
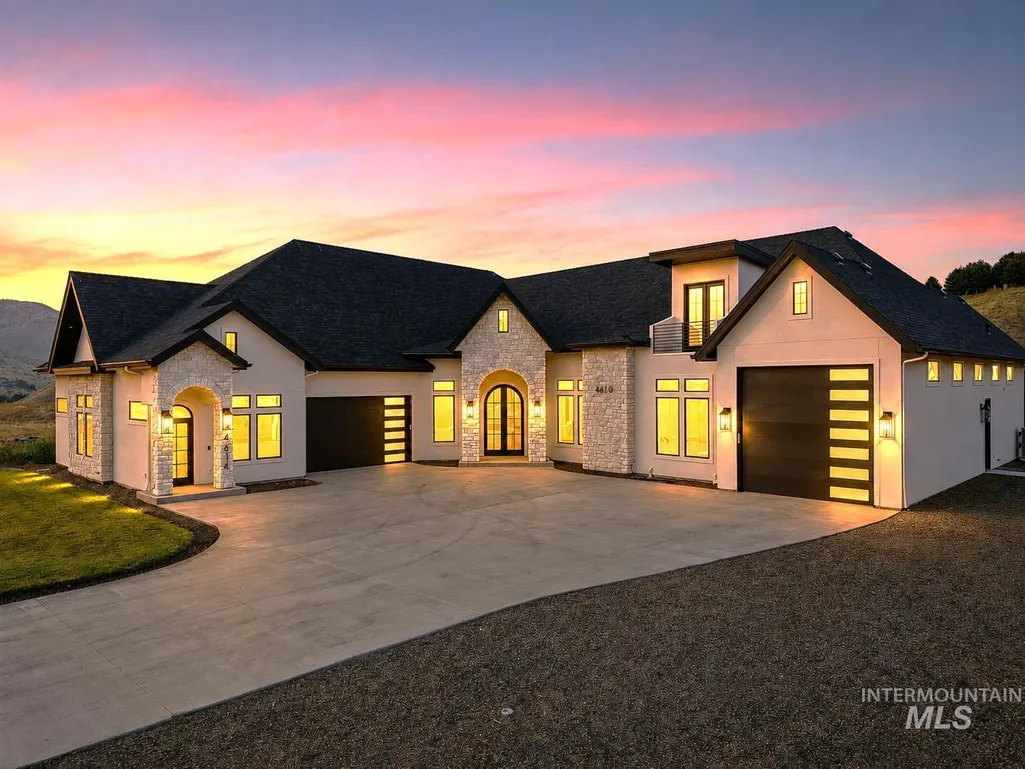
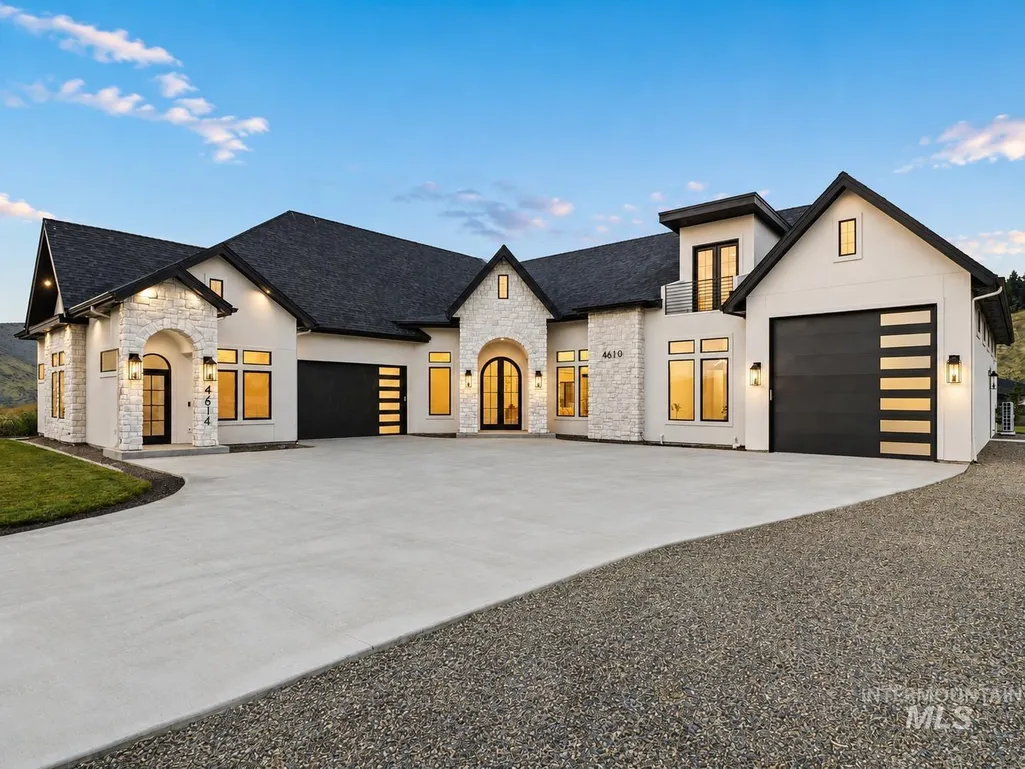
New Construction - Golf Course - Primary on Main
Address
4610 N Accipiter Pl., Boise, ID
Price
$ 2,296,000
Property Attributes
- MLS#98996860
- TypeSingle Family
- Listing Status Active
- CountyAda
- CityBoise
- NeighborhoodEyrie Canyon
- Zip83703
- Style
- Year Built2026
- Taxes$ 3529
- Price$ 2,296,000
- Bedrooms5
- Full Bathrooms6
- Half Bathrooms0
- Sqr Footage4694
- Lot Size0.374 Acres
Data Source:
Intermountain MLS (IMLS)
Property Description
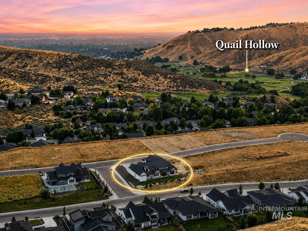

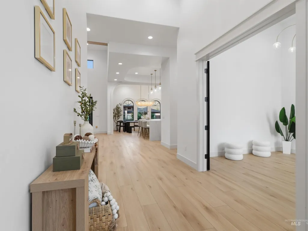
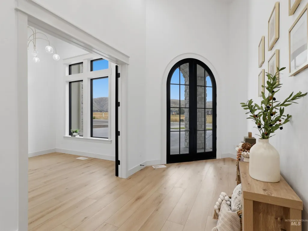
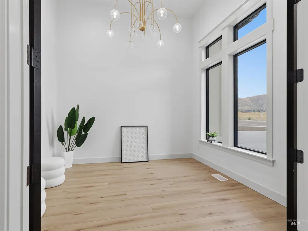
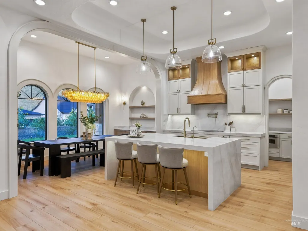
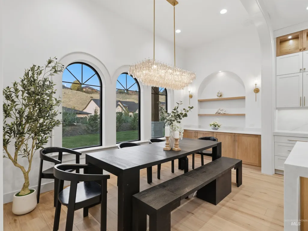
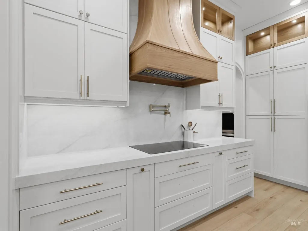
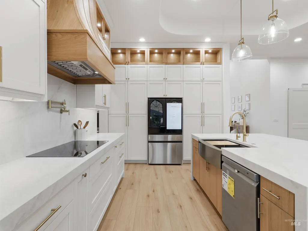
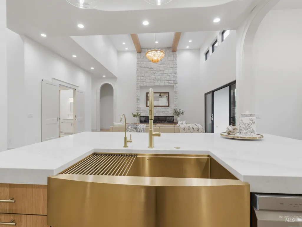
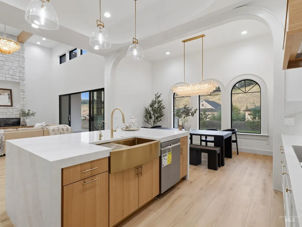
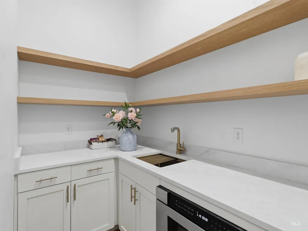
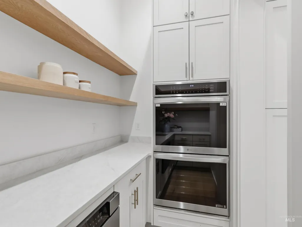
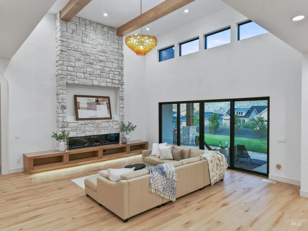
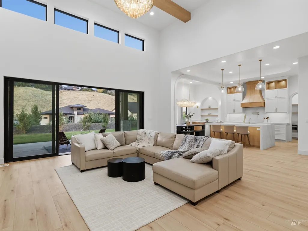
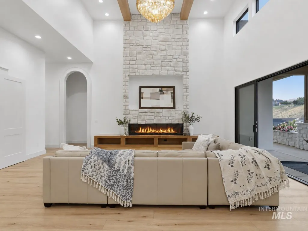
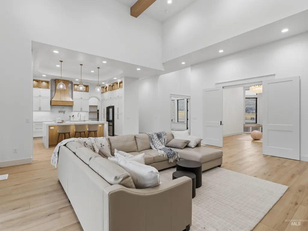
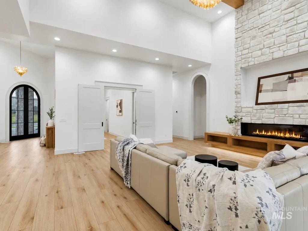
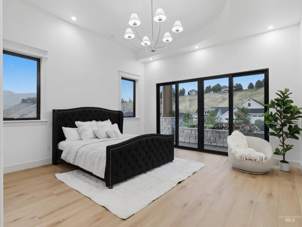
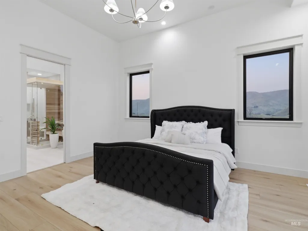
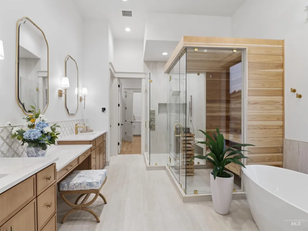
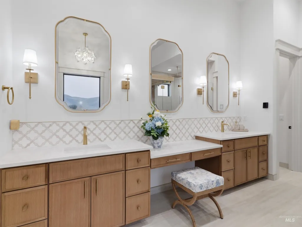
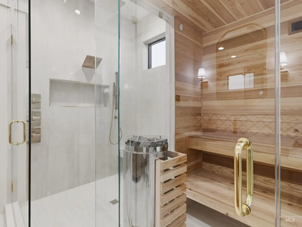
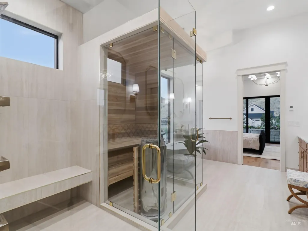
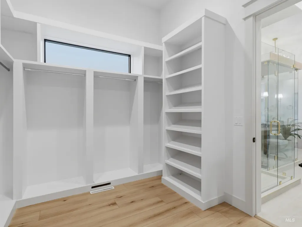
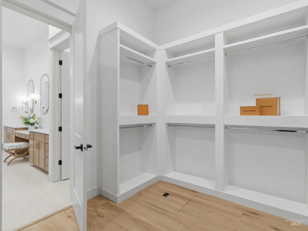
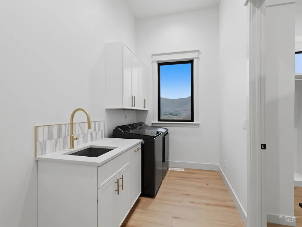
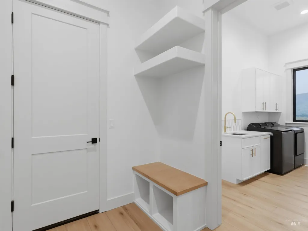
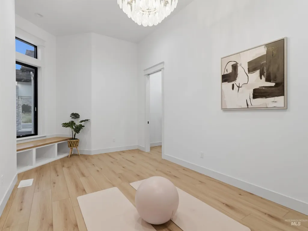
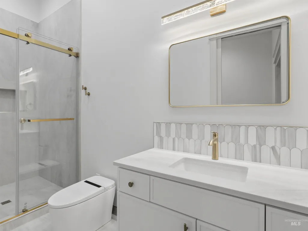
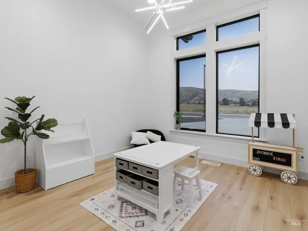
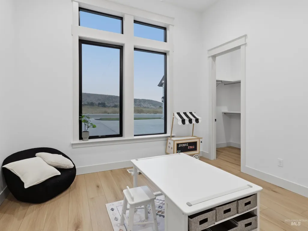
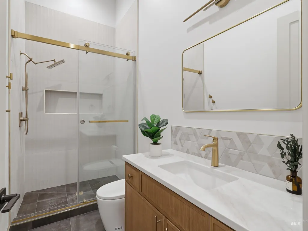
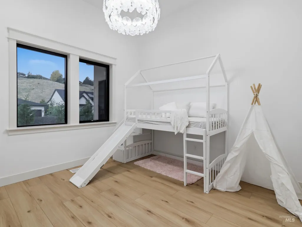
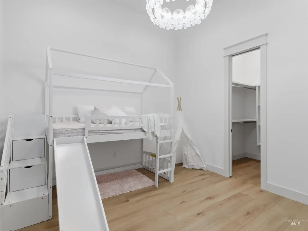
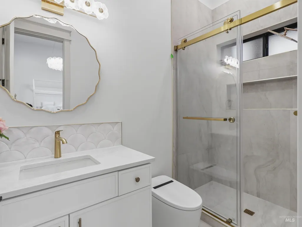
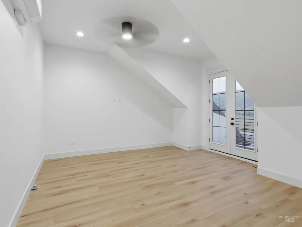
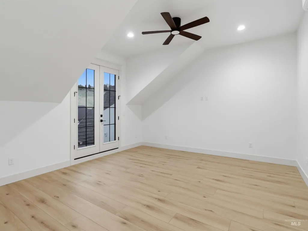
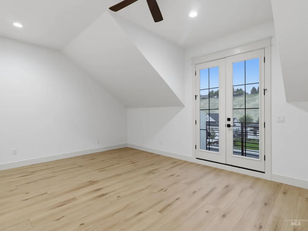
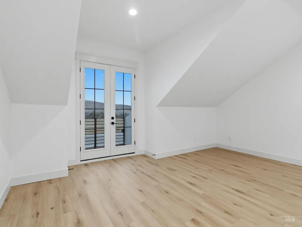
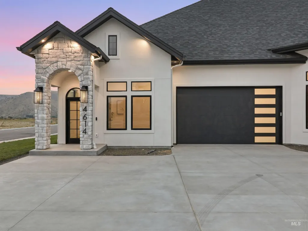
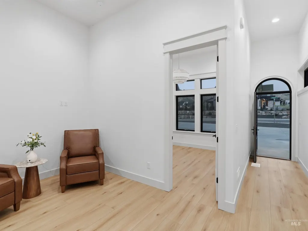
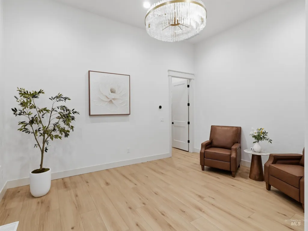
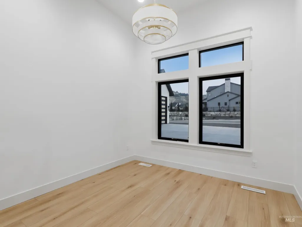
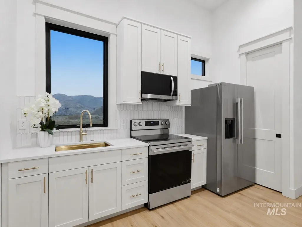
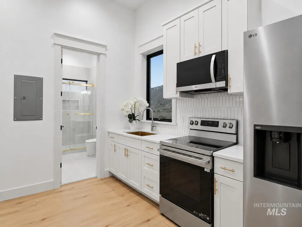
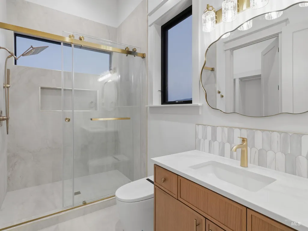
Custom built with no detail overlooked, this exceptional home in the Boise foothills offers just under 5,000 sq/ft designed for elevated living, entertaining, and adventure. Featuring 5 spacious bedrooms, 6 baths, and two flexible upstairs rooms ideal for an office, game room, or media space, the layout balances connection with privacy. A separate 690 sq/ft suite provides an ideal retreat for guests, extended stays, or multigenerational living. The primary suite is a private sanctuary featuring its own sauna, perfect after a day in the foothills or on the mountain. An impressive 2-car garage plus dedicated RV bay provides exceptional space for vehicles and adventure gear. The RV bay is complete with its own bar, bathroom, and rear walk-out door offering direct backyard access. Enjoy sweeping views of Quail Hollow, nearby access to Boise’s incredible trail system, downtown dining and entertainment just minutes away, and Bogus Basin within easy reach. Custom craftsmanship, flexible living, and the Boise outdoor lifestyle come together in one remarkable home.
| Elementary School | Middle School | High School |
|---|---|---|
| Collister Elementary School | Hillside Middle School | Boise High School |
| Price History | |
|---|---|
| 8/9/2026 | Listed $2,296,000 |
General Features
| Heating | Forced Air |
|---|---|
| Cooling | Central Air |
| Utilities | Sewer Connected |
| Roof | Architectural Style |
| Appliances | Water Heater |
| HOA Fee | 550 |
| Garage Spaces | 4 |
| Patio/Porch Features | Covered Patio/Deck |
| Security Features | Alarm |
| Construction Materials | Insulation |
| Year Built | 2026 |
| Electric | 220 Volts |
| Levels | Single w/ Upstairs Bonus Room |
| Property Subtype | Single Family Residence |
| Tax Year | 2025 |
| Current Use | Single Family |
| Ownership | Fee Simple |
| Assoc Fee Paid Per | Annually |
| County | Ada |
| New Construction | true |
| Property Type | Residential |
| HOA | true |
| Attached Garage | true |
| Subdivision Name | Eyrie Canyon |
| Garage Y/N | true |
| Other Structures | Shop |
| Status | Active |
| Directions | From N 36th St follow round about and continue on N 36th St, Right on N Eyrie Canyon Way, Right on W Vulture Rd, Right on N Accipiter |
| ModificationTimestamp | 2026-08-12T01:43:11.600Z |
| High School | Boise |
| City | Boise |
| High School District | Boise School District #1 |
| Lot Size Units | Acres |
| Lot Size Square Feet | 16291.44 |
| Carport Y/N | false |
| Listing Terms | Cash |
| Elementary School | Collister |
| Land Lease Y/N | false |
| Tax Annual Amount | 3529.08 |
| Middle/Junior High School | Hillside |
| Building Area Units | Square Feet |
| Primary Bedroom Level | Main |
| Living Area Units | Square Feet |
| Standard Status | Active |
| Middle/Junior School District | Boise School District #1 |
| Elementary School District | Boise School District #1 |
| Legal Description | LOT 25 BLK 08 EYRIE CANYON SUB NO 11 |
| LeasableAreaUnits | Square Feet |
| Freehold | IDX |
Interior Features
| Interior Amenities | Shower |
|---|---|
| Flooring | Concrete |
| Fireplace Features | Gas |
| Kitchen Level | Main |
| Air Conditioning Y/N | true |
| Heating Y/N | true |
| Fireplace Y/N | true |
| Above Grade Finished Area | 4694 |
| Total Bedrooms | 5 |
| Living Room Level | Main |
| Main Level Bedrooms | 5 |
| Main Level Bathrooms | 6 |
| Below Grade Finished Area Unit Type | Square Feet |
| LivingAreaSource | Plans |
| Below Grade Finished Area Source | Plans |
| Above Grade Finished Area Source | Plans |
| Above Grade Finished Area Unit Type | Square Feet |
| Total Baths | 6 |
| Kitchen Area | 192 |
| Kitchen Length | 12 |
| Kitchen Width | 16 |
| Primary on Main | 312 |
| Second Bedroom Length | 13 |
| Second Bedroom Width | 24 |
| Bedroom 3 Area | 208 |
| Bedroom 3 Length | 13 |
| Bedroom 3 Width | 16 |
| Bedroom 4 Area | 208 |
| Bedroom 4 Length | 13 |
| Bedroom 4 Width | 16 |
| Living Room Area | 667 |
| Living Room Length | 29 |
| Living Room Width | 23 |
| Primary Bedroom Area | 336 |
| Primary Bedroom Length | 16 |
| Primary Bedroom Width | 21 |
| Bedroom 5 Width | 11 |
| Bedroom 5 Level | Main |
| Bedroom 5 Length | 12 |
| Bedroom 5 Area | 132 |
| Bedroom 4 Level | Main |
| Bedroom 3 Level | Main |
| Second Bedroom Level | Main |
Exterior Features
| Parking Features | Garage Door Access |
|---|---|
| Lot Features | 10000 SF - .49 AC |
| Water Source | City Service |
| Total Parking | 4 |
| Lot Size Area | 0.374 |
| Foundation Details | Crawl Space |
| Building Area Total | 4694 |
| Lot Dimensions | 135x126 |
| Lot Size Acres | 0.374 |
| Road Surface Type | Paved |
| Other Parking | Garage: 33x20 |
| Covered Spaces | 4 |
Amenities
- Foreclosure
- Views
- Short Sale
- New Construction
- Adult 55+
- Lease To Own
- No HOA Fees
- Furnished
- Primary On Main
- Air Conditioning
- Seller Finance
- Green
- Fixer Upper
- Horse
- Golf
- Fireplace
- Deck
- Garage
- Basement
- Pool
Property vs Single Family Average in 83703
Price
Taxes
Year Built

