
Primary on Main
Address
8897 W Hepburn, Boise, ID
Price
$ 489,000
Property Attributes
- MLS#98997486
- TypeSingle Family
- Listing Status Active
- CountyAda
- CityBoise
- NeighborhoodHepburn
- Zip83714
- Style
- Year Built2002
- Taxes$ 2775
- Price$ 489,000
- Bedrooms3
- Full Bathrooms2
- Half Bathrooms0
- Sqr Footage1308
- Lot Size0.157 Acres
Data Source:
Intermountain MLS (IMLS)
Property Description
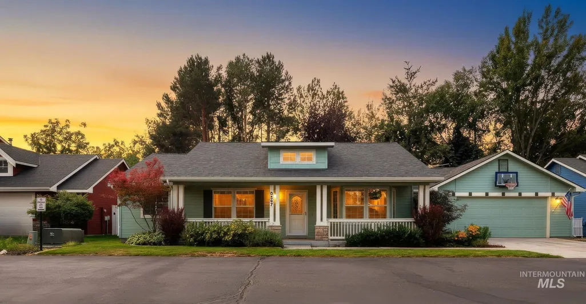
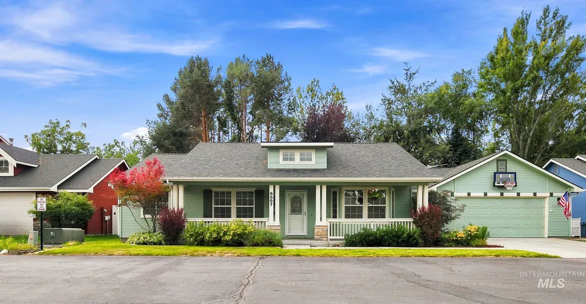
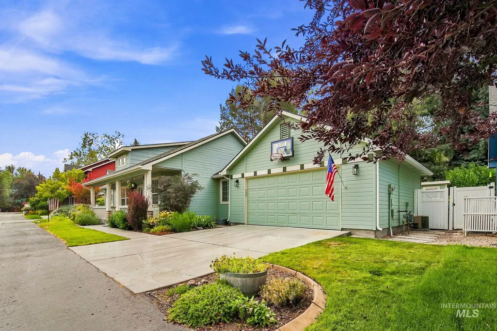
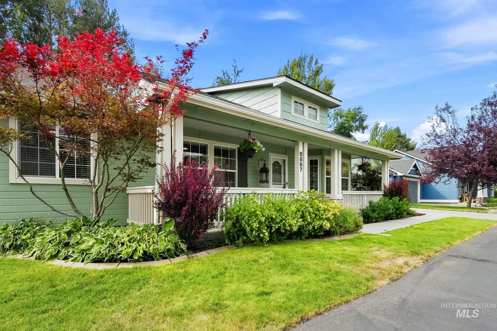
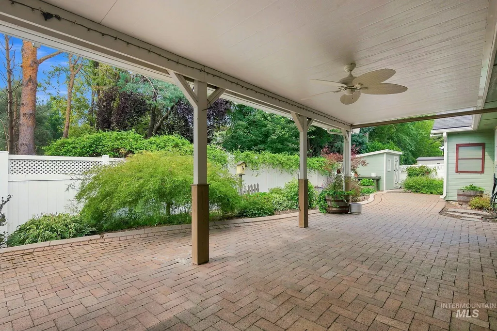
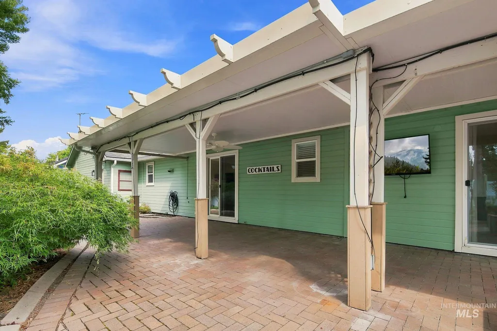
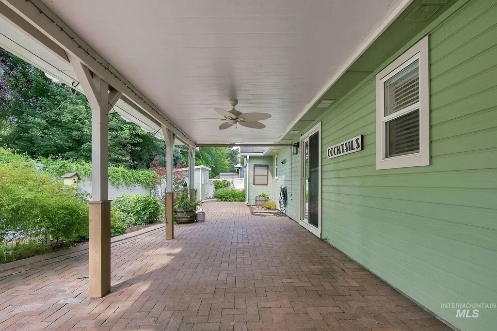
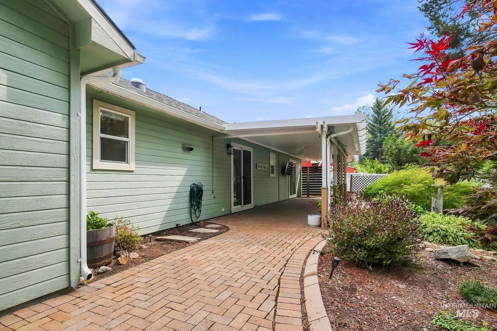
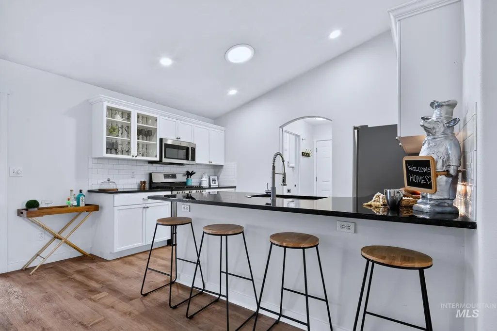
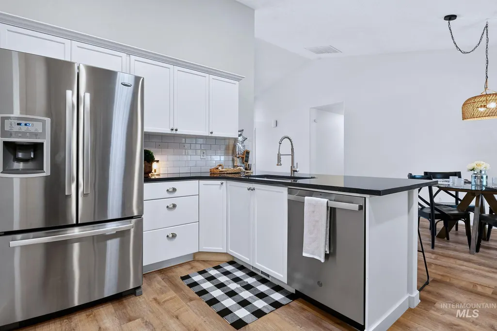
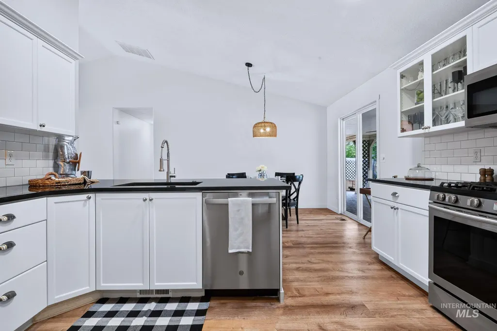
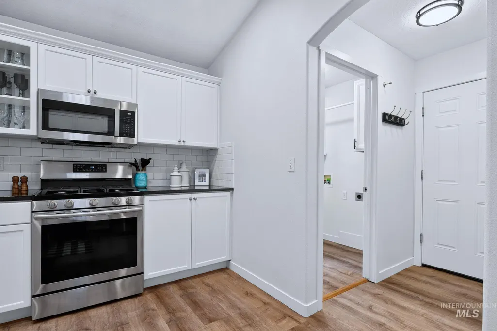
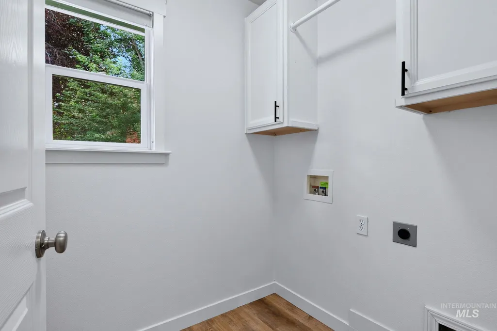
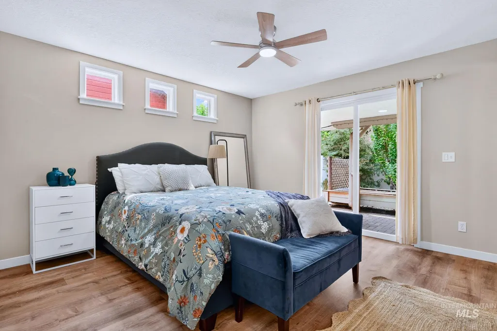
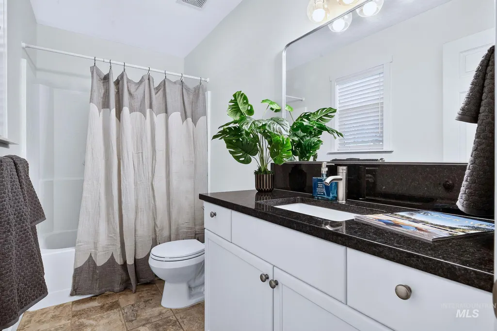
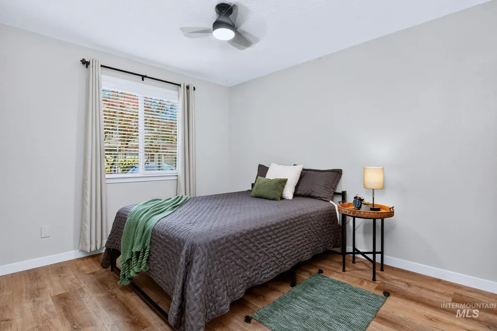
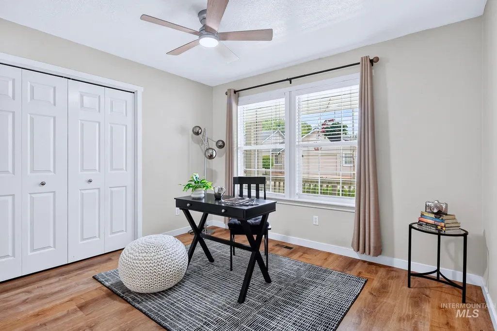
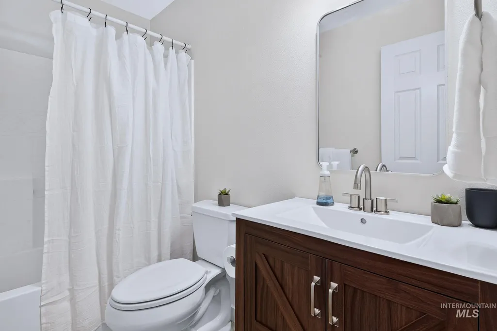
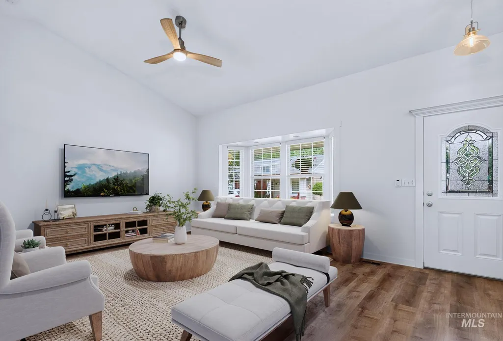
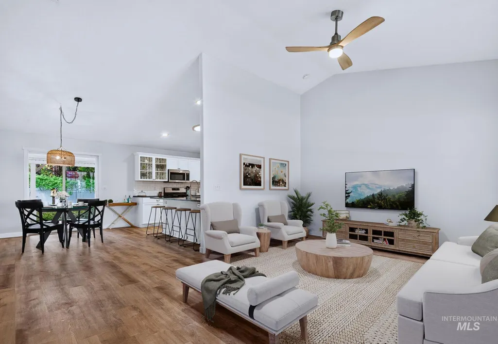
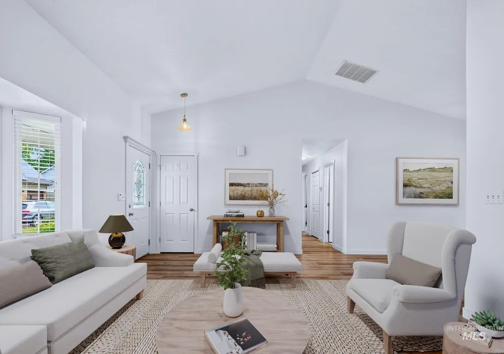
Check out this beautifully updated home in NW Boise that is ready for new owners. It is nestled on a quiet private street with a large back patio that backs up to homes that are set a ways back, creating more privacy. You'll love the park like setting of the area with ponds and lush, old growth trees and plants. Ten minutes to downtown Boise, five minutes to downtown Eagle, and walking distance to a couple of restaurants and shops. It sits on a charming private street, walking distance to the river via paths and roads that meander through Riverside Village. This move-in ready home features fresh interior paint, new lighting fixtures, fans and faucets, countertops and sinks, and EVP flooring throughout. The spacious kitchen is perfect for everyday living and entertaining, with plenty of room to gather and host. The pantry allows for plenty of extra storage. The primary suite has sliding doors that open up to a beautiful covered back patio made of brick pavers. The en-suite bath has been updated with a new countertop and sink, mirror, and light fixture. The walk-in closet features custom built-ins with shelving, hanging space, and overhead storage. The garage is oversized and includes an extra space great for a workshop, crafting, or toy storage. This thoughtfully updated home in a quaint community is a must see - tour today!
| Elementary School | Middle School | High School |
|---|---|---|
| Shadow Hills Elementary School | River Glen Jr Middle School | Capital High School |
| Price History | |
|---|---|
| 8/14/2026 | Listed $489,000 |
General Features
| Heating | Forced Air |
|---|---|
| Cooling | Central Air |
| Utilities | Sewer Connected |
| Roof | Composition |
| Appliances | Gas Water Heater |
| HOA Fee | 350 |
| Garage Spaces | 2 |
| Patio/Porch Features | Covered Patio/Deck |
| Construction Materials | Frame |
| Year Built | 2002 |
| Levels | One |
| Property Subtype | Single Family Residence |
| Tax Year | 2025 |
| Current Use | Single Family |
| Ownership | Fee Simple |
| Assoc Fee Paid Per | Annually |
| County | Ada |
| Property Type | Residential |
| HOA | true |
| Attached Garage | true |
| Subdivision Name | Hepburn |
| Garage Y/N | true |
| Other Structures | Storage Shed |
| Status | Active |
| Directions | Going west on State, S on Bogart, slight right to continue on Bogart, right on Hepburn, on the left |
| ModificationTimestamp | 2026-08-17T06:01:11.200Z |
| High School | Capital |
| City | Boise |
| High School District | Boise School District #1 |
| Zoning Description | R-2 |
| Lot Size Units | Acres |
| Lot Size Square Feet | 6838.92 |
| Carport Y/N | false |
| Listing Terms | Cash |
| Elementary School | Shadow Hills |
| Land Lease Y/N | false |
| Tax Annual Amount | 2775.4 |
| Middle/Junior High School | River Glen Jr |
| Property Condition | Updated/Remodeled |
| Building Area Units | Square Feet |
| Primary Bedroom Level | Main |
| Living Area Units | Square Feet |
| Builder Name | Beachwood Builders |
| Standard Status | Active |
| Middle/Junior School District | Boise School District #1 |
| Elementary School District | Boise School District #1 |
| Legal Description | LOT 16 BLK 01 HEPBURN SUB |
| LeasableAreaUnits | Square Feet |
| Freehold | IDX |
Interior Features
| Interior Amenities | Bath-Master |
|---|---|
| Flooring | Tile |
| Air Conditioning Y/N | true |
| Heating Y/N | true |
| Fireplace Y/N | false |
| Above Grade Finished Area | 1308 |
| Total Bedrooms | 3 |
| Main Level Bedrooms | 3 |
| Main Level Bathrooms | 2 |
| Below Grade Finished Area Unit Type | Square Feet |
| LivingAreaSource | Public Records |
| Below Grade Finished Area Source | Public Records |
| Above Grade Finished Area Source | Public Records |
| Above Grade Finished Area Unit Type | Square Feet |
| Total Baths | 2 |
| Primary on Main | 110 |
| Second Bedroom Length | 10 |
| Second Bedroom Width | 11 |
| Bedroom 3 Area | 110 |
| Bedroom 3 Length | 10 |
| Bedroom 3 Width | 11 |
| Primary Bedroom Area | 169 |
| Primary Bedroom Length | 13 |
| Primary Bedroom Width | 13 |
| Bedroom 3 Level | Main |
| Second Bedroom Level | Main |
Exterior Features
| Fencing | Full |
|---|---|
| Parking Features | Attached |
| Lot Features | Standard Lot 6000-9999 SF |
| Water Source | City Service |
| Total Parking | 2 |
| Lot Size Area | 0.157 |
| Building Area Total | 1308 |
| Lot Dimensions | 81x85 |
| Lot Size Acres | 0.157 |
| Road Surface Type | Paved |
| Covered Spaces | 2 |
| Road Frontage Type | Private Road |
Amenities
- Foreclosure
- Views
- Short Sale
- New Construction
- Adult 55+
- Lease To Own
- No HOA Fees
- Furnished
- Primary On Main
- Air Conditioning
- Seller Finance
- Green
- Fixer Upper
- Horse
- Golf
- Fireplace
- Deck
- Garage
- Basement
- Pool
Property vs Single Family Average in 83714
Price
Taxes
Year Built

