
Price Reduction - Primary on Main
Address
8888 W Hepburn Ln, Garden City, ID
Price
$ 639,900
Property Attributes
- MLS#98974973
- TypeSingle Family
- Listing Status Active
- CountyAda
- CityGarden City
- NeighborhoodHepburn
- Zip83714
- Style
- Year Built2002
- Taxes$ 3881
- Price$ 639,900
- Bedrooms3
- Full Bathrooms3
- Half Bathrooms0
- Sqr Footage2164
- Lot Size0.17 Acres
Data Source:
Intermountain MLS (IMLS)
Property Description
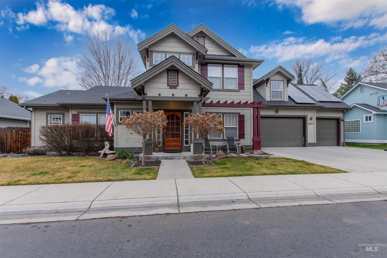
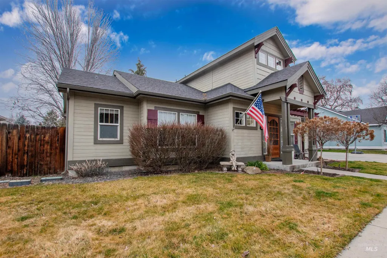
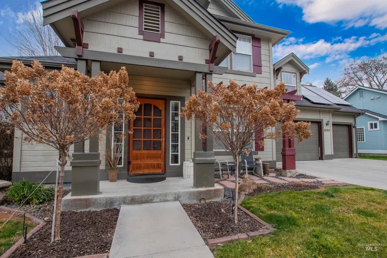
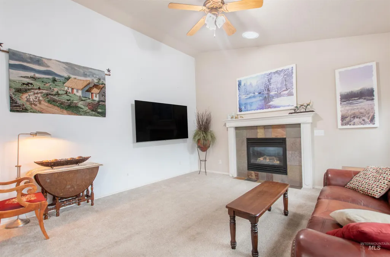
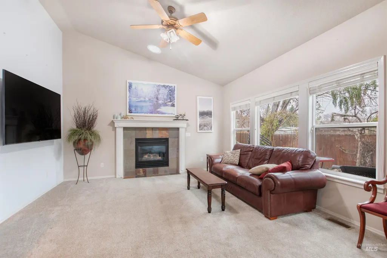
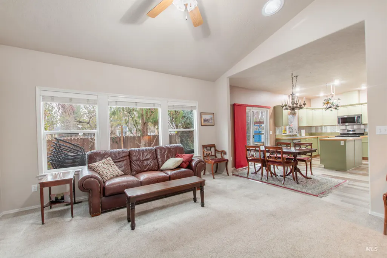
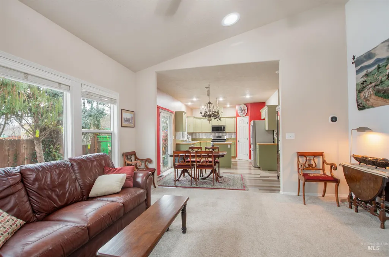
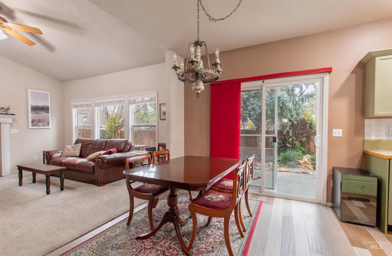
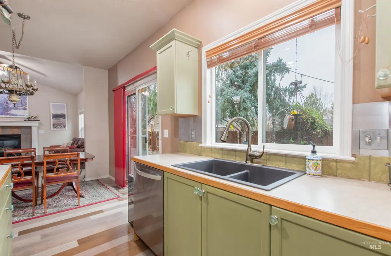
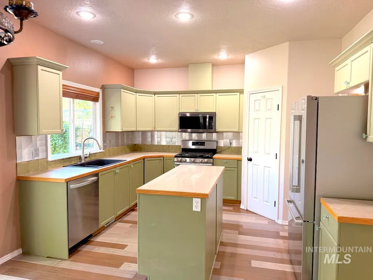
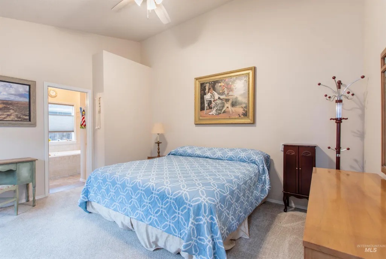
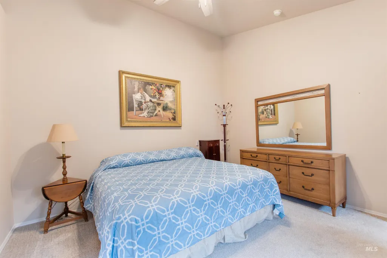
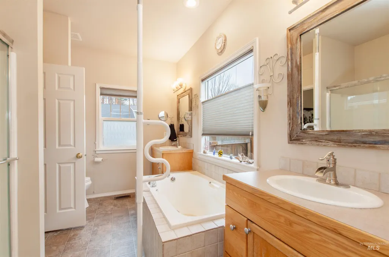
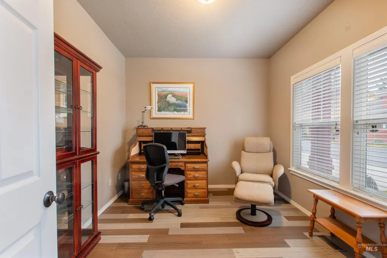

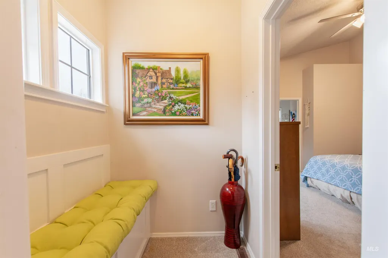
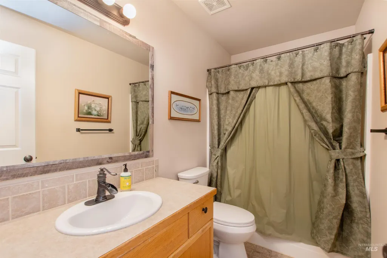
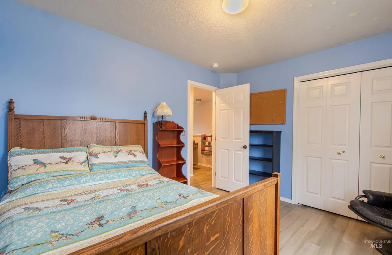
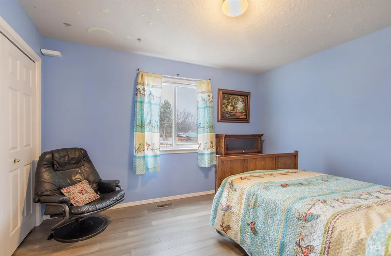
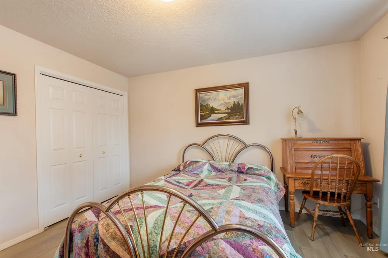
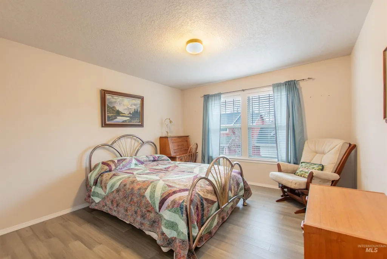
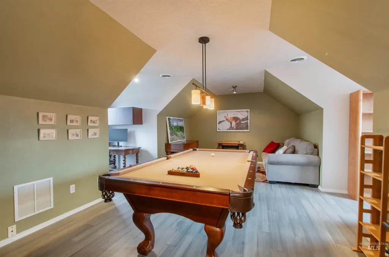
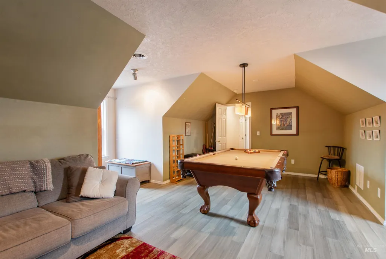
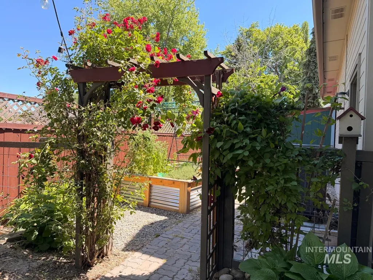
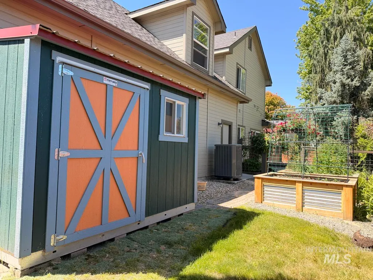
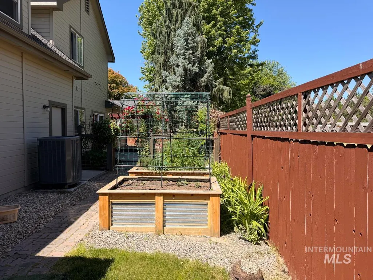
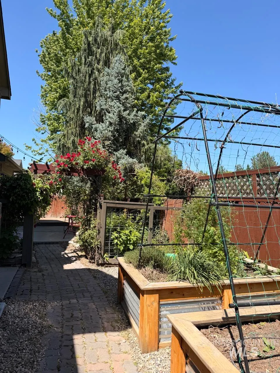
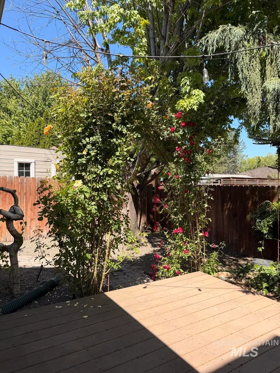
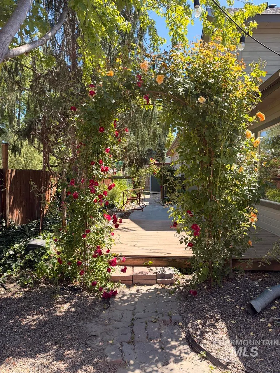
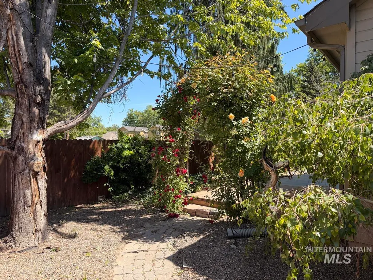
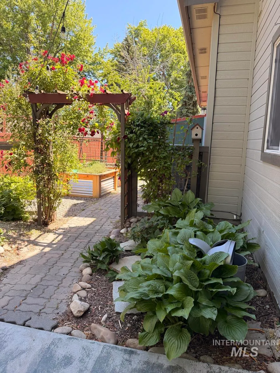
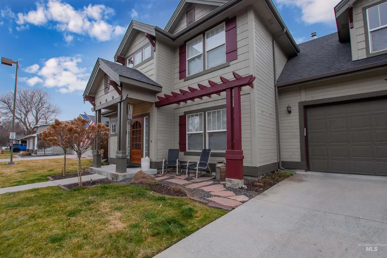
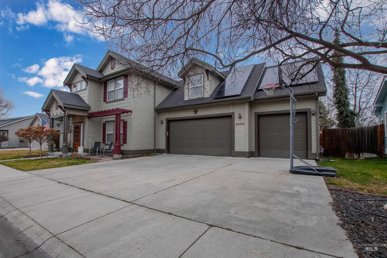
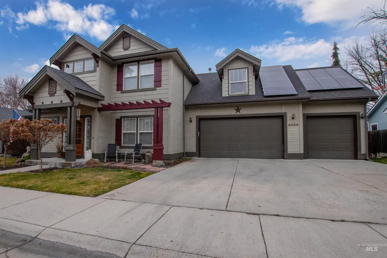
PRICE IMPROVEMENT! Quiet home on a private drive with no backyard neighbors! Discover the perfect balance of nature and convenience in this enchanting retreat. Tucked away in sought-after Riverside Village, this home offers quick access to the Boise River Greenbelt and the Ridge to Rivers trail system. The heart of the home is an open-concept great room with rich hardwood and bamboo floors, soaring ceilings, and a chef-inspired kitchen featuring a large island and oversized pantry. The spacious kitchen, dining area, and cozy living space are a perfect match, whether you are looking to entertain or cuddle up by the fire. The secluded main-floor primary suite boasts vaulted ceilings and a private ensuite bath with dual vanities, a soaking tub, and a separate shower. A dedicated main-floor office/den provides a quiet corner for work or hobbies. Upstairs, two oversized bedrooms, a full bath, and a generous bonus room offer versatile space for guests, a gym, or a theater. The fully fenced rear yard is private, low-maintenance, and shaded, featuring raised planter beds for gardening. Enjoy the serene front patio sitting under the built-in trellis. Complete with a huge three-car garage, this home offers it all!
| Elementary School | Middle School | High School |
|---|---|---|
| Shadow Hills Elementary School | River Glen Jr Middle School | Capital High School |
| Price History | |
|---|---|
| 2/16/2026 | Listed $669,900 |
| 3/20/2026 | 1$659,900 |
| 4/29/2026 | 2$649,900 |
| 7/29/2026 | 2$639,900 |
General Features
| Heating | Forced Air |
|---|---|
| Cooling | Central Air |
| Utilities | Sewer Connected |
| Appliances | Gas Water Heater |
| HOA Fee | 350 |
| Garage Spaces | 3 |
| Construction Materials | Frame |
| Year Built | 2002 |
| Electric | Solar Panel – Owned |
| Levels | Two |
| Property Subtype | Single Family Residence |
| Tax Year | 2025 |
| Current Use | Single Family |
| Ownership | Fee Simple,Fractional Ownership: No |
| Accessibility | Bathroom Bars |
| Assoc Fee Paid Per | Annually |
| County | Ada |
| Property Type | Residential |
| HOA | true |
| Attached Garage | true |
| Subdivision Name | Hepburn |
| Garage Y/N | true |
| Status | Active |
| Directions | From W State St, go S on N Lakeshore Way, W on SW Bogart Ln, W on W Hepburn to address |
| ModificationTimestamp | 2026-07-29T22:32:42.000Z |
| High School | Capital |
| City | Garden City |
| High School District | Boise School District #1 |
| Zoning Description | Residential |
| Lot Size Units | Acres |
| Lot Size Square Feet | 7405.2 |
| Carport Y/N | false |
| Listing Terms | Cash |
| Elementary School | Shadow Hills |
| Land Lease Y/N | false |
| Tax Annual Amount | 3881.5 |
| Middle/Junior High School | River Glen Jr |
| Building Area Units | Square Feet |
| Primary Bedroom Level | Main |
| Living Area Units | Square Feet |
| Standard Status | Active |
| Middle/Junior School District | Boise School District #1 |
| Elementary School District | Boise School District #1 |
| Legal Description | Lot 03 Blk 01 Hepburn Sub |
| LeasableAreaUnits | Square Feet |
| Freehold | IDX |
Interior Features
| Interior Amenities | Bath-Master |
|---|---|
| Flooring | Hardwood |
| Total Fireplaces | 1 |
| Fireplace Features | One |
| Kitchen Level | Main |
| Air Conditioning Y/N | true |
| Heating Y/N | true |
| Window Features | Skylight(s) |
| Fireplace Y/N | true |
| Above Grade Finished Area | 2164 |
| Total Bedrooms | 3 |
| Main Level Bedrooms | 1 |
| Main Level Bathrooms | 1 |
| Below Grade Finished Area Unit Type | Square Feet |
| LivingAreaSource | Agent Measured |
| Below Grade Finished Area Source | Agent Measured |
| Above Grade Finished Area Source | Agent Measured |
| Above Grade Finished Area Unit Type | Square Feet |
| Total Baths | 3 |
| Kitchen Area | 260 |
| Kitchen Length | 20 |
| Kitchen Width | 13 |
| Primary on Main | 130 |
| Second Bedroom Length | 13 |
| Second Bedroom Width | 10 |
| Bedroom 3 Area | 168 |
| Bedroom 3 Length | 14 |
| Bedroom 3 Width | 12 |
| Family Room Area | 225 |
| Family Room Length | 15 |
| Primary Bedroom Area | 180 |
| Primary Bedroom Length | 15 |
| Primary Bedroom Width | 12 |
| Family Room Width | 15 |
| Family Room Level | Main |
| Bedroom 3 Level | Upper |
| Second Bedroom Level | Upper |
Exterior Features
| Fencing | Full |
|---|---|
| Parking Features | Attached |
| Lot Features | Standard Lot 6000-9999 SF |
| Water Source | City Service |
| Total Parking | 3 |
| Lot Size Area | 0.17 |
| Building Area Total | 2164 |
| Lot Dimensions | 89x82 |
| Lot Size Acres | 0.17 |
| Road Surface Type | Paved |
| Other Parking | Garage: 770 sq ft |
| Covered Spaces | 3 |
| Road Frontage Type | Private Road |
Amenities
- Foreclosure
- Views
- Short Sale
- New Construction
- Adult 55+
- Lease To Own
- No HOA Fees
- Furnished
- Primary On Main
- Air Conditioning
- Seller Finance
- Green
- Fixer Upper
- Horse
- Golf
- Fireplace
- Deck
- Garage
- Basement
- Pool
Property vs Single Family Average in 83714
Price
Taxes
Year Built

