
Primary on Main
Address
4601 E Copper Point Dr, Meridian, ID
Price
$ 850,000
Property Attributes
- MLS#98997455
- TypeSingle Family
- Listing Status Active
- CountyAda
- CityMeridian
- NeighborhoodMovado Estates
- Zip83642
- Style
- Year Built2021
- Taxes$ 2902
- Price$ 850,000
- Bedrooms3
- Full Bathrooms3
- Half Bathrooms0
- Sqr Footage2533
- Lot Size0.177 Acres
Data Source:
Intermountain MLS (IMLS)
Property Description
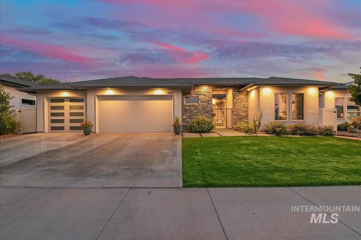
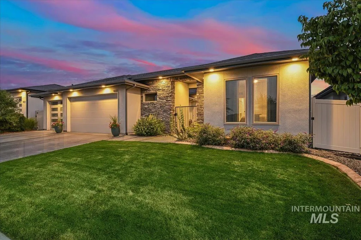
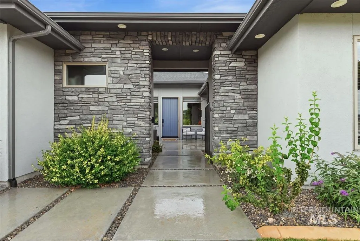
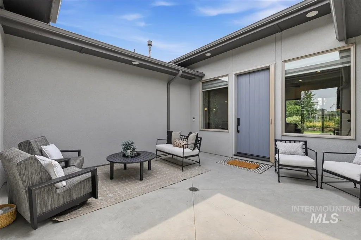
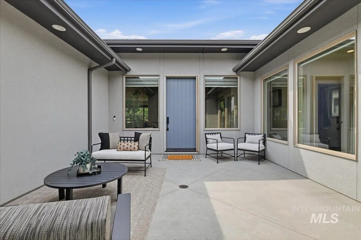
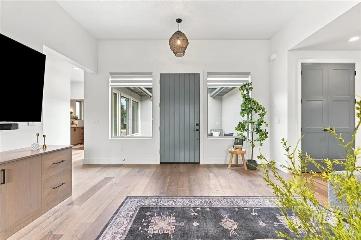
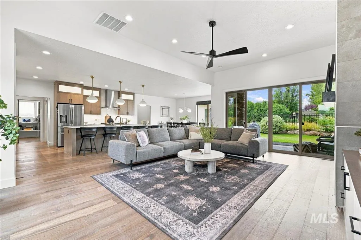
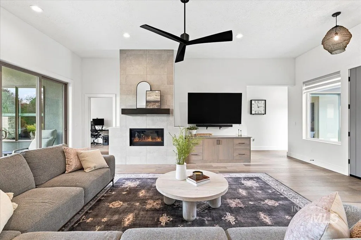
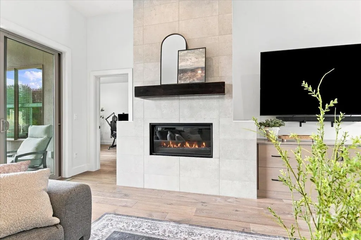
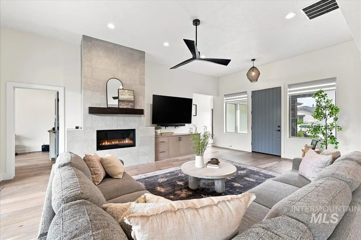
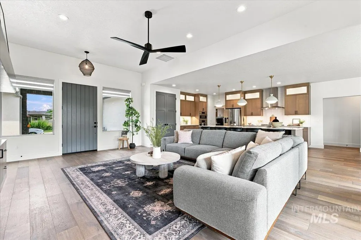
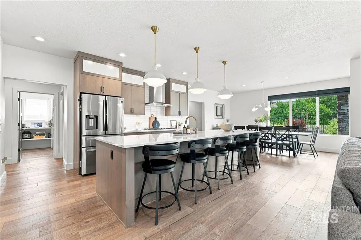
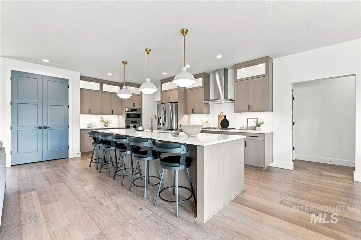
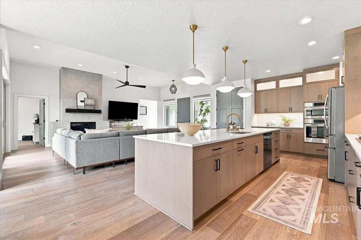
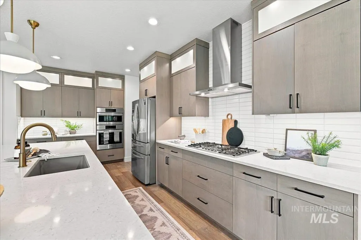
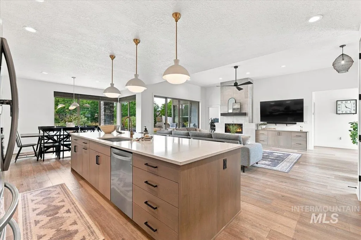
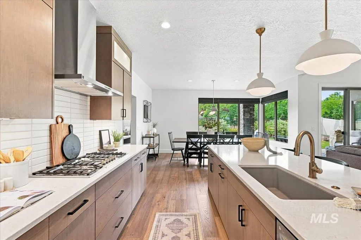
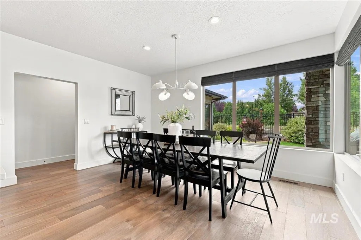
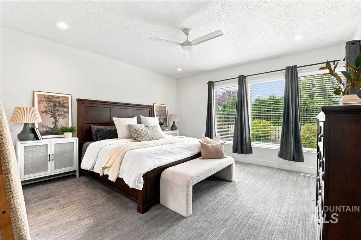
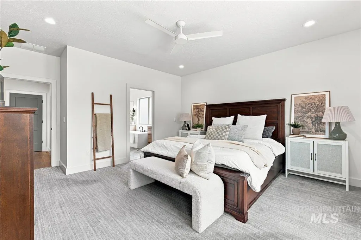
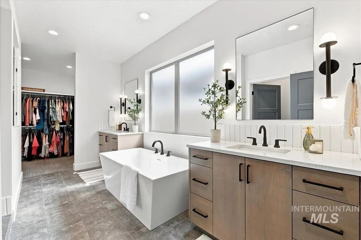
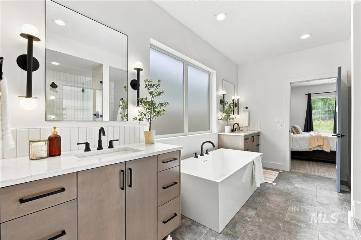
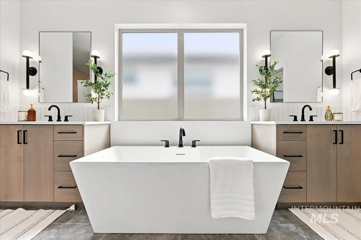
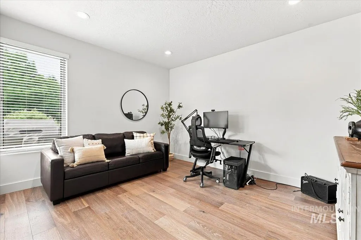
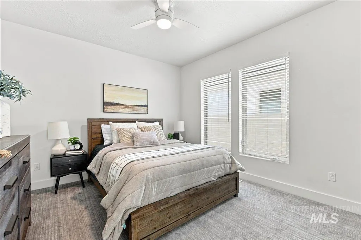
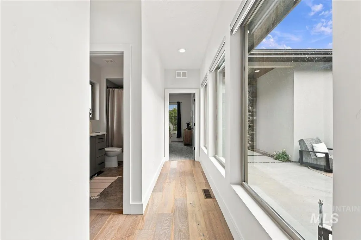
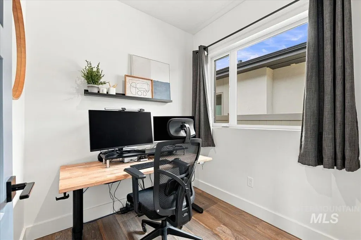
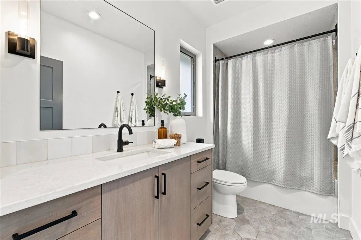
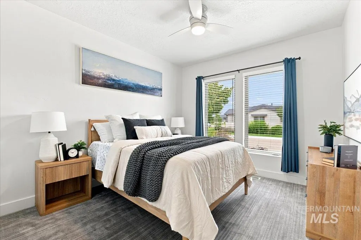
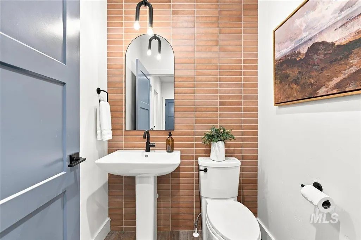
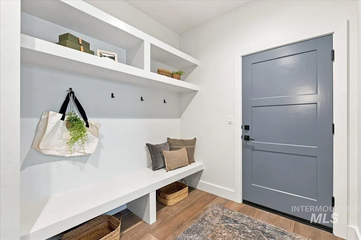
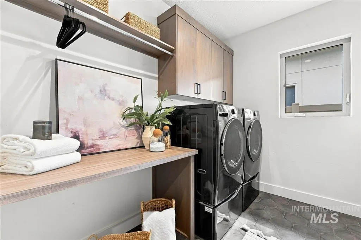
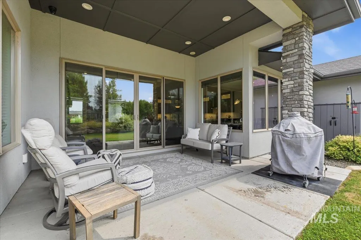
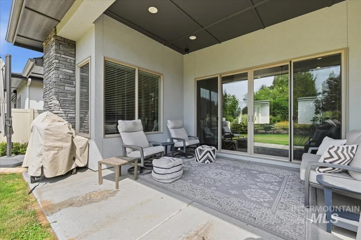
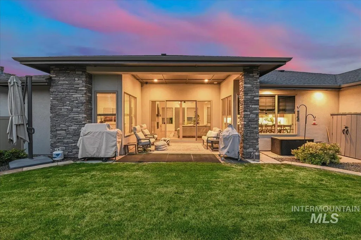
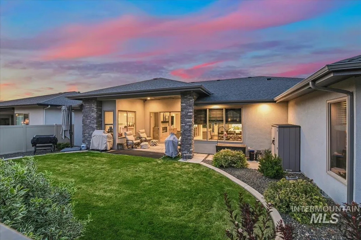
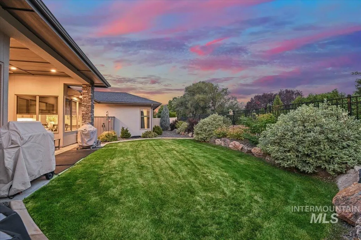
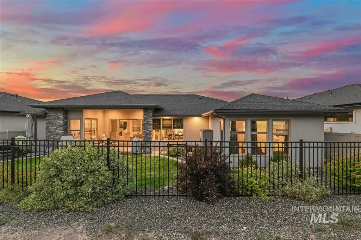
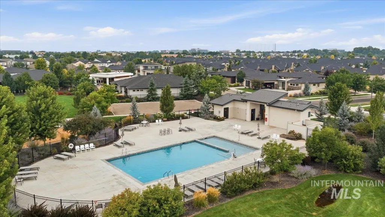
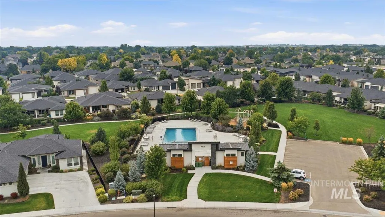
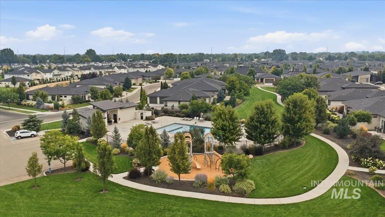
A like-new opportunity centrally located in the Movado Estates community, this single-level home offers an exceptional combination of privacy, functional design, and convenient access to the area's best amenities. Situated with no rear neighbors, the property provides a rare level of backyard seclusion, further enhanced by a covered patio ideal for outdoor living and entertaining throughout the year. The home's split-bedroom floor plan is designed for both privacy and practicality, separating the primary suite from the two additional bedrooms while incorporating a bonus room and dedicated office to accommodate work-from-home needs, hobbies, or overnight guests. A gated interior courtyard adds a distinctive architectural feature at the entry, creating a private outdoor space separate from the backyard. Interior finishes include tall ceilings and an abundance of windows that maximize natural light throughout the main living areas. The primary suite features his-and-hers closets and an en-suite bathroom finished with upgraded, spa-inspired fixtures. A large walk-in pantry and generous storage throughout the home support day-to-day functionality and organization. Movado Estates provides direct access to major freeways, shopping, dining, along with neighborhood amenities including walking paths, community parks, and a pool.
| Elementary School | Middle School | High School |
|---|---|---|
| Pepper Ridge Elementary School | Lewis and Clark Middle School | Mountain View High School |
| Price History | |
|---|---|
| 8/14/2026 | Listed $850,000 |
General Features
| Heating | Forced Air |
|---|---|
| Cooling | Central Air |
| Utilities | Sewer Connected |
| Roof | Composition |
| Appliances | Gas Water Heater |
| HOA Fee | 183 |
| Garage Spaces | 3 |
| Patio/Porch Features | Covered Patio/Deck |
| Pool Features | Community |
| Construction Materials | Frame |
| Year Built | 2021 |
| Levels | One |
| Property Subtype | Single Family Residence |
| Tax Year | 2025 |
| Current Use | Single Family |
| Ownership | Fee Simple |
| Assoc Fee Paid Per | Quarterly |
| County | Ada |
| Property Type | Residential |
| HOA | true |
| Attached Garage | true |
| Subdivision Name | Movado Estates |
| Garage Y/N | true |
| Status | Active |
| Directions | From Eagle Rd: E on Overland Rd, S on Movado Way, E on Goldstone Dr, Continue on Steichen Way, Continue on Copper Point Dr. |
| ModificationTimestamp | 2026-08-17T06:01:07.600Z |
| High School | Mountain View |
| City | Meridian |
| High School District | West Ada School District |
| Lot Size Units | Acres |
| Lot Size Square Feet | 7710.12 |
| Carport Y/N | false |
| Listing Terms | Cash |
| Elementary School | Pepper Ridge |
| Land Lease Y/N | false |
| Tax Annual Amount | 2902.88 |
| Middle/Junior High School | Lewis and Clark |
| Virtual Tour | https://unbranded.youriguide.com/4601_e_copper_point_dr_meridian_id/ |
| Building Area Units | Square Feet |
| Primary Bedroom Level | Main |
| Living Area Units | Square Feet |
| Standard Status | Active |
| Middle/Junior School District | West Ada School District |
| Elementary School District | West Ada School District |
| Legal Description | Lot 52 Blk 07 Movado Sub No 08 |
| LeasableAreaUnits | Square Feet |
| Freehold | IDX |
Interior Features
| Interior Amenities | Bath-Master |
|---|---|
| Flooring | Tile |
| Fireplace Features | Gas |
| Kitchen Level | Main |
| Air Conditioning Y/N | true |
| Heating Y/N | true |
| Fireplace Y/N | true |
| Above Grade Finished Area | 2533 |
| Total Bedrooms | 3 |
| Main Level Bedrooms | 3 |
| Main Level Bathrooms | 2 |
| Below Grade Finished Area Unit Type | Square Feet |
| LivingAreaSource | Public Records |
| Below Grade Finished Area Source | Public Records |
| Above Grade Finished Area Source | Public Records |
| Above Grade Finished Area Unit Type | Square Feet |
| Total Baths | 3 |
| Kitchen Area | 306 |
| Kitchen Length | 18 |
| Kitchen Width | 17 |
| Primary on Main | 156 |
| Second Bedroom Length | 13 |
| Second Bedroom Width | 12 |
| Bedroom 3 Area | 165 |
| Bedroom 3 Length | 15 |
| Bedroom 3 Width | 11 |
| Primary Bedroom Area | 270 |
| Primary Bedroom Length | 18 |
| Primary Bedroom Width | 15 |
| Bedroom 3 Level | Main |
| Second Bedroom Level | Main |
Exterior Features
| Fencing | Full |
|---|---|
| Parking Features | Attached |
| Lot Features | Standard Lot 6000-9999 SF |
| Water Source | City Service |
| Total Parking | 3 |
| Lot Size Area | 0.177 |
| Foundation Details | Crawl Space |
| Building Area Total | 2533 |
| Lot Dimensions | 111'x70' |
| Lot Size Acres | 0.177 |
| Road Surface Type | Paved |
| Covered Spaces | 3 |
| Road Frontage Type | Public Road |
Amenities
- Foreclosure
- Views
- Short Sale
- New Construction
- Adult 55+
- Lease To Own
- No HOA Fees
- Furnished
- Primary On Main
- Air Conditioning
- Seller Finance
- Green
- Fixer Upper
- Horse
- Golf
- Fireplace
- Deck
- Garage
- Basement
- Pool
Property vs Single Family Average in 83642
Price
Taxes
Year Built

