
Primary on Main
Address
4263 E Divide Pass St, Meridian, ID
Price
$ 759,000
Property Attributes
- MLS#98996873
- TypeSingle Family
- Listing Status Pending
- CountyAda
- CityMeridian
- NeighborhoodMovado Estates
- Zip83642
- Style
- Year Built2019
- Taxes$ 2489
- Price$ 759,000
- Bedrooms3
- Full Bathrooms2
- Half Bathrooms0
- Sqr Footage2329
- Lot Size0.17 Acres
Data Source:
Intermountain MLS (IMLS)
Property Description
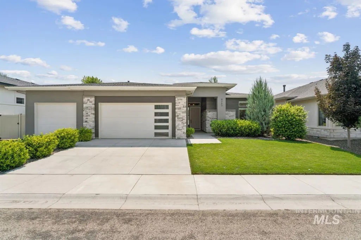
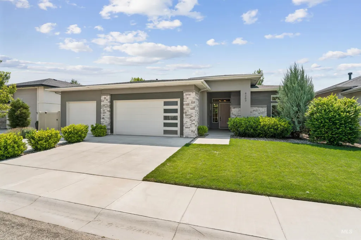
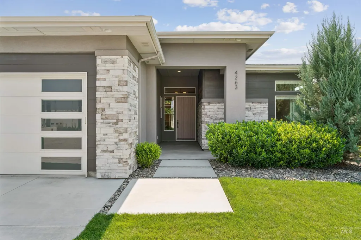
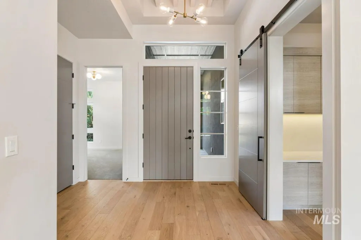
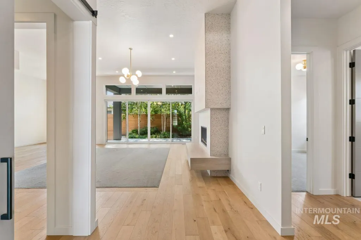
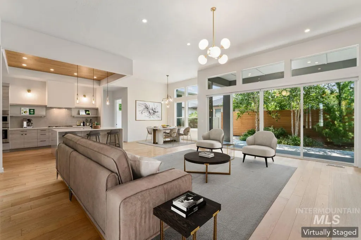
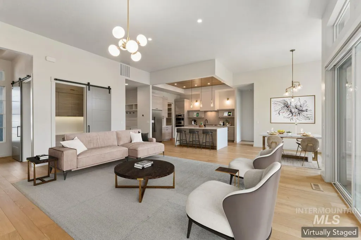
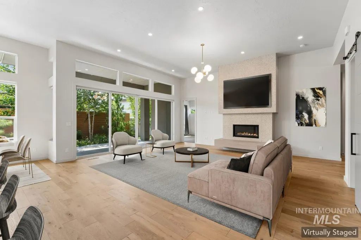
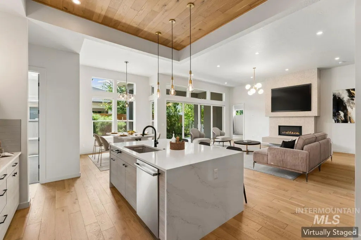
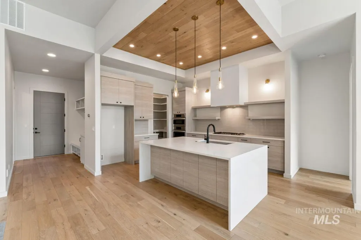
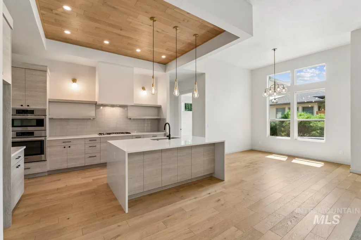
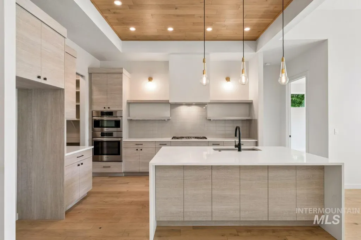
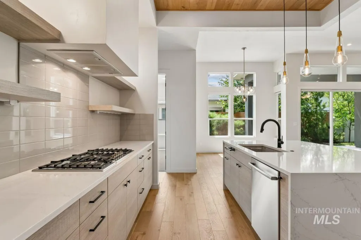
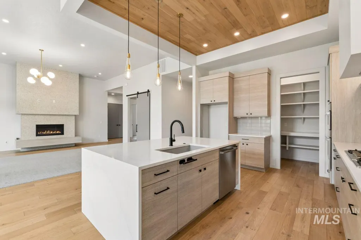
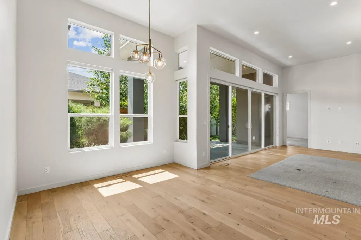
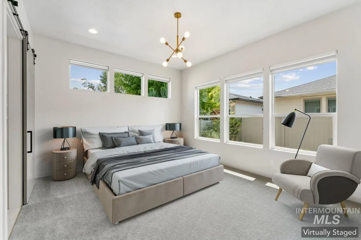
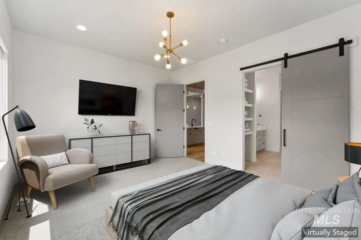
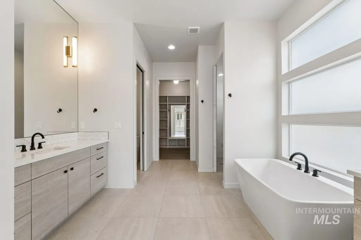
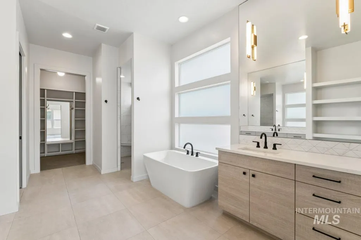
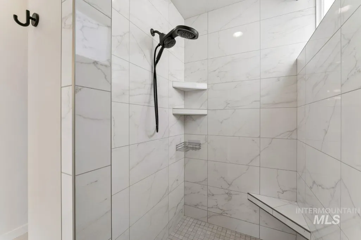
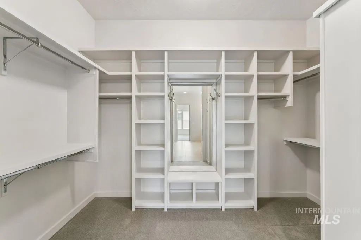
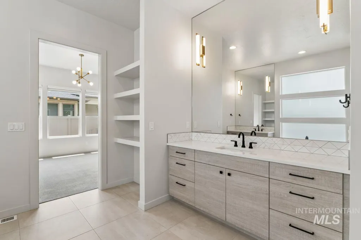
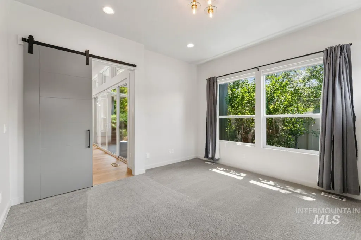
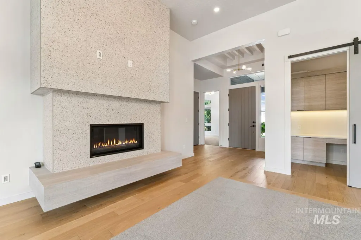

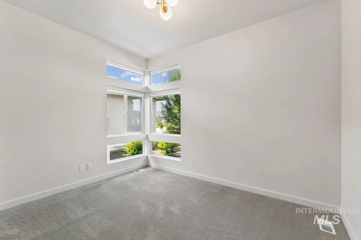
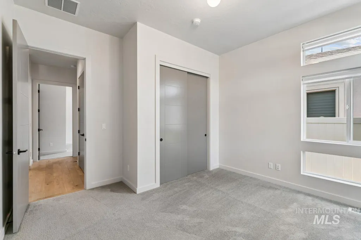
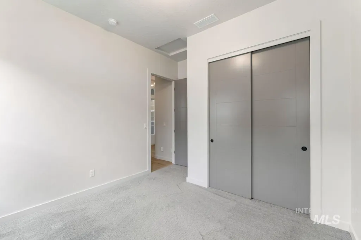
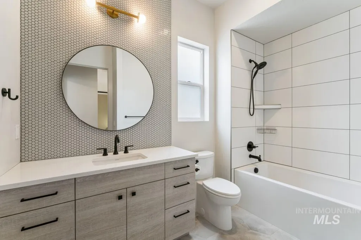
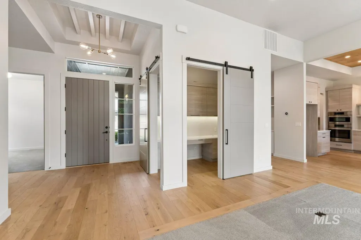
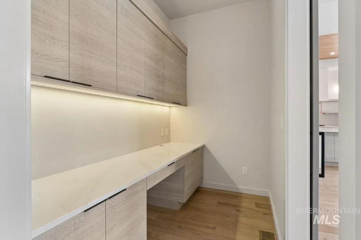
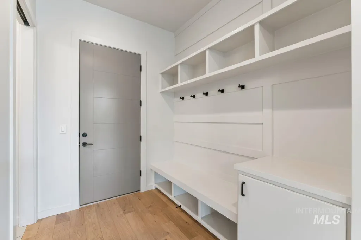
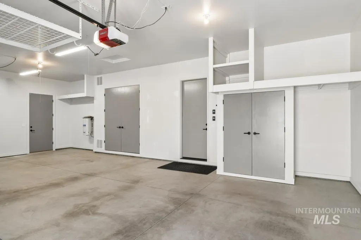
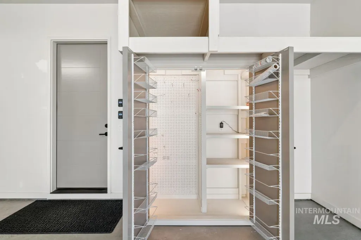
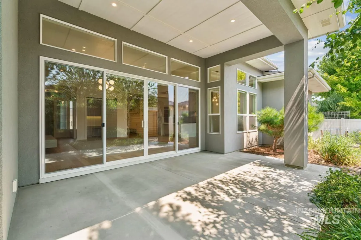
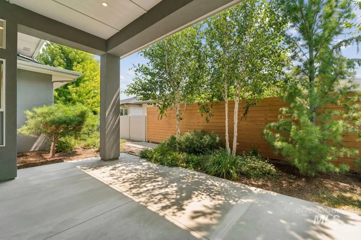
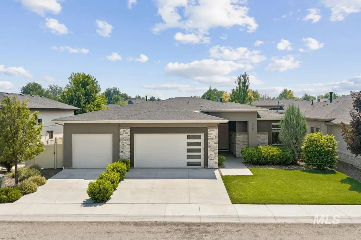
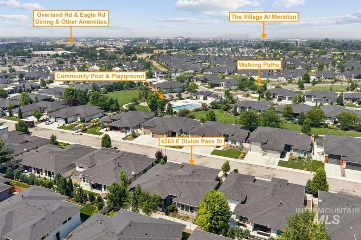
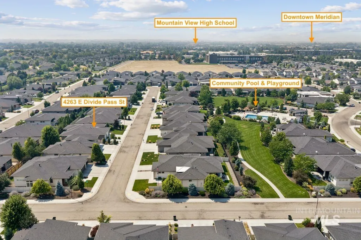
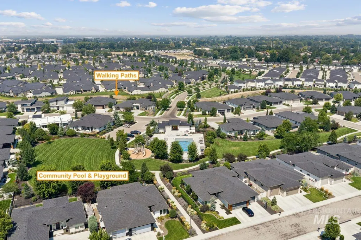
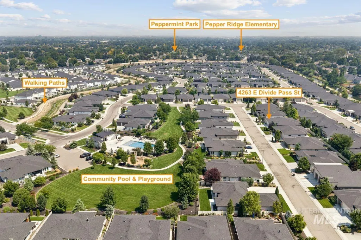
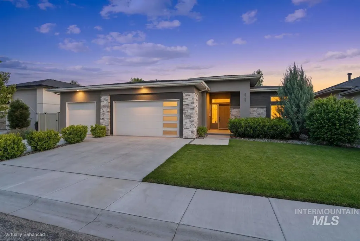
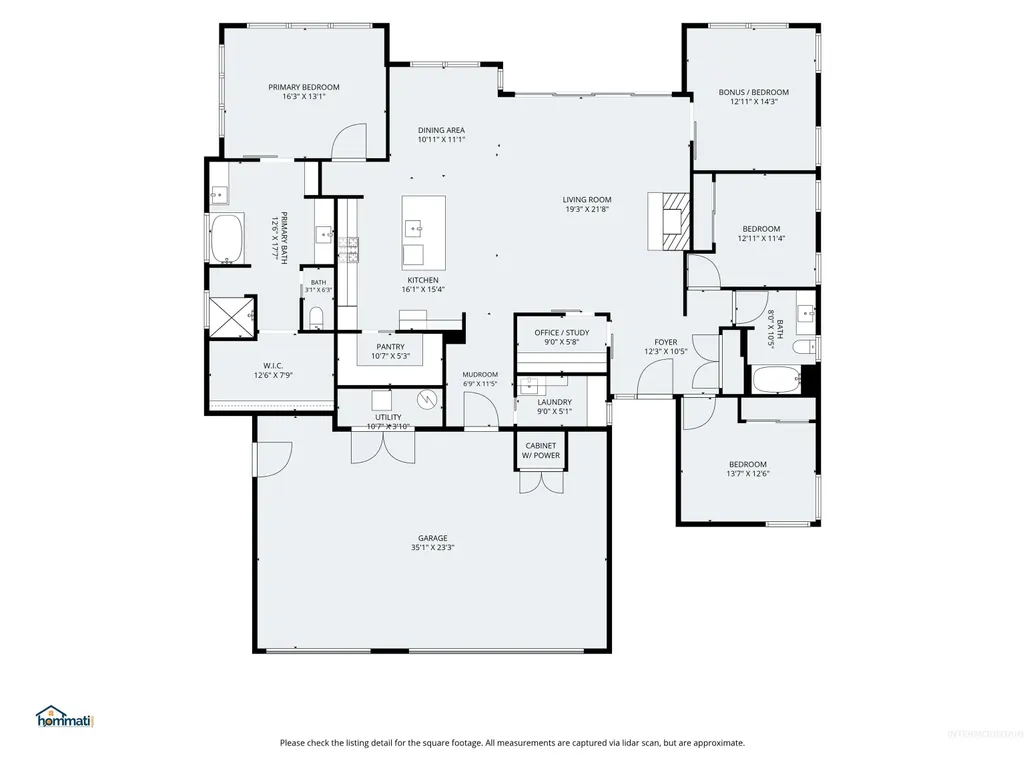
An abundance of natural light and premium finishes define this beautifully finished, single-level Movado Estates home, offering a truly peaceful retreat just 5 minutes from the freeway. Over two miles of greenbelt-style walking paths await just outside your door for an evening stroll or a morning run. If you love to cook or entertain, the kitchen is sure to be your favorite spot, complete with a large butler's pantry that keeps storage and meal prep neat. Premium Bosch appliances make cooking and cleaning effortless. The primary suite is designed for relaxation, featuring a private spa-like bath where you can unwind in the deep, freestanding soaker tub or the separate walk-in shower. Two additional bedrooms provide plenty of space for family or guests, while a separate flex room offers fantastic versatility as a cozy TV lounge, playroom, or hobby space. Additionally, a dedicated tech room serves as the perfect mini office or homework hub. The thoughtful details continue outdoors into the oversized three-car garage, which comes fully equipped with custom built-in cabinetry and shelving to keep your home organized. Outside, you will find a private, shaded patio that offers a natural space for dining or just relaxing. For the green thumb, the yard includes a dedicated vegetable garden, established herbs, thornless blackberries, and a serviceberry tree.
| Elementary School | Middle School | High School |
|---|---|---|
| Pepper Ridge Elementary School | Lewis and Clark Middle School | Mountain View High School |
| Price History | |
|---|---|
| 8/10/2026 | Listed $759,000 |
General Features
| Heating | Forced Air |
|---|---|
| Cooling | Central Air |
| HOA Fee | 183 |
| Garage Spaces | 3 |
| Construction Materials | Frame |
| Year Built | 2019 |
| Levels | One |
| Property Subtype | Single Family Residence |
| Tax Year | 2025 |
| Ownership | Fee Simple |
| Assoc Fee Paid Per | Quarterly |
| County | Ada |
| Property Type | Residential |
| HOA | true |
| Attached Garage | false |
| Subdivision Name | Movado Estates |
| Garage Y/N | true |
| Status | Pending |
| Directions | S/Eagle Rd E/Overland S/Movado E/Goldstone S/Goshen W/Divide Pass |
| ModificationTimestamp | 2026-08-16T20:33:03.200Z |
| High School | Mountain View |
| City | Meridian |
| High School District | West Ada School District |
| Lot Size Units | Acres |
| Lot Size Square Feet | 7405.2 |
| Carport Y/N | false |
| Elementary School | Pepper Ridge |
| Land Lease Y/N | false |
| Tax Annual Amount | 2489 |
| Middle/Junior High School | Lewis and Clark |
| Building Area Units | Square Feet |
| Primary Bedroom Level | Main |
| Living Area Units | Square Feet |
| Standard Status | Pending |
| Middle/Junior School District | West Ada School District |
| Elementary School District | West Ada School District |
| Legal Description | Lot 8 Block 6 Movado Sub #3 |
| LeasableAreaUnits | Square Feet |
| Freehold | IDX |
Interior Features
| Flooring | Tile |
|---|---|
| Fireplace Features | Gas |
| Kitchen Level | Main |
| Air Conditioning Y/N | true |
| Heating Y/N | true |
| Fireplace Y/N | true |
| Above Grade Finished Area | 2329 |
| Total Bedrooms | 3 |
| Main Level Bedrooms | 3 |
| Main Level Bathrooms | 2 |
| Below Grade Finished Area Unit Type | Square Feet |
| LivingAreaSource | Public Records |
| Below Grade Finished Area Source | Public Records |
| Above Grade Finished Area Source | Public Records |
| Above Grade Finished Area Unit Type | Square Feet |
| Total Baths | 2 |
| Kitchen Area | 168 |
| Kitchen Length | 14 |
| Kitchen Width | 12 |
| Primary on Main | 143 |
| Second Bedroom Length | 13 |
| Second Bedroom Width | 11 |
| Bedroom 3 Area | 130 |
| Bedroom 3 Length | 13 |
| Bedroom 3 Width | 10 |
| Primary Bedroom Area | 208 |
| Primary Bedroom Length | 16 |
| Primary Bedroom Width | 13 |
| Bedroom 3 Level | Main |
| Second Bedroom Level | Main |
Exterior Features
| Fencing | Vinyl |
|---|---|
| Parking Features | Detached |
| Lot Features | Standard Lot 6000-9999 SF |
| Total Parking | 3 |
| Lot Size Area | 0.17 |
| Building Area Total | 2329 |
| Lot Dimensions | 100x72 |
| Lot Size Acres | 0.17 |
| Road Surface Type | Paved |
| Other Parking | Garage: 34X23 |
| Covered Spaces | 3 |
Amenities
- Foreclosure
- Views
- Short Sale
- New Construction
- Adult 55+
- Lease To Own
- No HOA Fees
- Furnished
- Primary On Main
- Air Conditioning
- Seller Finance
- Green
- Fixer Upper
- Horse
- Golf
- Fireplace
- Deck
- Garage
- Basement
- Pool
Property vs Single Family Average in 83642
Price
Taxes
Year Built

