
Address
1215 W Eagle Avenue, Nampa, ID
Price
$ 429,900
Property Attributes
- MLS#98997409
- TypeSingle Family
- Listing Status Active
- CountyCanyon
- CityNampa
- NeighborhoodFalconridge (Nampa)
- Zip83651
- Style
- Year Built2003
- Taxes$ 1539
- Price$ 429,900
- Bedrooms4
- Full Bathrooms3
- Half Bathrooms0
- Sqr Footage1992
- Lot Size0.2 Acres
Data Source:
Intermountain MLS (IMLS)
Property Description
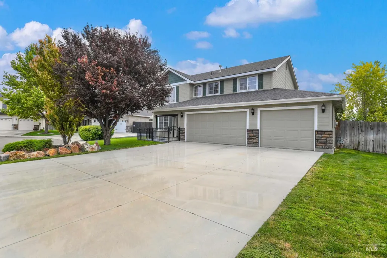
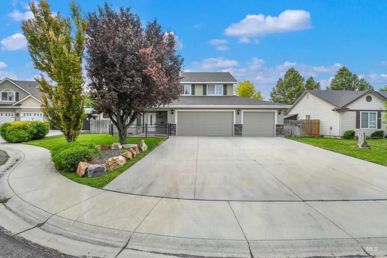
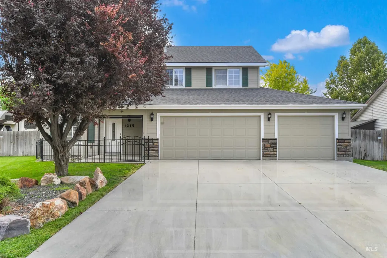
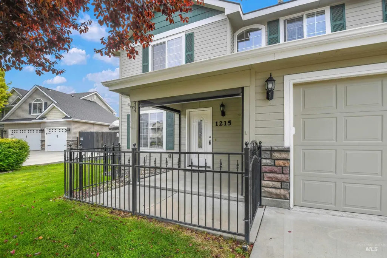
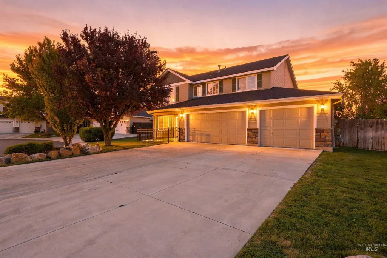
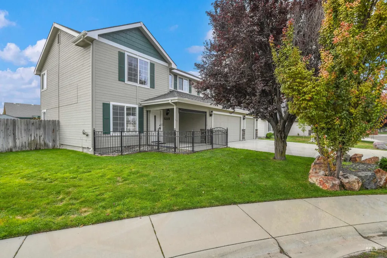
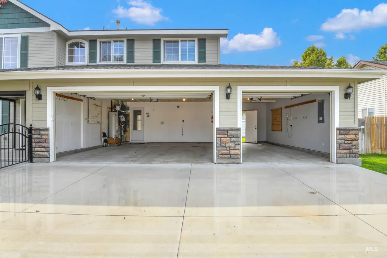
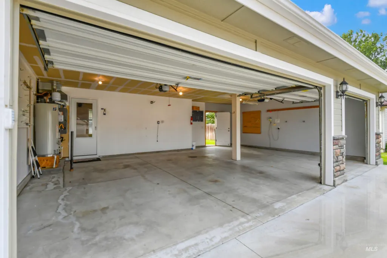
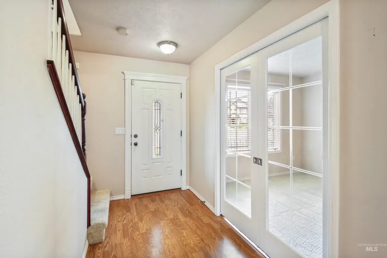
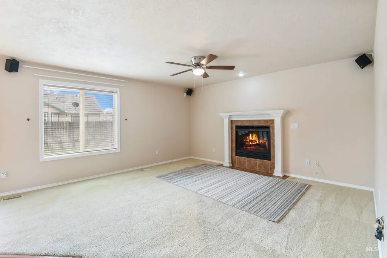
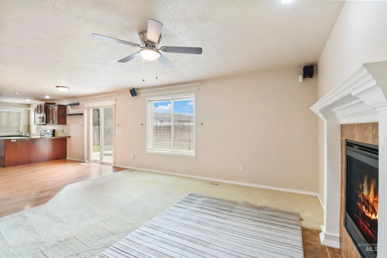
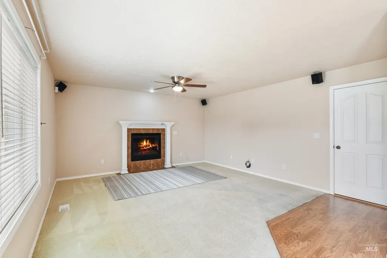
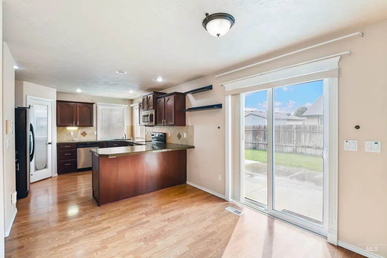
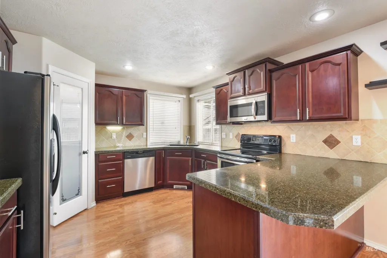
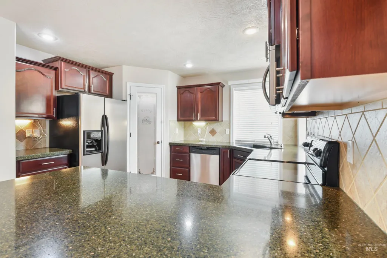
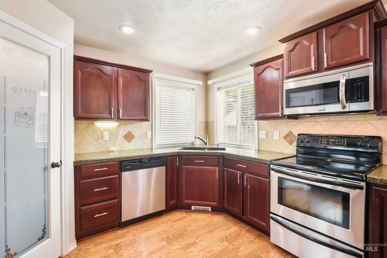
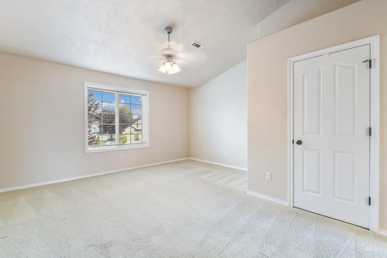
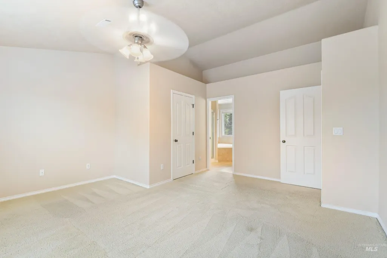
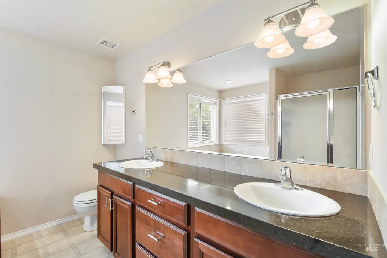
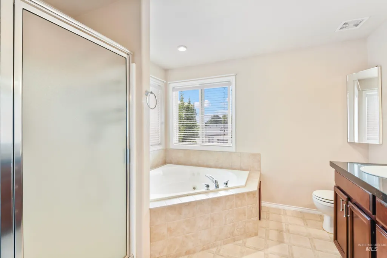
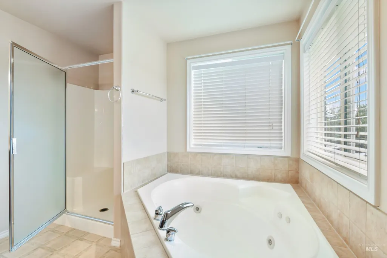
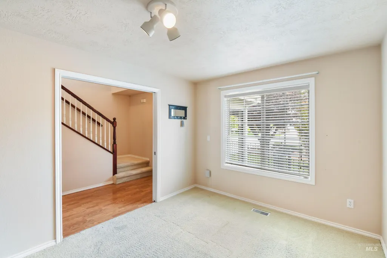
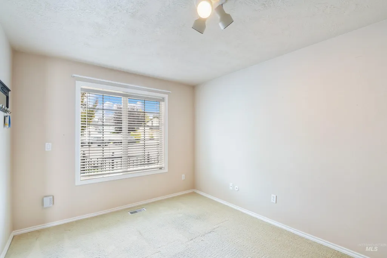
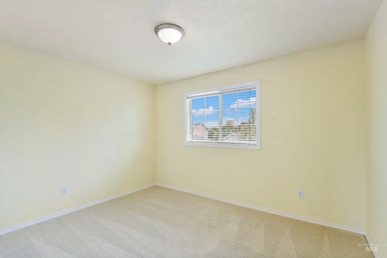
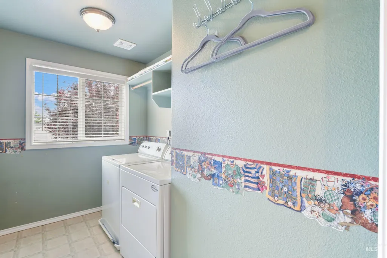
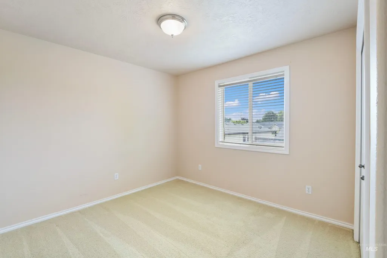
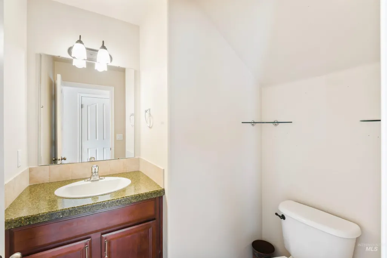
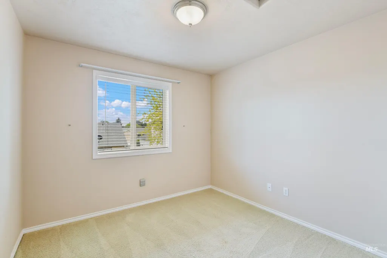
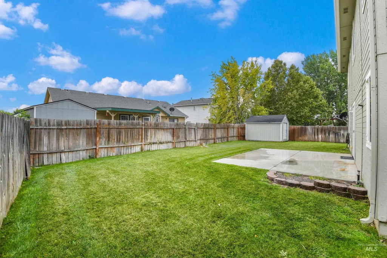
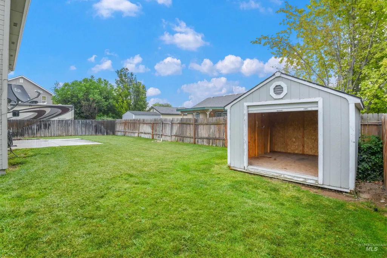
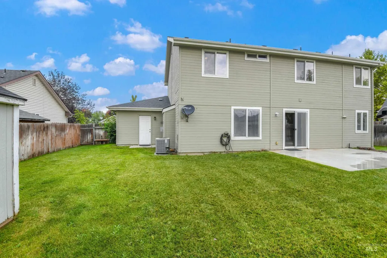
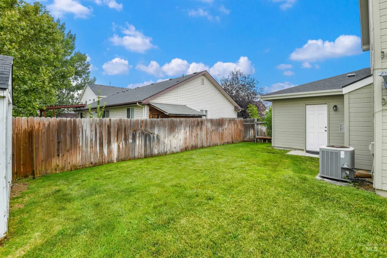
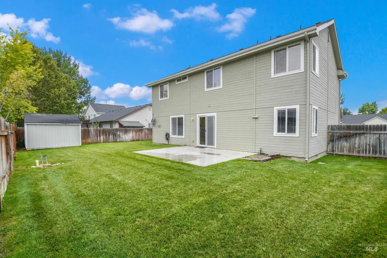
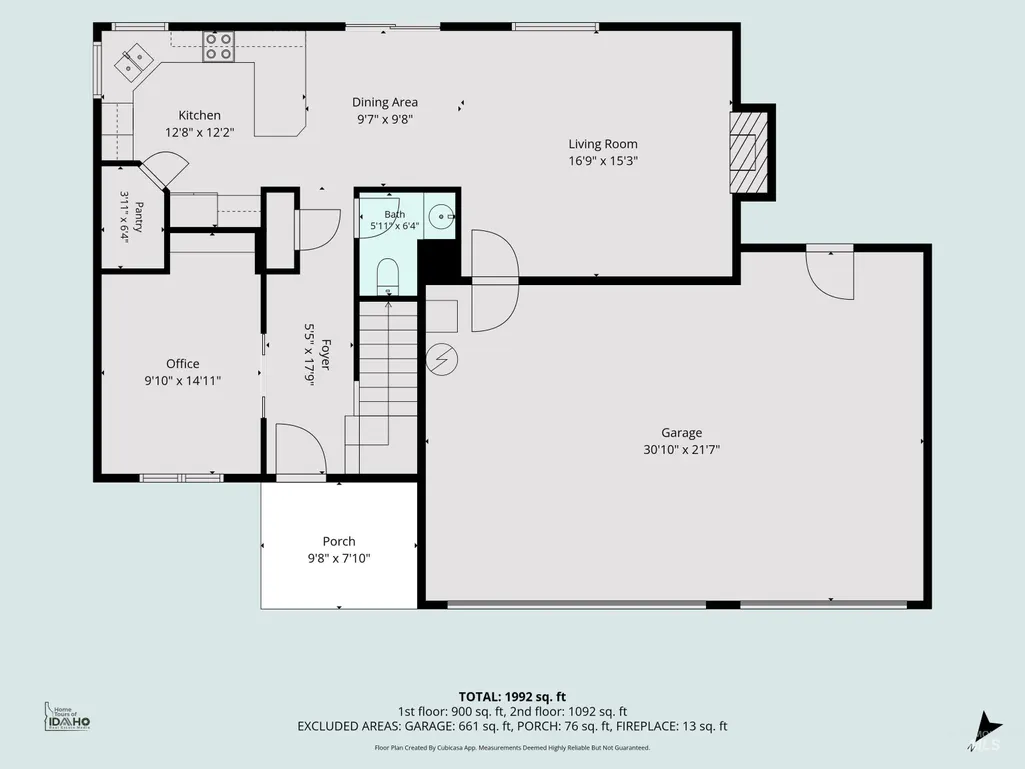
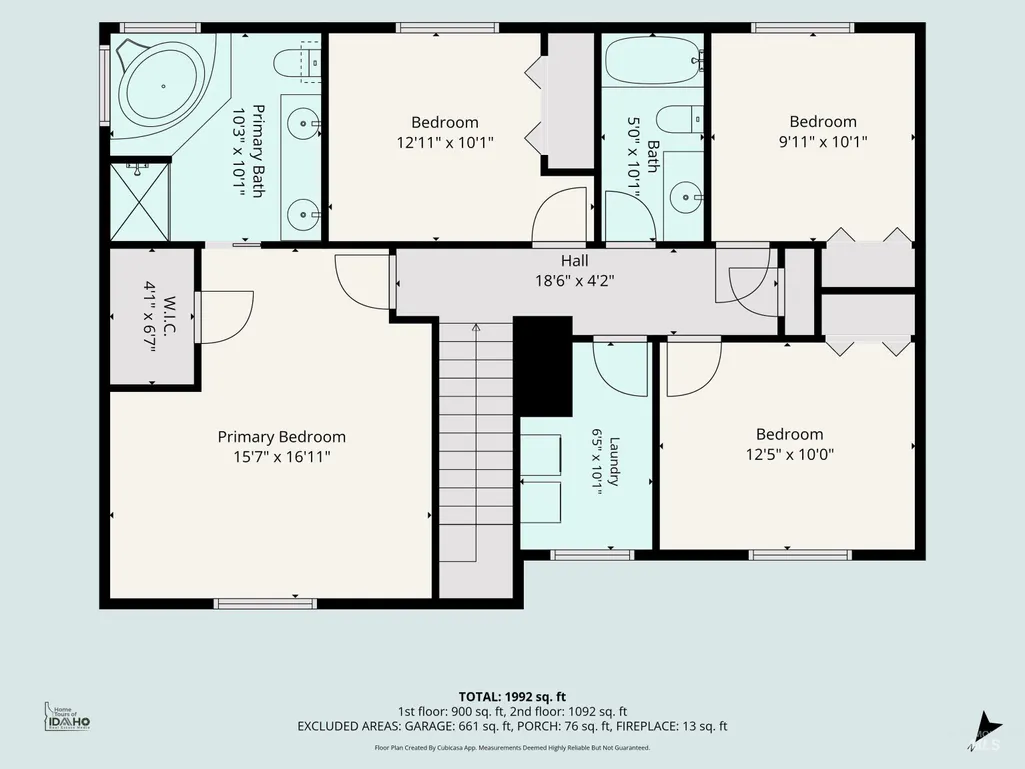
WELCOME HOME to this very spacious and comfortable family home with 4 bedrooms, 2.5 bathrooms, 1992 square feet and a large 3 car garage! Nestled in a quiet cul-de-sac in a quiet neighborhood very close to the highly valued and popular stream-side Nampa Greenbelt. Cook up a storm in a wonderful kitchen with stainless steel appliances, full cherry cabinetry, large walk-in pantry, breakfast bar and composite corner sink. Large master suite with vaulted ceilings, jetted corner tub, dual vanities and step-in shower. The main level 11x12 office/den could also be used as a 5th bedroom and the very convenient upstairs utility room will make your laundry days a lot easier! Great curb appeal with a generously sized covered front porch, large fenced back yard with a handy 10x12 storage shed. Enjoy life and entertain friends and family on the oversized 14x18 concrete back patio. There is enough space on the left side of the home to create potential RV parking. Schedule your private tour of this wonderful property today!
| Elementary School | Middle School | High School |
|---|---|---|
| Franklin Elementary School | Lone Star Middle School | Nampa High School |
| Price History | |
|---|---|
| 8/14/2026 | Listed $429,900 |
General Features
| Heating | Forced Air |
|---|---|
| Cooling | Central Air |
| Utilities | Sewer Connected |
| Roof | Architectural Style |
| Appliances | Gas Water Heater |
| HOA Fee | 38 |
| Garage Spaces | 3 |
| Construction Materials | Frame |
| Year Built | 2003 |
| Levels | Two |
| Property Subtype | Single Family Residence |
| Tax Year | 2025 |
| Current Use | Single Family |
| Ownership | Fee Simple,Fractional Ownership: No |
| Assoc Fee Paid Per | Quarterly |
| County | Canyon |
| Property Type | Residential |
| HOA | true |
| Attached Garage | true |
| Subdivision Name | Falconridge (Nampa) |
| Garage Y/N | true |
| Other Structures | Storage Shed |
| Status | Active |
| Directions | From Midland W on Roosevelt, N on Boundary, E on Eagle Avenue |
| ModificationTimestamp | 2026-08-17T06:00:59.500Z |
| High School | Nampa |
| City | Nampa |
| High School District | Nampa School District #131 |
| Lot Size Units | Acres |
| Lot Size Square Feet | 8712 |
| Carport Y/N | false |
| Listing Terms | Cash |
| Spa Features | Bath |
| Elementary School | Franklin |
| Land Lease Y/N | false |
| Tax Annual Amount | 1539 |
| Middle/Junior High School | Lone Star |
| Virtual Tour | https://sites.hometoursofidaho.com/mls/260977966 |
| Building Area Units | Square Feet |
| Primary Bedroom Level | Upper |
| Living Area Units | Square Feet |
| Builder Name | Sun Country Homes |
| Standard Status | Active |
| Middle/Junior School District | Nampa School District #131 |
| Elementary School District | Nampa School District #131 |
| Legal Description | 29-3N-2W NE FALCON RIDGE NO 3 LT 3 BLK 4 |
| LeasableAreaUnits | Square Feet |
| Freehold | IDX |
Interior Features
| Interior Amenities | Bath-Master |
|---|---|
| Flooring | Carpet |
| Total Fireplaces | 1 |
| Fireplace Features | One |
| Kitchen Level | Main |
| Air Conditioning Y/N | true |
| Heating Y/N | true |
| Fireplace Y/N | true |
| Above Grade Finished Area | 1992 |
| Total Bedrooms | 4 |
| Below Grade Finished Area Unit Type | Square Feet |
| LivingAreaSource | Plans |
| Below Grade Finished Area Source | Plans |
| Above Grade Finished Area Source | Plans |
| Above Grade Finished Area Unit Type | Square Feet |
| Total Baths | 3 |
| Kitchen Area | 168 |
| Kitchen Length | 12 |
| Kitchen Width | 14 |
| Primary on Main | 132 |
| Second Bedroom Length | 11 |
| Second Bedroom Width | 12 |
| Bedroom 3 Area | 121 |
| Bedroom 3 Length | 11 |
| Bedroom 3 Width | 11 |
| Bedroom 4 Area | 110 |
| Bedroom 4 Length | 10 |
| Bedroom 4 Width | 11 |
| Family Room Area | 240 |
| Family Room Length | 15 |
| Primary Bedroom Area | 256 |
| Primary Bedroom Length | 16 |
| Primary Bedroom Width | 16 |
| Family Room Width | 16 |
| Family Room Level | Main |
| Bedroom 4 Level | Upper |
| Bedroom 3 Level | Upper |
| Second Bedroom Level | Upper |
Exterior Features
| Fencing | Full |
|---|---|
| Parking Features | Attached |
| Lot Features | Standard Lot 6000-9999 SF |
| Water Source | City Service |
| Total Parking | 3 |
| Lot Size Area | 0.2 |
| Foundation Details | Crawl Space |
| Spa | true |
| Building Area Total | 1992 |
| Lot Size Acres | 0.2 |
| Road Surface Type | Paved |
| Other Parking | Garage: 20x31 |
| Covered Spaces | 3 |
| Road Frontage Type | Public Road |
Amenities
- Foreclosure
- Views
- Short Sale
- New Construction
- Adult 55+
- Lease To Own
- No HOA Fees
- Furnished
- Primary On Main
- Air Conditioning
- Seller Finance
- Green
- Fixer Upper
- Horse
- Golf
- Fireplace
- Deck
- Garage
- Basement
- Pool
Property vs Single Family Average in 83651
Price
Taxes
Year Built

