
Primary on Main
Address
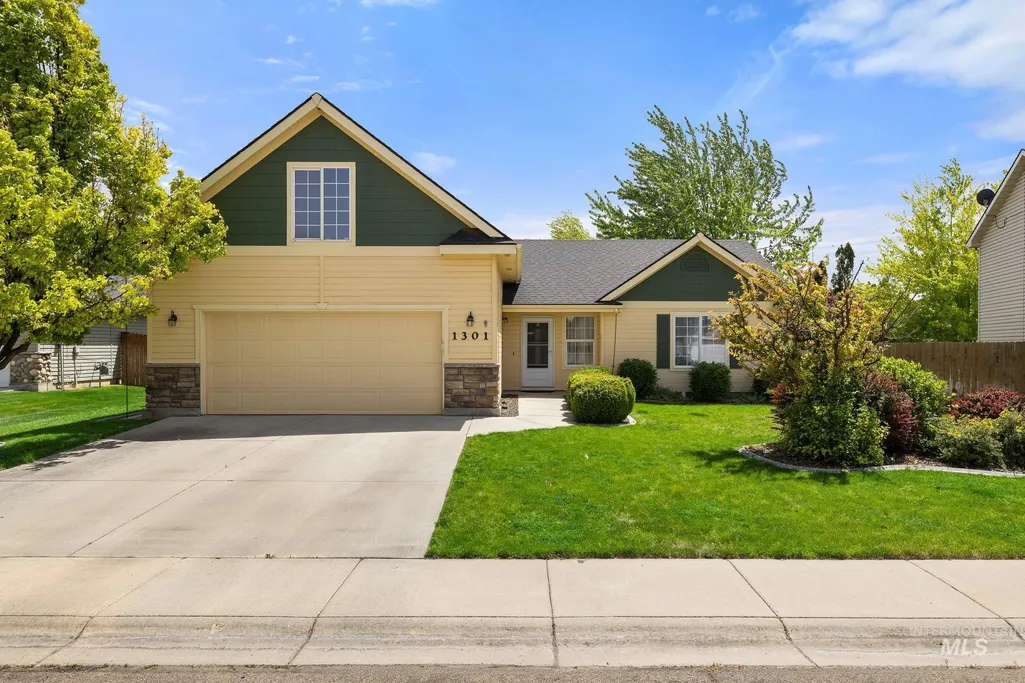
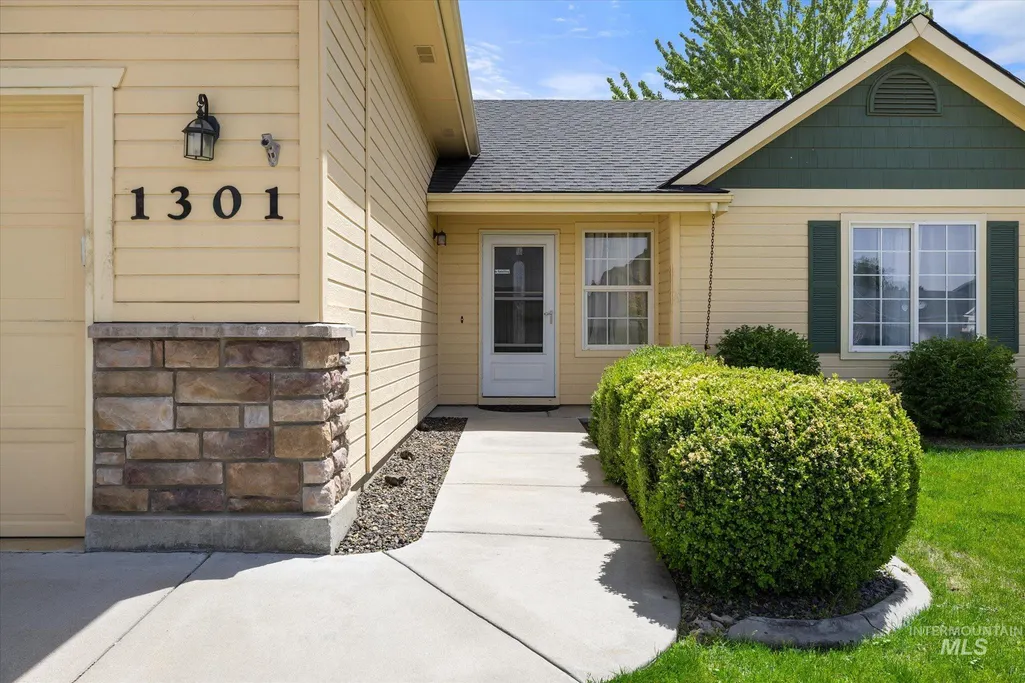
1301 W Hawk Ct, Nampa, ID
Price
$ 399,990
Property Attributes
- MLS#98987286
- TypeSingle Family
- Listing Status Pending
- CountyCanyon
- CityNampa
- NeighborhoodFalconridge (Nampa)
- Zip83651
- Style
- Year Built2004
- Taxes$ 2556
- Price$ 399,990
- Bedrooms4
- Full Bathrooms2
- Half Bathrooms0
- Sqr Footage1758
- Lot Size0.15 Acres
Data Source:
Intermountain MLS (IMLS)
Property Description
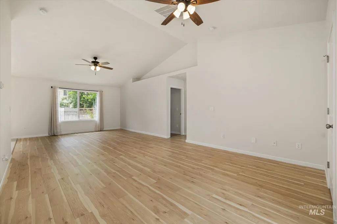
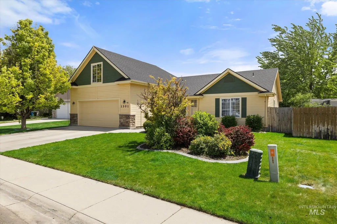
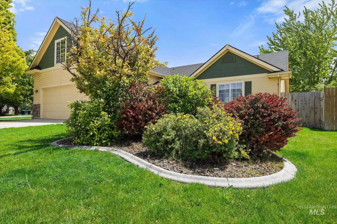
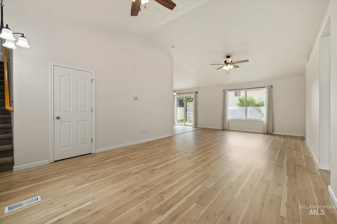
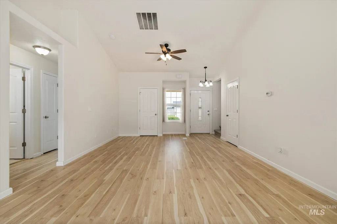
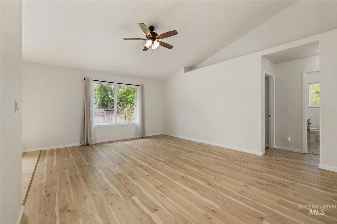
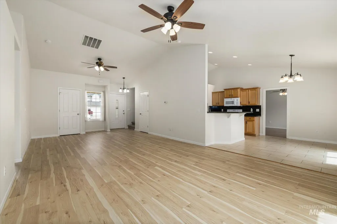
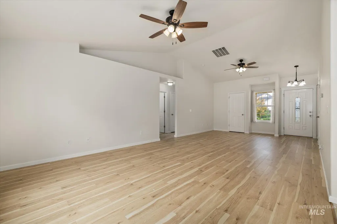
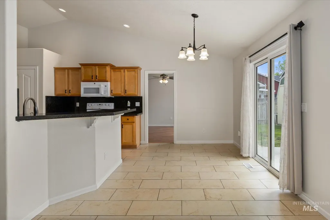
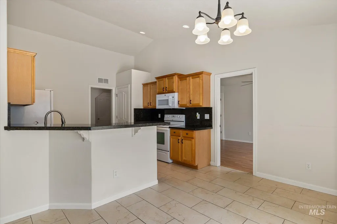
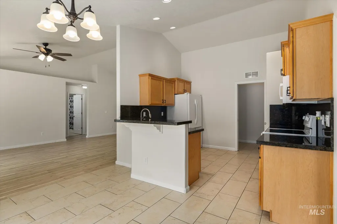
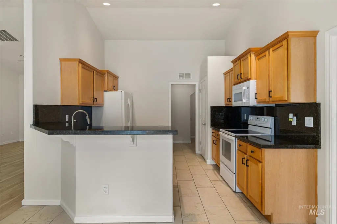
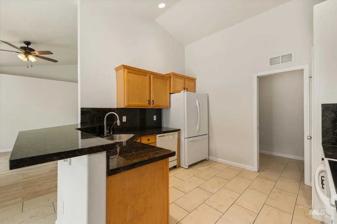
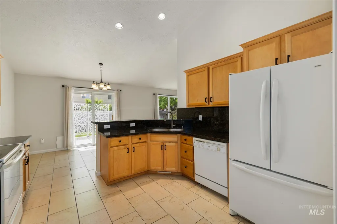
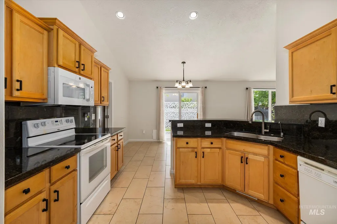
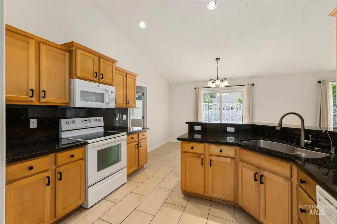
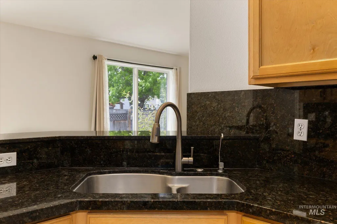
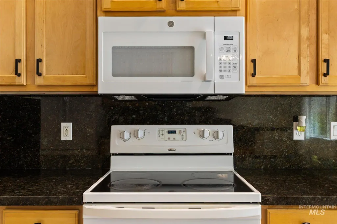
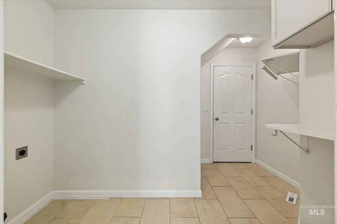
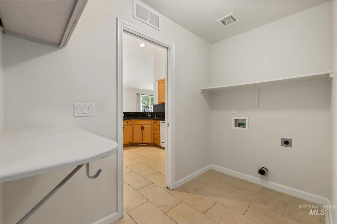
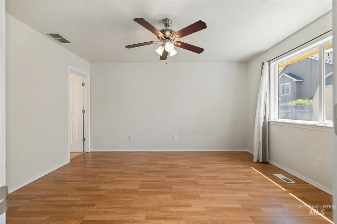
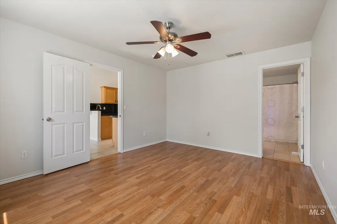
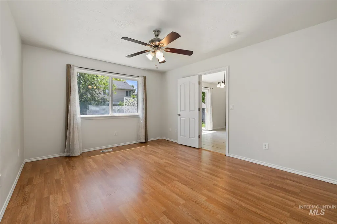
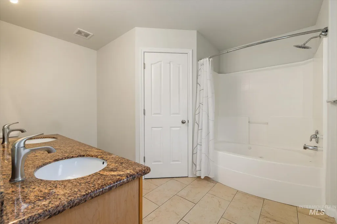
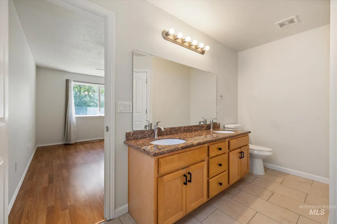
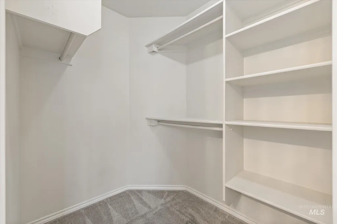
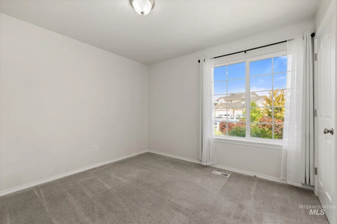
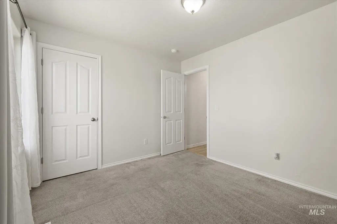
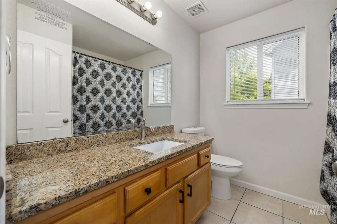
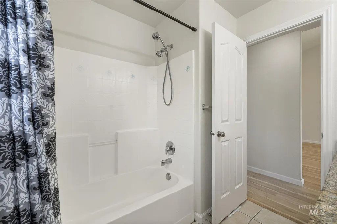
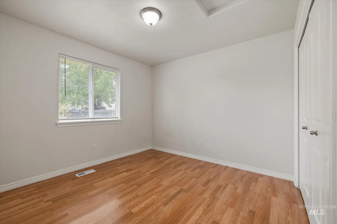
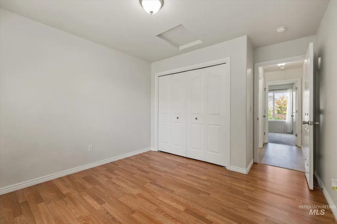
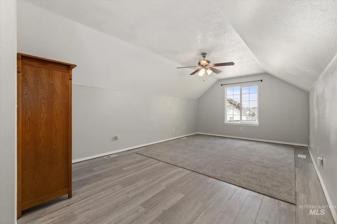
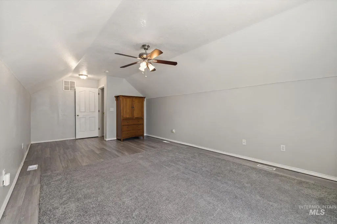
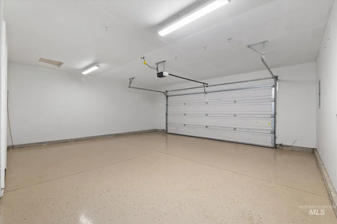
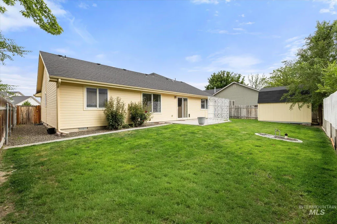
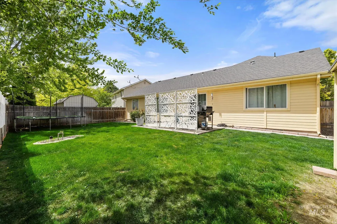
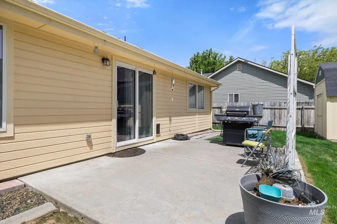
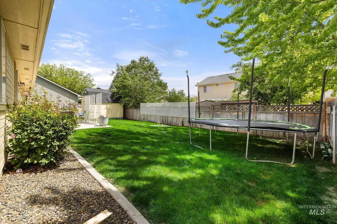
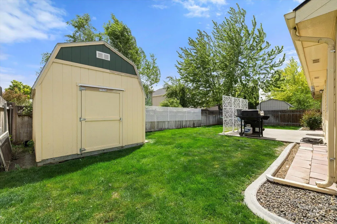
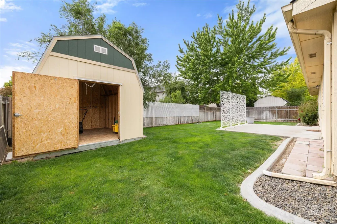
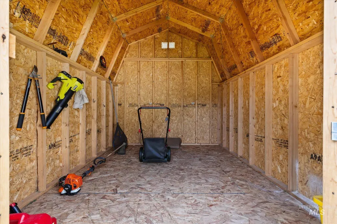
**BOM to no fault of the seller. Buyer financing fell through. This beautifully updated 4-bedroom home combines modern comfort, style, and functionality in an ideal location just blocks from the Wilson Creek Nature Trail. Step inside to an expansive vaulted great room featuring new Pergo luxury vinyl plank flooring, updated lighting, and ceiling fans throughout. The open-concept kitchen is designed for both everyday living and entertaining, offering granite countertops and matching backsplashes, a breakfast bar, ceramic cooktop range/oven, built-in microwave, dishwasher, and an under-sink reverse osmosis water filtration system. Coordinated ceramic tile flooring flows seamlessly through the kitchen, dining area, and both bathrooms, while granite-topped vanities elevate each bath. The spacious primary suite features a walk-in closet and relaxing jetted soaking tub. Additional upgrades include a newer furnace, patio screens, and a fully fenced backyard complete with a stylish oversized storage shed. The oversized 22x23 two-car garage showcases a newly finished decorative epoxy floor coating for a clean, polished look. This turnkey property offers exceptional value, thoughtful upgrades throughout. A must-see home with modern updates, generous space, and unbeatable convenience!
| Elementary School | Middle School | High School |
|---|---|---|
| Roosevelt Elementary School | Lone Star Middle School | Nampa High School |
| Price History | |
|---|---|
| 5/28/2026 | Listed $399,990 |
General Features
| Heating | Forced Air |
|---|---|
| Cooling | Central Air |
| Utilities | Sewer Connected |
| Appliances | Gas Water Heater |
| HOA Fee | 38.11 |
| Garage Spaces | 2 |
| Patio/Porch Features | Covered Patio/Deck |
| Construction Materials | Brick |
| Year Built | 2004 |
| Levels | Single w/ Upstairs Bonus Room |
| Property Subtype | Single Family Residence |
| Tax Year | 2025 |
| Current Use | Single Family |
| Ownership | Fee Simple,Fractional Ownership: No |
| Assoc Fee Paid Per | Quarterly |
| County | Canyon |
| Property Type | Residential |
| HOA | true |
| Attached Garage | true |
| Subdivision Name | Falconridge (Nampa) |
| Garage Y/N | true |
| Other Structures | Storage Shed |
| Status | Pending |
| Directions | From Northside Blvd, W on Davis, S on Midland, W on Blaine, S on Boundary, E on Hawk to address. |
| ModificationTimestamp | 2026-08-06T16:54:54.000Z |
| High School | Nampa |
| City | Nampa |
| High School District | Nampa School District #131 |
| Lot Size Units | Acres |
| Lot Size Square Feet | 6534 |
| Carport Y/N | false |
| Elementary School | Roosevelt |
| Land Lease Y/N | false |
| Tax Annual Amount | 2556.42 |
| Middle/Junior High School | Lone Star |
| Building Area Units | Square Feet |
| Primary Bedroom Level | Main |
| Living Area Units | Square Feet |
| Standard Status | Pending |
| Middle/Junior School District | Nampa School District #131 |
| Elementary School District | Nampa School District #131 |
| Legal Description | 29-3N-2W NE FALCON RIDGE NO 3 LT |
| LeasableAreaUnits | Square Feet |
| Freehold | IDX |
Interior Features
| Interior Amenities | Bath-Master |
|---|---|
| Flooring | Carpet |
| Air Conditioning Y/N | true |
| Heating Y/N | true |
| Fireplace Y/N | false |
| Above Grade Finished Area | 1758 |
| Total Bedrooms | 4 |
| Main Level Bedrooms | 3 |
| Main Level Bathrooms | 2 |
| Below Grade Finished Area Unit Type | Square Feet |
| LivingAreaSource | Public Records |
| Below Grade Finished Area Source | Public Records |
| Above Grade Finished Area Source | Public Records |
| Above Grade Finished Area Unit Type | Square Feet |
| Total Baths | 2 |
| Kitchen Area | 132 |
| Kitchen Length | 12 |
| Kitchen Width | 11 |
| Primary on Main | 143 |
| Second Bedroom Length | 13 |
| Second Bedroom Width | 11 |
| Bedroom 3 Area | 110 |
| Bedroom 3 Length | 11 |
| Bedroom 3 Width | 10 |
| Bedroom 4 Area | 396 |
| Bedroom 4 Length | 12 |
| Bedroom 4 Width | 33 |
| Primary Bedroom Area | 168 |
| Primary Bedroom Length | 14 |
| Primary Bedroom Width | 12 |
| Bedroom 4 Level | Main |
| Bedroom 3 Level | Main |
| Second Bedroom Level | Main |
Exterior Features
| Fencing | Wood |
|---|---|
| Parking Features | Attached |
| Lot Features | Standard Lot 6000-9999 SF |
| Water Source | City Service |
| Total Parking | 2 |
| Lot Size Area | 0.15 |
| Foundation Details | Crawl Space |
| Building Area Total | 1758 |
| Lot Dimensions | 100x65 |
| Lot Size Acres | 0.15 |
| Covered Spaces | 2 |
Amenities
- Foreclosure
- Views
- Short Sale
- New Construction
- Adult 55+
- Lease To Own
- No HOA Fees
- Furnished
- Primary On Main
- Air Conditioning
- Seller Finance
- Green
- Fixer Upper
- Horse
- Golf
- Fireplace
- Deck
- Garage
- Basement
- Pool
Property vs Single Family Average in 83651
Price
Taxes
Year Built

