
Primary on Main - Eco Friendly
Address
1037 E Radiant Ridge Dr., Meridian, ID
Price
$ 549,990
Property Attributes
- MLS#98997380
- TypeSingle Family
- Listing Status Active
- CountyAda
- CityMeridian
- NeighborhoodReflection Ridge
- Zip83642
- Style
- Year Built2015
- Taxes$ 2128
- Price$ 549,990
- Bedrooms3
- Full Bathrooms2
- Half Bathrooms0
- Sqr Footage1649
- Lot Size0.13 Acres
Data Source:
Intermountain MLS (IMLS)
Property Description
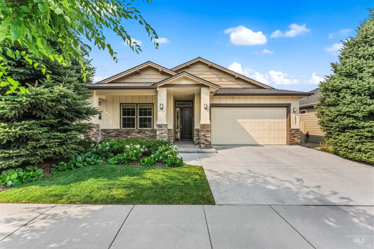
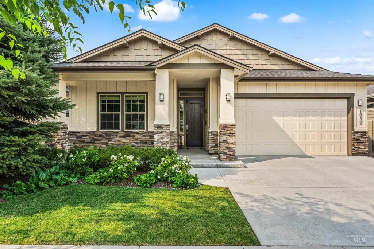
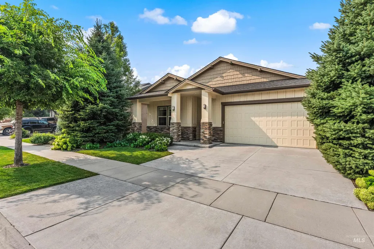
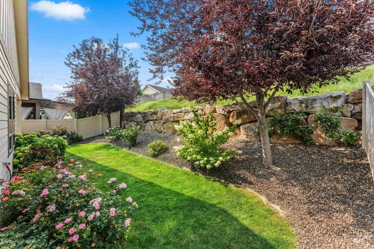
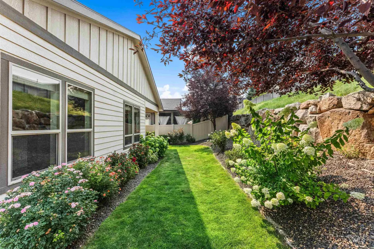
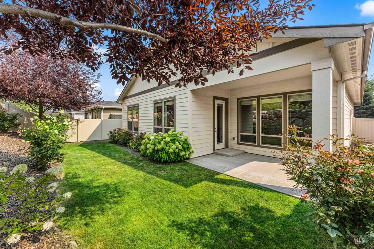
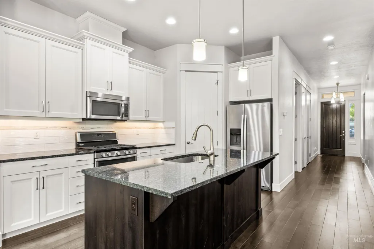
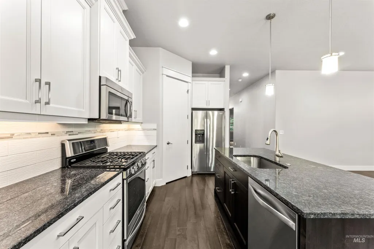
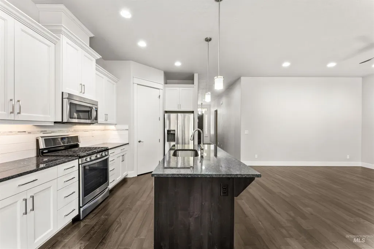
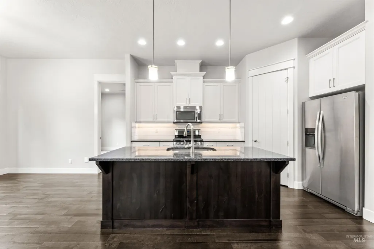
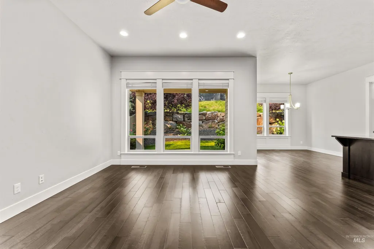
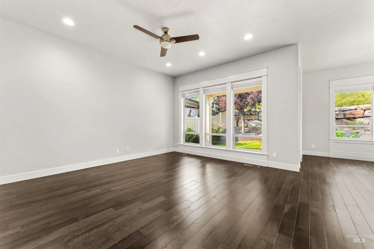
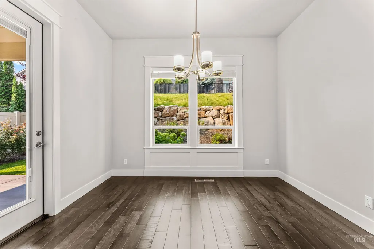
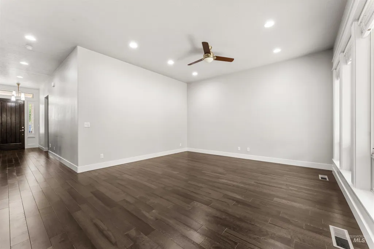
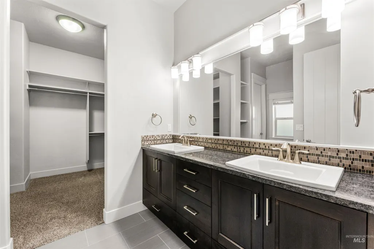
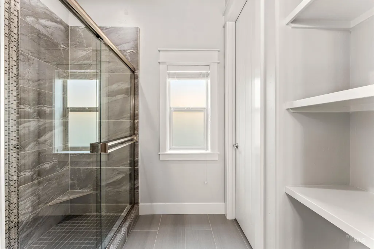
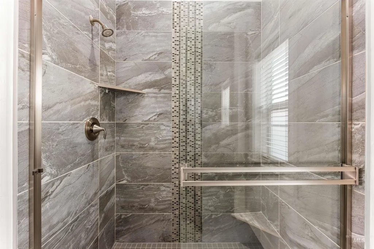
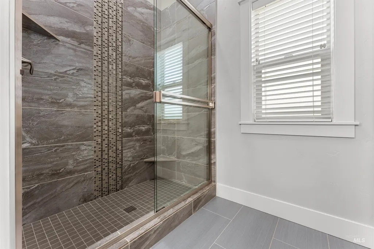
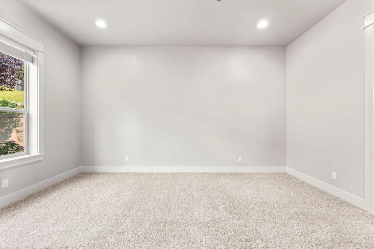
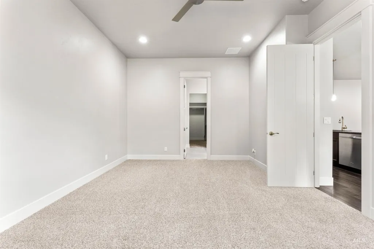
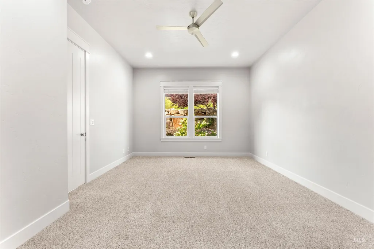
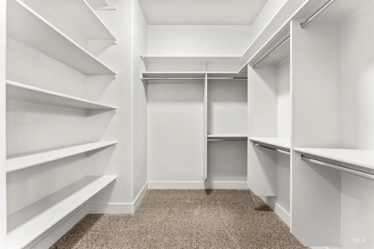
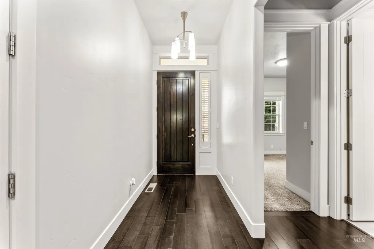
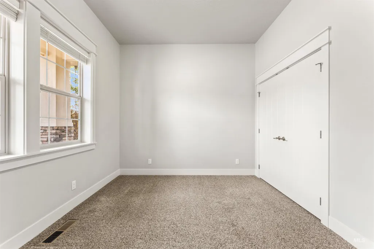
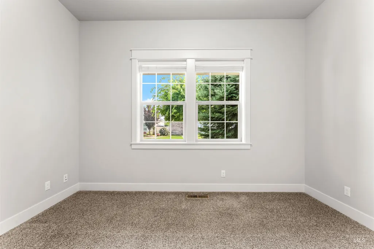
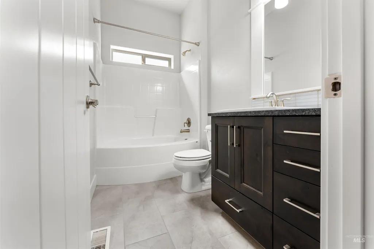
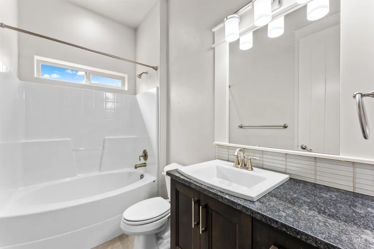
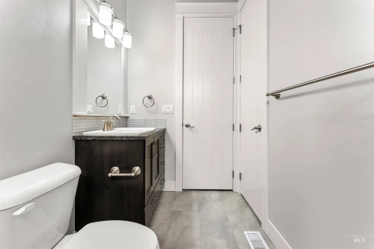
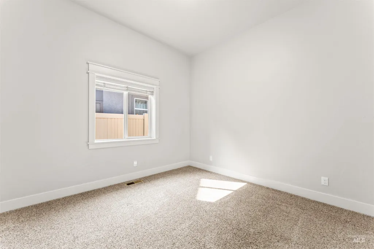
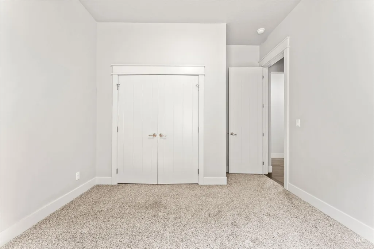
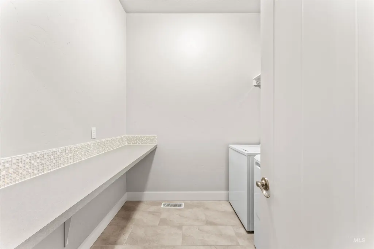
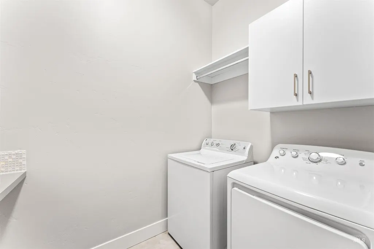
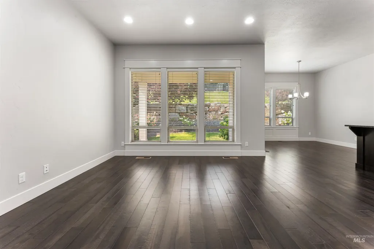
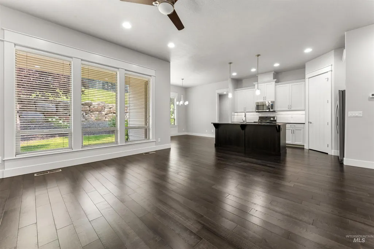
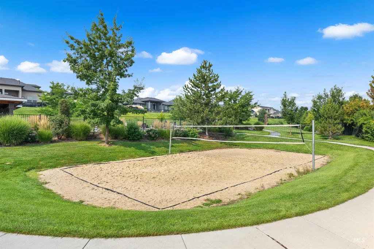
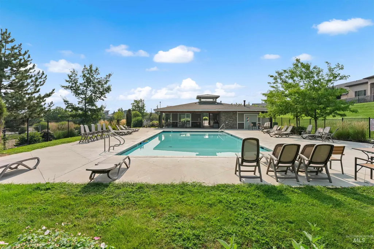
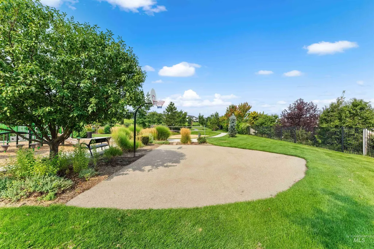
The luxury of right-sized living in South Meridian’s desirable Reflection Ridge. Quality craftsmanship and exceptional care are evident throughout this beautifully maintained Biltmore Co. home, where pride of ownership and attention to detail shine. Tile, hardwood and granite finishes complement a spacious, thoughtfully designed single level floorplan that offers an ideal balance of comfortable everyday living and privacy for guests. Large picture windows bring the outdoors in, framing a beautiful landscape filled with roses, hydrangeas and lush, mature trees. Reflection Ridge offers an established community setting with walking paths and a community pool, while nearby Discovery Park adds even more to enjoy with paved pathways, pickleball courts, bocce, picnic areas and a covered performance stage with lawn seating. Special features include window blinds throughout, quality appliances, an impressive HERS rating of 64, water softener and plumbing for central vacuum. A rare opportunity for buyers seeking exceptional quality and condition in a beautifully established Meridian setting—with just the right amount of home close to what you love. Only a 5 minute drive to Albertson's Grocery and Costo (currently under construction,) and 10 minutes to St. Lukes Medical Center.
| Elementary School | Middle School | High School |
|---|---|---|
| Mary McPherson Elementary School | Victory Middle School | Mountain View High School |
| Price History | |
|---|---|
| 8/14/2026 | Listed $549,990 |
General Features
| Heating | Forced Air |
|---|---|
| Cooling | Central Air |
| Utilities | Sewer Connected |
| Roof | Composition |
| Appliances | Gas Water Heater |
| HOA Fee | 1050 |
| Garage Spaces | 2 |
| Patio/Porch Features | Covered Patio/Deck |
| Pool Features | Community |
| Construction Materials | Frame |
| Year Built | 2015 |
| Levels | One |
| Property Subtype | Single Family Residence |
| Tax Year | 2025 |
| Current Use | Single Family |
| Ownership | Fee Simple |
| Assoc Fee Paid Per | Semi-Annually |
| County | Ada |
| Property Type | Residential |
| HOA | true |
| Attached Garage | true |
| Subdivision Name | Reflection Ridge |
| Garage Y/N | true |
| Status | Active |
| Directions | S. on Eagle Rd, W. on Victory, S. on Locust Grove, W. on E. Wrightwood, S. on Luminous, W. on Radiant Ridge |
| ModificationTimestamp | 2026-08-16T06:01:09.700Z |
| High School | Mountain View |
| City | Meridian |
| High School District | West Ada School District |
| Zoning Description | R-8 |
| Lot Size Units | Acres |
| Lot Size Square Feet | 5662.8 |
| Carport Y/N | false |
| Listing Terms | Cash |
| Green Building Verification Type | HERS Index Score |
| Elementary School | Mary McPherson |
| Land Lease Y/N | false |
| Tax Annual Amount | 2128 |
| Middle/Junior High School | Victory |
| Virtual Tour | https://unbranded.youriguide.com/1037_e_radiant_ridge_dr_meridian_id/ |
| Building Area Units | Square Feet |
| Primary Bedroom Level | Main |
| Living Area Units | Square Feet |
| Builder Name | Biltmore Co. |
| Standard Status | Active |
| Middle/Junior School District | West Ada School District |
| Elementary School District | West Ada School District |
| Legal Description | Lot 13 Blk 6 Reflection Ridge Sub #1 |
| LeasableAreaUnits | Square Feet |
| Freehold | IDX |
Interior Features
| Interior Amenities | Bath-Master |
|---|---|
| Flooring | Tile |
| Air Conditioning Y/N | true |
| Heating Y/N | true |
| Fireplace Y/N | false |
| Above Grade Finished Area | 1649 |
| Total Bedrooms | 3 |
| Living Room Level | Main |
| Main Level Bedrooms | 3 |
| Main Level Bathrooms | 2 |
| Below Grade Finished Area Unit Type | Square Feet |
| LivingAreaSource | Other |
| Below Grade Finished Area Source | Other |
| Above Grade Finished Area Source | Other |
| Above Grade Finished Area Unit Type | Square Feet |
| Total Baths | 2 |
| Primary on Main | 169 |
| Second Bedroom Length | 13 |
| Second Bedroom Width | 13 |
| Bedroom 3 Area | 143 |
| Bedroom 3 Length | 11 |
| Bedroom 3 Width | 13 |
| Living Room Area | 224 |
| Living Room Length | 16 |
| Living Room Width | 14 |
| Primary Bedroom Area | 208 |
| Primary Bedroom Length | 16 |
| Primary Bedroom Width | 13 |
| Bedroom 3 Level | Main |
| Second Bedroom Level | Main |
Exterior Features
| Fencing | Block/Brick/Stone |
|---|---|
| Parking Features | Attached |
| Lot Features | Sm Lot 5999 SF |
| Water Source | City Service |
| Total Parking | 2 |
| Lot Size Area | 0.13 |
| Building Area Total | 1649 |
| Lot Dimensions | 115x50 |
| Lot Size Acres | 0.13 |
| Road Surface Type | Paved |
| Other Parking | Garage: 25 x 20 |
| Covered Spaces | 2 |
| Road Frontage Type | Public Road |
Amenities
- Foreclosure
- Views
- Short Sale
- New Construction
- Adult 55+
- Lease To Own
- No HOA Fees
- Furnished
- Primary On Main
- Air Conditioning
- Seller Finance
- Green
- Fixer Upper
- Horse
- Golf
- Fireplace
- Deck
- Garage
- Basement
- Pool
Property vs Single Family Average in 83642
Price
Taxes
Year Built

