
Price Reduction - Primary on Main
Address
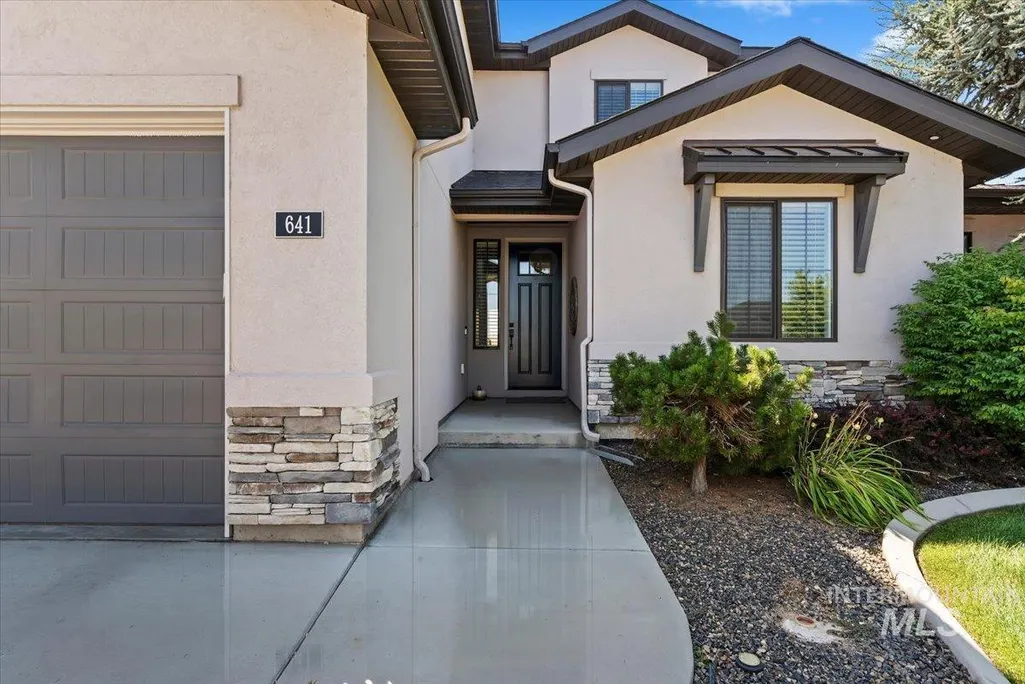
641 E Crest Ridge Dr, Meridian, ID
Price
$ 799,000
Property Attributes
- MLS#98982539
- TypeSingle Family
- Listing Status Active
- CountyAda
- CityMeridian
- NeighborhoodReflection Ridge
- Zip83642
- Style
- Year Built2017
- Taxes$ 2693
- Price$ 799,000
- Bedrooms5
- Full Bathrooms3
- Half Bathrooms0
- Sqr Footage3030
- Lot Size0.2 Acres
Data Source:
Intermountain MLS (IMLS)
Property Description
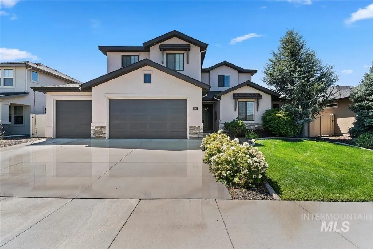
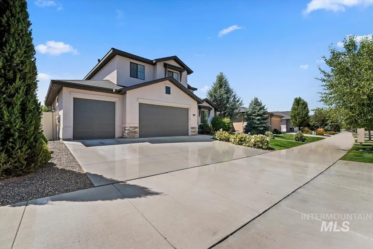
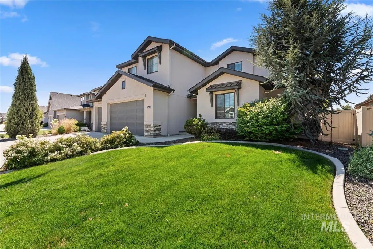
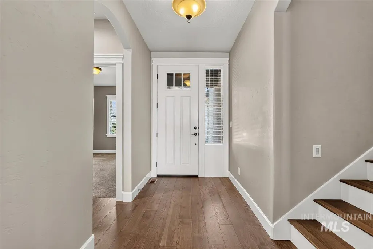
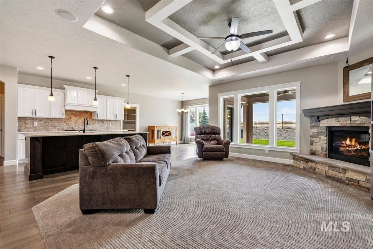
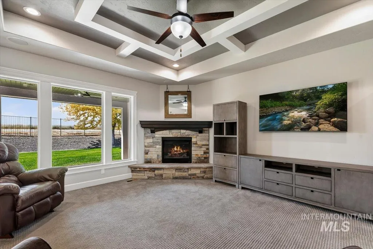
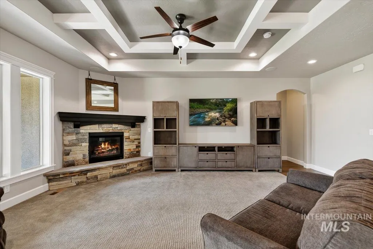
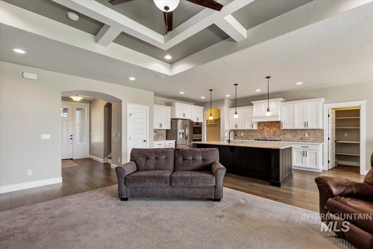
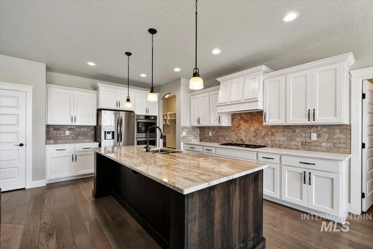
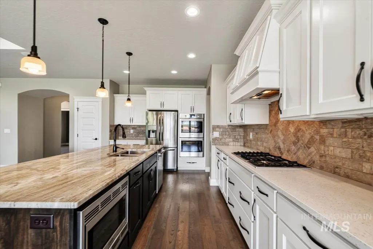
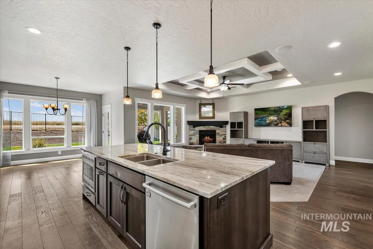
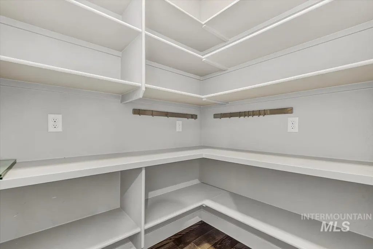
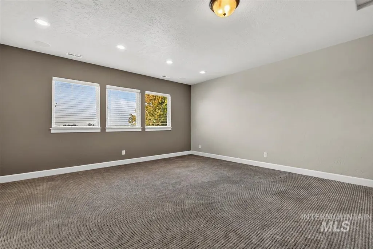
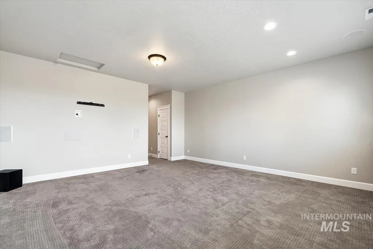
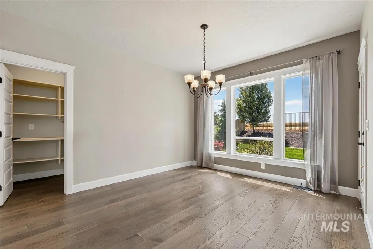
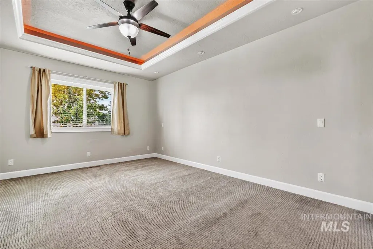
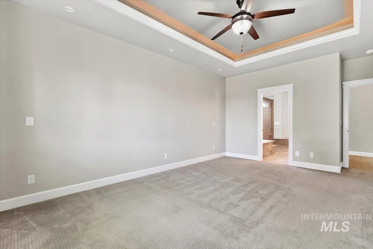
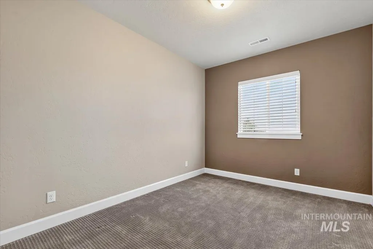
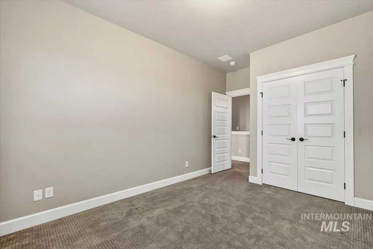
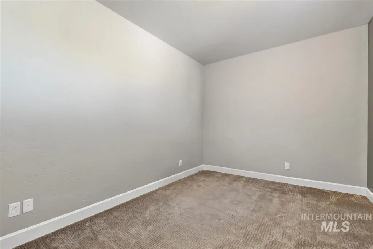
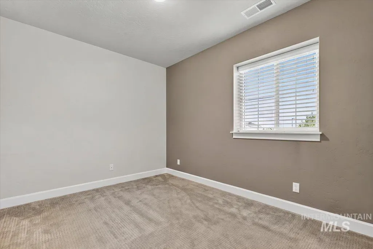
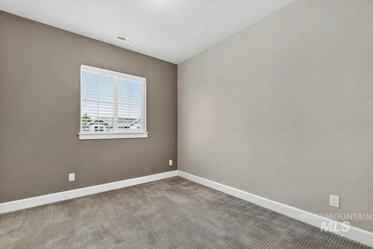
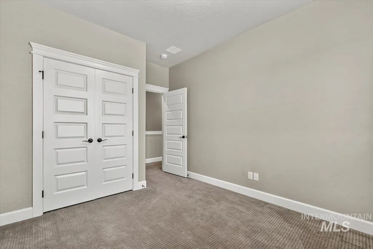
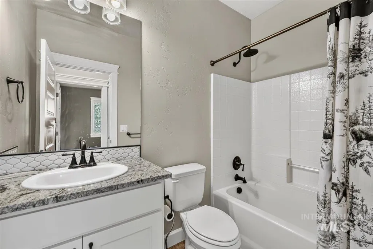
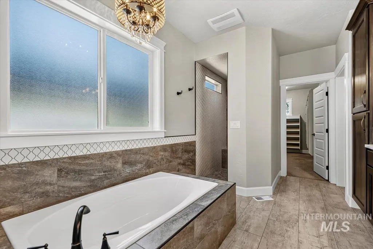
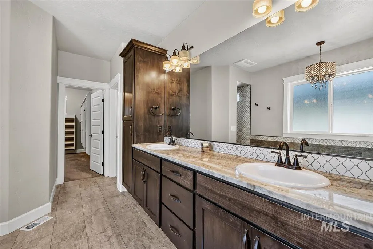
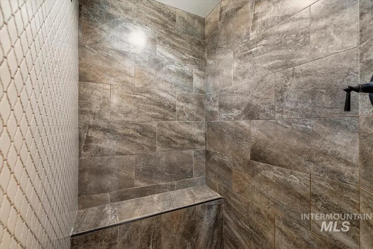
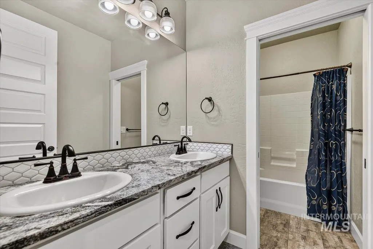
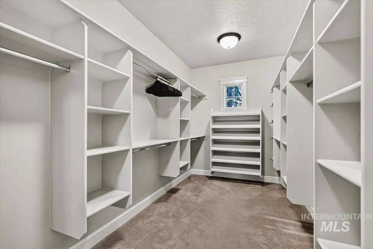
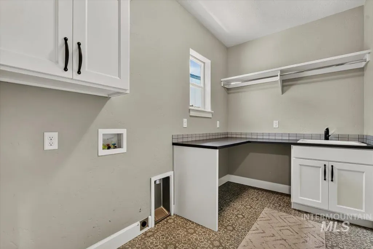
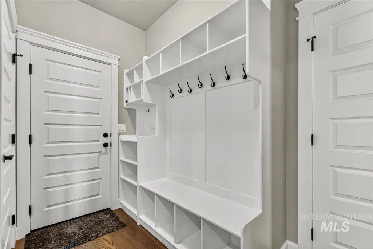
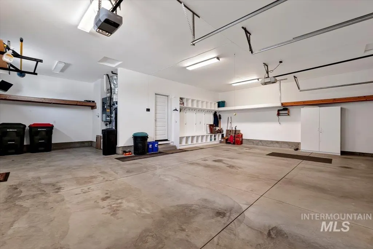
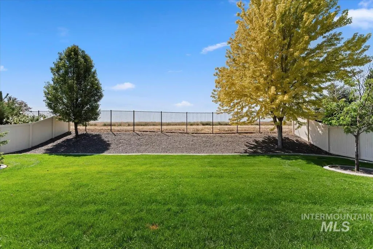
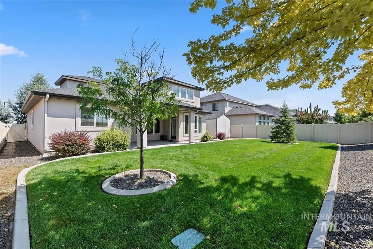
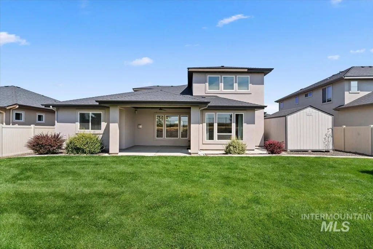
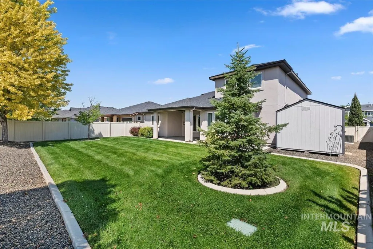
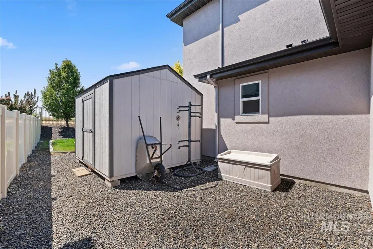
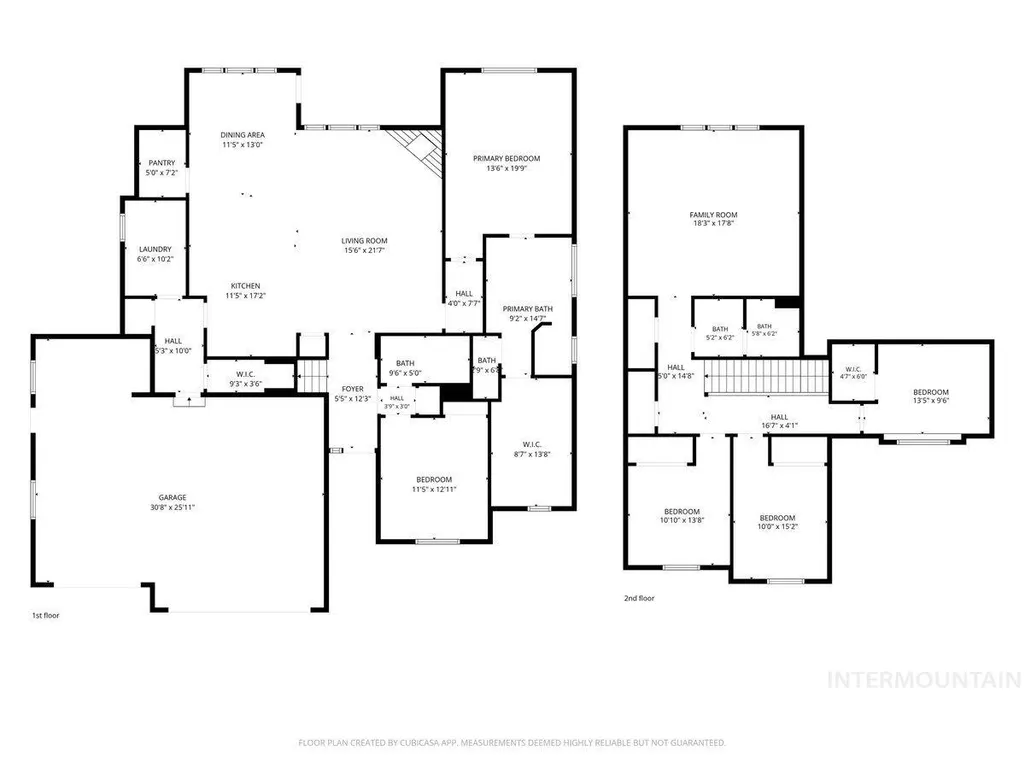
Set in Reflection Ridge with no rear neighbors, this beautifully maintained 5 bedroom, 3 bath home offers over 3,000 sq ft of flexible living space, an oversized 3 car garage, and a backyard that feels surprisingly private for a neighborhood setting. The well appointed kitchen opens to the dining and living areas, creating an easy flow for everyday life and entertaining. Main level flexibility works beautifully for guests, a home office, or multi generational living, while upstairs you'll find additional bedrooms and a dedicated media room. Step outside to a covered patio, mature landscaping, and a private backyard with no homes directly behind you. A custom storage shed keeps the extras out of the garage. Two built in surround sound systems with receivers, one in the main living area and another in the media room, are included. Thoughtful details continue in the primary suite, including outlets built into the bathroom drawers and an overhead heater outside the shower. Reflection Ridge completes the package with a community pool, clubhouse available for private events, landscaped parks, and walking areas throughout the neighborhood. Beautifully cared for, move in ready, and designed with the space and flexibility to live well. BTVA
| Elementary School | Middle School | High School |
|---|---|---|
| Mary McPherson Elementary School | Victory Middle School | Mountain View High School |
| Price History | |
|---|---|
| 5/1/2026 | Listed $850,000 |
| 5/26/2026 | 3$825,000 |
| 8/21/2026 | 3$799,000 |
General Features
| Heating | Forced Air |
|---|---|
| Cooling | Central Air |
| Utilities | Sewer Connected |
| Roof | Composition |
| Appliances | Gas Water Heater |
| HOA Fee | 1000 |
| Garage Spaces | 3 |
| Patio/Porch Features | Covered Patio/Deck |
| Pool Features | Community |
| Construction Materials | Frame |
| Year Built | 2017 |
| Levels | Two |
| Property Subtype | Single Family Residence |
| Tax Year | 2025 |
| Current Use | Single Family |
| Ownership | Fee Simple |
| Assoc Fee Paid Per | Annually |
| County | Ada |
| Property Type | Residential |
| HOA | true |
| Attached Garage | true |
| Subdivision Name | Reflection Ridge |
| Garage Y/N | true |
| Other Structures | Storage Shed |
| Status | Active |
| Directions | Franklin Rd, S on Locust Grove, @ traffic cir stay o Locust Grove, W on Wrightwood @ traffic cir take 3rd exit to Crest Ridge |
| ModificationTimestamp | 2026-08-21T18:40:27.200Z |
| High School | Mountain View |
| City | Meridian |
| High School District | West Ada School District |
| Lot Size Units | Acres |
| Lot Size Square Feet | 8712 |
| Carport Y/N | false |
| Listing Terms | Cash |
| Elementary School | Mary McPherson |
| Land Lease Y/N | false |
| Tax Annual Amount | 2693 |
| Middle/Junior High School | Victory |
| Virtual Tour | https://tours.360idaho.com/x3315680 |
| Building Area Units | Square Feet |
| Primary Bedroom Level | Main |
| Living Area Units | Square Feet |
| Builder Name | Tresidio |
| Standard Status | Active |
| Middle/Junior School District | West Ada School District |
| Elementary School District | West Ada School District |
| Legal Description | Lot 14 Blk 14 Reflection Ridge Sub No 05 |
| LeasableAreaUnits | Square Feet |
| Freehold | IDX |
Interior Features
| Interior Amenities | Bath-Master |
|---|---|
| Flooring | Tile |
| Total Fireplaces | 1 |
| Fireplace Features | One |
| Kitchen Level | Main |
| Air Conditioning Y/N | true |
| Heating Y/N | true |
| Fireplace Y/N | true |
| Above Grade Finished Area | 3030 |
| Total Bedrooms | 5 |
| Living Room Level | Main |
| Main Level Bedrooms | 2 |
| Main Level Bathrooms | 2 |
| Below Grade Finished Area Unit Type | Square Feet |
| LivingAreaSource | Public Records |
| Below Grade Finished Area Source | Public Records |
| Above Grade Finished Area Source | Public Records |
| Above Grade Finished Area Unit Type | Square Feet |
| Total Baths | 3 |
| Kitchen Area | 234 |
| Kitchen Length | 13 |
| Kitchen Width | 18 |
| Primary on Main | 130 |
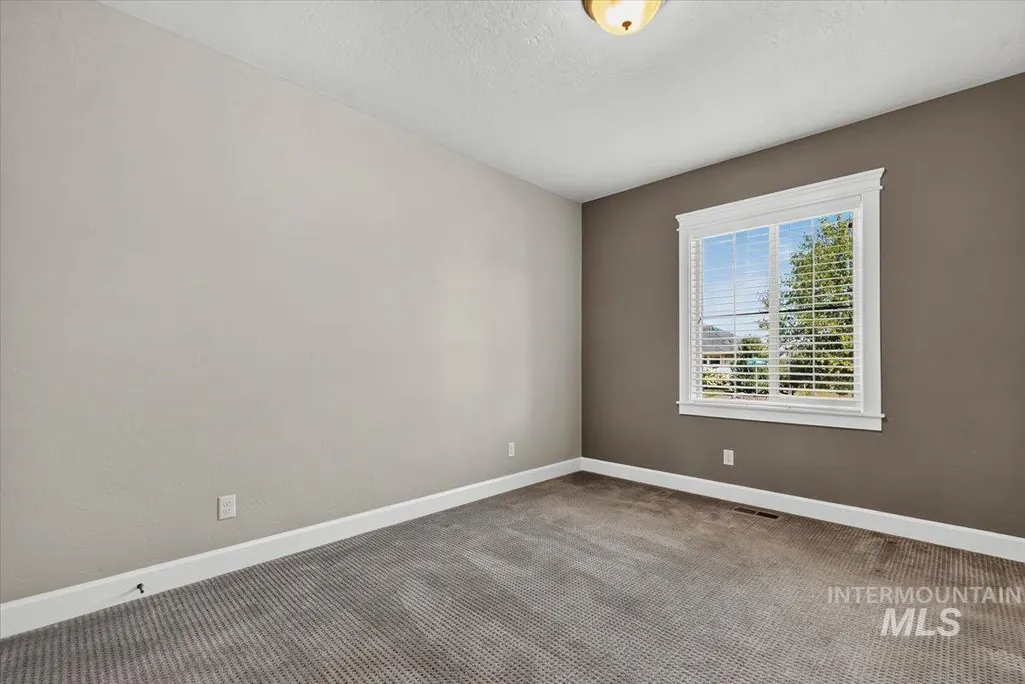
| Second Bedroom Length | 13 |
| Second Bedroom Width | 10 |
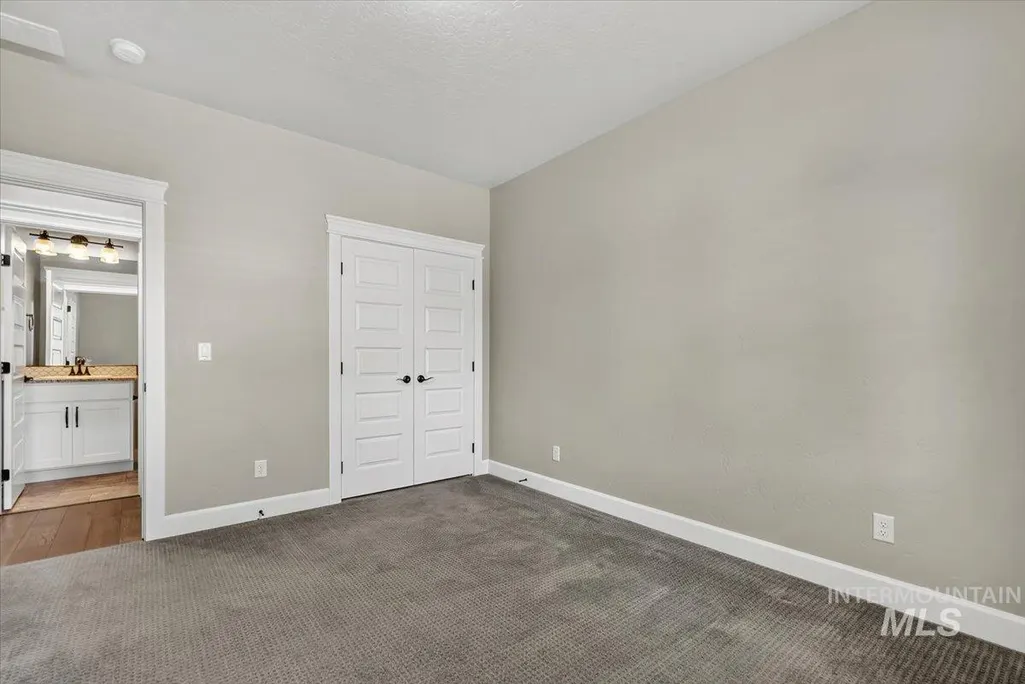
| Bedroom 3 Area | 143 |
| Bedroom 3 Length | 13 |
| Bedroom 3 Width | 11 |
| Bedroom 4 Area | 110 |
| Bedroom 4 Length | 11 |
| Bedroom 4 Width | 10 |
| Living Room Area | 315 |
| Living Room Length | 21 |
| Living Room Width | 15 |
| Primary Bedroom Area | 234 |
| Primary Bedroom Length | 18 |
| Primary Bedroom Width | 13 |
| Bedroom 5 Width | 10 |
| Bedroom 5 Level | Upper |
| Bedroom 5 Length | 12 |
| Bedroom 5 Area | 120 |
| Bedroom 4 Level | Upper |
| Bedroom 3 Level | Upper |
| Second Bedroom Level | Main |
Exterior Features
| Fencing | Full |
|---|---|
| Parking Features | Attached |
| Lot Features | Standard Lot 6000-9999 SF |
| Water Source | City Service |
| Total Parking | 3 |
| Lot Size Area | 0.2 |
| Foundation Details | Crawl Space |
| Building Area Total | 3030 |
| Lot Size Acres | 0.2 |
| Road Surface Type | Paved |
| Other Parking | Garage: 31x31 |
| Covered Spaces | 3 |
| Road Frontage Type | Public Road |
Amenities
- Foreclosure
- Views
- Short Sale
- New Construction
- Adult 55+
- Lease To Own
- No HOA Fees
- Furnished
- Primary On Main
- Air Conditioning
- Seller Finance
- Green
- Fixer Upper
- Horse
- Golf
- Fireplace
- Deck
- Garage
- Basement
- Pool
Property vs Single Family Average in 83642
Price
Taxes
Year Built

