
Primary on Main
Address
436 October Sky St, New Plymouth, ID
Price
$ 494,900
Property Attributes
- MLS#98997370
- TypeSingle Family
- Listing Status Active
- CountyPayette
- CityNew Plymouth
- NeighborhoodHarvest Creek
- Zip83617
- Style
- Year Built2023
- Taxes$ 2140
- Price$ 494,900
- Bedrooms4
- Full Bathrooms3
- Half Bathrooms0
- Sqr Footage2292
- Lot Size0.24 Acres
Data Source:
Intermountain MLS (IMLS)
Property Description
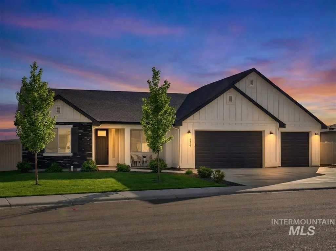
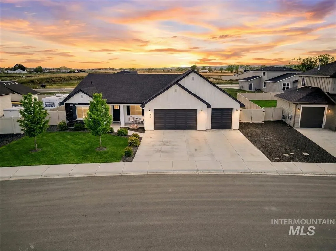
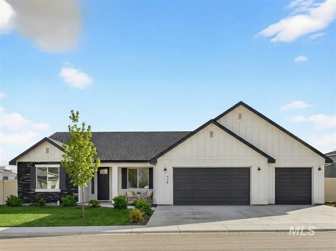
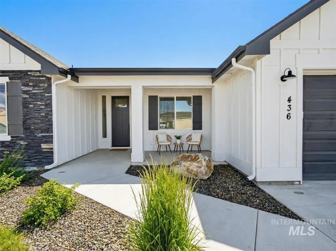
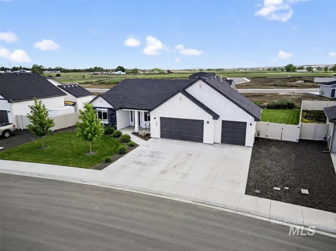
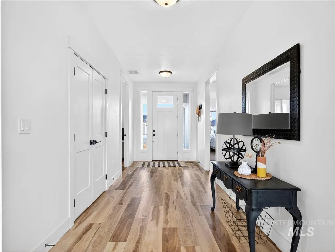
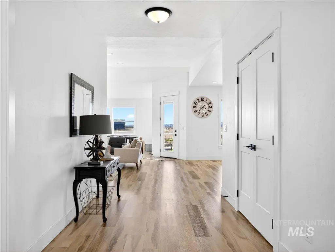
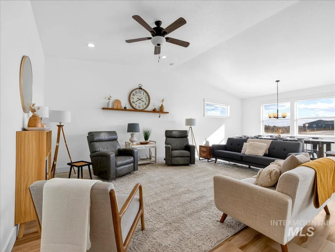
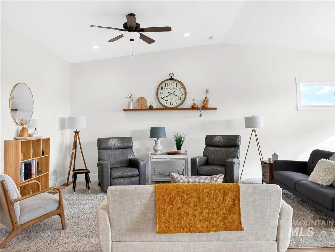
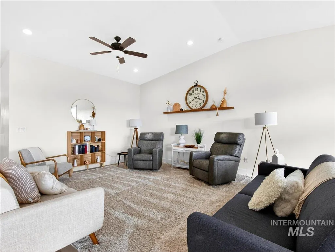
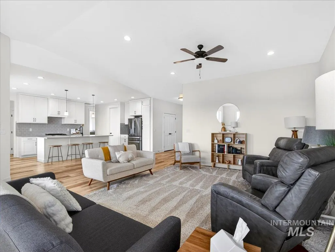
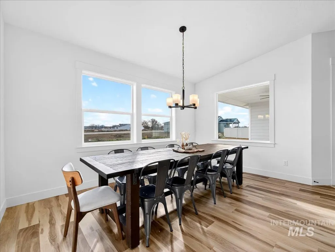
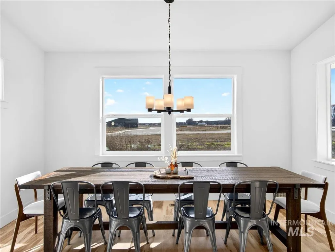
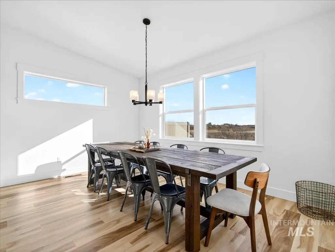
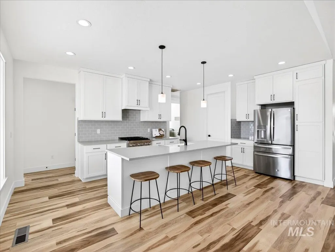
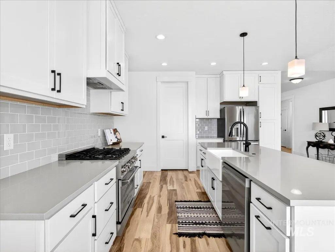
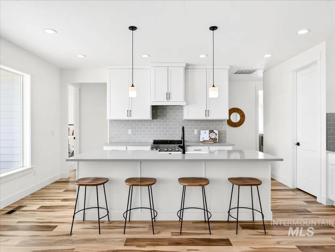
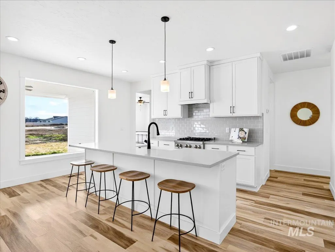
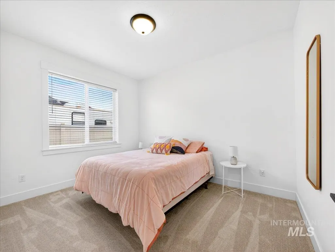
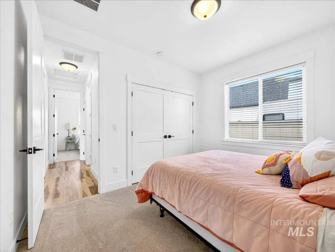
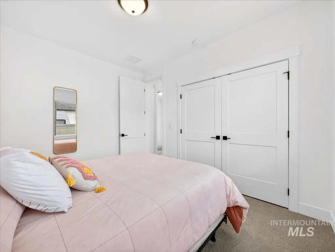
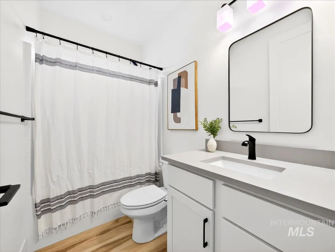
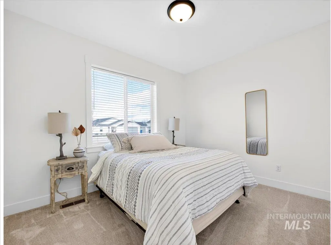
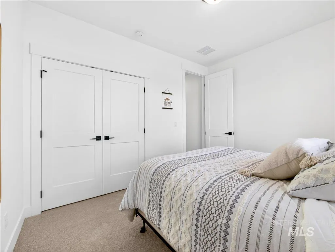
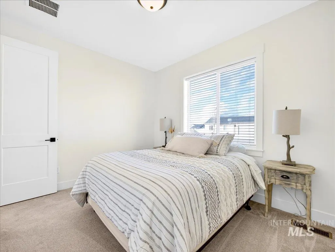
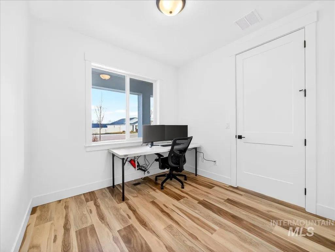
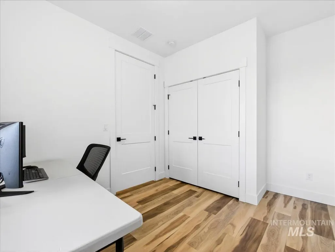
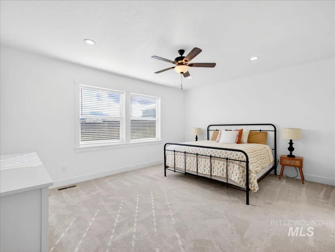
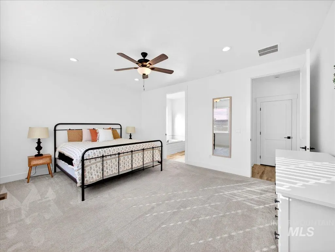
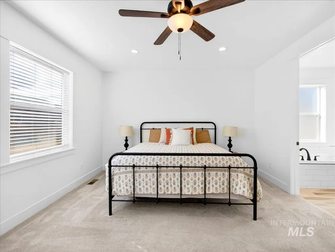
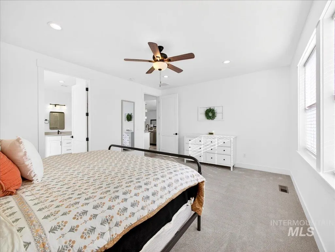
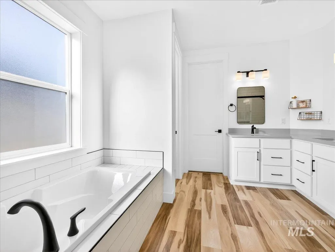
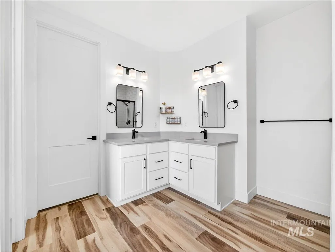
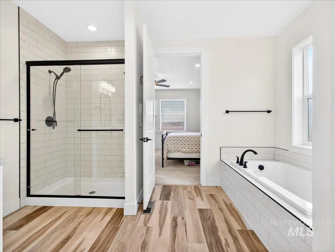
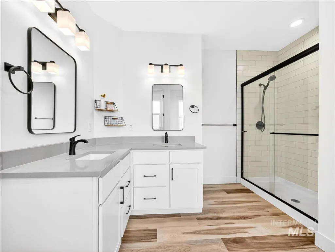
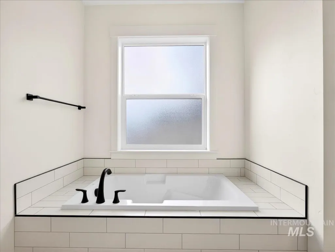
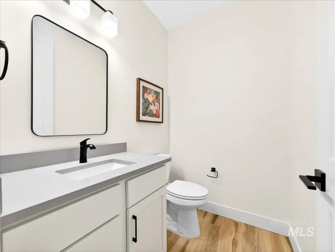
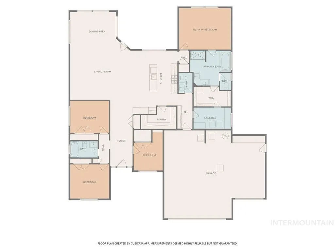
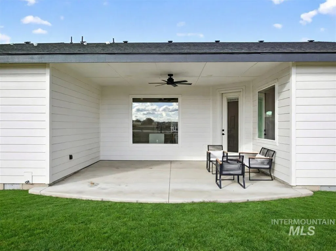
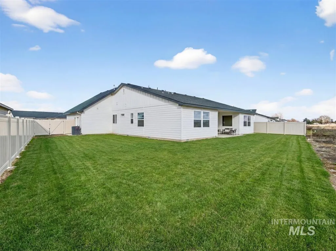
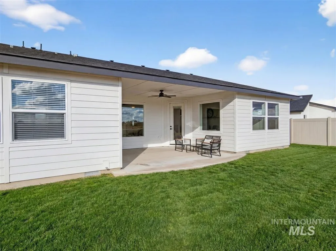
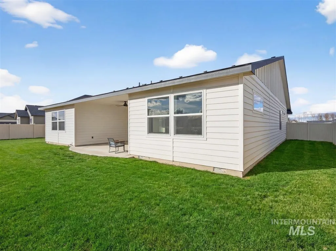
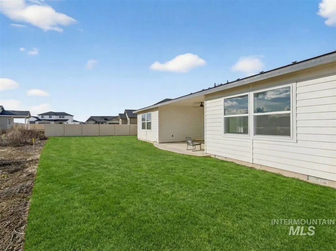
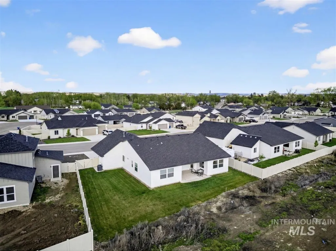
Discover this exceptional home in the highly sought-after Harvest Creek subdivision in New Plymouth, Idaho. Offering 2,275 square feet of thoughtfully designed living space, this residence features 4 spacious bedrooms and 2.5 bathrooms. The main living area makes a striking first impression with vaulted ceilings and an expansive picture window that fills the space with natural light. At the heart of the home, the kitchen is designed for both everyday living and entertaining, showcasing a gas cooktop and oven, quartz countertops, and a generous walk-in pantry. The private primary suite provides a relaxing retreat, complete with a spa-inspired bathroom featuring a soaking tub, walk-in shower, and ample closet space. Step outside to a fully landscaped backyard with a large covered patio-ideal for outdoor dining, entertaining, or enjoying Idaho’s beautiful sunsets. The oversized three-car garage includes a built-in workbench, providing the perfect space for hobbies, projects, and additional storage. Have toys? RV parking offers additional space for recreational vehicles. Harvest Creek is a well-maintained community just minutes from schools and everyday amenities. Move-in ready and meticulously maintained, this home offers comfort, space, and functionality in a desirable location.
| Elementary School | Middle School | High School |
|---|---|---|
| N Plymouth Elementary School | N Plymouth Middle School | New Plymouth High School |
| Price History | |
|---|---|
| 8/13/2026 | Listed $494,900 |
General Features
| Heating | Forced Air |
|---|---|
| Cooling | Central Air |
| Utilities | Sewer Connected |
| Roof | Composition |
| Appliances | Gas Water Heater |
| HOA Fee | 400 |
| Garage Spaces | 3 |
| Patio/Porch Features | Covered Patio/Deck |
| Construction Materials | Frame |
| Year Built | 2023 |
| Levels | One |
| Property Subtype | Single Family Residence |
| Tax Year | 2025 |
| Ownership | Fee Simple |
| Assoc Fee Paid Per | Annually |
| County | Payette |
| Property Type | Residential |
| HOA | true |
| Attached Garage | true |
| Subdivision Name | Harvest Creek |
| Garage Y/N | true |
| Status | Active |
| Directions | Hwy 30, S on Adams, E on SW 1st Ave Or Hwy 30 W on SW 1st Avenue |
| ModificationTimestamp | 2026-08-17T17:55:27.400Z |
| High School | New Plymouth |
| City | New Plymouth |
| High School District | New Plymouth School District #372 |
| Lot Size Units | Acres |
| Lot Size Square Feet | 10454.4 |
| Carport Y/N | false |
| Listing Terms | Cash |
| Elementary School | N Plymouth |
| Land Lease Y/N | false |
| Tax Annual Amount | 2140.18 |
| Middle/Junior High School | N Plymouth |
| Building Area Units | Square Feet |
| Primary Bedroom Level | Main |
| Living Area Units | Square Feet |
| Standard Status | Active |
| Middle/Junior School District | New Plymouth School District #372 |
| Elementary School District | New Plymouth School District #372 |
| Legal Description | Exhibit A |
| LeasableAreaUnits | Square Feet |
| Freehold | IDX |
Interior Features
| Interior Amenities | Bath-Master |
|---|---|
| Flooring | Carpet |
| Kitchen Level | Main |
| Air Conditioning Y/N | true |
| Heating Y/N | true |
| Fireplace Y/N | false |
| Above Grade Finished Area | 2292 |
| Total Bedrooms | 4 |
| Living Room Level | Main |
| Main Level Bedrooms | 4 |
| Main Level Bathrooms | 2 |
| Below Grade Finished Area Unit Type | Square Feet |
| LivingAreaSource | Public Records |
| Below Grade Finished Area Source | Public Records |
| Above Grade Finished Area Source | Public Records |
| Above Grade Finished Area Unit Type | Square Feet |
| Total Baths | 3 |
| Kitchen Area | 270 |
| Kitchen Length | 18 |
| Kitchen Width | 15 |
| Primary on Main | 120 |
| Second Bedroom Length | 10 |
| Second Bedroom Width | 12 |
| Bedroom 3 Area | 120 |
| Bedroom 3 Length | 10 |
| Bedroom 3 Width | 12 |
| Bedroom 4 Area | 120 |
| Bedroom 4 Length | 10 |
| Bedroom 4 Width | 12 |
| Living Room Area | 342 |
| Living Room Length | 18 |
| Living Room Width | 19 |
| Primary Bedroom Area | 238 |
| Primary Bedroom Length | 14 |
| Primary Bedroom Width | 17 |
| Bedroom 4 Level | Main |
| Bedroom 3 Level | Main |
| Second Bedroom Level | Main |
Exterior Features
| Fencing | Vinyl |
|---|---|
| Parking Features | Attached |
| Lot Features | 10000 SF - .49 AC |
| Water Source | City Service |
| Total Parking | 3 |
| Lot Size Area | 0.24 |
| Foundation Details | Crawl Space |
| Building Area Total | 2292 |
| Lot Size Acres | 0.24 |
| Other Parking | Garage: 23x33 |
| Covered Spaces | 3 |
| Road Frontage Type | Public Road |
Amenities
- Foreclosure
- Views
- Short Sale
- New Construction
- Adult 55+
- Lease To Own
- No HOA Fees
- Furnished
- Primary On Main
- Air Conditioning
- Seller Finance
- Green
- Fixer Upper
- Horse
- Golf
- Fireplace
- Deck
- Garage
- Basement
- Pool
Property vs Single Family Average in 83617
Price
Taxes
Year Built

