
New Construction - Primary on Main
Address
608 Grand Harvest Ave, New Plymouth, ID
Price
$ 535,000
Property Attributes
- MLS#98994708
- TypeSingle Family
- Listing Status Active
- CountyPayette
- CityNew Plymouth
- NeighborhoodHarvest Creek
- Zip83655
- Style
- Year Built2026
- Price$ 535,000
- Bedrooms4
- Full Bathrooms3
- Half Bathrooms0
- Sqr Footage2376
- Lot Size0.3 Acres
Data Source:
Intermountain MLS (IMLS)
Property Description
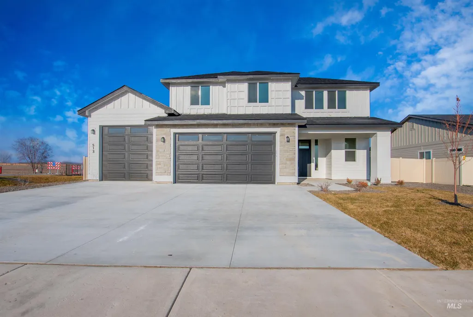
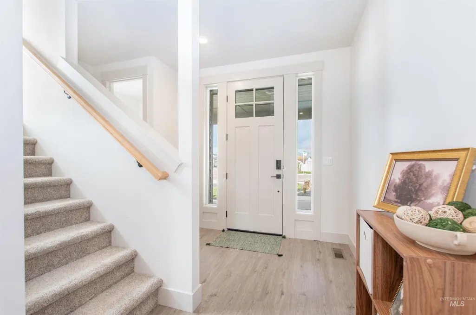
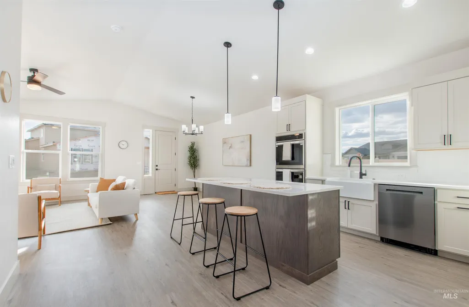
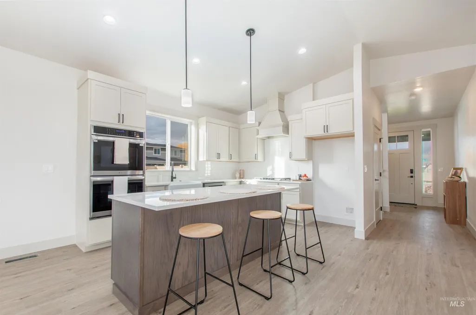
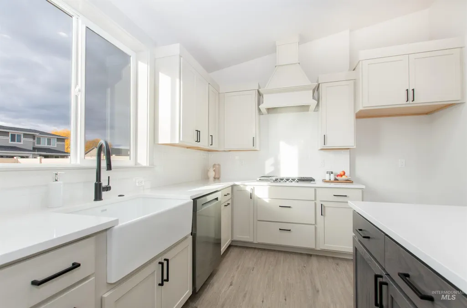
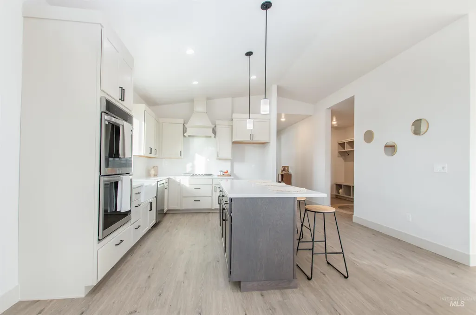
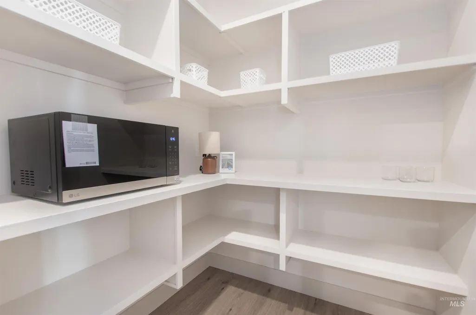
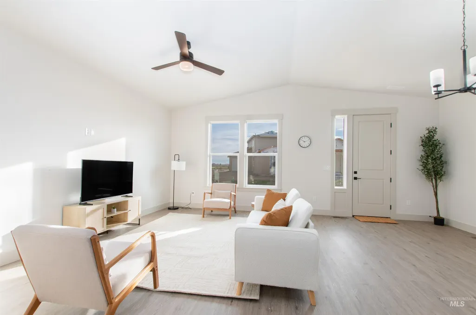
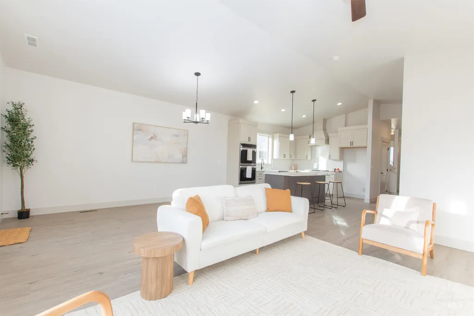
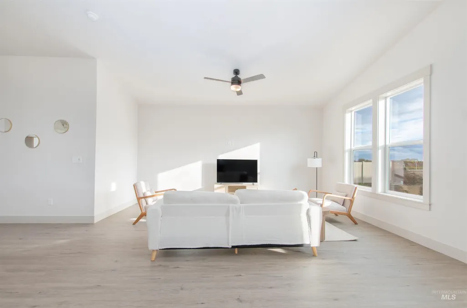
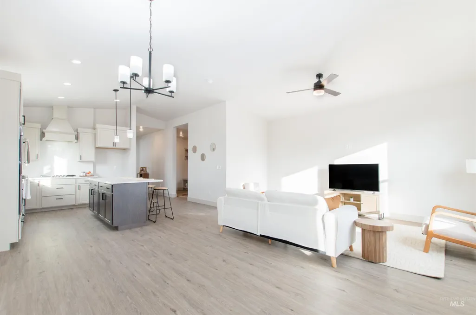
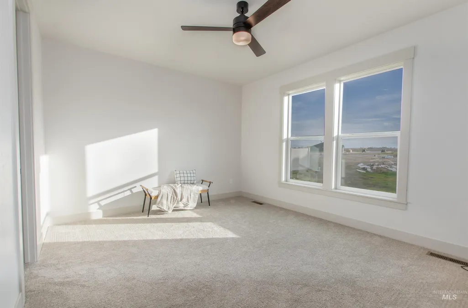
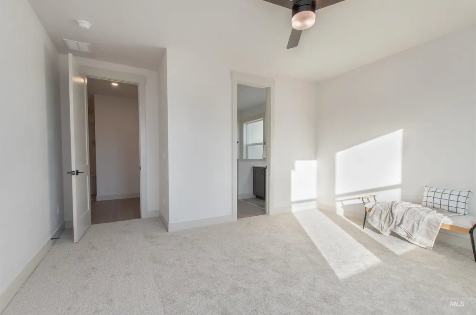
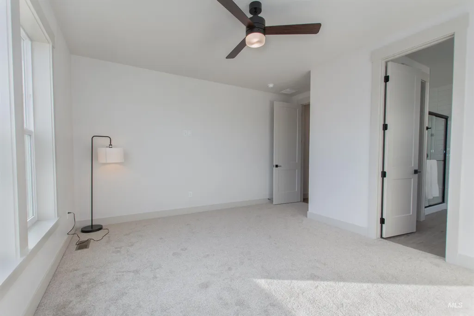
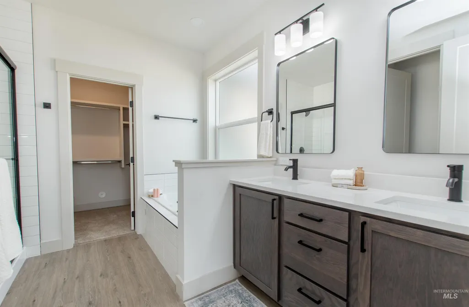
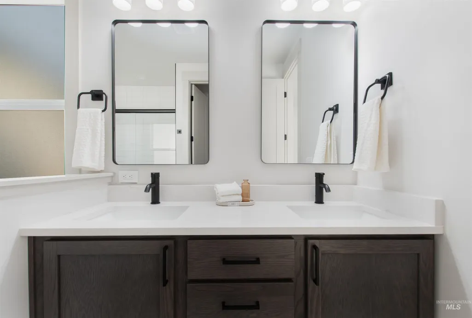
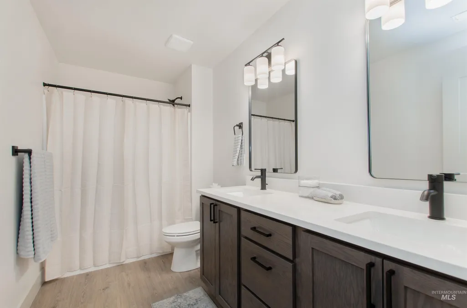
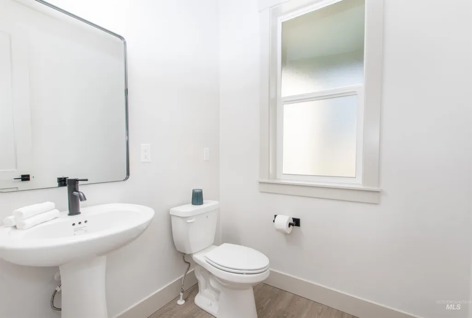
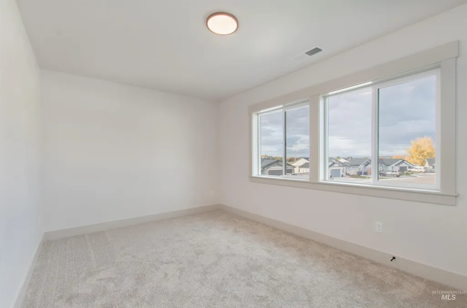
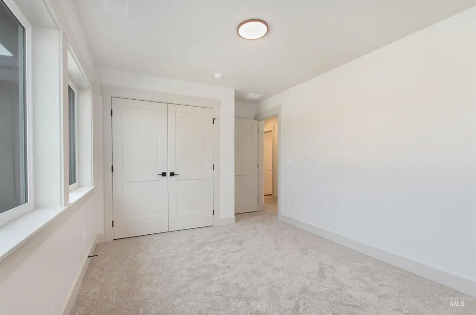
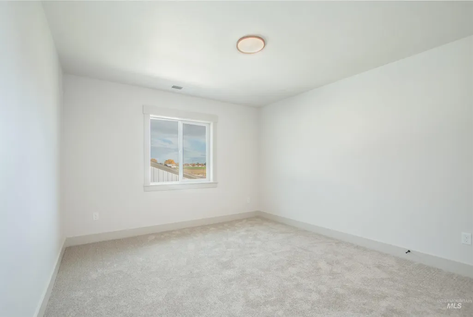
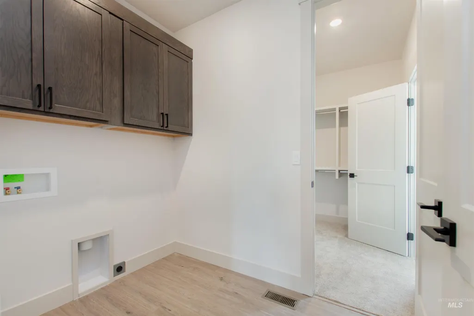
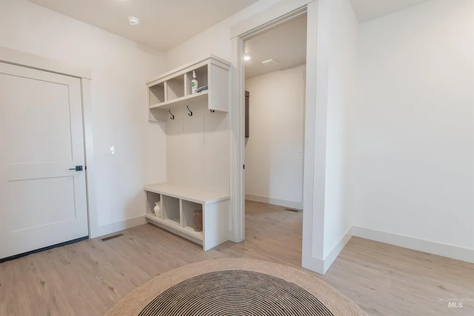
Introducing “The Summit” with third bay RV garage on close to a quarter of an acre in a cul-de-sac!! By Bear Homes — a thoughtfully designed two-story floor plan with the primary suite and laundry conveniently located on the main level. With five bedrooms, this spacious home provides plenty of room for everyone to spread out, relax, and enjoy comfortable living. The chef-inspired kitchen features stainless steel appliances, a large walk-in pantry, and beautiful cabinetry with soft-close hinges and dovetail drawers. Elegant quartz countertops and durable luxury vinyl plank flooring flow throughout the home, creating a clean, cohesive look. You’ll appreciate the multiple living areas, offering flexibility for gathering, entertaining, or quiet retreat. Stunning architectural touches include 9-foot ceilings and hand-textured walls, adding sophistication and warmth to every room. A three-car garage and ample outdoor space complete this exceptional home. Located in the desirable Harvest Creek community, where every homesite is spacious and private, residents also enjoy fiber internet speeds up to 2 Gbps. Photos similar – finishes may vary. Owner/Agent licensed realtor in Idaho. Estimated completion date of August 28th!
| Elementary School | Middle School | High School |
|---|---|---|
| N Plymouth Elementary School | N Plymouth Middle School | New Plymouth High School |
| Price History | |
|---|---|
| 7/21/2026 | Listed $535,000 |
General Features
| Heating | Forced Air |
|---|---|
| Cooling | Central Air |
| Utilities | Sewer Connected |
| Roof | Composition |
| Appliances | Gas Water Heater |
| HOA Fee | 400 |
| Garage Spaces | 3 |
| Construction Materials | Concrete |
| Year Built | 2026 |
| Levels | Two |
| Property Subtype | Single Family Residence |
| Tax Year | 2025 |
| Current Use | Single Family |
| Ownership | Fee Simple |
| Assoc Fee Paid Per | Annually |
| County | Payette |
| New Construction | true |
| Property Type | Residential |
| HOA | true |
| Attached Garage | true |
| Subdivision Name | Harvest Creek |
| Garage Y/N | true |
| Status | Active |
| Directions | I-84 W to US-30 in Payette County. Take Exit 9 from I-84 W, Follow US-30 W to SW 1st Ave, R onto Daybreak Ave, R onto Autumn Blaze St, continue onto Grand Harvest Ave, destination on your R at cul-de-sac |
| ModificationTimestamp | 2026-08-19T22:10:03.700Z |
| High School | New Plymouth |
| City | New Plymouth |
| High School District | New Plymouth School District #372 |
| Lot Size Units | Acres |
| Lot Size Square Feet | 13068 |
| Carport Y/N | false |
| Listing Terms | Cash |
| Elementary School | N Plymouth |
| Land Lease Y/N | false |
| Middle/Junior High School | N Plymouth |
| Building Area Units | Square Feet |
| Primary Bedroom Level | Main |
| Living Area Units | Square Feet |
| Builder Name | Bear Homes |
| Standard Status | Active |
| Middle/Junior School District | New Plymouth School District #372 |
| Elementary School District | New Plymouth School District #372 |
| Legal Description | HARVEST CREEK SUB 2 LOT 6, BLK 5 |
| LeasableAreaUnits | Square Feet |
| Freehold | IDX |
Interior Features
| Interior Amenities | Bath-Master |
|---|---|
| Flooring | Carpet |
| Kitchen Level | Main |
| Air Conditioning Y/N | true |
| Heating Y/N | true |
| Fireplace Y/N | false |
| Above Grade Finished Area | 2376 |
| Total Bedrooms | 4 |
| Living Room Level | Main |
| Main Level Bedrooms | 1 |
| Main Level Bathrooms | 1 |
| Below Grade Finished Area Unit Type | Square Feet |
| LivingAreaSource | Plans |
| Below Grade Finished Area Source | Plans |
| Above Grade Finished Area Source | Plans |
| Above Grade Finished Area Unit Type | Square Feet |
| Total Baths | 3 |
| Primary Bedroom Area | 195 |
| Primary Bedroom Length | 15 |
| Primary Bedroom Width | 13 |
| Bedroom 4 Level | Upper |
| Bedroom 3 Level | Upper |
| Second Bedroom Level | Upper |
Exterior Features
| Fencing | Partial |
|---|---|
| Parking Features | Attached |
| Lot Features | 10000 SF - .49 AC |
| Water Source | City Service |
| Total Parking | 3 |
| Lot Size Area | 0.3 |
| Foundation Details | Crawl Space |
| Building Area Total | 2376 |
| Lot Size Acres | 0.3 |
| Road Surface Type | Paved |
| Covered Spaces | 3 |
Amenities
- Foreclosure
- Views
- Short Sale
- New Construction
- Adult 55+
- Lease To Own
- No HOA Fees
- Furnished
- Primary On Main
- Air Conditioning
- Seller Finance
- Green
- Fixer Upper
- Horse
- Golf
- Fireplace
- Deck
- Garage
- Basement
- Pool
Property vs Single Family Average in 83655
Price
Year Built

