
Address
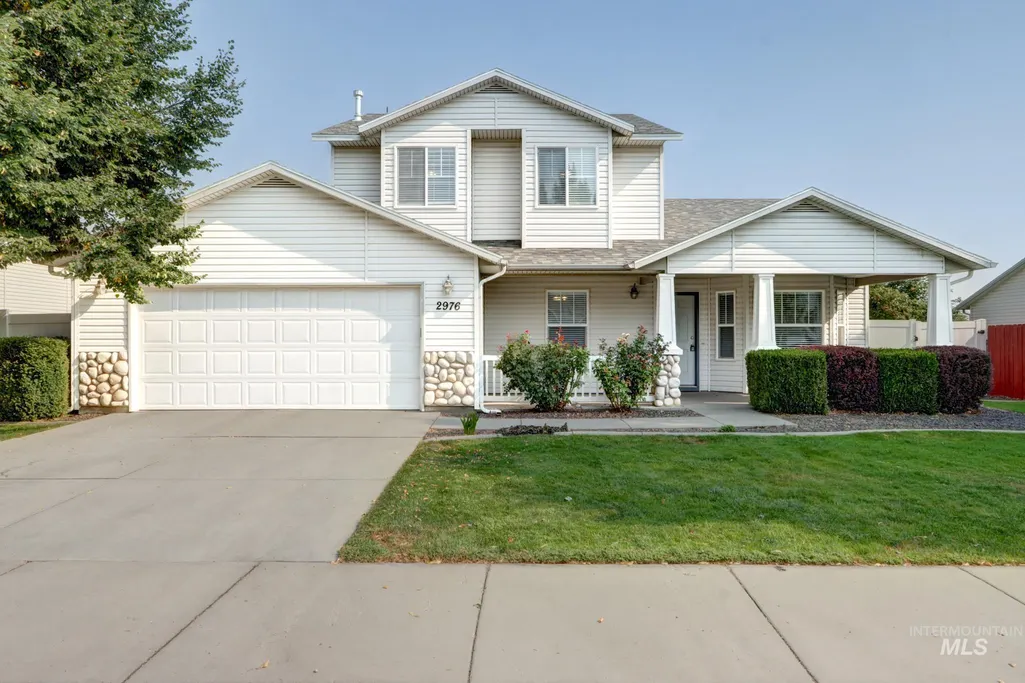
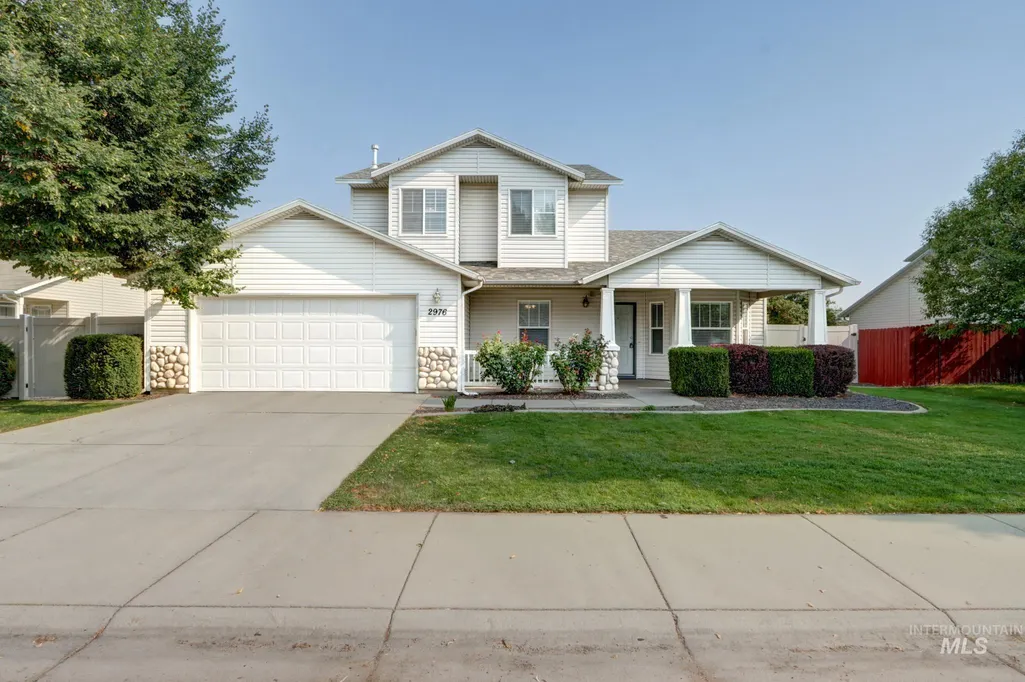
2976 W Wilder, Meridian, ID
Price
$ 469,000
Property Attributes
- MLS#98997349
- TypeSingle Family
- Listing Status Pending
- CountyAda
- CityMeridian
- NeighborhoodHartford Estate
- Zip83646
- Style
- Year Built2003
- Taxes$ 1335
- Price$ 469,000
- Bedrooms4
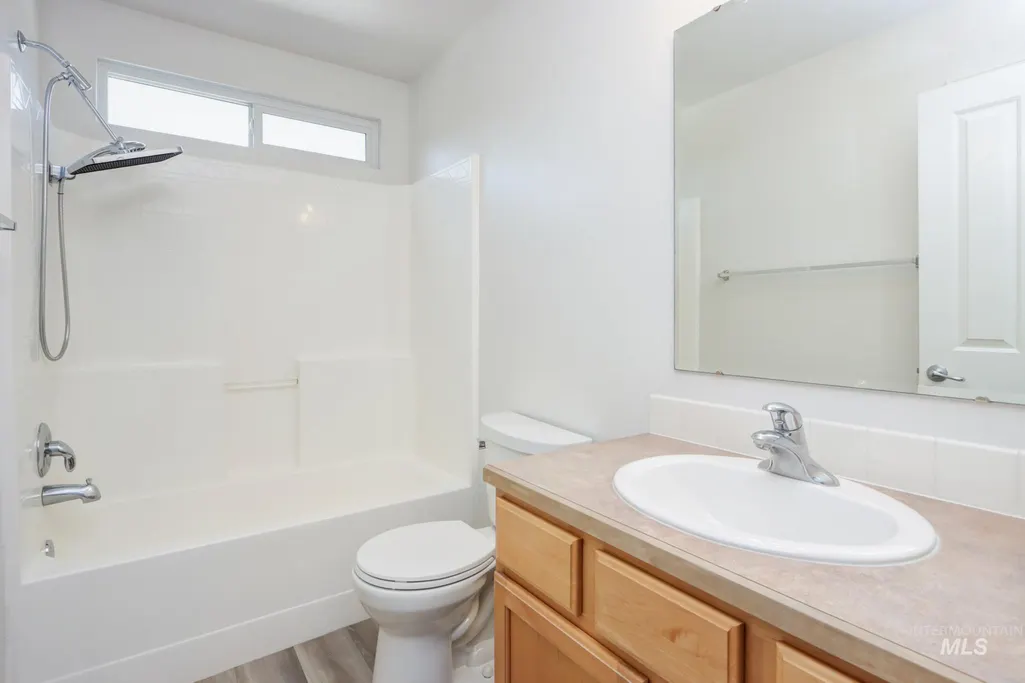
- Full Bathrooms3
- Half Bathrooms0
- Sqr Footage1743
- Lot Size0.23 Acres
Data Source:
Intermountain MLS (IMLS)
Property Description
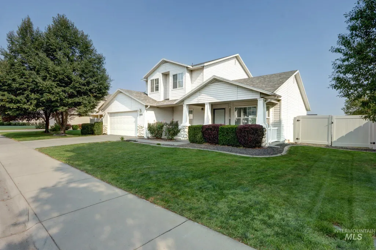
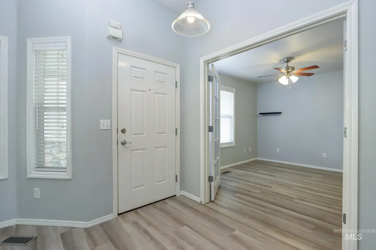
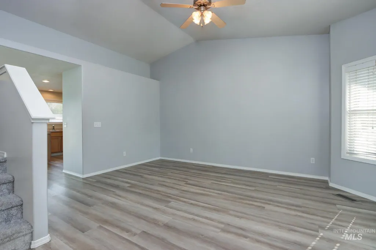
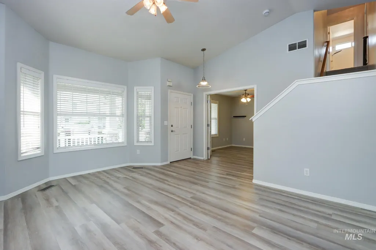
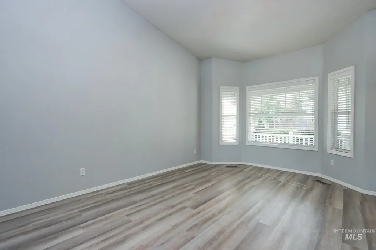
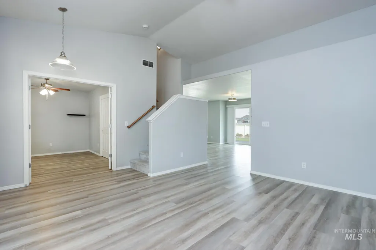
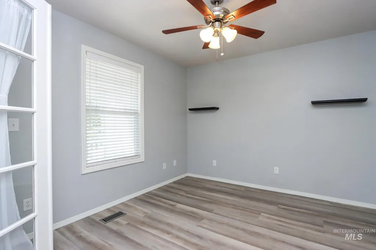
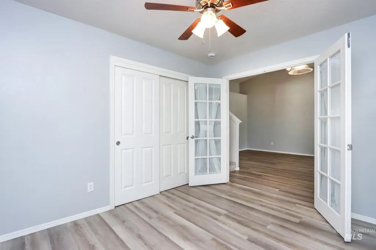
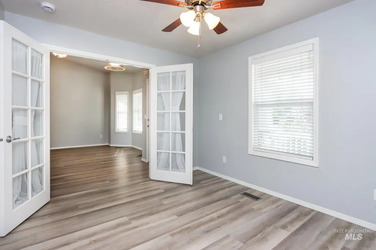

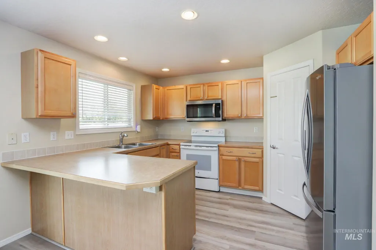
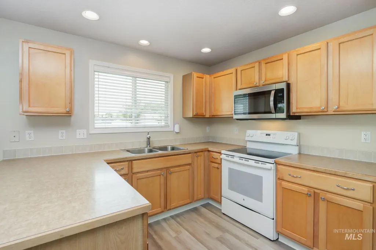
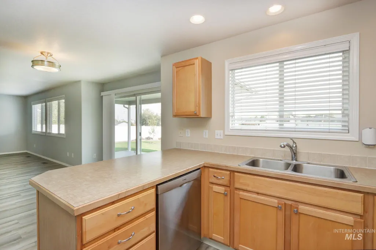
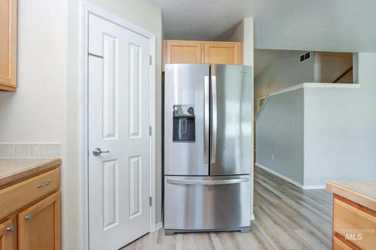
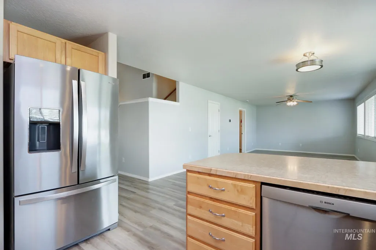
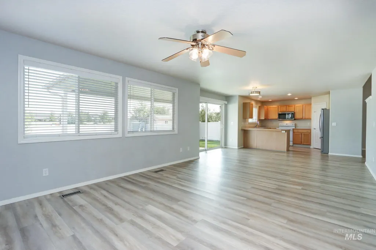
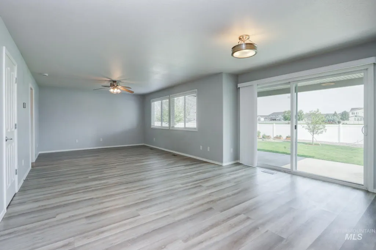
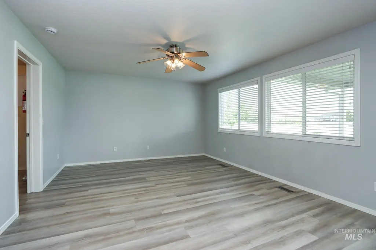
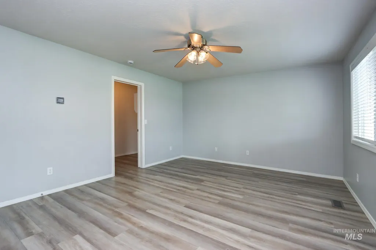
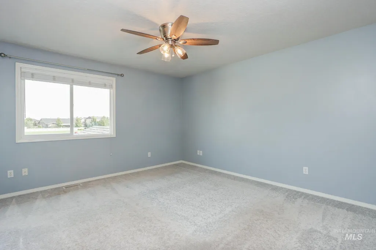
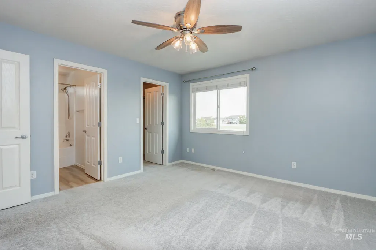
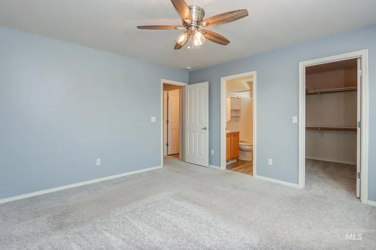
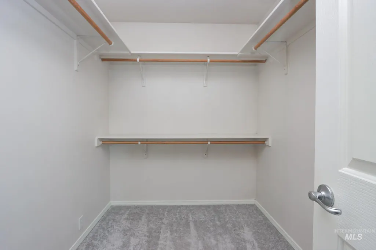
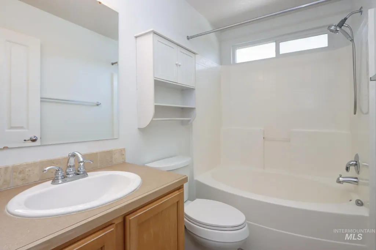
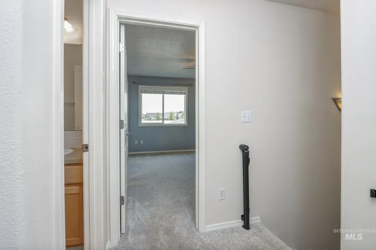
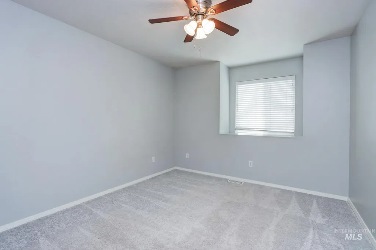
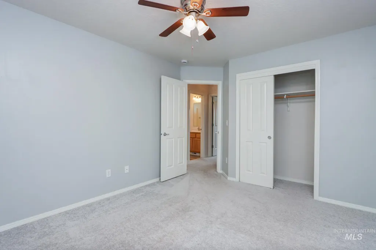
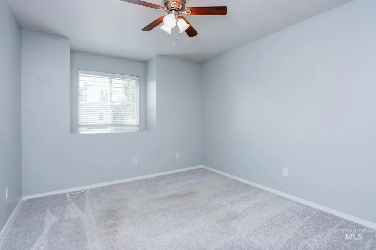
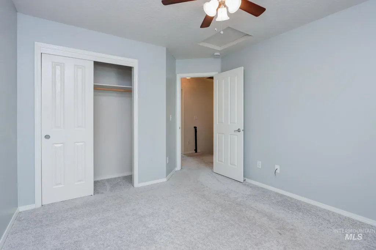
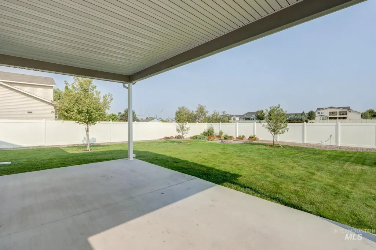
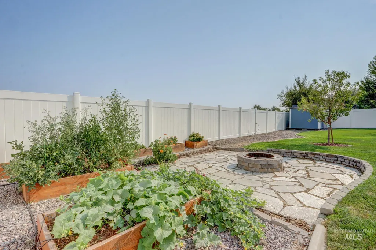
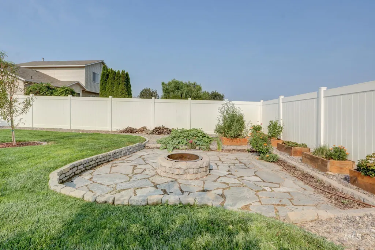
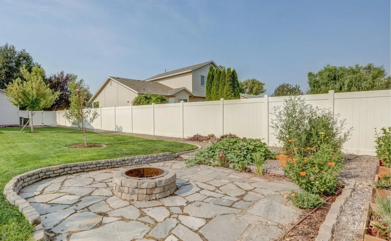
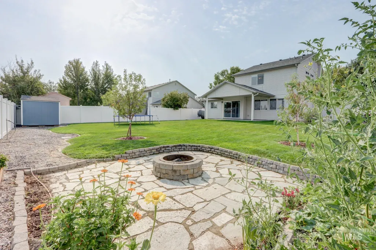
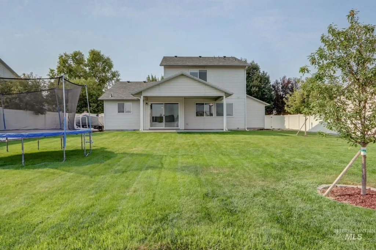
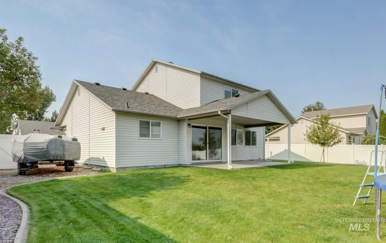
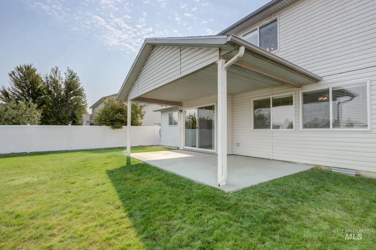
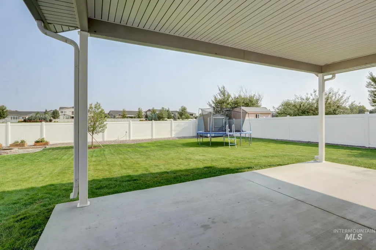
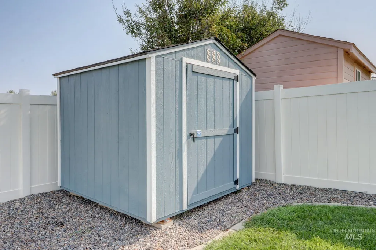
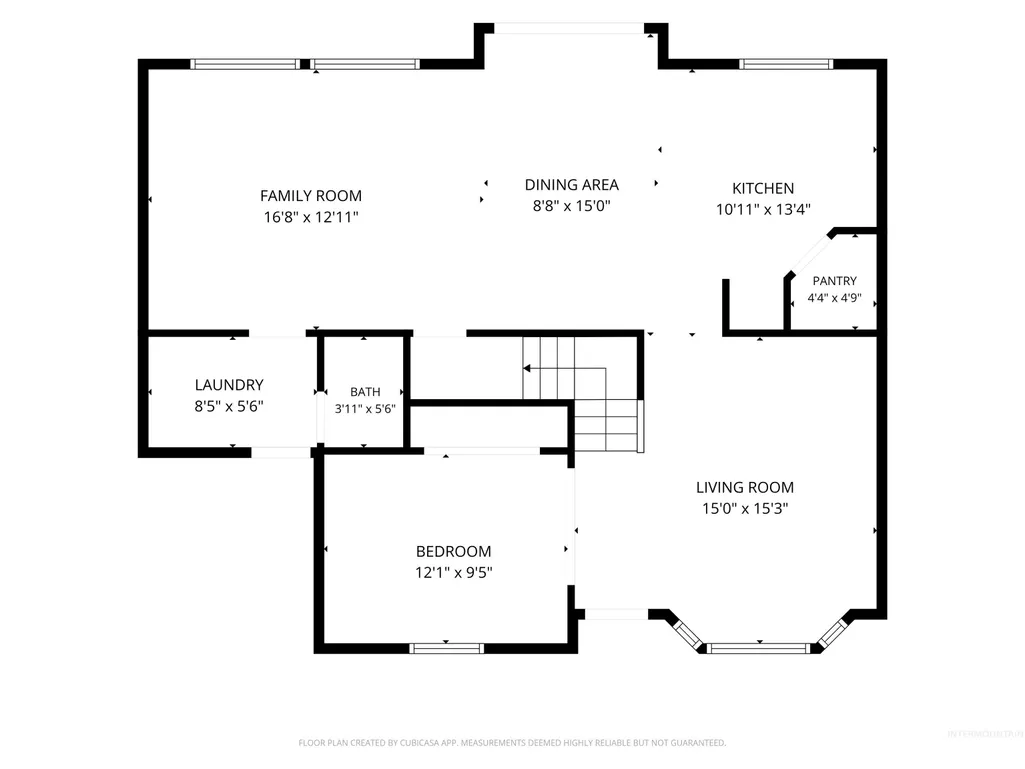
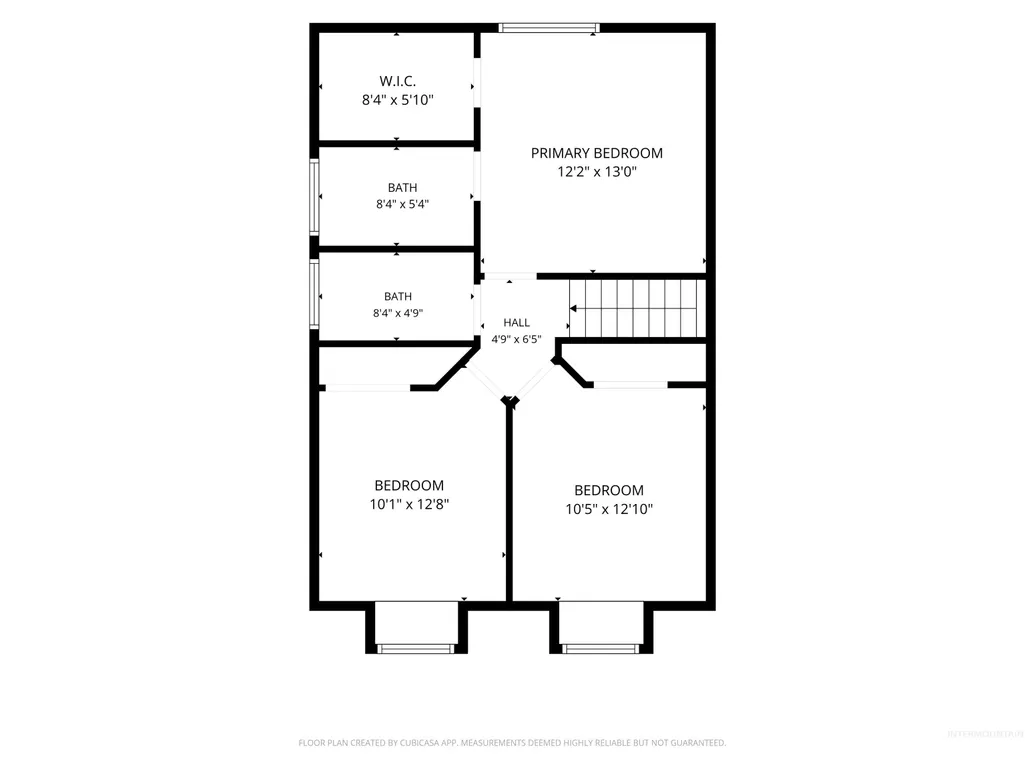
Location, privacy, and a floor plan built for everyday living! Enjoy no backyard neighbors and convenient access to the Meridian Greenbelt and Reta Huskey Park, with shopping, dining, schools, and other popular amenities nearby. Inside, the main level offers two comfortable living areas plus a versatile flex room that can serve as an office, hobby space, or additional bedroom. The kitchen features newer appliances, a breakfast bar, pantry, and plenty of storage, and flows seamlessly into the dining and living areas—creating a welcoming space for entertaining or simply enjoying daily life. Upstairs, you’ll find two generously sized bedrooms along with a spacious primary suite featuring a private bath and walk-in closet. Step outside to a private backyard designed to be enjoyed, complete with a covered patio, fire pit, garden area, storage shed, and no rear neighbors. Vinyl fencing with an RV gate was installed in 2019, adding even more functionality to the property. The roof was replaced in 2024 and includes a transferable warranty. A well-cared-for home in a convenient Meridian location with the space, privacy, and outdoor access that can be hard to find!
| Elementary School | Middle School | High School |
|---|---|---|
| Hunter Elementary School | Sawtooth Middle Middle School | Rocky Mountain High School |
| Price History | |
|---|---|
| 8/13/2026 | Listed $469,000 |
General Features
| Heating | Forced Air |
|---|---|
| Cooling | Central Air |
| Utilities | Sewer Connected |
| Roof | Composition |
| Appliances | Gas Water Heater |
| HOA Fee | 450 |
| Garage Spaces | 2 |
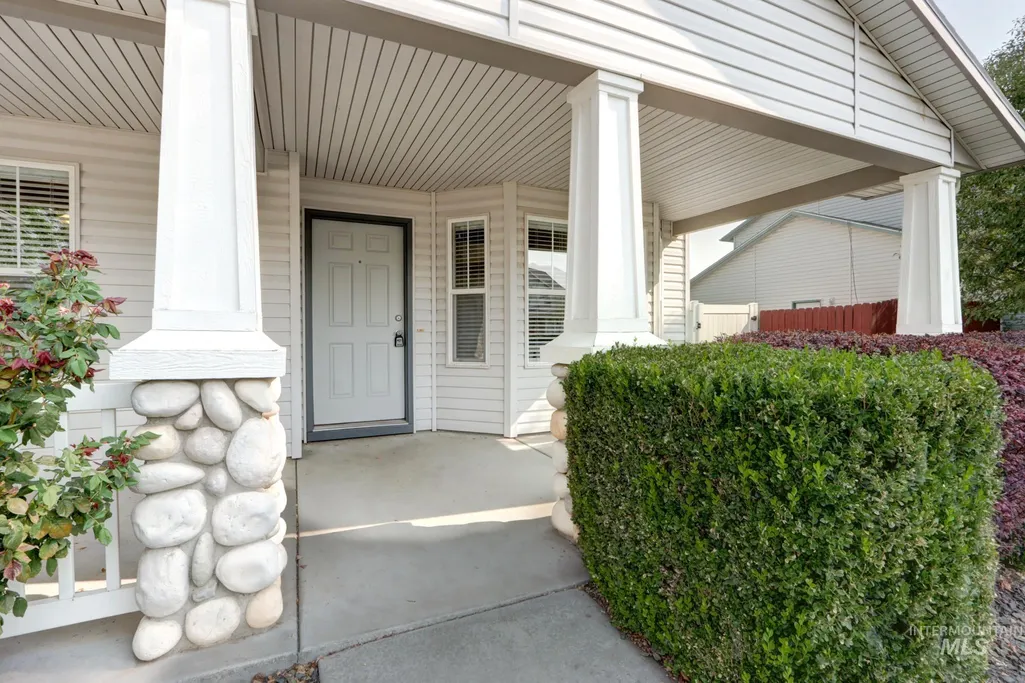
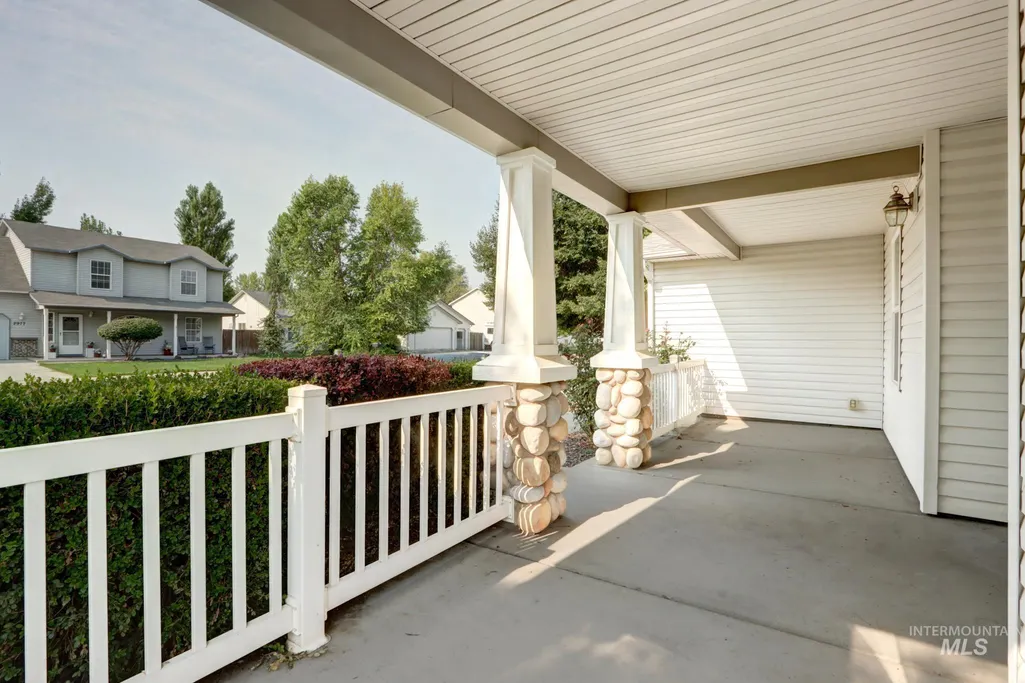
| Patio/Porch Features | Covered Patio/Deck |
| Construction Materials | Frame |
| Year Built | 2003 |
| Levels | Two |
| Property Subtype | Single Family Residence |
| Tax Year | 2025 |
| Current Use | Single Family |
| Ownership | Fee Simple |
| Assoc Fee Paid Per | Annually |
| County | Ada |
| Property Type | Residential |
| HOA | true |
| Attached Garage | true |
| Subdivision Name | Hartford Estate |
| Garage Y/N | true |
| Status | Pending |
| Directions | From Ten Mile, E Ustick, N Thames, E Pudu, N Morello, W Wilder |
| ModificationTimestamp | 2026-08-17T23:44:53.200Z |
| High School | Rocky Mountain |
| City | Meridian |
| High School District | West Ada School District |
| Zoning Description | R-4 |
| Lot Size Units | Acres |
| Lot Size Square Feet | 10018.8 |
| Carport Y/N | false |
| Listing Terms | Cash |
| Elementary School | Hunter |
| Land Lease Y/N | false |
| Tax Annual Amount | 1335.86 |
| Middle/Junior High School | Sawtooth Middle |
| Virtual Tour | https://www.tourfactory.com/idxr3250480 |
| Building Area Units | Square Feet |
| Primary Bedroom Level | Upper |
| Living Area Units | Square Feet |
| Standard Status | Pending |
| Middle/Junior School District | West Ada School District |
| Elementary School District | West Ada School District |
| Legal Description | Lot 4 Block 5 Hartford Sub |
| LeasableAreaUnits | Square Feet |
| Freehold | IDX |
Interior Features
| Interior Amenities | Bath-Master |
|---|---|
| Flooring | Carpet |
| Kitchen Level | Main |
| Air Conditioning Y/N | true |
| Heating Y/N | true |
| Fireplace Y/N | false |
| Above Grade Finished Area | 1743 |
| Total Bedrooms | 4 |
| Living Room Level | Main |
| Main Level Bedrooms | 1 |
| Below Grade Finished Area Unit Type | Square Feet |
| LivingAreaSource | Public Records |
| Below Grade Finished Area Source | Public Records |
| Above Grade Finished Area Source | Public Records |
| Above Grade Finished Area Unit Type | Square Feet |
| Total Baths | 3 |
| Kitchen Area | 100 |
| Kitchen Length | 10 |
| Kitchen Width | 10 |
| Primary on Main | 130 |
| Second Bedroom Length | 13 |
| Second Bedroom Width | 10 |
| Bedroom 3 Area | 130 |
| Bedroom 3 Length | 13 |
| Bedroom 3 Width | 10 |
| Bedroom 4 Area | 120 |
| Bedroom 4 Length | 10 |
| Bedroom 4 Width | 12 |
| Living Room Area | 256 |
| Living Room Length | 16 |
| Living Room Width | 16 |
| Primary Bedroom Area | 156 |
| Primary Bedroom Length | 13 |
| Primary Bedroom Width | 12 |
| Bedroom 4 Level | Main |
| Bedroom 3 Level | Upper |
| Second Bedroom Level | Upper |
Exterior Features
| Fencing | Vinyl |
|---|---|
| Parking Features | Attached |
| Lot Features | 10000 SF - .49 AC |
| Water Source | City Service |
| Total Parking | 2 |
| Lot Size Area | 0.23 |
| Foundation Details | Crawl Space |
| Building Area Total | 1743 |
| Lot Dimensions | 120x80 |
| Lot Size Acres | 0.23 |
| Other Parking | Garage: 20x24 |
| Covered Spaces | 2 |
| Road Frontage Type | Public Road |
Amenities
- Foreclosure
- Views
- Short Sale
- New Construction
- Adult 55+
- Lease To Own
- No HOA Fees
- Furnished
- Primary On Main
- Air Conditioning
- Seller Finance
- Green
- Fixer Upper
- Horse
- Golf
- Fireplace
- Deck
- Garage
- Basement
- Pool
Property vs Single Family Average in 83646
Price
Taxes
Year Built

