
Open House Sun, Aug 23rd 02:00 PM - 04:00 PM - Price Reduction
Address
2839 W Pudu St, Meridian, ID
Price
$ 485,000
Property Attributes
- MLS#98996456
- TypeSingle Family
- Listing Status Back on Market
- CountyAda
- CityMeridian
- NeighborhoodHartford Estate
- Zip83646
- Style
- Year Built2003
- Taxes$ 1370
- Price$ 485,000
- Bedrooms3
- Full Bathrooms3
- Half Bathrooms0
- Sqr Footage1915
- Lot Size0.27 Acres
Data Source:
Intermountain MLS (IMLS)
Property Description
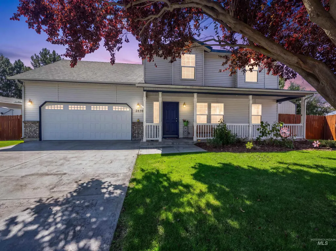
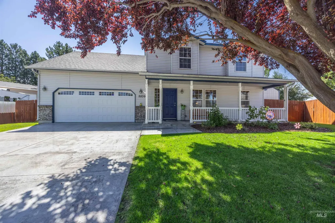
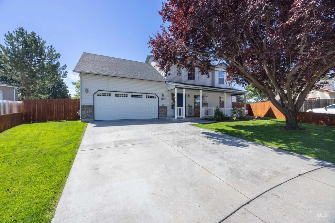
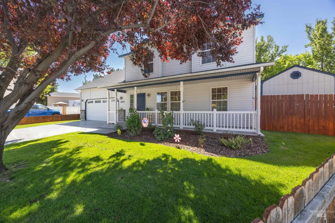
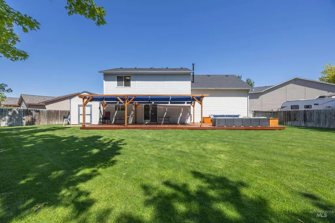
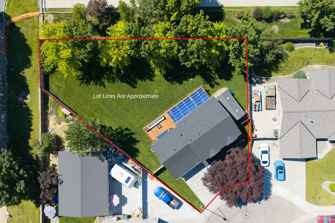
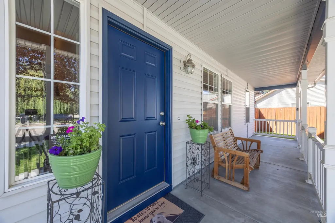
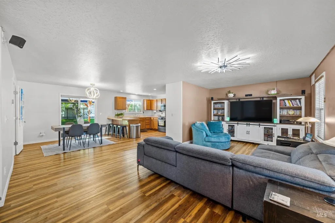
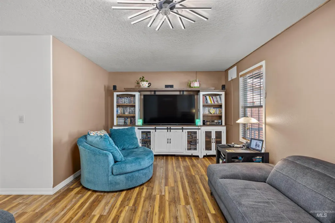
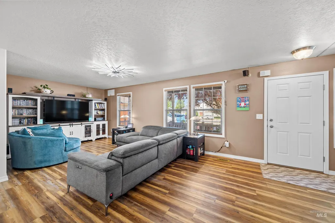
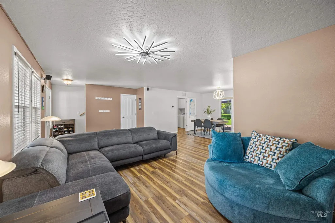
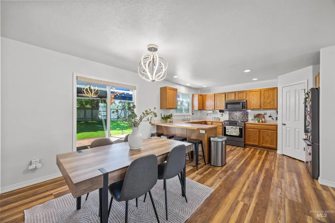
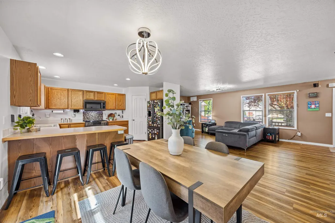
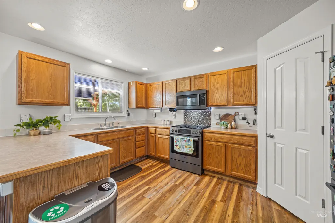
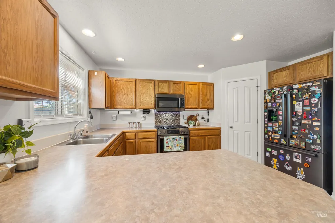
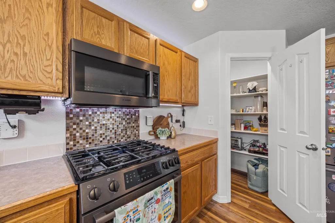
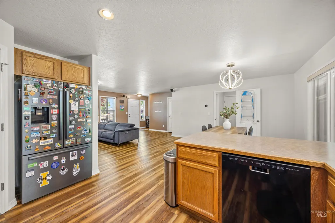
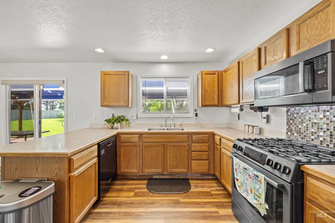
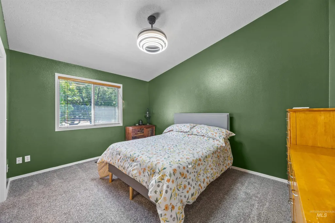
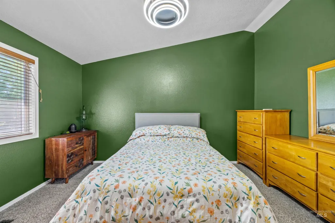
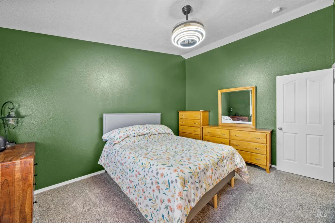
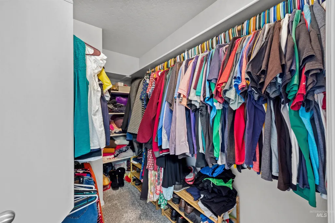
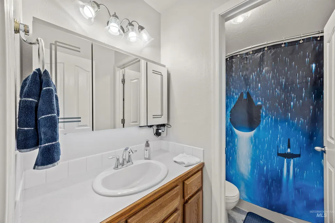
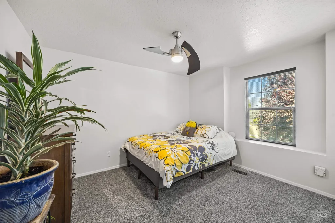
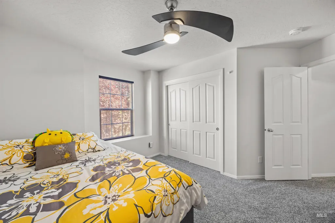
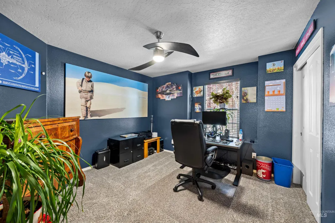
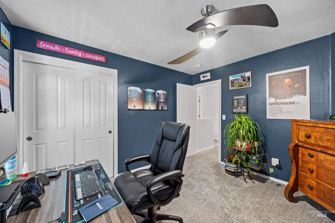
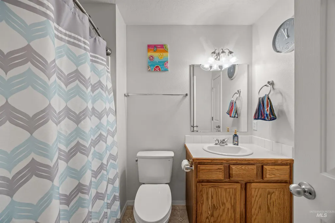
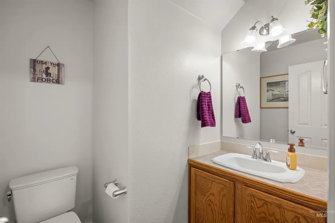
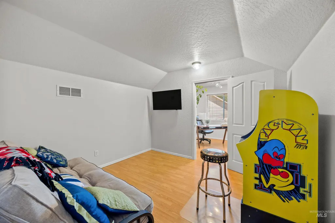
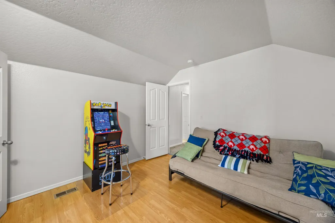
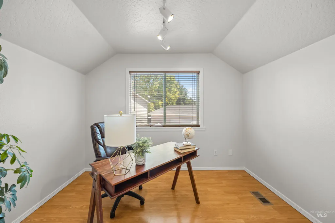
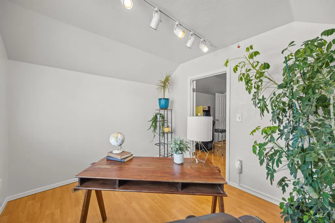
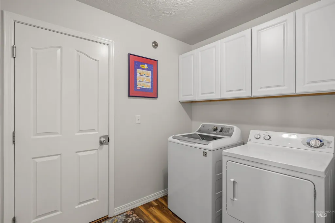
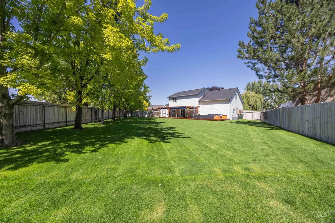
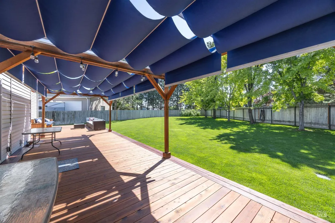
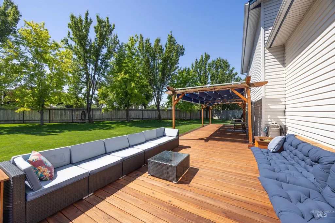
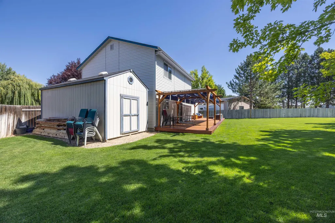
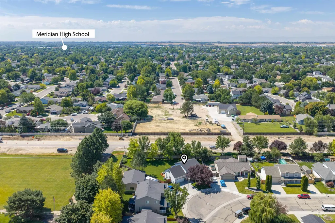
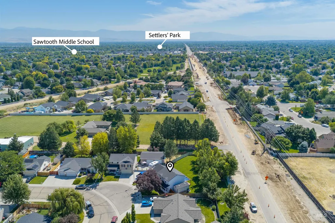
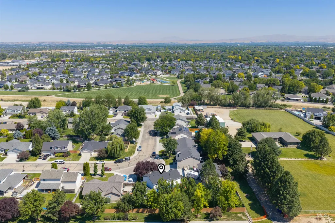
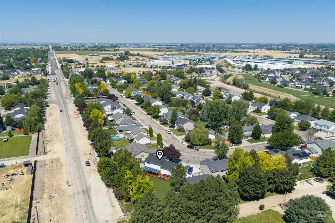
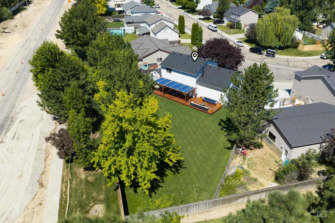
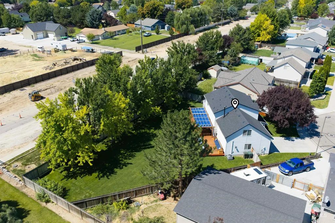
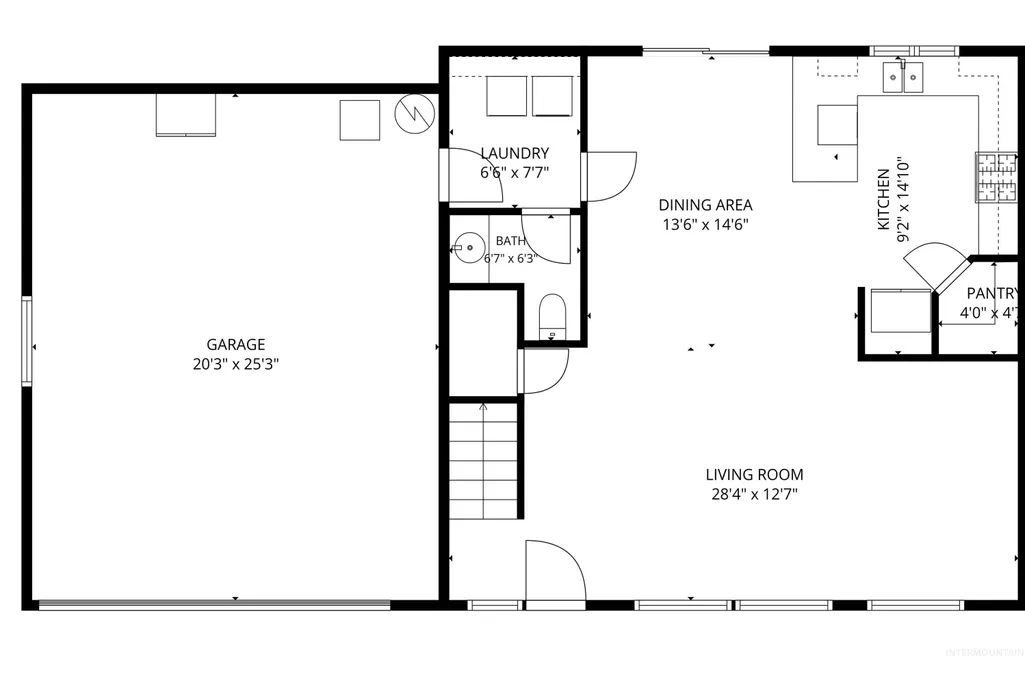
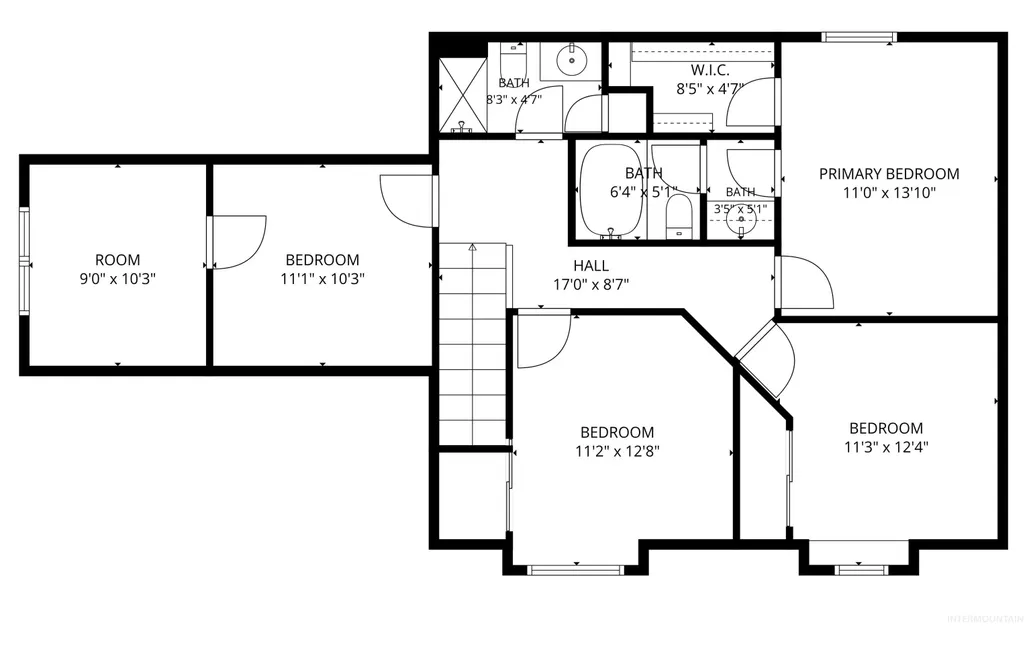
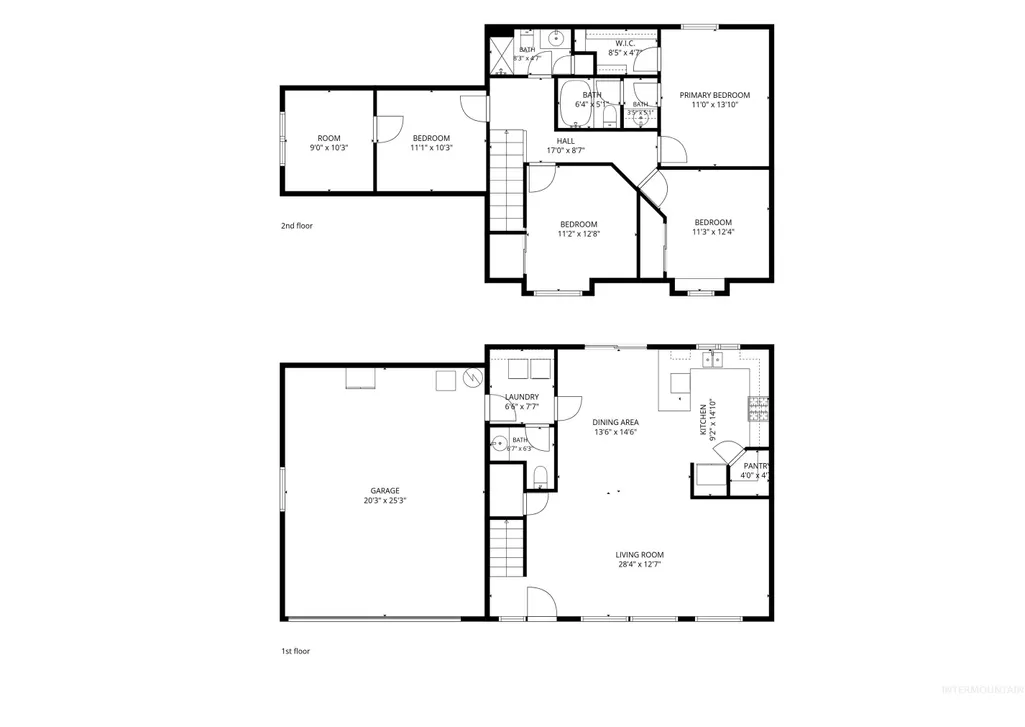
Lovingly maintained by its original owners, this move-in ready home sits on a spacious ¼-acre corner lot with pressurized irrigation, mature landscaping, a beautiful lawn, and no backyard neighbors. Location includes convenient access to the Meridian Greenbelt and Reta Huskey Park, shopping and dining at the Ten Mile District, plus schools and other popular amenities nearby. Inside the home, you’ll find 3 bedrooms, 2.5 bathrooms, and a spacious bonus room that could easily serve as a 4th bedroom, office, or media room. Fresh interior paint throughout, an open-concept kitchen, dining, and living area create a bright, inviting space perfect for comfortable living and entertaining. The kitchen features Bosch black stainless appliances (2021), including a gas range, built-in microwave, and refrigerator. Enjoy the backyard including a 700 sq. ft. redwood deck (2025) with retractable ShadeTree canopies (2025). A 10x20 shed with loft provides ample storage space. Additional upgrades include a new roof (2026) with transferable warranty, new HVAC and gas water heater (2023) with transferable warranty, Lennox PureAir filtration system, climate-controlled garage with attic storage, ecobee thermostat with smart sensor zoning, jetted garden tub in the primary bathroom, new LVT flooring on the main level (2025), new carpet in all the upstairs bedrooms (2025). Come and see the pride of ownership!
| Elementary School | Middle School | High School |
|---|---|---|
| Hunter Elementary School | Sawtooth Middle Middle School | Rocky Mountain High School |
| Price History | |
|---|---|
| 8/6/2026 | Listed $499,900 |
| 8/13/2026 | 3$485,000 |
| 8/19/2026 | 2$495,000 |
| 8/20/2026 | 2$485,000 |
General Features
| Heating | Forced Air |
|---|---|
| Cooling | Central Air |
| Utilities | Sewer Connected |
| Roof | Architectural Style |
| Appliances | Gas Water Heater |
| HOA Fee | 450 |
| Garage Spaces | 2 |
| Patio/Porch Features | Covered Patio/Deck |
| Construction Materials | Frame |
| Year Built | 2003 |
| Levels | Two |
| Property Subtype | Single Family Residence |
| Tax Year | 2025 |
| Current Use | Single Family |
| Ownership | Fee Simple,Fractional Ownership: No |
| Assoc Fee Paid Per | Annually |
| County | Ada |
| Property Type | Residential |
| HOA | true |
| Attached Garage | true |
| Subdivision Name | Hartford Estate |
| Garage Y/N | true |
| Other Structures | Storage Shed |
| Status | Back on Market |
| Directions | North on Ten Mile, East on Ustick, North on Thames, East on Pudu st to the home. |
| ModificationTimestamp | 2026-08-20T17:14:12.000Z |
| High School | Rocky Mountain |
| City | Meridian |
| High School District | West Ada School District |
| Zoning Description | City of Meridian R-4 |
| Lot Size Units | Acres |
| Lot Size Square Feet | 11761.2 |
| Carport Y/N | false |
| Listing Terms | Cash |
| Elementary School | Hunter |
| Land Lease Y/N | false |
| Tax Annual Amount | 1370.54 |
| Middle/Junior High School | Sawtooth Middle |
| Property Condition | Updated/Remodeled |
| Building Area Units | Square Feet |
| Primary Bedroom Level | Upper |
| Living Area Units | Square Feet |
| Builder Name | Hubble Homes |
| Standard Status | Active |
| Middle/Junior School District | West Ada School District |
| Elementary School District | West Ada School District |
| Legal Description | LOT 09 BLK 04 HARTFORD SUB |
| LeasableAreaUnits | Square Feet |
| Freehold | IDX |
Interior Features
| Interior Amenities | Bath-Master |
|---|---|
| Flooring | Carpet |
| Kitchen Level | Main |
| Air Conditioning Y/N | true |
| Heating Y/N | true |
| Fireplace Y/N | false |
| Above Grade Finished Area | 1915 |
| Total Bedrooms | 3 |
| Living Room Level | Main |
| Below Grade Finished Area Unit Type | Square Feet |
| LivingAreaSource | Public Records,Agent Measured,Plans |
| Below Grade Finished Area Source | Public Records,Agent Measured,Plans |
| Above Grade Finished Area Source | Public Records,Agent Measured,Plans |
| Above Grade Finished Area Unit Type | Square Feet |
| Total Baths | 3 |
| Kitchen Area | 135 |
| Kitchen Length | 15 |
| Kitchen Width | 9 |
| Primary on Main | 132 |
| Second Bedroom Length | 11 |
| Second Bedroom Width | 12 |
| Bedroom 3 Area | 143 |
| Bedroom 3 Length | 11 |
| Bedroom 3 Width | 13 |
| Living Room Area | 364 |
| Living Room Length | 28 |
| Living Room Width | 13 |
| Primary Bedroom Area | 154 |
| Primary Bedroom Length | 14 |
| Primary Bedroom Width | 11 |
| Bedroom 3 Level | Upper |
| Second Bedroom Level | Upper |
Exterior Features
| Fencing | Full |
|---|---|
| Parking Features | Attached |
| Lot Features | 10000 SF - .49 AC |
| Water Source | City Service |
| Total Parking | 2 |
| Lot Size Area | 0.27 |
| Foundation Details | Crawl Space |
| Building Area Total | 1915 |
| Lot Size Acres | 0.27 |
| Road Surface Type | Paved |
| Covered Spaces | 2 |
| Road Frontage Type | Public Road |
Amenities
- Foreclosure
- Views
- Short Sale
- New Construction
- Adult 55+
- Lease To Own
- No HOA Fees
- Furnished
- Primary On Main
- Air Conditioning
- Seller Finance
- Green
- Fixer Upper
- Horse
- Golf
- Fireplace
- Deck
- Garage
- Basement
- Pool
Property vs Single Family Average in 83646
Price
Taxes
Year Built

