
Primary on Main
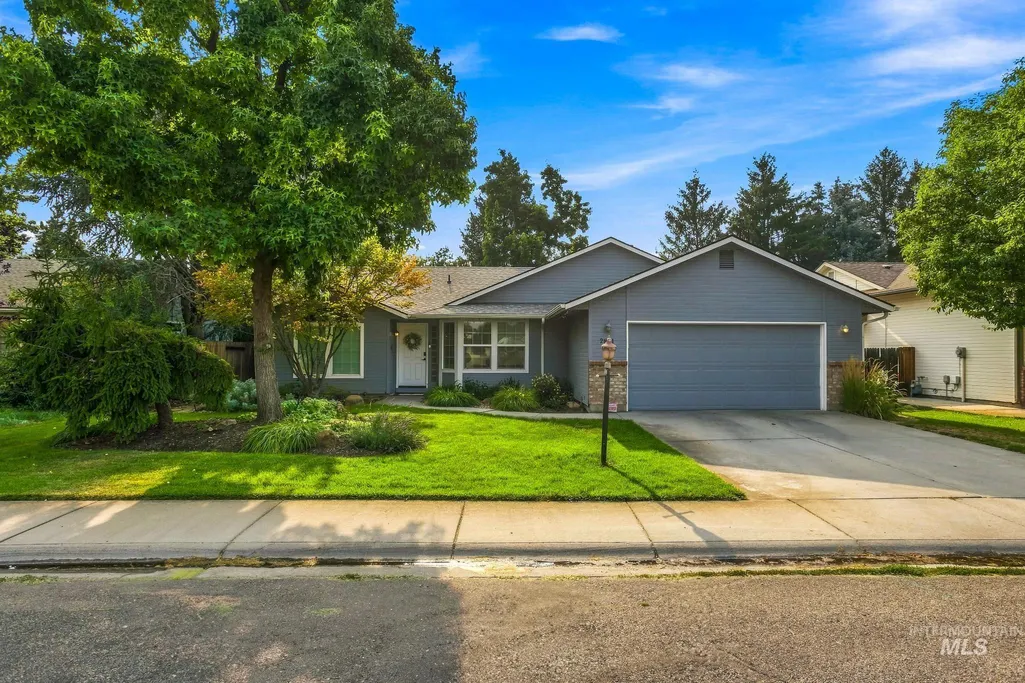
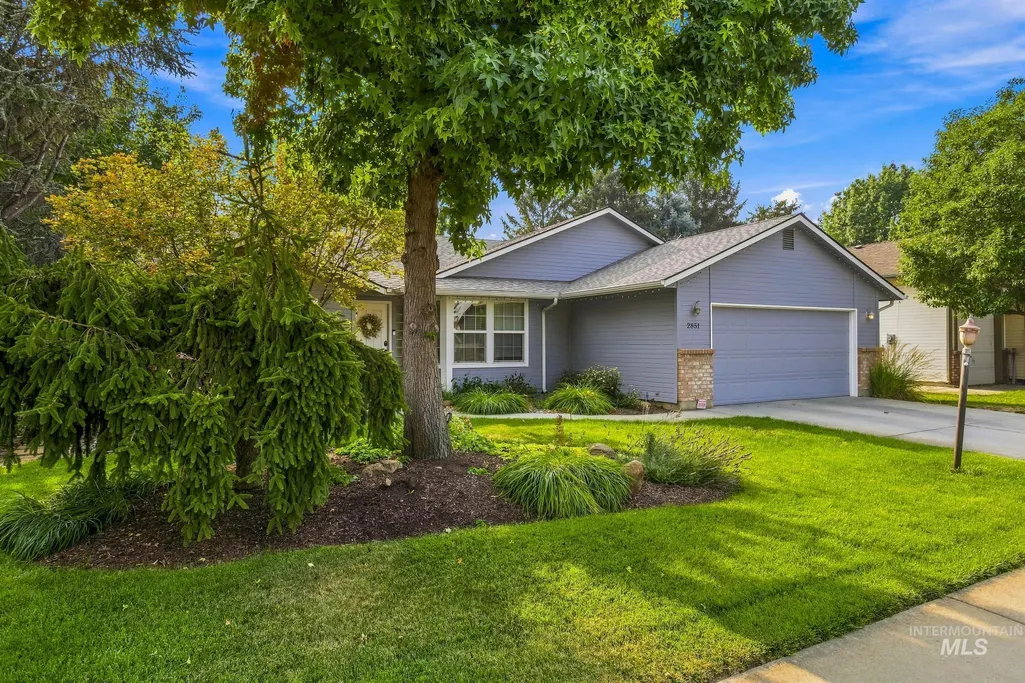
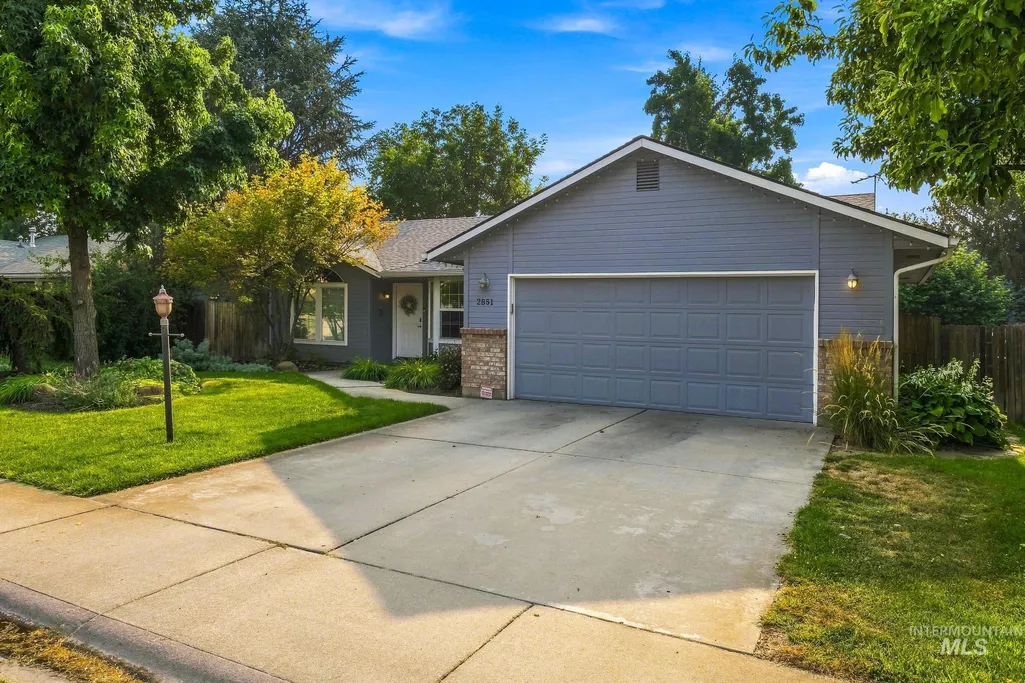
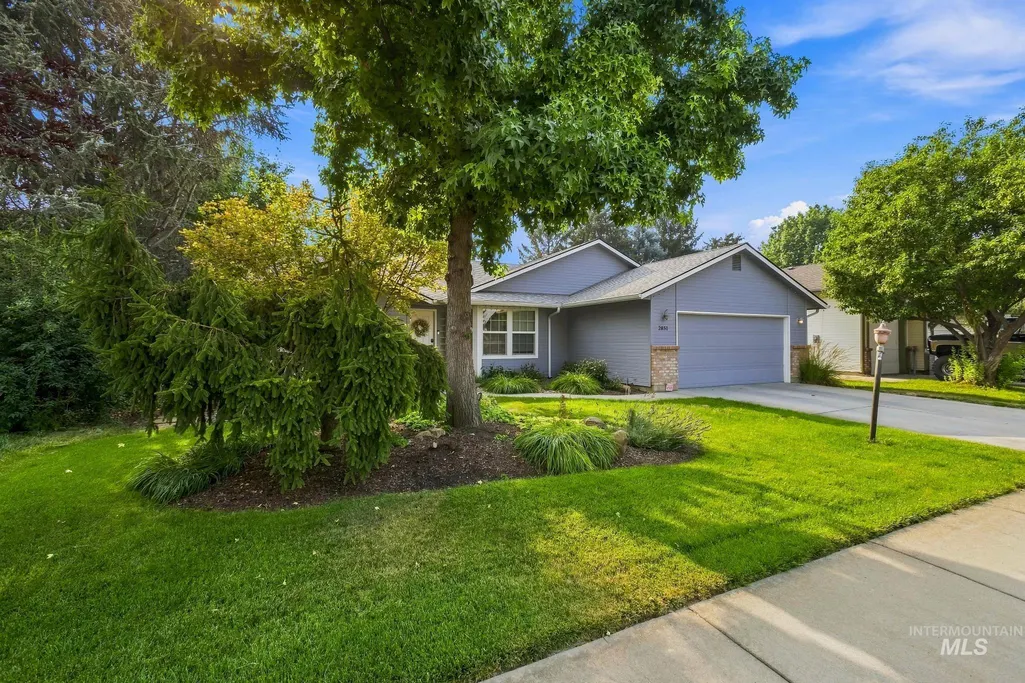
Address
2851 N Camden Place, Boise, ID
Price
$ 450,000
Property Attributes
- MLS#98997232
- TypeSingle Family
- Listing Status Pending
- CountyAda
- CityBoise
- NeighborhoodClardene Sub
- Zip83704
- Style
- Year Built1990
- Taxes$ 2277
- Price$ 450,000
- Bedrooms3
- Full Bathrooms2
- Half Bathrooms0
- Sqr Footage1532
- Lot Size0.15 Acres
Data Source:
Intermountain MLS (IMLS)
Property Description
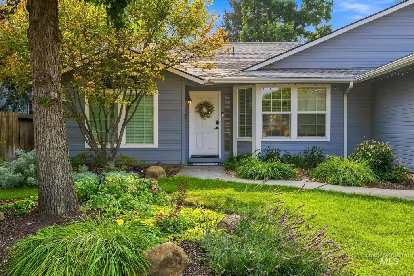
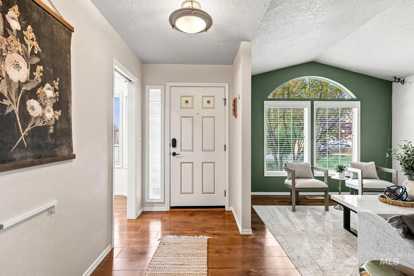
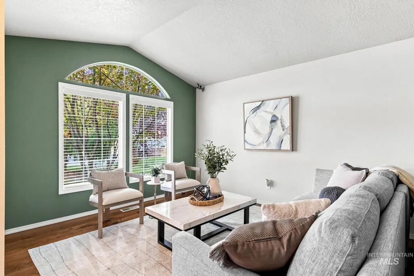
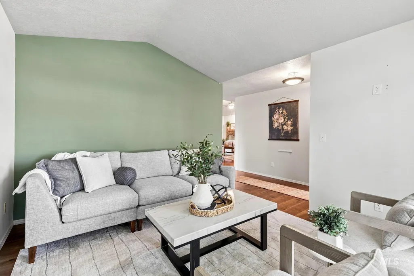
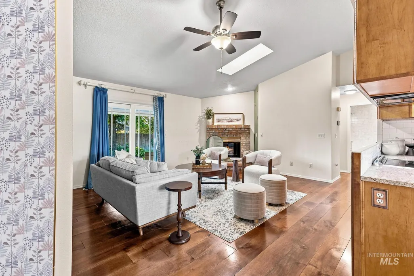
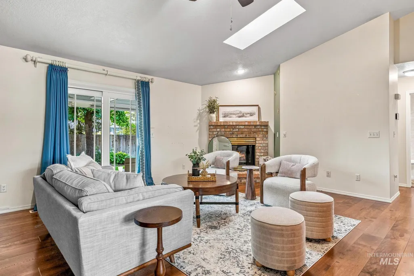
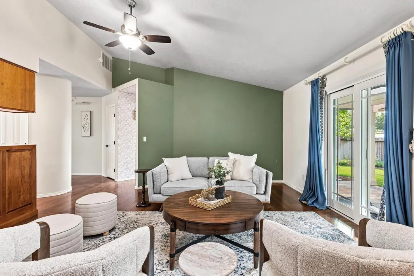
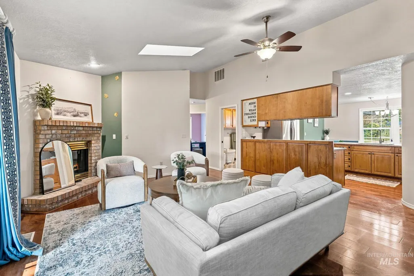
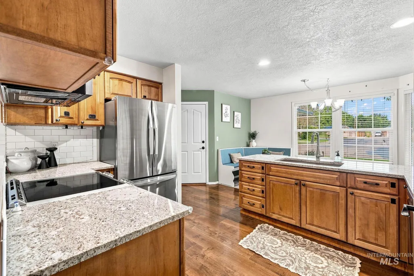
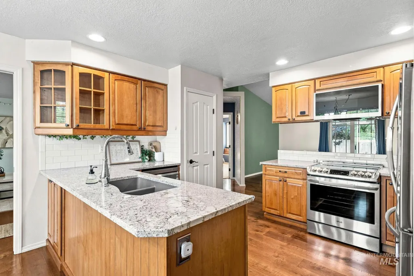
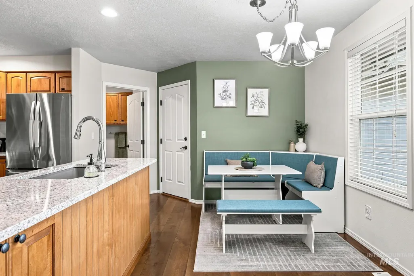
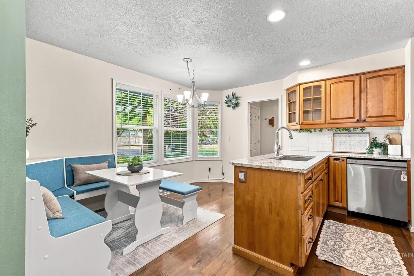
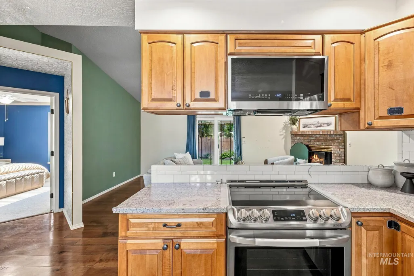
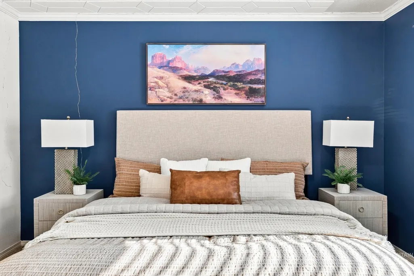
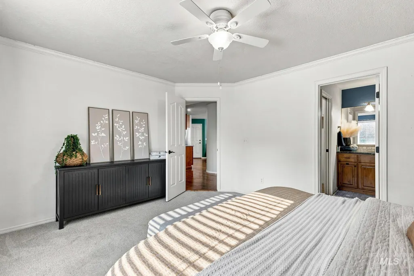
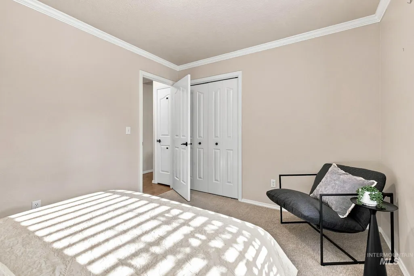
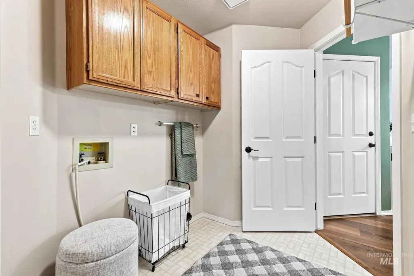
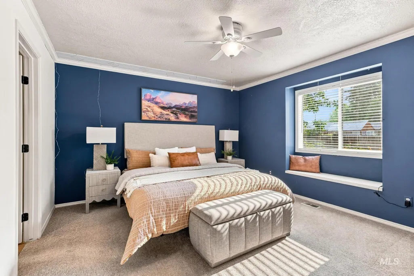
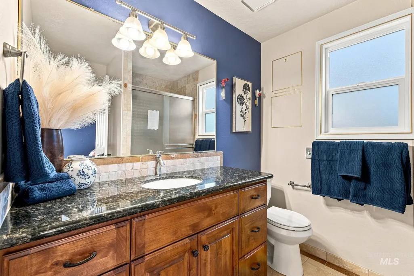
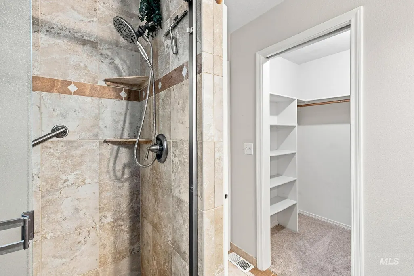
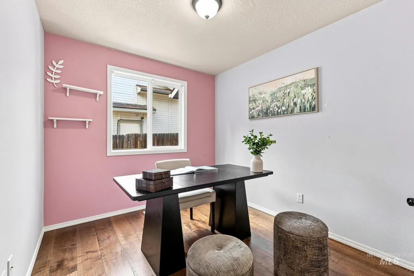
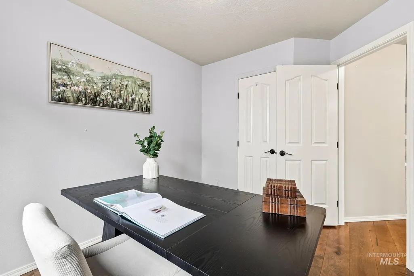
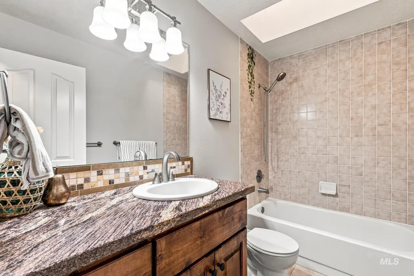
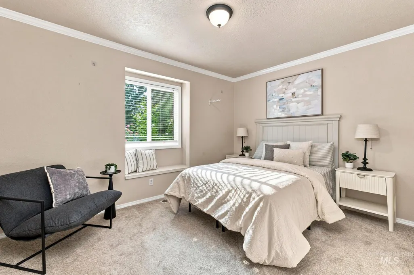
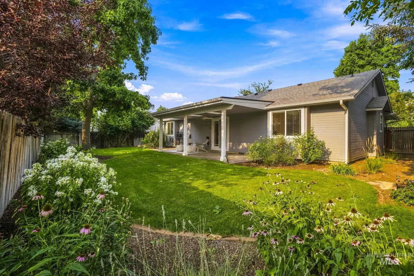
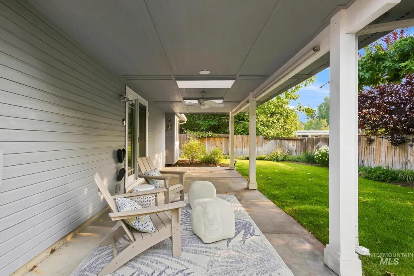
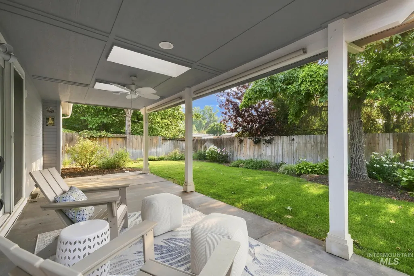
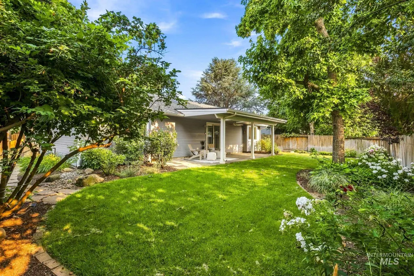
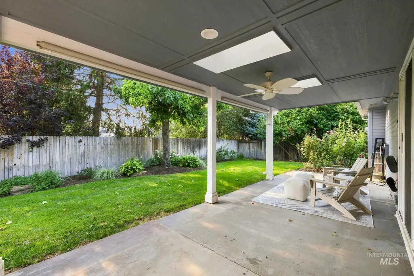
Welcome home to 2851 N Camden Pl, a single-level home where the light hits you the moment you walk in. Vaulted ceilings and an arched picture window frame the outdoors right from the entry. The family room anchors around a brick fireplace, with hardwood floors carrying that same warmth through every main living space. The kitchen delivers on both looks and function, with granite countertops, warm wood cabinetry, subway tile backsplash, and stainless steel appliances ready for real cooking. A flexible bonus room off the main living area works as a home office or creative studio. The primary suite is a true retreat, complete with a window seat and room to unwind. Two updated bathrooms round out the interior with clean finishes and smart storage. Step outside to a covered patio built for morning coffee or evening dinners, framed by mature trees, a fully fenced yard, and garden beds bursting with color. And the location makes daily life easy, minutes from Albertsons and WinCo for grocery runs, close to Boise Towne Square and Franklin Towne Plaza for shopping, an easy drive to coffee spots like Black Rock and Common Ground, and just a short trip to Ann Morrison Park and the Greenbelt when you need to get outside, all while staying quick and convenient to the rest of Boise.
| Elementary School | Middle School | High School |
|---|---|---|
| Valley View (Boise) Elementary School | Fairmont Middle School | Capital High School |
| Price History | |
|---|---|
| 8/13/2026 | Listed $450,000 |
General Features
| Heating | Forced Air |
|---|---|
| Cooling | Central Air |
| Utilities | Sewer Connected |
| Roof | Composition |
| Appliances | Dishwasher |
| Garage Spaces | 2 |
| Patio/Porch Features | Covered Patio/Deck |
| Construction Materials | HardiPlank Type |
| Year Built | 1990 |
| Levels | One |
| Property Subtype | Single Family Residence |
| Tax Year | 2025 |
| Current Use | Single Family |
| Ownership | Fee Simple |
| Accessibility | Bathroom Bars |
| County | Ada |
| Property Type | Residential |
| Attached Garage | true |
| Subdivision Name | Clardene Sub |
| Garage Y/N | true |
| Status | Pending |
| Directions | From Maple Grove and NorthView go E on NorthView, N on Christine, E on Pamona Ct., S on Camden. From Ustick Rd, S on Christine, E on Pamona Ct., S on Camden. |
| ModificationTimestamp | 2026-08-17T13:30:32.000Z |
| High School | Capital |
| City | Boise |
| High School District | Boise School District #1 |
| Lot Size Units | Acres |
| Lot Size Square Feet | 6534 |
| Carport Y/N | false |
| Listing Terms | Cash |
| Elementary School | Valley View (Boise) |
| Land Lease Y/N | false |
| Tax Annual Amount | 2277.5 |
| Middle/Junior High School | Fairmont |
| Building Area Units | Square Feet |
| Primary Bedroom Level | Main |
| Living Area Units | Square Feet |
| Standard Status | Pending |
| Middle/Junior School District | Boise School District #1 |
| Elementary School District | Boise School District #1 |
| Legal Description | LOT 30 BLK 1 CLARDENE SUB #9035681-80 |
| LeasableAreaUnits | Square Feet |
| Freehold | IDX |
Interior Features
| Interior Amenities | Bath-Master |
|---|---|
| Fireplace Features | Gas |
| Air Conditioning Y/N | true |
| Heating Y/N | true |
| Window Features | Skylight(s) |
| Fireplace Y/N | true |
| Above Grade Finished Area | 1532 |
| Total Bedrooms | 3 |
| Main Level Bedrooms | 3 |
| Main Level Bathrooms | 2 |
| Below Grade Finished Area Unit Type | Square Feet |
| LivingAreaSource | Public Records |
| Below Grade Finished Area Source | Public Records |
| Above Grade Finished Area Source | Public Records |
| Above Grade Finished Area Unit Type | Square Feet |
| Total Baths | 2 |
| Bedroom 3 Level | Main |
| Second Bedroom Level | Main |
Exterior Features
| Fencing | Full |
|---|---|
| Parking Features | Attached |
| Lot Features | Standard Lot 6000-9999 SF |
| Water Source | City Service |
| Total Parking | 2 |
| Lot Size Area | 0.15 |
| Building Area Total | 1532 |
| Lot Dimensions | 99x68 |
| Lot Size Acres | 0.15 |
| Covered Spaces | 2 |
| Road Frontage Type | Public Road |
Amenities
- Foreclosure
- Views
- Short Sale
- New Construction
- Adult 55+
- Lease To Own
- No HOA Fees
- Furnished
- Primary On Main
- Air Conditioning
- Seller Finance
- Green
- Fixer Upper
- Horse
- Golf
- Fireplace
- Deck
- Garage
- Basement
- Pool
Property vs Single Family Average in 83704
Price
Taxes
Year Built

