
Address
8341 W Pomona Court, Boise, ID
Price
$ 487,900
Property Attributes
- MLS#98990695
- TypeSingle Family
- Listing Status Active
- CountyAda
- CityBoise
- NeighborhoodClardene Sub
- Zip83704
- Style
- Year Built1988
- Taxes$ 2552
- Price$ 487,900
- Bedrooms4
- Full Bathrooms3
- Half Bathrooms0
- Sqr Footage1798
- Lot Size0.15 Acres
Data Source:
Intermountain MLS (IMLS)
Property Description
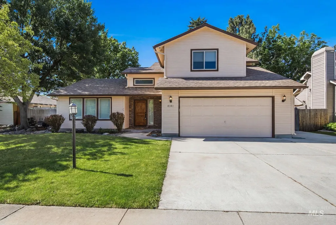
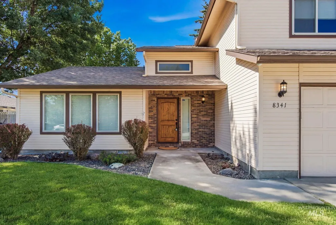
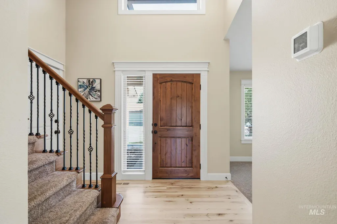
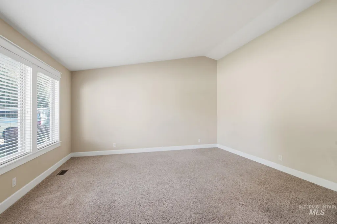
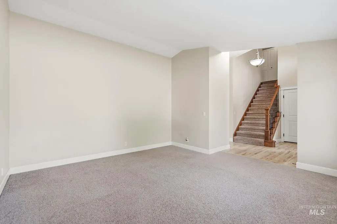
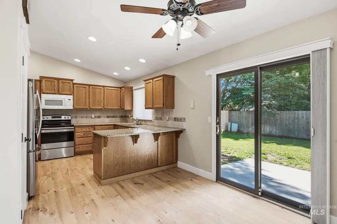
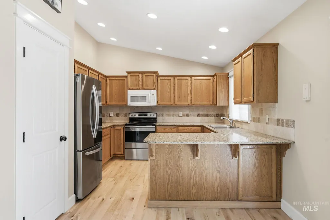
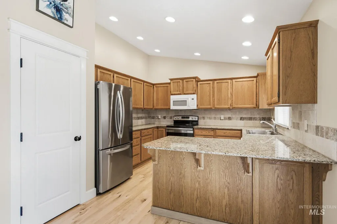
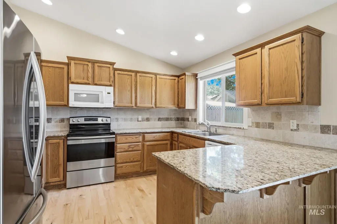
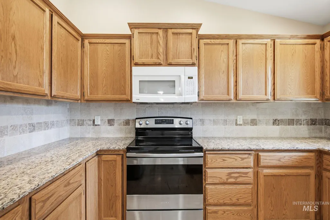
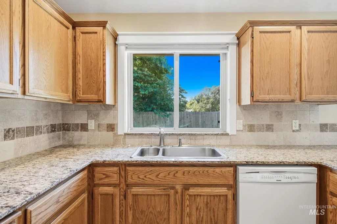
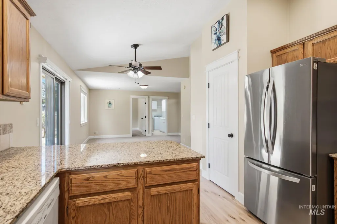
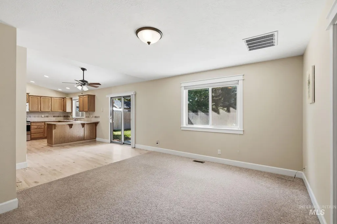
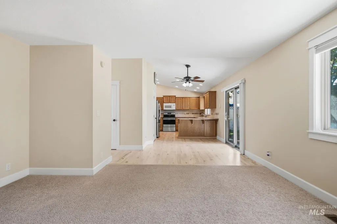
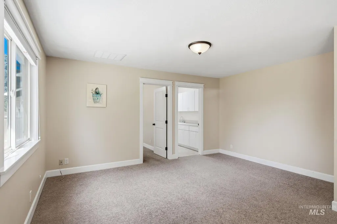
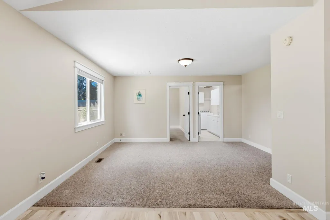
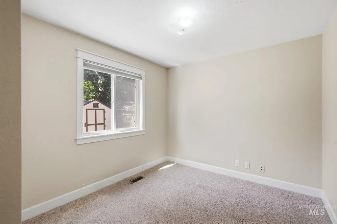
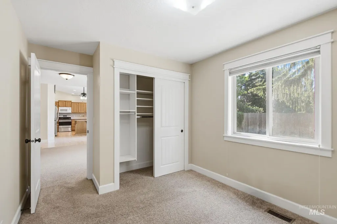
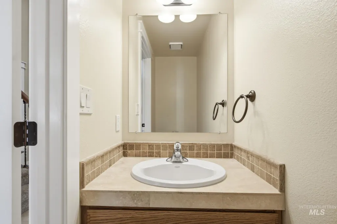
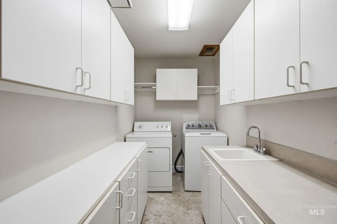
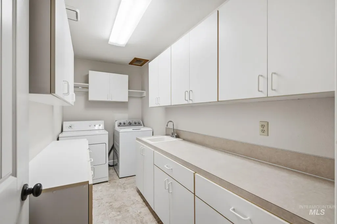
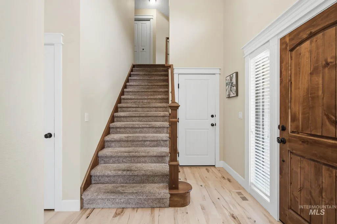
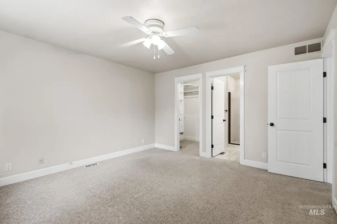
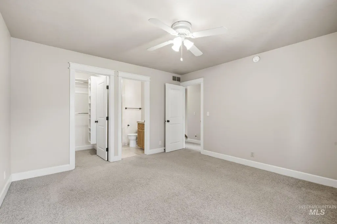
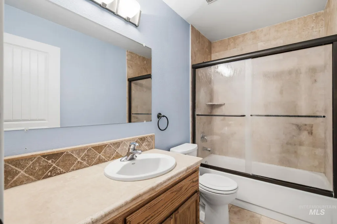
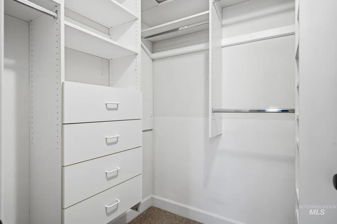
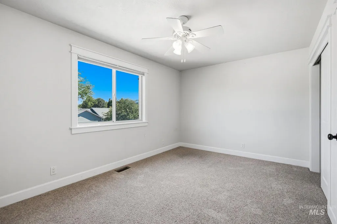
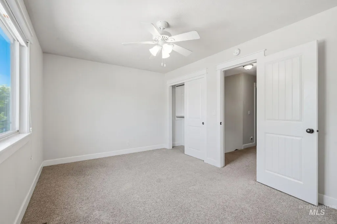
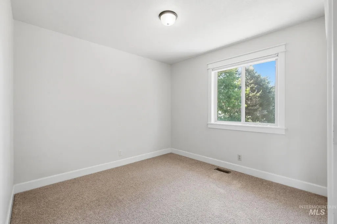
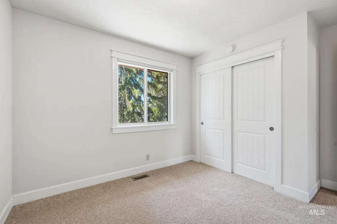
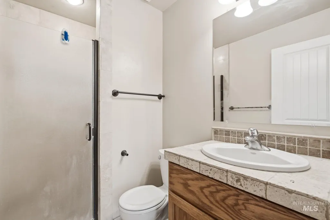
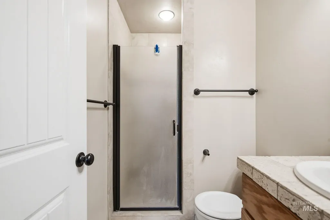
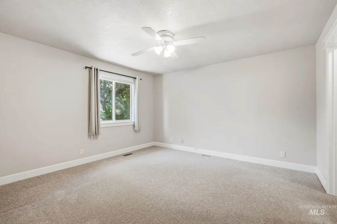
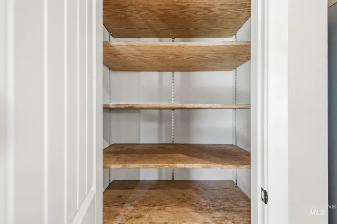
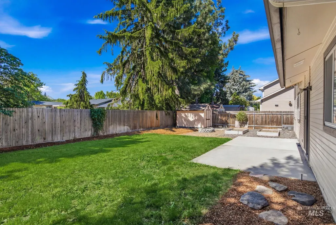
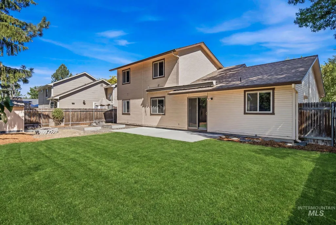
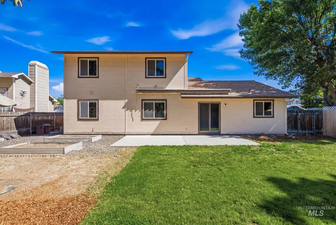
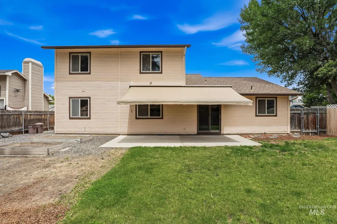
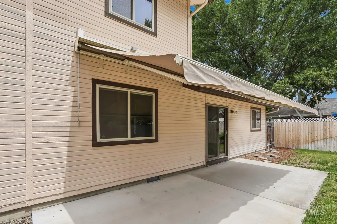
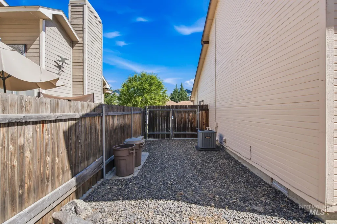
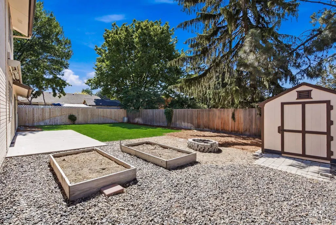
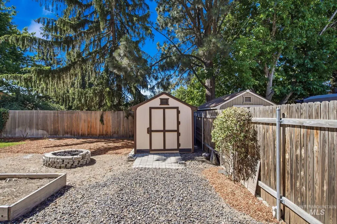
Beautifully updated and impeccably maintained, this West Boise home offers space, comfort, and modern finishes in a highly desirable location. Featuring 4 bedrooms and 2.5 bathrooms, the thoughtfully designed floor plan is ideal for both everyday living and entertaining. Rich hardwood flooring extends through the entry, hallways, kitchen, and dining area, creating a warm and inviting atmosphere. The sizeable kitchen showcases granite countertops, stainless steel appliances, and abundant cabinet space. All bathrooms have been tastefully designed with stylish tile work and updated fixtures. A generously sized laundry room provides exceptional storage and organizational space. Step outside to enjoy a private backyard retreat complete with raised garden beds, mature landscaping, large tool shed, and no immediate rear neighbors thanks to the open space behind the home. The covered patio, enhanced by a remote-controlled retractable awning, offers the perfect setting for outdoor dining, relaxing, and entertaining throughout the warmer months. Situated in an established neighborhood on Boise's sought-after West Bench, this move-in ready home offers convenient access to downtown Boise, shopping, dining, parks, and schools. A wonderful opportunity to enjoy updated living in one of Boise's most central locations.
| Elementary School | Middle School | High School |
|---|---|---|
| Valley View (Boise) Elementary School | Fairmont Middle School | Capital High School |
| Price History | |
|---|---|
| 6/18/2026 | Listed $487,900 |
General Features
| Heating | Forced Air |
|---|---|
| Cooling | Central Air |
| Utilities | Sewer Connected |
| Roof | Composition |
| Appliances | Gas Water Heater |
| Garage Spaces | 2 |
| Construction Materials | Concrete |
| Year Built | 1988 |
| Levels | Two |
| Property Subtype | Single Family Residence |
| Tax Year | 2025 |
| Current Use | Single Family |
| Ownership | Fee Simple |
| Assoc Fee Paid Per | Annually |
| County | Ada |
| Property Type | Residential |
| Attached Garage | true |
| Subdivision Name | Clardene Sub |
| Garage Y/N | true |
| Other Structures | Storage Shed |
| Status | Active |
| Directions | From I84 W, Exit 49 for Franklin Rd, Continue toward Franklin Rd., L onto Franklin, R onto Milwaukee, L onto Bloomfield Dr., R onto W. Pomona Ct. |
| ModificationTimestamp | 2026-07-19T06:00:58.500Z |
| High School | Capital |
| City | Boise |
| High School District | Boise School District #1 |
| Lot Size Units | Acres |
| Lot Size Square Feet | 6534 |
| Carport Y/N | false |
| Listing Terms | Cash |
| Elementary School | Valley View (Boise) |
| Land Lease Y/N | false |
| Tax Annual Amount | 2552.26 |
| Middle/Junior High School | Fairmont |
| Building Area Units | Square Feet |
| Primary Bedroom Level | Upper |
| Living Area Units | Square Feet |
| Standard Status | Active |
| Middle/Junior School District | Boise School District #1 |
| Elementary School District | Boise School District #1 |
| Legal Description | LOT 34 BLK 1 CLARDENE SUB |
| LeasableAreaUnits | Square Feet |
| Freehold | IDX |
Interior Features
| Interior Amenities | Family Room |
|---|---|
| Flooring | Hardwood |
| Kitchen Level | Main |
| Air Conditioning Y/N | true |
| Heating Y/N | true |
| Fireplace Y/N | false |
| Above Grade Finished Area | 1798 |
| Total Bedrooms | 4 |
| Living Room Level | Main |
| Main Level Bedrooms | 1 |
| Below Grade Finished Area Unit Type | Square Feet |
| LivingAreaSource | Other |
| Below Grade Finished Area Source | Other |
| Above Grade Finished Area Source | Other |
| Above Grade Finished Area Unit Type | Square Feet |
| Total Baths | 3 |
| Family Room Level | Main |
| Bedroom 4 Level | Main |
| Bedroom 3 Level | Upper |
| Second Bedroom Level | Upper |
Exterior Features
| Fencing | Full |
|---|---|
| Parking Features | Attached |
| Lot Features | Standard Lot 6000-9999 SF |
| Water Source | City Service |
| Total Parking | 2 |
| Lot Size Area | 0.15 |
| Foundation Details | Crawl Space |
| Building Area Total | 1798 |
| Lot Dimensions | 95x70 |
| Lot Size Acres | 0.15 |
| Road Surface Type | Paved |
| Other Parking | Garage Door: 16x7 |
| Covered Spaces | 2 |
| Road Frontage Type | Public Road |
Amenities
- Foreclosure
- Views
- Short Sale
- New Construction
- Adult 55+
- Lease To Own
- No HOA Fees
- Furnished
- Primary On Main
- Air Conditioning
- Seller Finance
- Green
- Fixer Upper
- Horse
- Golf
- Fireplace
- Deck
- Garage
- Basement
- Pool
Property vs Single Family Average in 83704
Price
Taxes
Year Built

