
Primary on Main
Address
3505 W Barefoot St, Eagle, ID
Price
$ 1,124,900
Property Attributes
- MLS#98997209
- TypeSingle Family
- Listing Status Active
- CountyAda
- CityEagle
- NeighborhoodCreekwater
- Zip83616
- Style
- Year Built2022
- Taxes$ 3525
- Price$ 1,124,900
- Bedrooms4
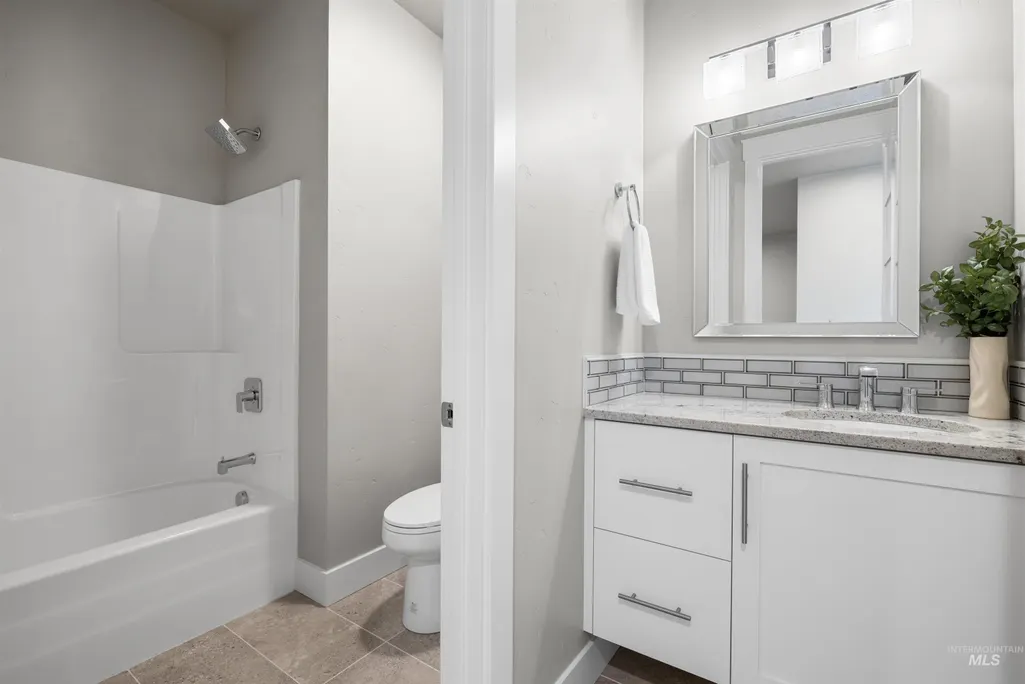
- Full Bathrooms4
- Half Bathrooms0
- Sqr Footage3588
- Lot Size0.234 Acres
Data Source:
Intermountain MLS (IMLS)
Property Description
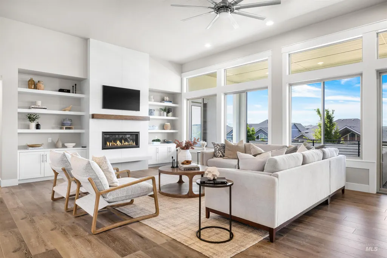
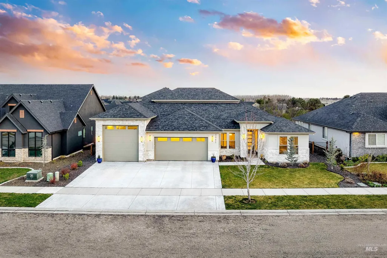
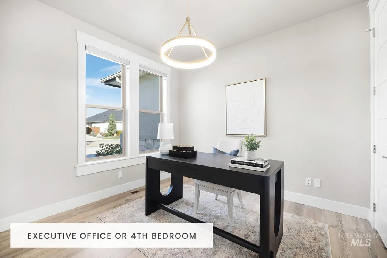
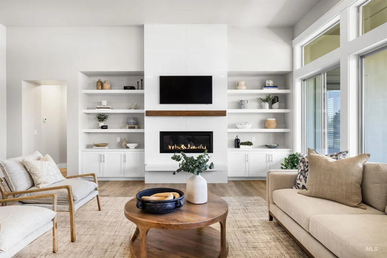
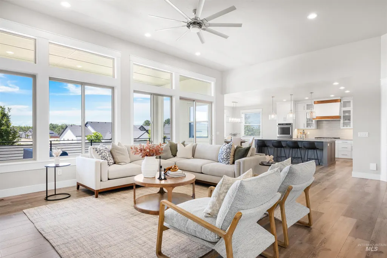
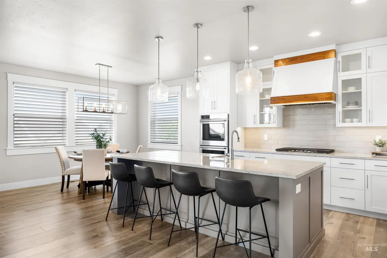
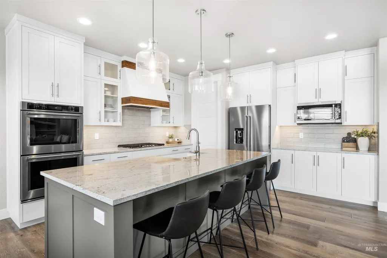
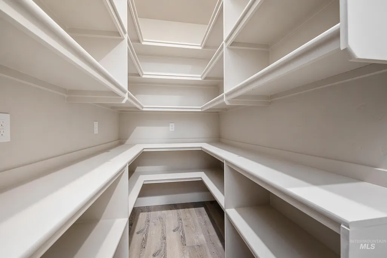
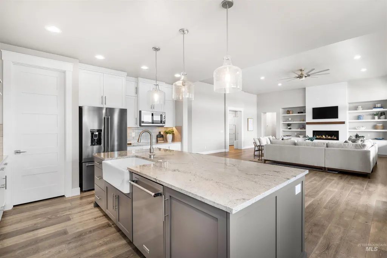
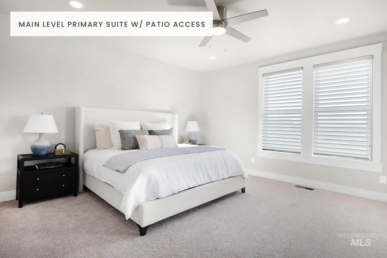
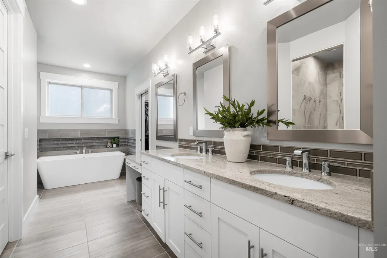
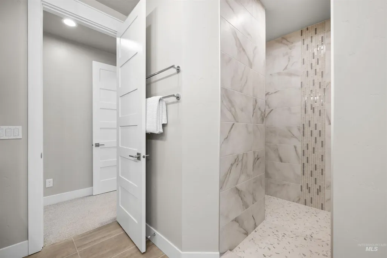
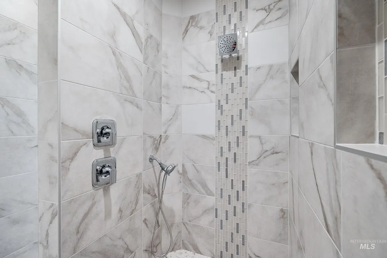
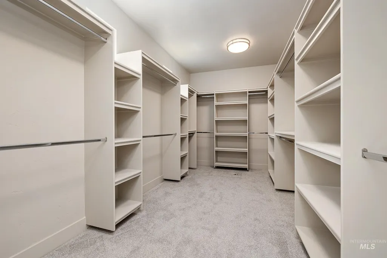
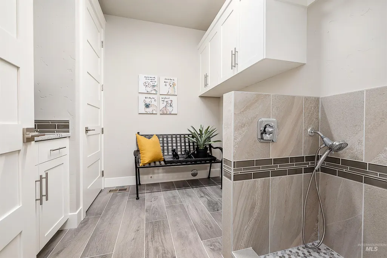
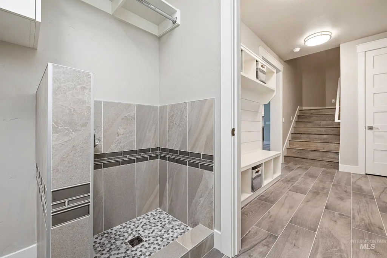
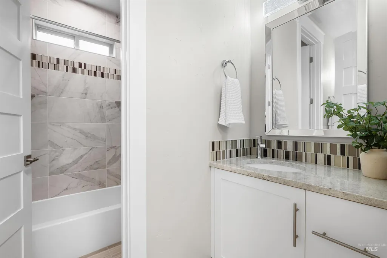
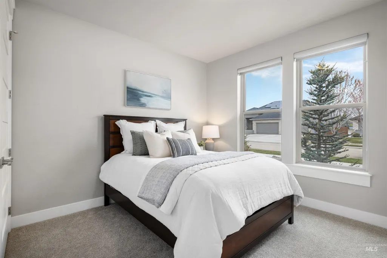
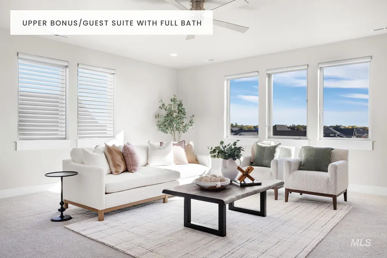
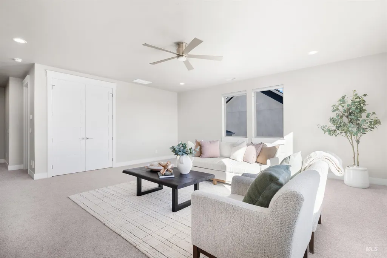
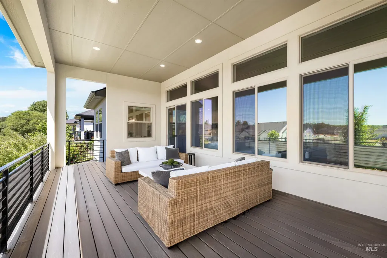
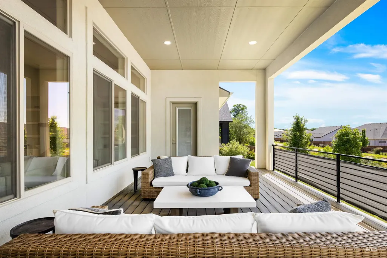
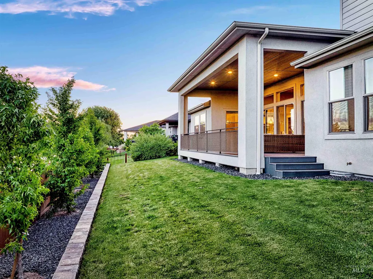
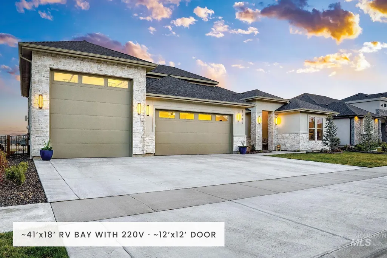
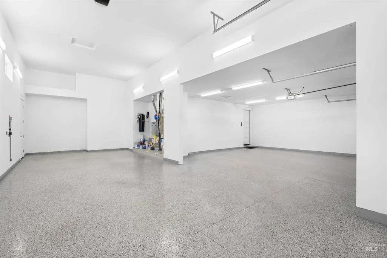
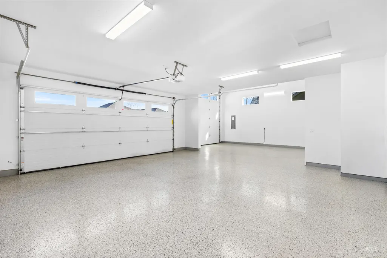
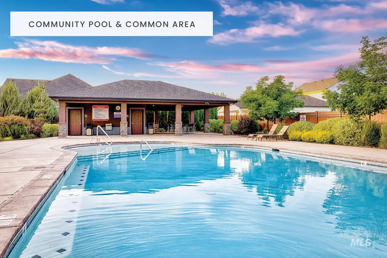
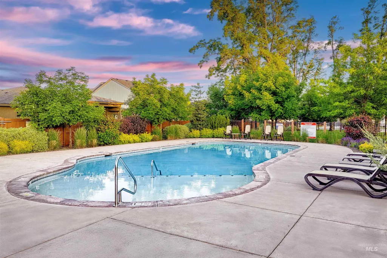
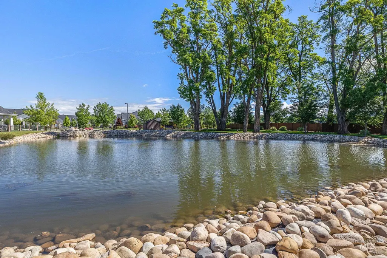
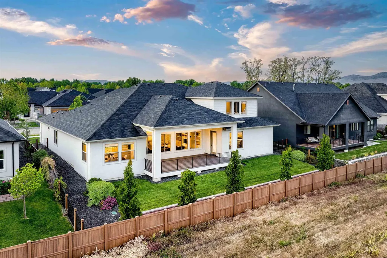
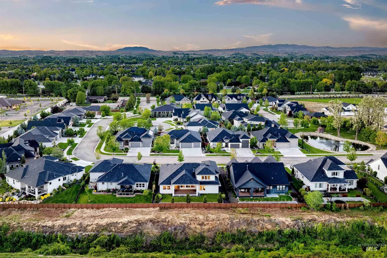
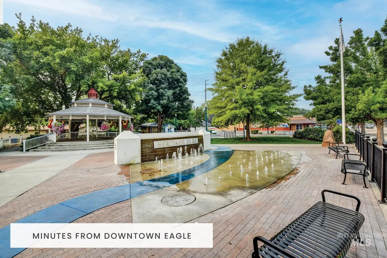
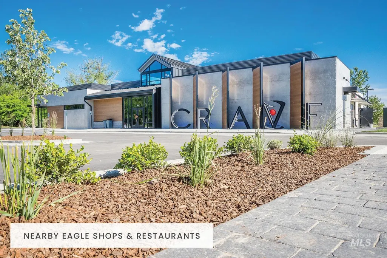
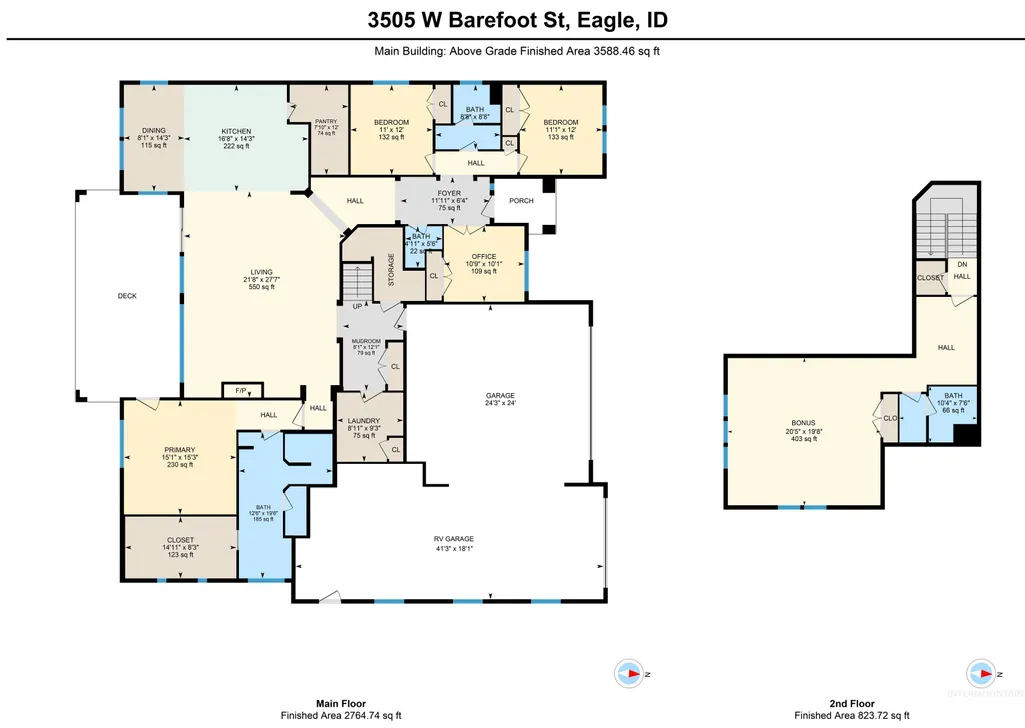
Quality build in central Eagle with all the upgrades already added! 3 bedrooms + office + bonus, single level layout features a smart split-bedroom design with soaring ceilings and elevated view overlooking easement space. The light-filled great room opens to a gourmet kitchen with a granite island, gas range, dual ovens and a wraparound walk-in pantry. Primary suite with double vanity, freestanding tub, walk-in shower with dual shower heads and an oversized walk-in closet. Pristine .23-acre lot with covered patio - ideal for entertaining. Office/4th bedroom off entry. Upper bonus with full bath ideal for second living space/5th bedroom/guest quarters. Expanded mudroom includes a dog wash station. Fully fenced yard, low-maintenance exterior and low-cost irrigation for the automatic sprinklers. Dream 4+ car garage features a ~41’x18’ RV bay, epoxy floors, and 220V power. Enjoy this mature, 29-home community with pool and common areas, just minutes from downtown Eagle, shops, restaurants and coveted schools. Incredible value at $313/sqft, this is a rare opportunity you don’t want to miss.
| Elementary School | Middle School | High School |
|---|---|---|
| Eagle Elementary School | Eagle Middle Middle School | Eagle High School |
| Price History | |
|---|---|
| 8/13/2026 | Listed $1,124,900 |
General Features
| Heating | Forced Air |
|---|---|
| Cooling | Central Air |
| Utilities | Sewer Connected |
| Roof | Composition |
| Appliances | Dishwasher |
| HOA Fee | 450 |
| Garage Spaces | 4 |
| Pool Features | Community |
| Construction Materials | Frame |
| Year Built | 2022 |
| Levels | Single w/ Upstairs Bonus Room |
| Property Subtype | Single Family Residence |
| Tax Year | 2025 |
| Current Use | Single Family |
| Ownership | Fee Simple |
| Waterfront Features | Irrigation Canal/Ditch |
| Assoc Fee Paid Per | Quarterly |
| County | Ada |
| Property Type | Residential |
| HOA | true |
| Attached Garage | true |
| Subdivision Name | Creekwater |
| Garage Y/N | true |
| Status | Active |
| Directions | W Floating feather, S on N Creekwater Way (subdivision is between Meridian Road and Park Lane) |
| ModificationTimestamp | 2026-08-16T06:01:14.700Z |
| High School | Eagle |
| City | Eagle |
| High School District | West Ada School District |
| Zoning Description | R-3DA |
| Lot Size Units | Acres |
| Lot Size Square Feet | 10193.04 |
| Carport Y/N | false |
| Listing Terms | Cash |
| Elementary School | Eagle |
| Land Lease Y/N | false |
| Tax Annual Amount | 3525.66 |
| Middle/Junior High School | Eagle Middle |
| Building Area Units | Square Feet |
| Primary Bedroom Level | Main |
| Living Area Units | Square Feet |
| Builder Name | Alternative Stone |
| Standard Status | Active |
| Middle/Junior School District | West Ada School District |
| Elementary School District | West Ada School District |
| Legal Description | Lot 10 Blk 02 Creek Water Sub |
| LeasableAreaUnits | Square Feet |
| Freehold | IDX |
Interior Features
| Interior Amenities | Bed-Master Main Level |
|---|---|
| Flooring | Tile |
| Total Fireplaces | 1 |
| Fireplace Features | One |
| Kitchen Level | Main |
| Air Conditioning Y/N | true |
| Heating Y/N | true |
| Fireplace Y/N | true |
| Above Grade Finished Area | 3588 |
| Total Bedrooms | 4 |
| Main Level Bedrooms | 4 |
| Main Level Bathrooms | 2 |
| Below Grade Finished Area Unit Type | Square Feet |
| LivingAreaSource | Other |
| Below Grade Finished Area Source | Other |
| Above Grade Finished Area Source | Other |
| Above Grade Finished Area Unit Type | Square Feet |
| Total Baths | 4 |
| Kitchen Area | 224 |
| Kitchen Length | 16 |
| Kitchen Width | 14 |
| Primary on Main | 132 |
| Second Bedroom Length | 12 |
| Second Bedroom Width | 11 |
| Bedroom 3 Area | 132 |
| Bedroom 3 Length | 12 |
| Bedroom 3 Width | 11 |
| Primary Bedroom Area | 225 |
| Primary Bedroom Length | 15 |
| Primary Bedroom Width | 15 |
| Bedroom 4 Level | Upper |
| Bedroom 3 Level | Main |
| Second Bedroom Level | Main |
Exterior Features
| Fencing | Metal |
|---|---|
| Parking Features | Attached |
| Lot Features | 10000 SF - .49 AC |
| Water Source | City Service |
| Total Parking | 4 |
| Lot Size Area | 0.234 |
| Building Area Total | 3588 |
| Lot Dimensions | 120x85 |
| Lot Size Acres | 0.234 |
| Road Surface Type | Paved |
| Other Parking | Garage: SEE DOCS |
| Covered Spaces | 4 |
Amenities
- Foreclosure
- Views
- Short Sale
- New Construction
- Adult 55+
- Lease To Own
- No HOA Fees
- Furnished
- Primary On Main
- Air Conditioning
- Seller Finance
- Green
- Fixer Upper
- Horse
- Golf
- Fireplace
- Deck
- Garage
- Basement
- Pool
Property vs Single Family Average in 83616
Price
Taxes
Year Built

