
Primary on Main
Address
3457 W Barefoot St, Eagle, ID
Price
$ 979,600
Property Attributes
- MLS#98996657
- TypeSingle Family
- Listing Status Active
- CountyAda
- CityEagle
- NeighborhoodCreekwater
- Zip83616
- Style
- Year Built2019
- Taxes$ 3109
- Price$ 979,600
- Bedrooms4
- Full Bathrooms4
- Half Bathrooms0
- Sqr Footage3133
- Lot Size0.234 Acres
Data Source:
Intermountain MLS (IMLS)
Property Description
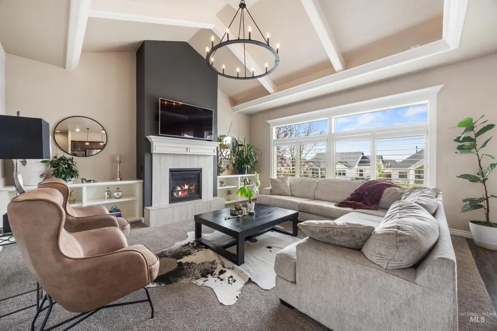
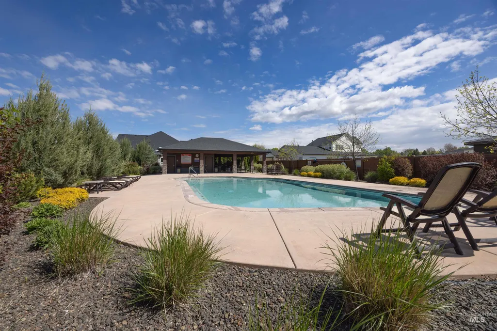
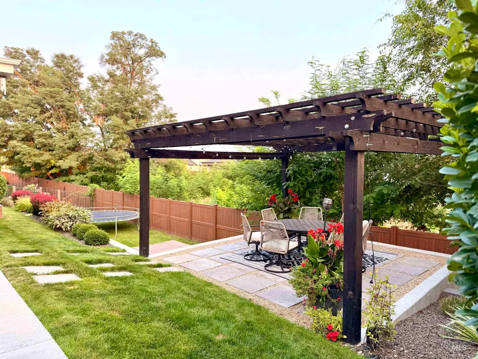
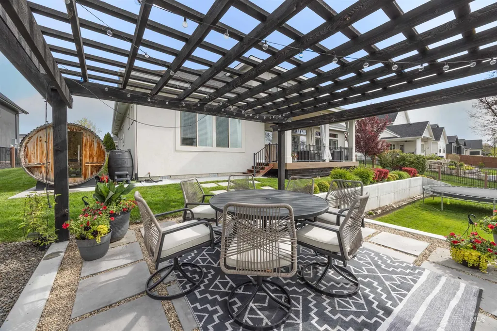
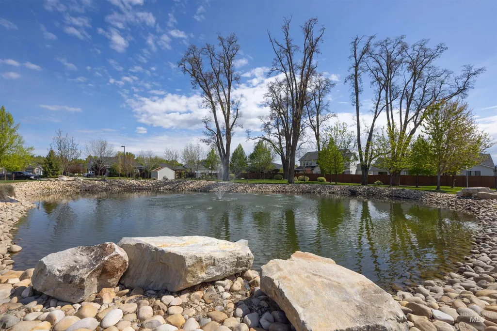
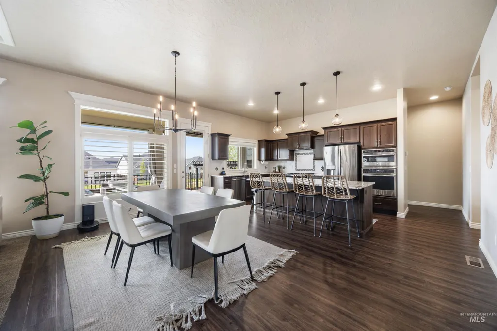
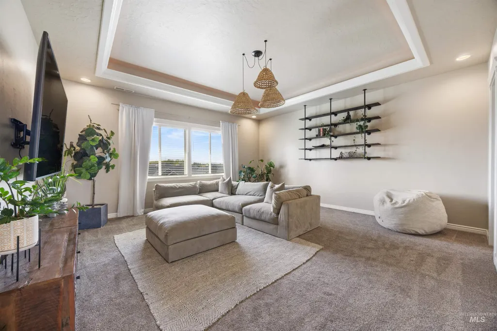
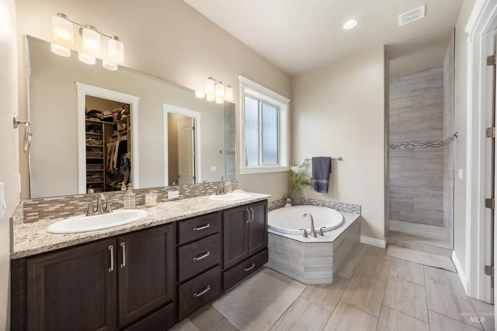
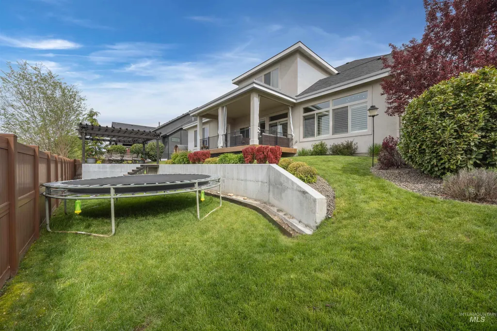
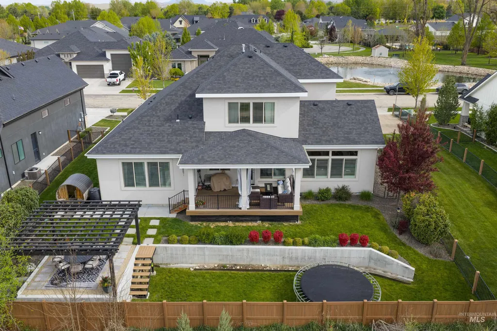
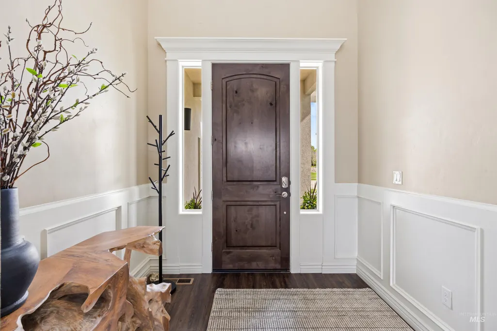
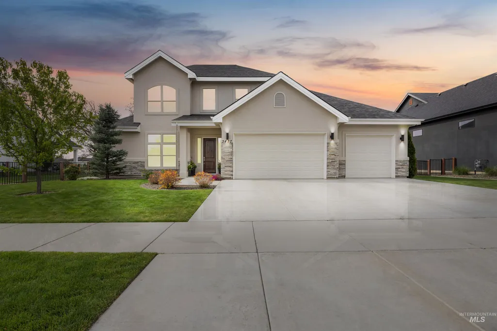
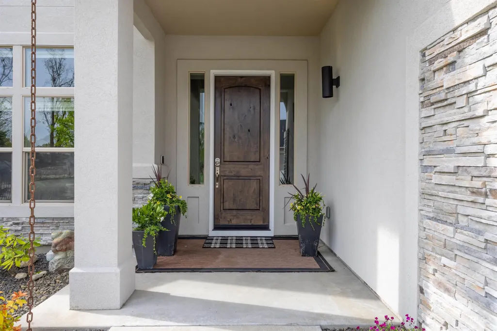
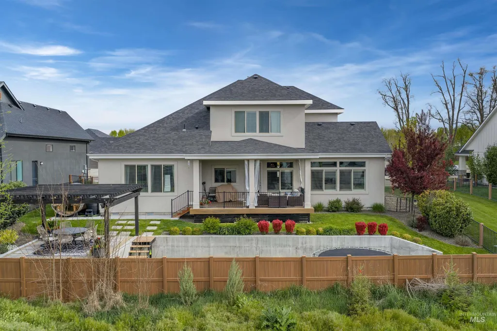
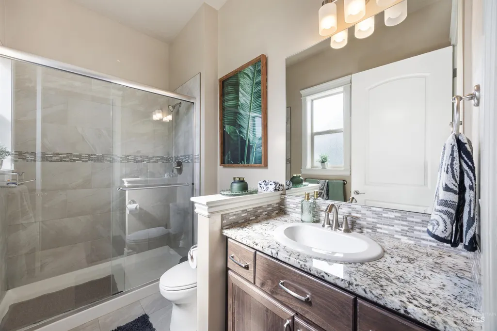
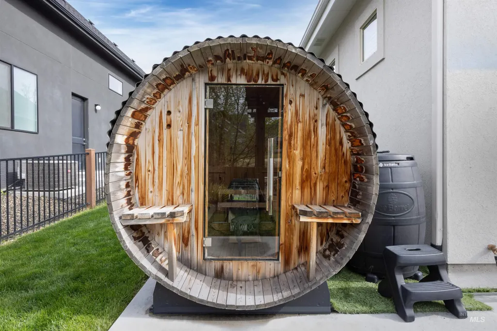
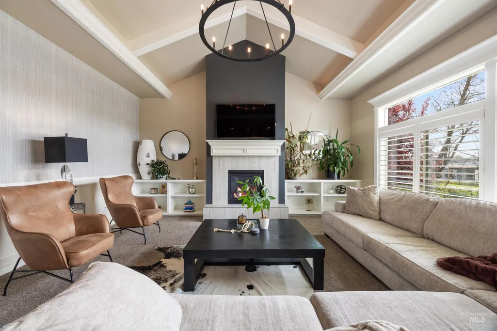
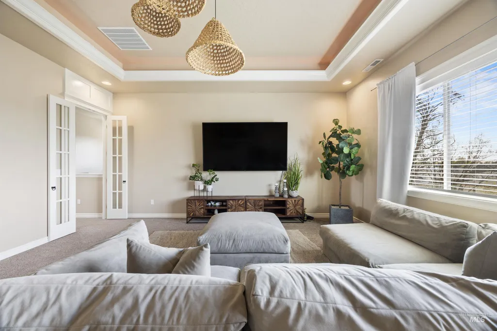
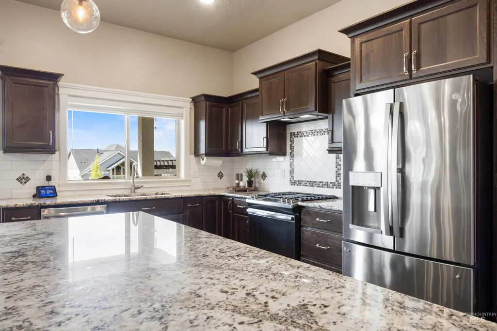
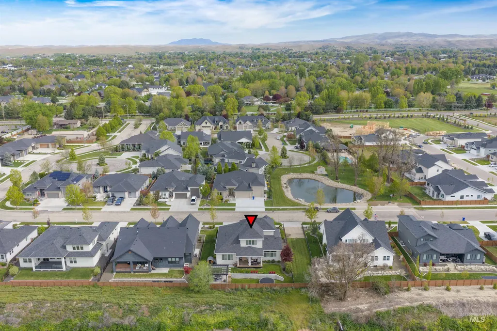
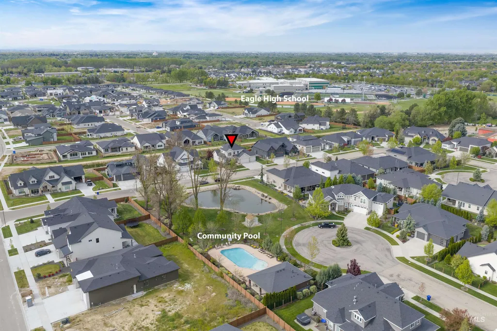
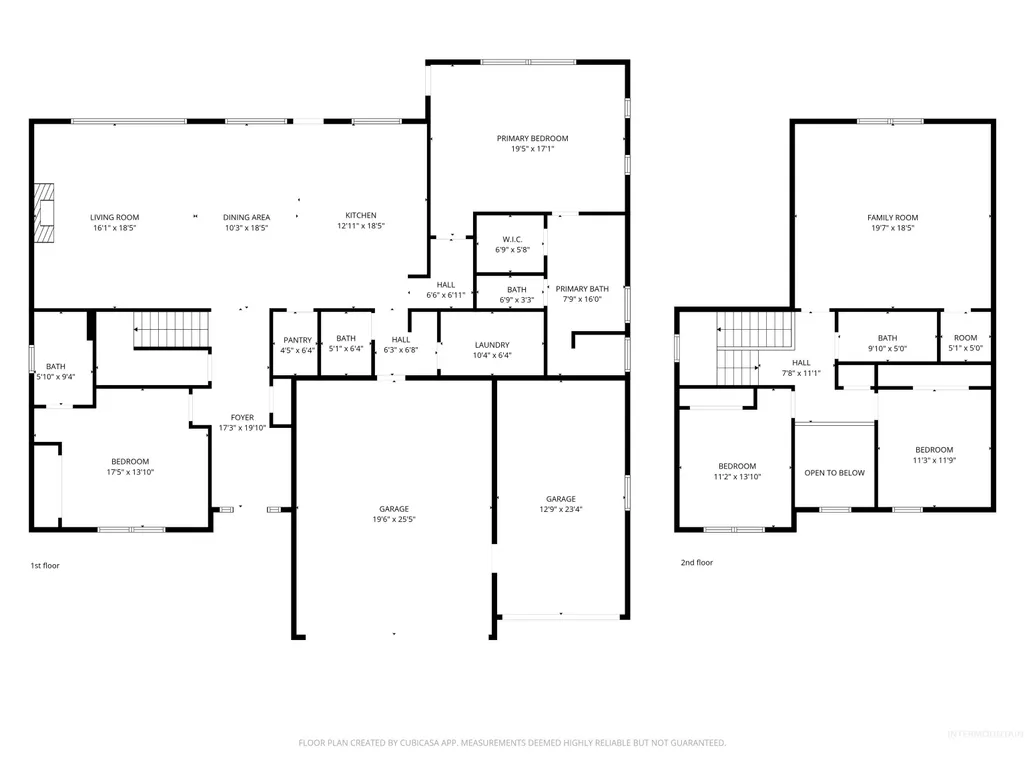
Exceptional Eagle living awaits in this turnkey, meticulously cared for 2019 home, perfectly situated in a serene community with a pool, scenic pond and convenient access to Eagle High School. Designed for effortless living and entertaining, the open floor plan features a soaring vaulted great room, a spacious main-level primary suite plus a second main-level ensuite bedroom, a coffee bar just off the kitchen and main-level laundry. The private backyard retreat showcases lush landscaping, a sauna, cold plunge and added privacy with a larger community green space to the east, creating an open, expansive feel with no direct rear neighbor. The garage has been transformed into a temperature controlled gym with a mini-split system, offering incredible year-round flexibility. Modern, stylish and thoughtfully upgraded, this home delivers the elevated Eagle lifestyle buyers have been waiting for.
| Elementary School | Middle School | High School |
|---|---|---|
| Eagle Elementary School | Eagle Middle Middle School | Eagle High School |
| Price History | |
|---|---|
| 8/7/2026 | Listed $979,600 |
General Features
| Heating | Forced Air |
|---|---|
| Cooling | Central Air |
| Utilities | Sewer Connected |
| Roof | Architectural Style |
| Appliances | Gas Water Heater |
| HOA Fee | 450 |
| Garage Spaces | 3 |
| Patio/Porch Features | Covered Patio/Deck |
| Pool Features | Community |
| Construction Materials | Frame |
| Year Built | 2019 |
| Levels | Two |
| Property Subtype | Single Family Residence |
| Tax Year | 2025 |
| Current Use | Single Family |
| Ownership | Fee Simple |
| Waterfront Features | Creek/Stream |
| Assoc Fee Paid Per | Quarterly |
| County | Ada |
| Property Type | Residential |
| HOA | true |
| Attached Garage | true |
| Subdivision Name | Creekwater |
| Garage Y/N | true |
| Status | Active |
| Directions | Hwy 44 N on Park Lane, E on Floating Feather, Creekwater Sub to South and proceed to W Barefoot. |
| ModificationTimestamp | 2026-08-11T02:00:58.200Z |
| High School | Eagle |
| City | Eagle |
| High School District | West Ada School District |
| Lot Size Units | Acres |
| Lot Size Square Feet | 10193.04 |
| Carport Y/N | false |
| Listing Terms | Cash |
| Elementary School | Eagle |
| Land Lease Y/N | false |
| Tax Annual Amount | 3109.4 |
| Middle/Junior High School | Eagle Middle |
| Building Area Units | Square Feet |
| Primary Bedroom Level | Main |
| Living Area Units | Square Feet |
| Standard Status | Active |
| Middle/Junior School District | West Ada School District |
| Elementary School District | West Ada School District |
| Legal Description | LOT 12 BLK 02 CREEK WATER SUB |
| LeasableAreaUnits | Square Feet |
| Freehold | IDX |
Interior Features
| Interior Amenities | Bath-Master |
|---|---|
| Flooring | Tile |
| Total Fireplaces | 1 |
| Fireplace Features | Gas |
| Kitchen Level | Main |
| Air Conditioning Y/N | true |
| Heating Y/N | true |
| Fireplace Y/N | true |
| Above Grade Finished Area | 3133 |
| Total Bedrooms | 4 |
| Main Level Bedrooms | 2 |
| Main Level Bathrooms | 2 |
| Below Grade Finished Area Unit Type | Square Feet |
| LivingAreaSource | Public Records |
| Below Grade Finished Area Source | Public Records |
| Above Grade Finished Area Source | Public Records |
| Above Grade Finished Area Unit Type | Square Feet |
| Total Baths | 4 |
| Kitchen Area | 180 |
| Kitchen Length | 18 |
| Kitchen Width | 10 |
| Primary on Main | 210 |
| Second Bedroom Length | 14 |
| Second Bedroom Width | 15 |
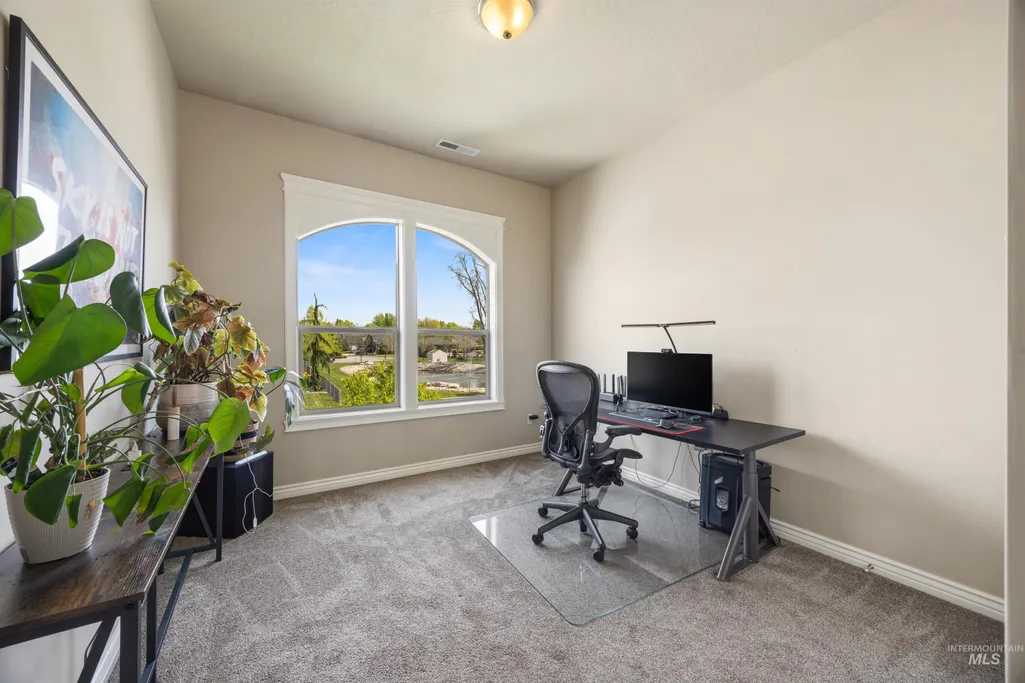
| Bedroom 3 Area | 144 |
| Bedroom 3 Length | 12 |
| Bedroom 3 Width | 12 |
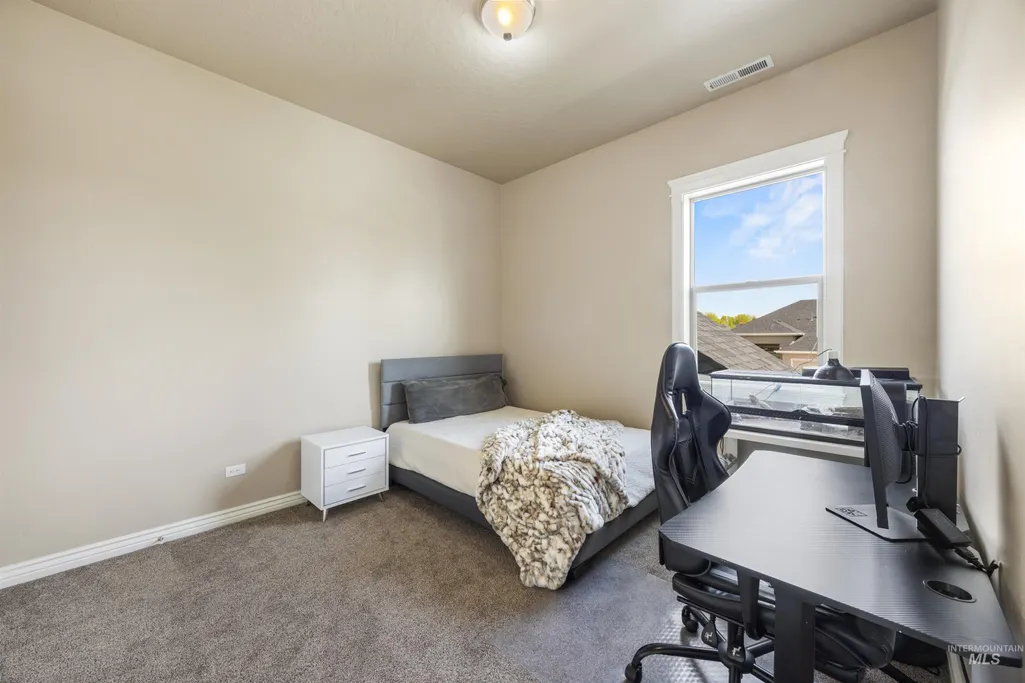
| Bedroom 4 Area | 144 |
| Bedroom 4 Length | 12 |
| Bedroom 4 Width | 12 |
| Primary Bedroom Area | 285 |
| Primary Bedroom Length | 19 |
| Primary Bedroom Width | 15 |
| Bedroom 4 Level | Upper |
| Bedroom 3 Level | Upper |
| Second Bedroom Level | Main |
Exterior Features
| Fencing | Metal |
|---|---|
| Parking Features | Attached |
| Lot Features | 10000 SF - .49 AC |
| Water Source | City Service |
| Total Parking | 3 |
| Lot Size Area | 0.234 |
| Building Area Total | 3133 |
| Lot Dimensions | 145x70 |
| Lot Size Acres | 0.234 |
| Covered Spaces | 3 |
| Road Frontage Type | Public Road |
Amenities
- Foreclosure
- Views
- Short Sale
- New Construction
- Adult 55+
- Lease To Own
- No HOA Fees
- Furnished
- Primary On Main
- Air Conditioning
- Seller Finance
- Green
- Fixer Upper
- Horse
- Golf
- Fireplace
- Deck
- Garage
- Basement
- Pool
Property vs Single Family Average in 83616
Price
Taxes
Year Built

