
Address
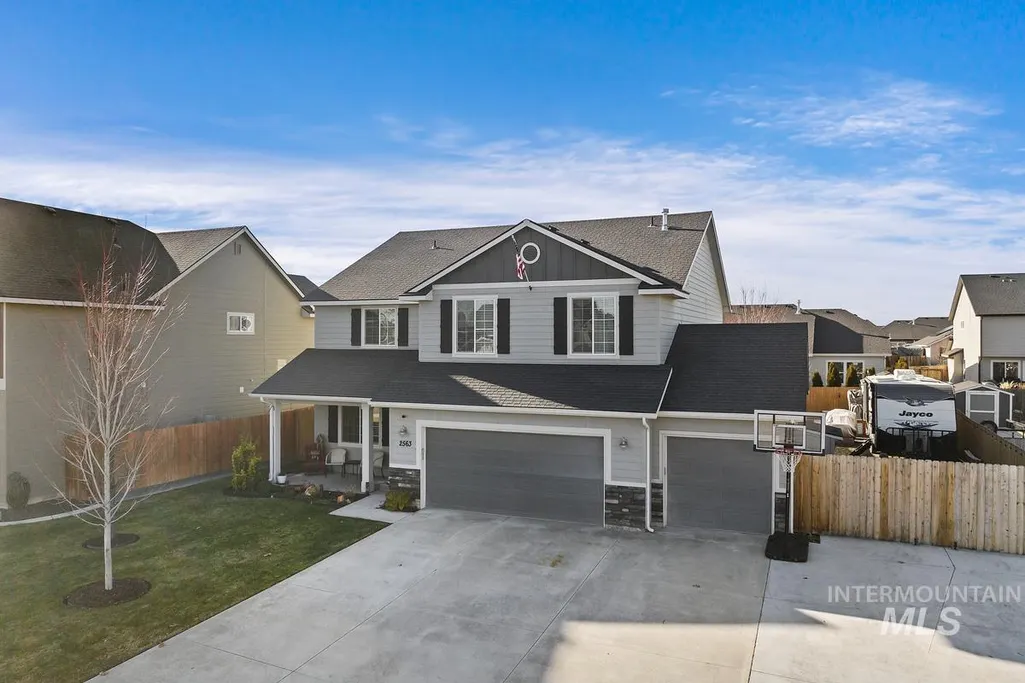
2563 N Honeysuckle Way, Kuna, ID
Price
$ 610,000
Property Attributes
- MLS#98997159
- TypeSingle Family
- Listing Status Pending
- CountyAda
- CityKuna
- NeighborhoodArbor Ridge (Kuna)
- Zip83634
- Style
- Year Built2018
- Taxes$ 1683
- Price$ 610,000
- Bedrooms5
- Full Bathrooms3
- Half Bathrooms0
- Sqr Footage2771
- Lot Size0.19 Acres
Data Source:
Intermountain MLS (IMLS)
Property Description
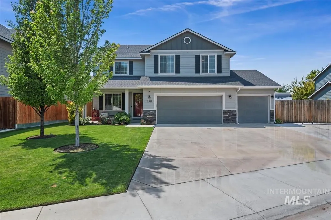
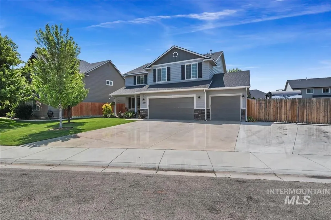
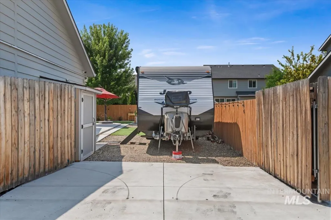
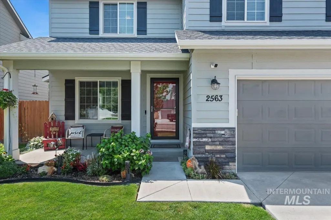
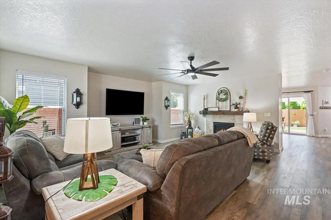
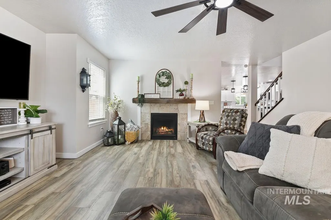
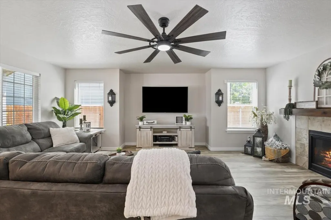
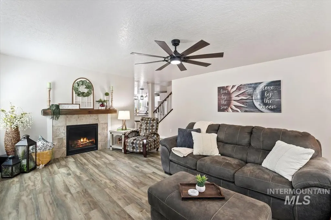
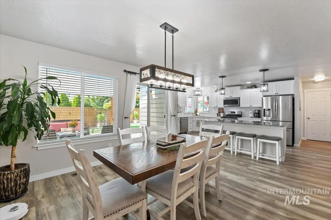
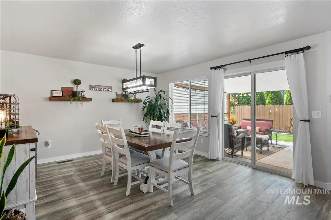
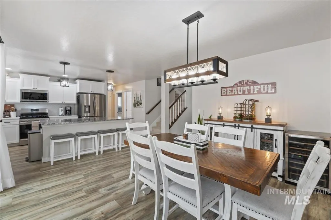
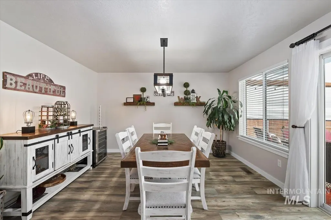
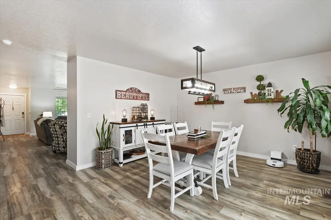
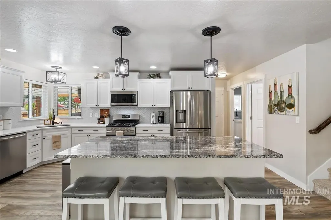
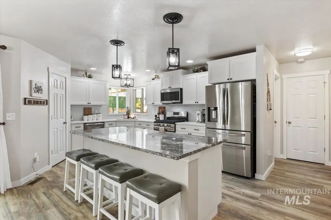
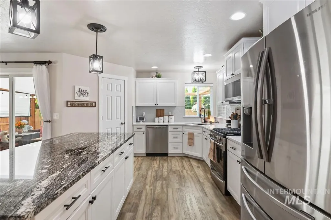
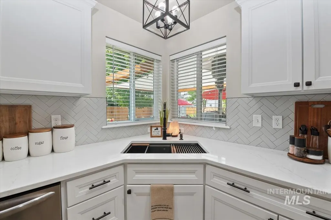
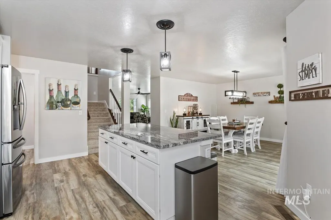
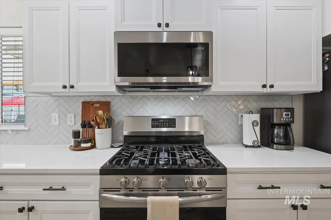
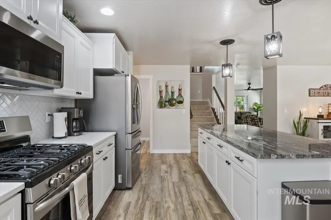
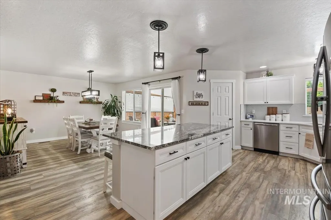
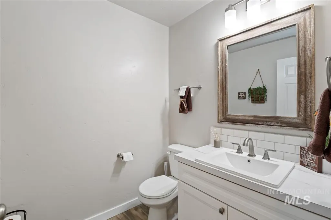
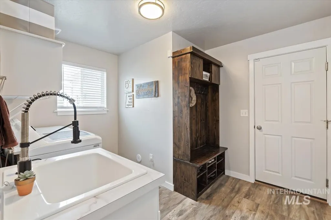
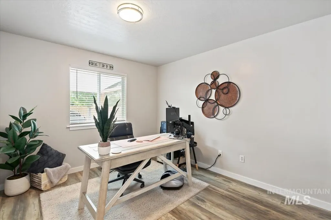
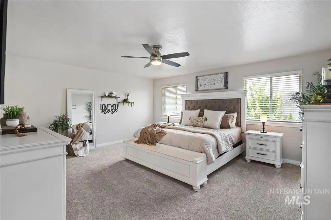
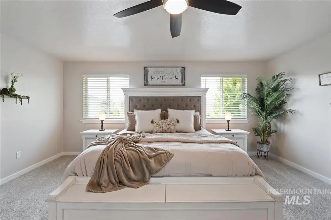
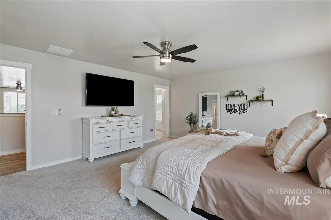
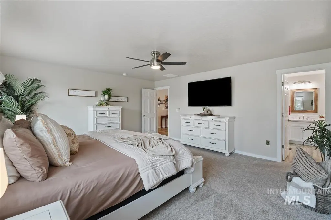
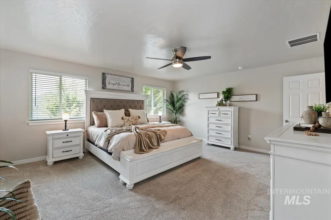
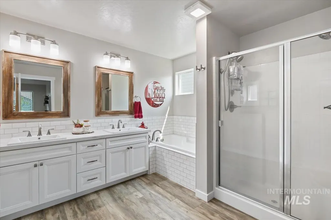
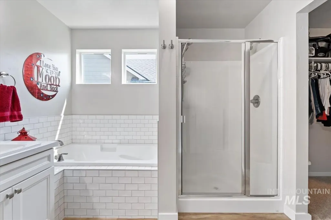
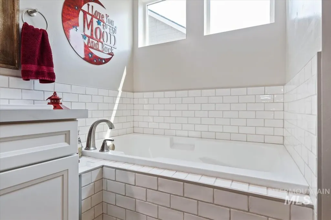
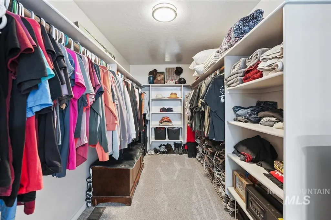
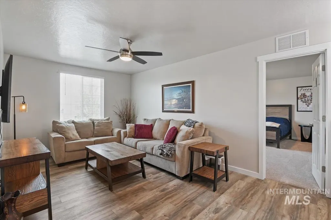
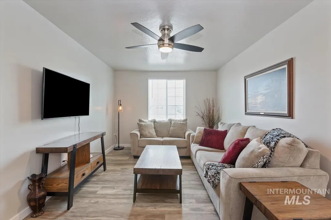
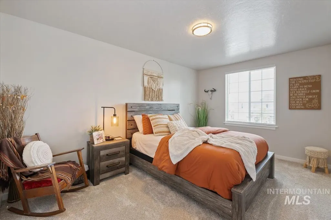
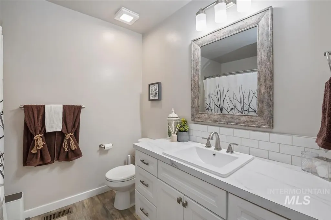
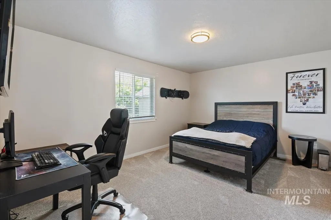
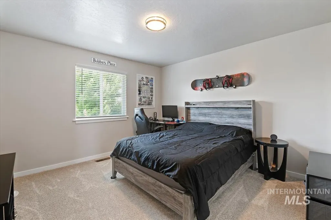
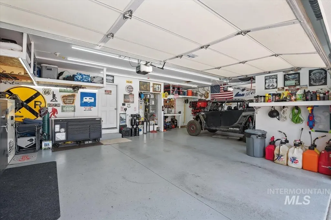
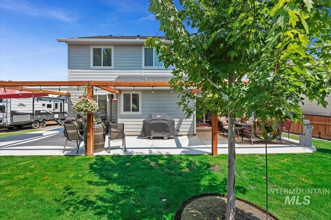
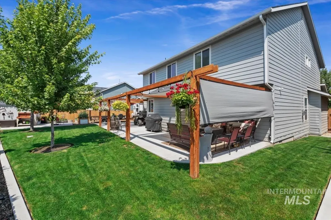
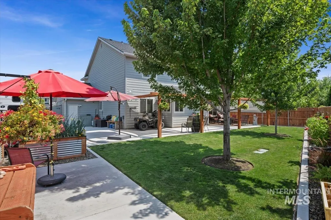
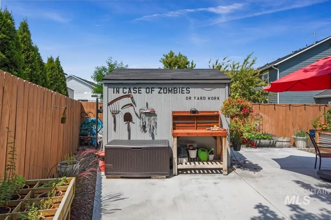
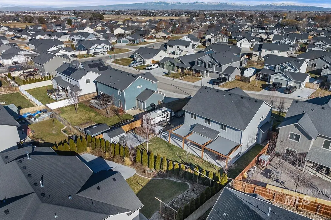
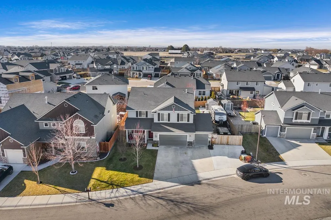
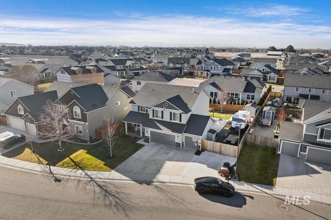
Welcome to this beautifully updated home in Kuna’s sought-after Arbor Ridge! Thoughtfully upgraded throughout, this spacious 5-bedroom home is truly move-in ready. Recent 2025 updates include new laminate flooring and carpet, new cabinetry throughout the home, new countertops featuring upgraded granite and quartz in the kitchen, new sinks, faucets and hardware, fresh interior paint, new tile throughout the kitchen, bathrooms and laundry room, new bathroom mirrors and fans, new molding around the baseboards, windows and doors, and much more! The open and inviting living room features a tiled fireplace with a beautiful mantel, while the spacious kitchen offers a large island, pantry and gas range. The functional floor plan includes a main-level bedroom that can also serve as an office. Upstairs, you'll find generously sized bedrooms and a spacious primary suite with dual vanities and an oversized walk-in closet. Enjoy extensive RV parking, multiple 220V outlets in the garage, 30 amp RV plug, beautiful patio, garden boxes, sprinklers, drip irrigation, mature landscaping and storage shed. The fully finished garage features sealed floors, shelving and fresh paint. This home offers incredible functionality, storage and outdoor living. Too many improvements to list—ask for the complete upgrades list. This one is a must-see!
| Elementary School | Middle School | High School |
|---|---|---|
| Silver Trail Elementary School | Kuna Middle School | Kuna High School |
| Price History | |
|---|---|
| 8/12/2026 | Listed $610,000 |
General Features
| Heating | Forced Air |
|---|---|
| Cooling | Central Air |
| Utilities | Sewer Connected |
| Roof | Composition |
| Appliances | Dishwasher |
| HOA Fee | 150 |
| Garage Spaces | 3 |
| Patio/Porch Features | Covered Patio/Deck |
| Construction Materials | HardiPlank Type |
| Year Built | 2018 |
| Levels | Two |
| Property Subtype | Single Family Residence |
| Tax Year | 2024 |
| Current Use | Single Family |
| Ownership | Fee Simple |
| Assoc Fee Paid Per | Annually |
| County | Ada |
| Property Type | Residential |
| HOA | true |
| Attached Garage | true |
| Subdivision Name | Arbor Ridge (Kuna) |
| Garage Y/N | true |
| Other Structures | Storage Shed |
| Status | Pending |
| Directions | From Meridian Rd, W Hubbard, S Linder, W Quaking Aspen, S Honeysuckle, on your right |
| ModificationTimestamp | 2026-08-14T02:33:59.600Z |
| High School | Kuna |
| City | Kuna |
| High School District | Kuna School District #3 |
| Lot Size Units | Acres |
| Lot Size Square Feet | 8276.4 |
| Carport Y/N | false |
| Listing Terms | Cash |
| Elementary School | Silver Trail |
| Land Lease Y/N | false |
| Tax Annual Amount | 1683.02 |
| Middle/Junior High School | Kuna |
| Building Area Units | Square Feet |
| Primary Bedroom Level | Upper |
| Living Area Units | Square Feet |
| Standard Status | Pending |
| Middle/Junior School District | Kuna School District #3 |
| Elementary School District | Kuna School District #3 |
| Legal Description | Lot 31 Block 13 Arbor Ridge #3, Kuna, Ada, Idaho |
| LeasableAreaUnits | Square Feet |
| Freehold | IDX |
Interior Features
| Interior Amenities | Bath-Master |
|---|---|
| Flooring | Carpet |
| Fireplace Features | Gas |
| Air Conditioning Y/N | true |
| Heating Y/N | true |
| Fireplace Y/N | true |
| Above Grade Finished Area | 2771 |
| Total Bedrooms | 5 |
| Main Level Bedrooms | 1 |
| Below Grade Finished Area Unit Type | Square Feet |
| LivingAreaSource | Public Records |
| Below Grade Finished Area Source | Public Records |
| Above Grade Finished Area Source | Public Records |
| Above Grade Finished Area Unit Type | Square Feet |
| Total Baths | 3 |
| Primary on Main | 165 |
| Second Bedroom Length | 15 |
| Second Bedroom Width | 11 |
| Bedroom 3 Area | 150 |
| Bedroom 3 Length | 15 |
| Bedroom 3 Width | 10 |
| Bedroom 4 Area | 144 |
| Bedroom 4 Length | 12 |
| Bedroom 4 Width | 12 |
| Primary Bedroom Area | 255 |
| Primary Bedroom Length | 17 |
| Primary Bedroom Width | 15 |
| Bedroom 5 Width | 10 |
| Bedroom 5 Level | Main |
| Bedroom 5 Length | 11 |
| Bedroom 5 Area | 110 |
| Bedroom 4 Level | Upper |
| Bedroom 3 Level | Upper |
| Second Bedroom Level | Upper |
Exterior Features
| Fencing | Vinyl |
|---|---|
| Parking Features | Attached |
| Lot Features | Standard Lot 6000-9999 SF |
| Water Source | City Service |
| Total Parking | 3 |
| Lot Size Area | 0.19 |
| Foundation Details | Crawl Space |
| Building Area Total | 2771 |
| Lot Size Acres | 0.19 |
| Covered Spaces | 3 |
| Road Frontage Type | Public Road |
Amenities
- Foreclosure
- Views
- Short Sale
- New Construction
- Adult 55+
- Lease To Own
- No HOA Fees
- Furnished
- Primary On Main
- Air Conditioning
- Seller Finance
- Green
- Fixer Upper
- Horse
- Golf
- Fireplace
- Deck
- Garage
- Basement
- Pool
Property vs Single Family Average in 83634
Price
Taxes
Year Built

