
Price Reduction - Primary on Main
Address
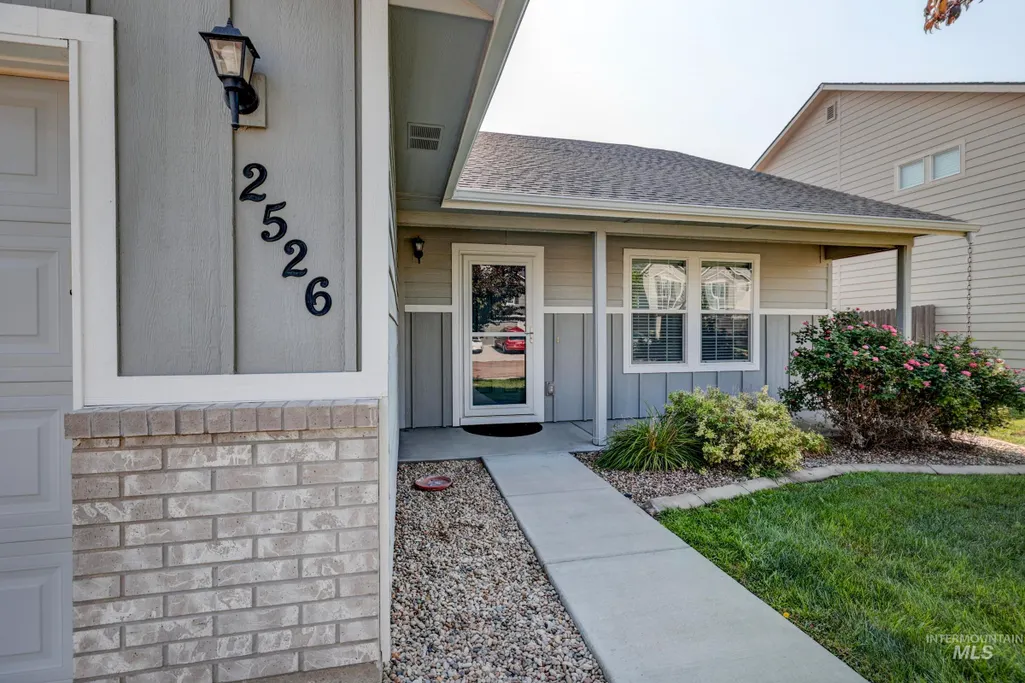
2526 N Honeysuckle Way, Kuna, ID
Price
$ 418,000
Property Attributes
- MLS#98995247
- TypeSingle Family
- Listing Status Active
- CountyAda
- CityKuna
- NeighborhoodArbor Ridge (Kuna)
- Zip83634
- Style
- Year Built2017
- Taxes$ 1211
- Price$ 418,000
- Bedrooms3
- Full Bathrooms2
- Half Bathrooms0
- Sqr Footage1613
- Lot Size0.162 Acres
Data Source:
Intermountain MLS (IMLS)
Property Description
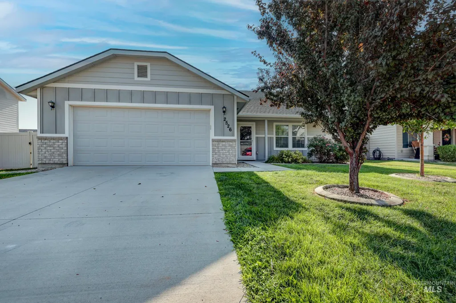
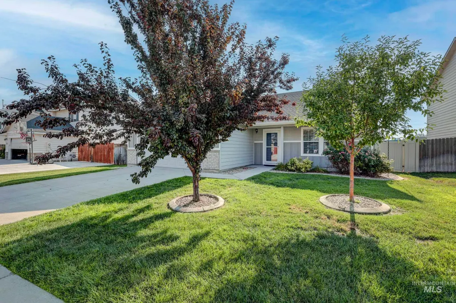
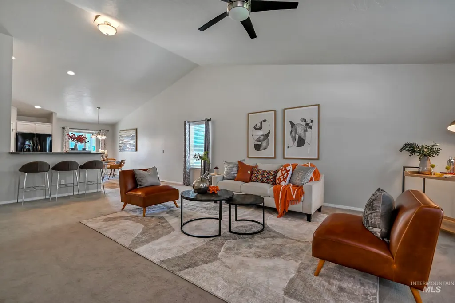
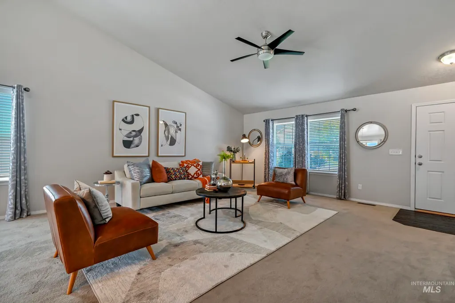
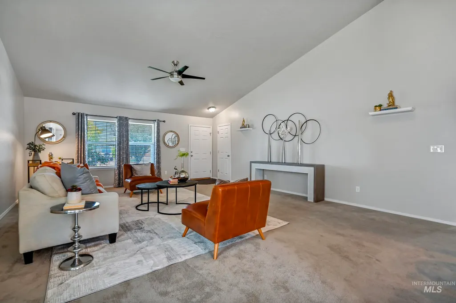
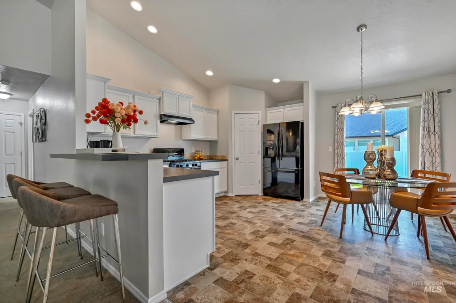
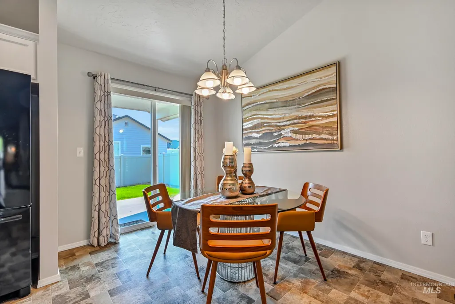
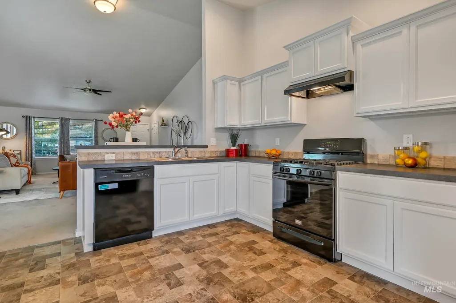
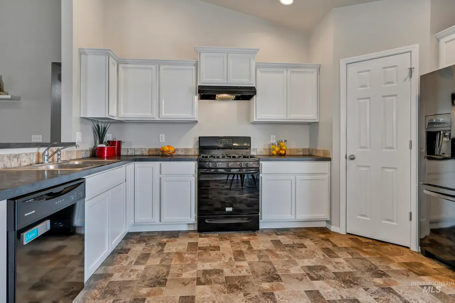
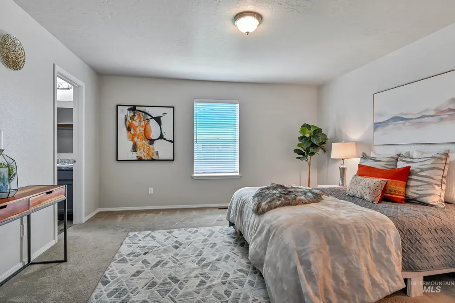
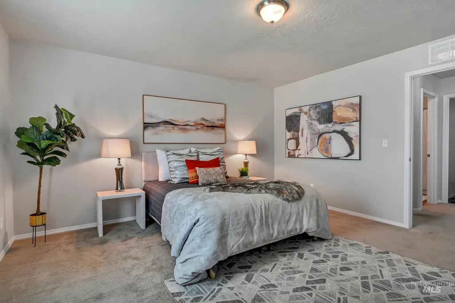
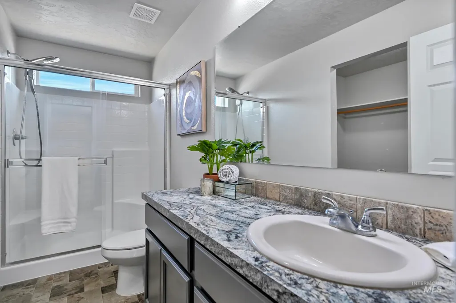
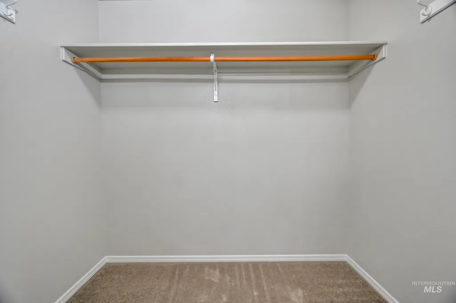
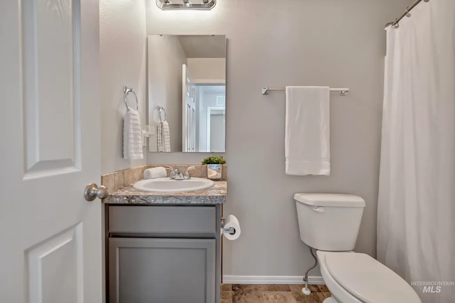
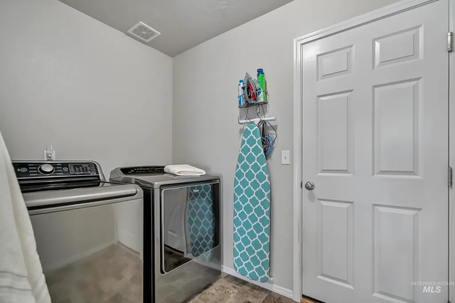
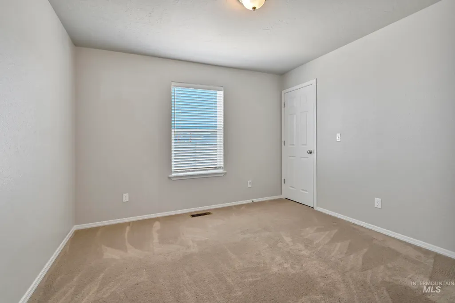
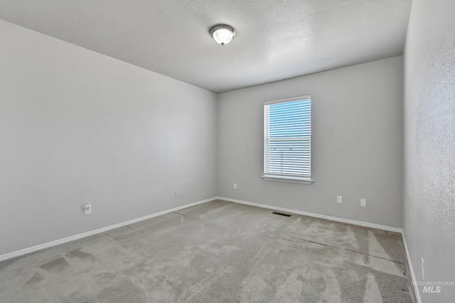
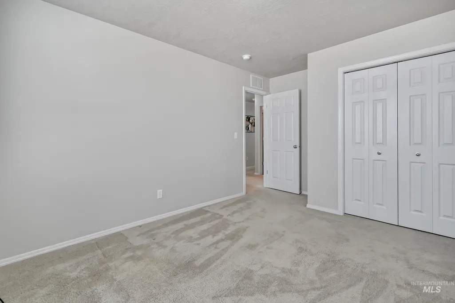
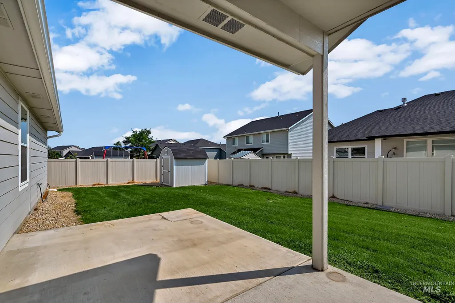
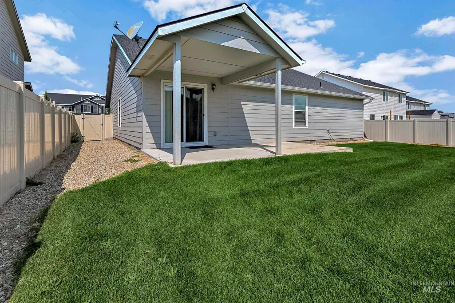
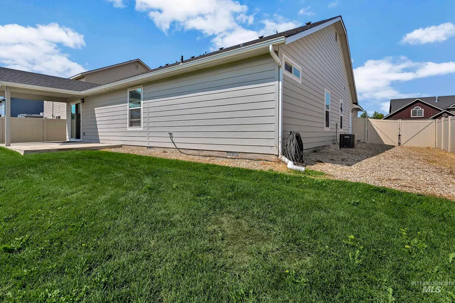
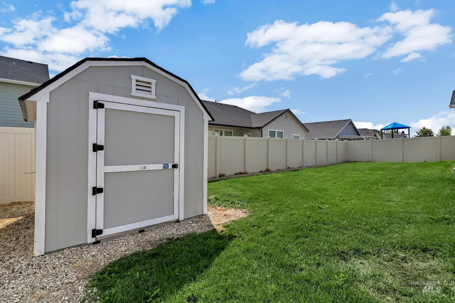
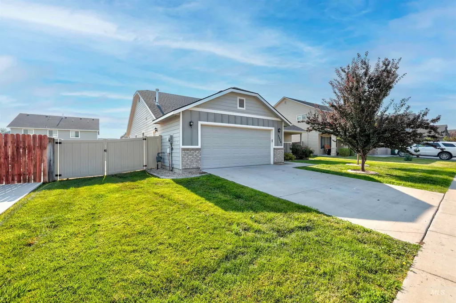
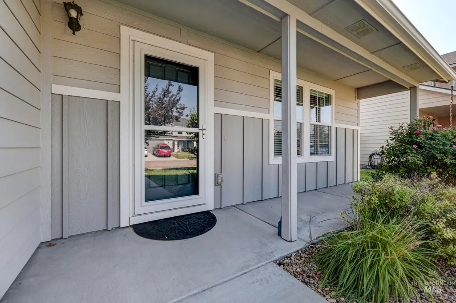
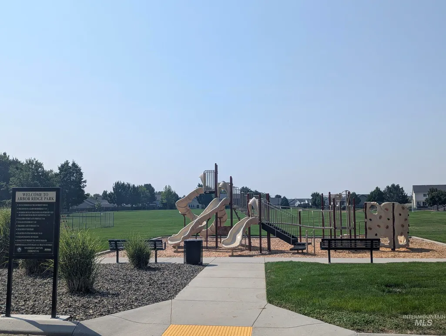
Beautifully maintained and built in 2017, this single-story home in Kuna welcomes you with vaulted ceilings that create an open, airy feel throughout. This three-bedroom, two-bathroom residence offers 1,613 sq ft of comfortable living space. The open-concept kitchen features soft-close cabinetry and flows seamlessly into the living space, perfect for easy entertaining. The primary suite offers a private ensuite bathroom, a peaceful retreat at the end of the day. A new fifty-gallon water heater adds peace of mind, and all appliances are included, making this home truly move-in ready. Step outside to enjoy a covered patio, an east facing backyard, an 8x10 shed, an RV gate, and potential RV parking, all just 1.1 miles from Arbor Ridge Park. The oversized two-car garage is a standout feature, fully insulated with a convenient man door, a utility sink, and water softener hookup, ideal for a workshop, hobby space, or extra storage.
| Elementary School | Middle School | High School |
|---|---|---|
| Silver Trail Elementary School | Kuna Middle School | Kuna High School |
| Price History | |
|---|---|
| 7/24/2026 | Listed $428,000 |
| 8/14/2026 | 2$418,000 |
General Features
| Heating | Forced Air |
|---|---|
| Cooling | Central Air |
| Utilities | Sewer Connected |
| Roof | Architectural Style |
| Appliances | Gas Water Heater |
| HOA Fee | 150 |
| Garage Spaces | 2 |
| Construction Materials | Masonry |
| Year Built | 2017 |
| Levels | One |
| Property Subtype | Single Family Residence |
| Tax Year | 2025 |
| Current Use | Single Family |
| Ownership | Fee Simple |
| Assoc Fee Paid Per | Annually |
| County | Ada |
| Property Type | Residential |
| HOA | true |
| Attached Garage | true |
| Subdivision Name | Arbor Ridge (Kuna) |
| Garage Y/N | true |
| Other Structures | Storage Shed |
| Status | Active |
| Directions | South on Ten Mile, Left on Ardell, Left on Honeysuckle, House on the left. |
| ModificationTimestamp | 2026-08-16T21:56:56.900Z |
| High School | Kuna |
| City | Kuna |
| High School District | Kuna School District #3 |
| Zoning Description | City of Kuna-R-4 |
| Lot Size Units | Acres |
| Lot Size Square Feet | 7056.72 |
| Carport Y/N | false |
| Listing Terms | Cash |
| Elementary School | Silver Trail |
| Land Lease Y/N | false |
| Tax Annual Amount | 1211.92 |
| Middle/Junior High School | Kuna |
| Virtual Tour | https://unbranded.youriguide.com/2526_n_honeysuckle_way_kuna_id/ |
| Building Area Units | Square Feet |
| Primary Bedroom Level | Main |
| Living Area Units | Square Feet |
| Standard Status | Active |
| Middle/Junior School District | Kuna School District #3 |
| Elementary School District | Kuna School District #3 |
| Legal Description | LOT 20 BLK 11 ARBOR RIDGE SUB NO 03 |
| LeasableAreaUnits | Square Feet |
| Freehold | IDX |
Interior Features
| Interior Amenities | Bath-Master |
|---|---|
| Flooring | Carpet |
| Kitchen Level | Main |
| Air Conditioning Y/N | true |
| Heating Y/N | true |
| Fireplace Y/N | false |
| Above Grade Finished Area | 1613 |
| Total Bedrooms | 3 |
| Living Room Level | Main |
| Main Level Bedrooms | 3 |
| Main Level Bathrooms | 2 |
| Below Grade Finished Area Unit Type | Square Feet |
| LivingAreaSource | Public Records |
| Below Grade Finished Area Source | Public Records |
| Above Grade Finished Area Source | Public Records |
| Above Grade Finished Area Unit Type | Square Feet |
| Total Baths | 2 |
| Kitchen Area | 210 |
| Kitchen Length | 15 |
| Kitchen Width | 14 |
| Primary on Main | 121 |
| Second Bedroom Length | 11 |
| Second Bedroom Width | 11 |
| Bedroom 3 Area | 120 |
| Bedroom 3 Length | 10 |
| Bedroom 3 Width | 12 |
| Living Room Area | 450 |
| Living Room Length | 25 |
| Living Room Width | 18 |
| Primary Bedroom Area | 196 |
| Primary Bedroom Length | 14 |
| Primary Bedroom Width | 14 |
| Bedroom 3 Level | Main |
| Second Bedroom Level | Main |
Exterior Features
| Fencing | Full |
|---|---|
| Parking Features | Attached |
| Lot Features | Standard Lot 6000-9999 SF |
| Water Source | City Service |
| Total Parking | 2 |
| Lot Size Area | 0.162 |
| Foundation Details | Crawl Space |
| Building Area Total | 1613 |
| Lot Size Acres | 0.162 |
| Covered Spaces | 2 |
Amenities
- Foreclosure
- Views
- Short Sale
- New Construction
- Adult 55+
- Lease To Own
- No HOA Fees
- Furnished
- Primary On Main
- Air Conditioning
- Seller Finance
- Green
- Fixer Upper
- Horse
- Golf
- Fireplace
- Deck
- Garage
- Basement
- Pool
Property vs Single Family Average in 83634
Price
Taxes
Year Built

