
Open House Sun, Aug 23rd 11:00 AM - 02:00 PM
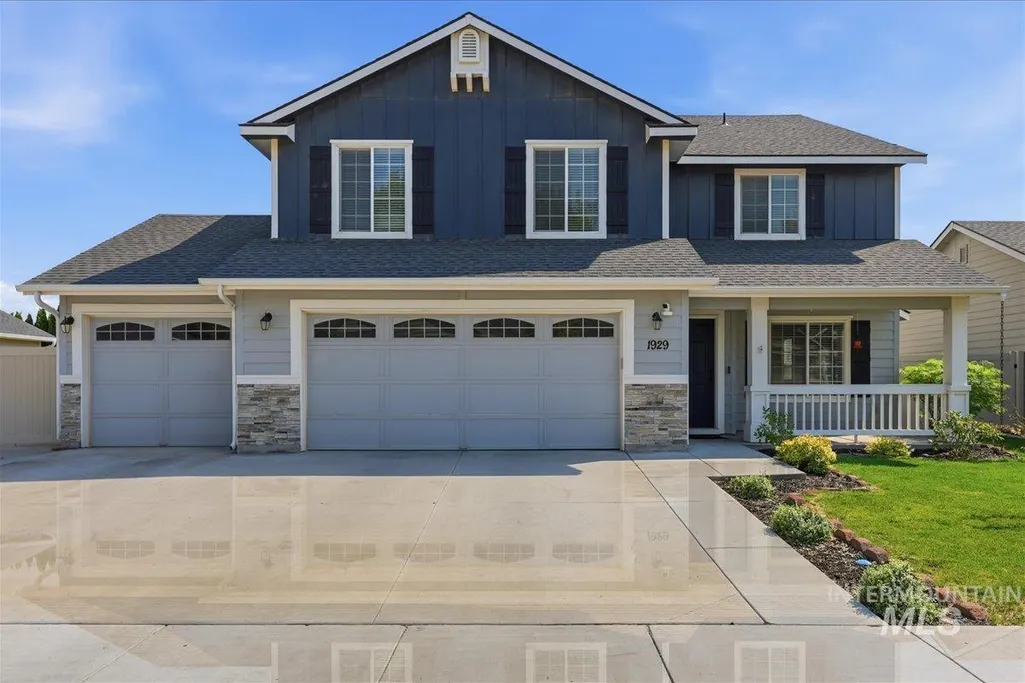
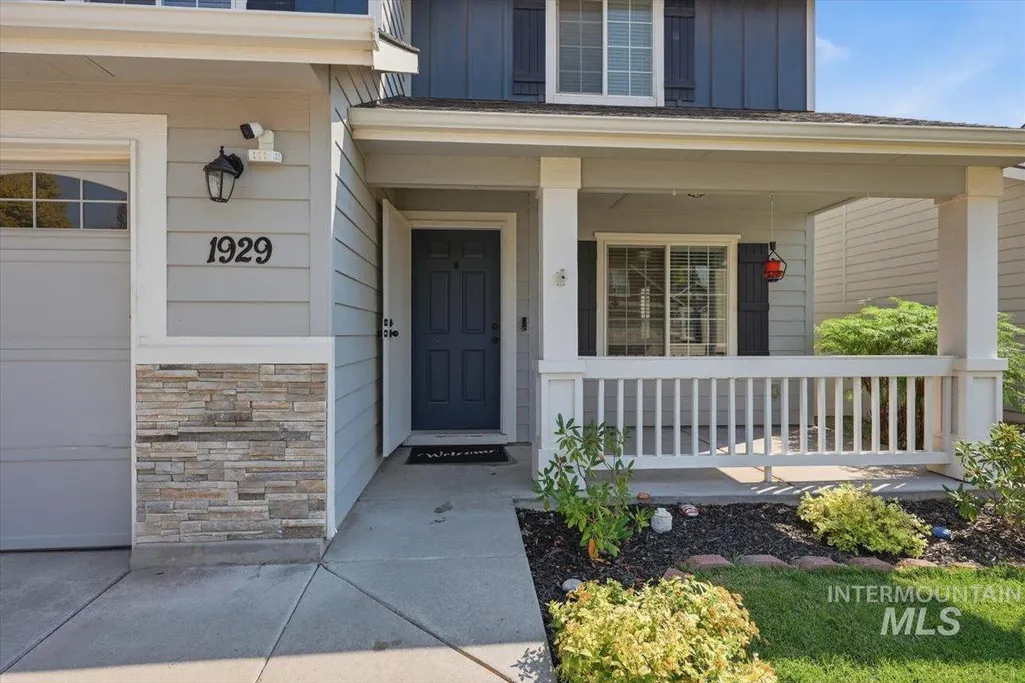
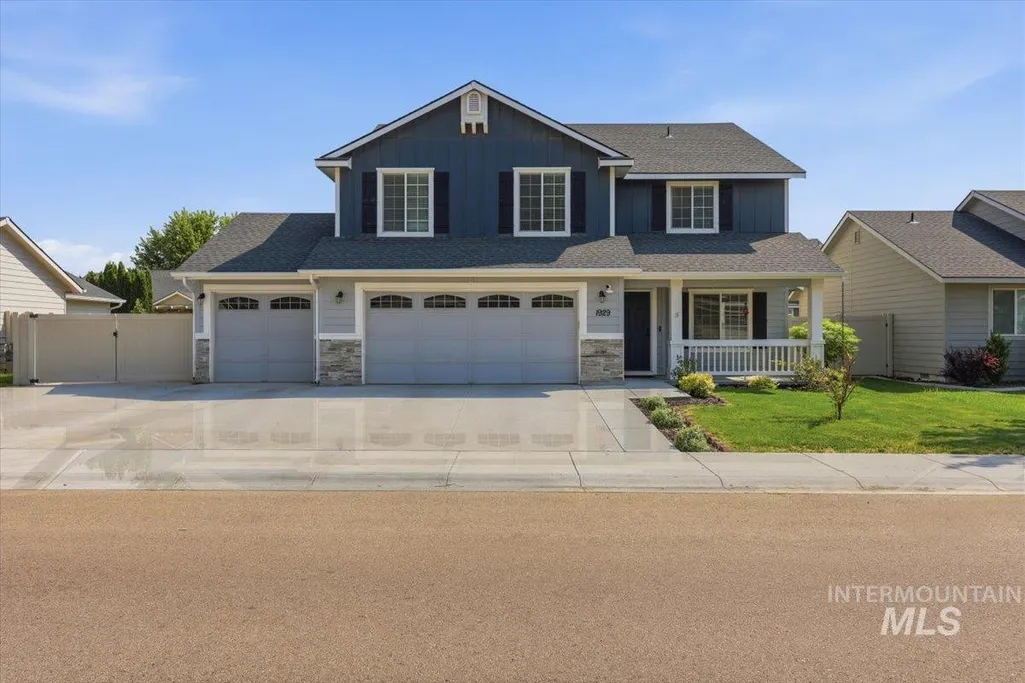
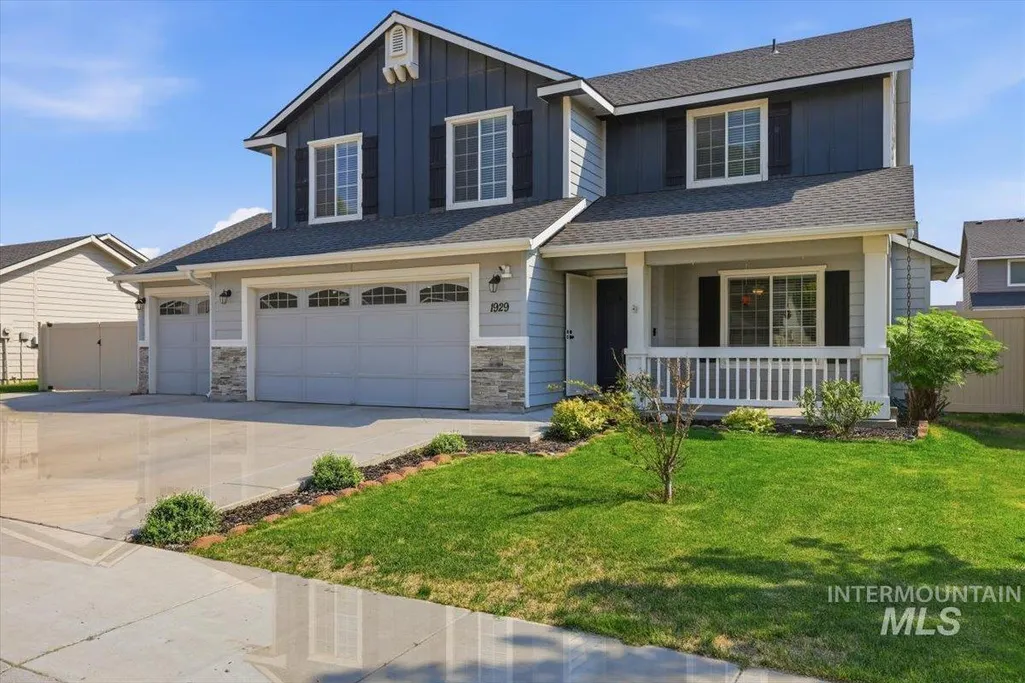
Address
1929 W Crenshaw St, Kuna, ID
Price
$ 585,000
Property Attributes
- MLS#98997128
- TypeSingle Family
- Listing Status Active
- CountyAda
- CityKuna
- NeighborhoodCrimson Point
- Zip83634
- Style
- Year Built2016
- Taxes$ 1882
- Price$ 585,000
- Bedrooms5
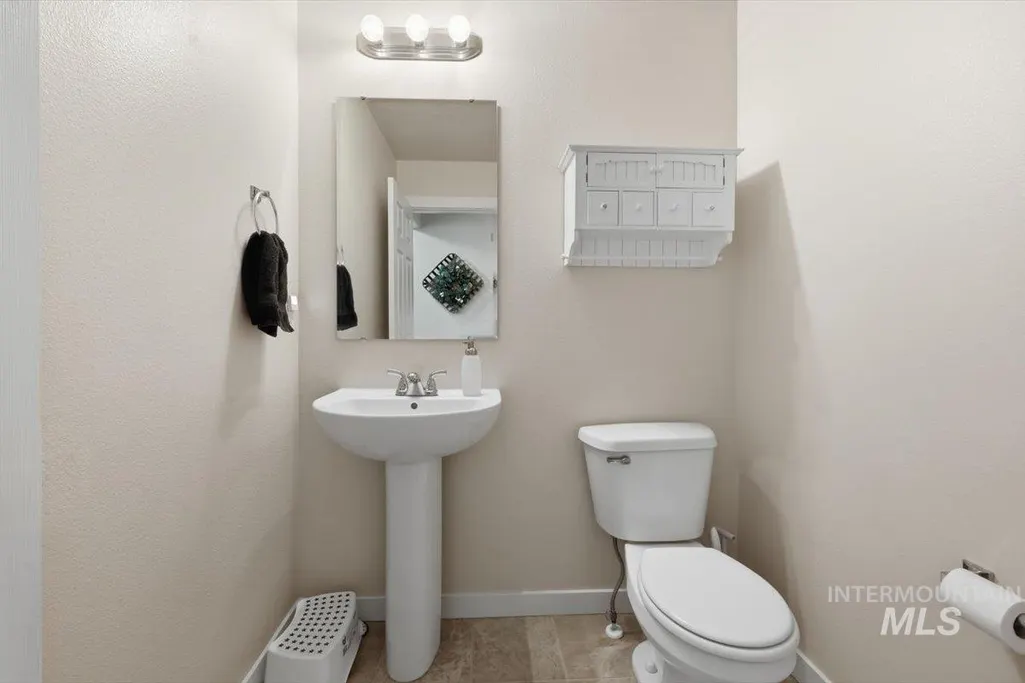
- Full Bathrooms3
- Half Bathrooms0
- Sqr Footage2827
- Lot Size0.16 Acres
Data Source:
Intermountain MLS (IMLS)
Property Description
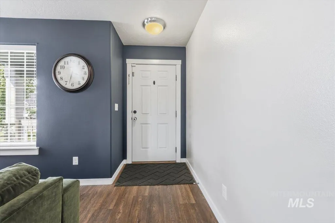
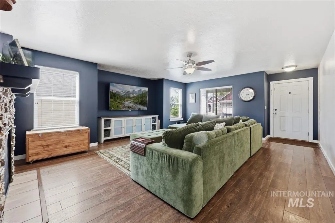
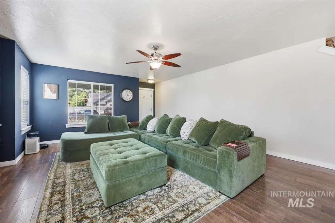
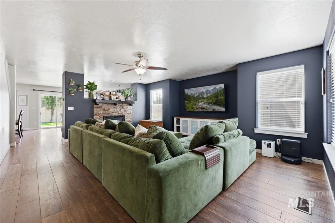
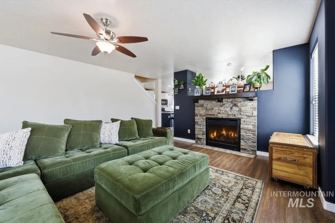
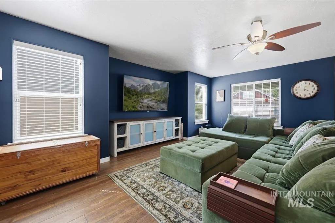
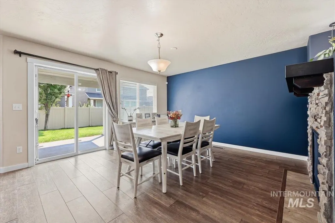
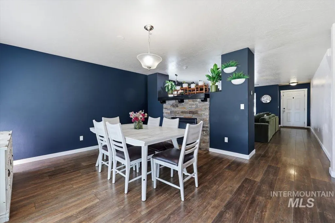
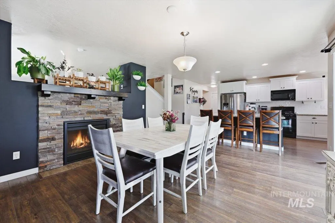
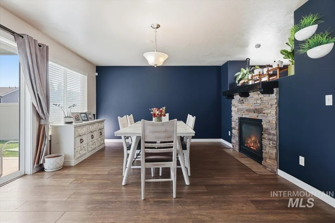
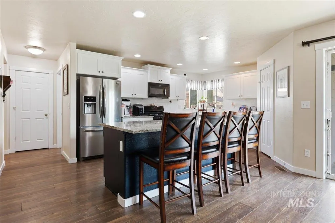
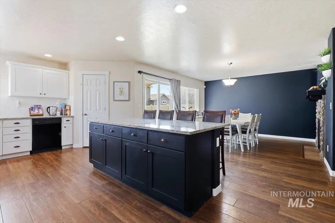
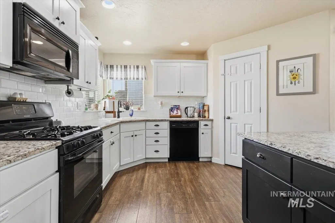
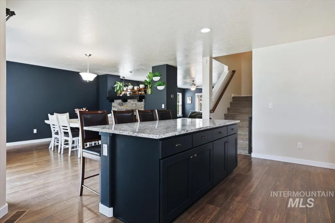
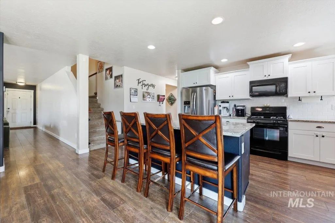
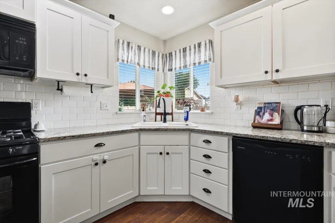
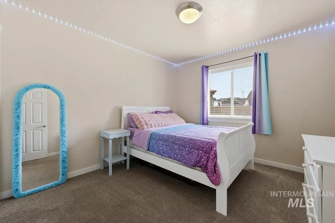
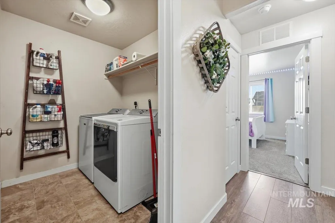
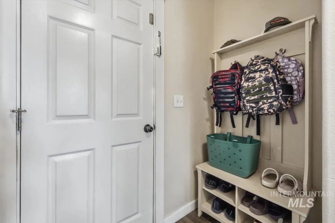
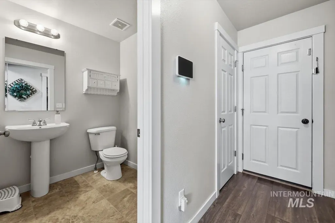
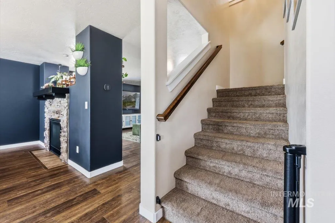
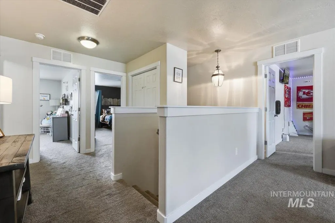
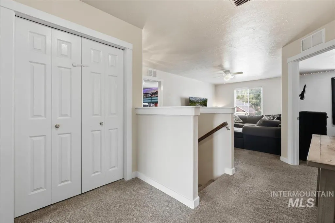
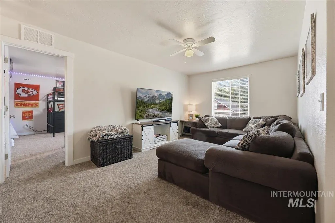
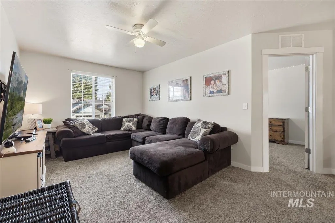
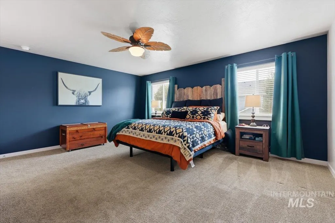
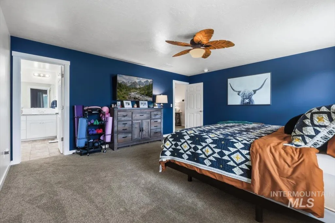
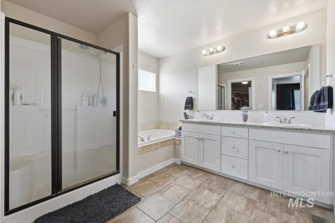
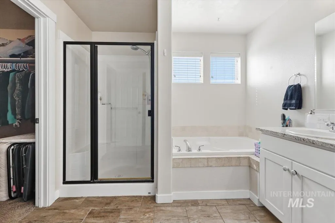
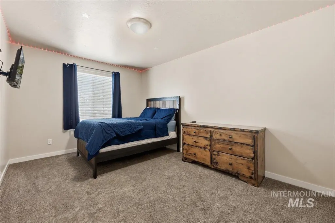
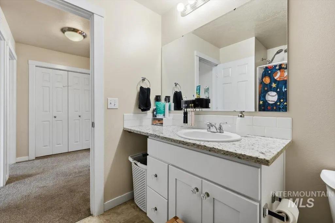
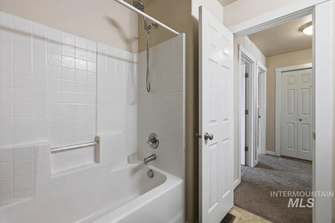
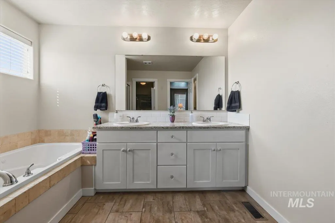
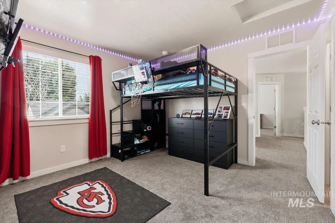
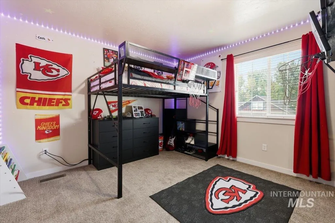
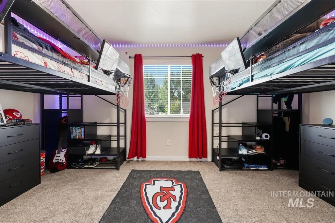
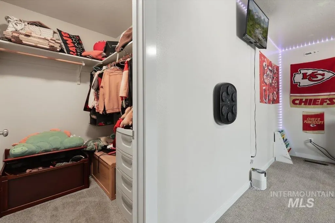
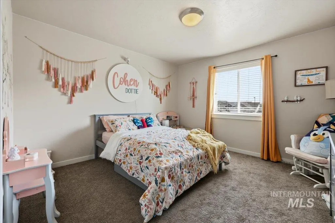
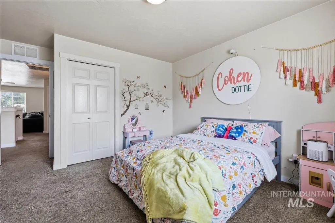
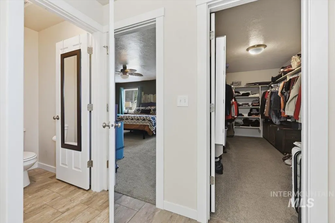
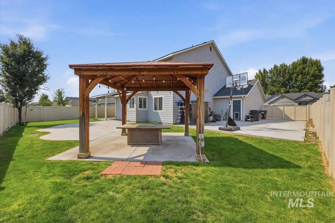
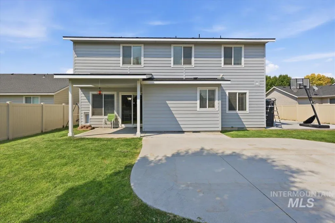
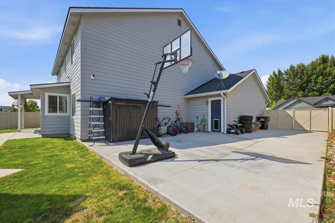
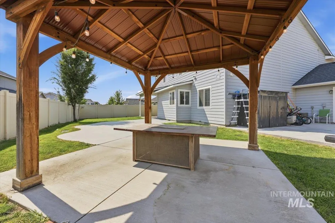
Welcome home to this spacious 2,827 sq. ft. home offering 5 generously sized bedrooms and 2.5 bathrooms, with plenty of room for everyone! Located in a desirable subdivision with a community pool, this home combines comfortable living, great outdoor space, and a convenient location. The well-designed floor plan offers spacious living areas, while the kitchen opens to the backyard, making everyday living and entertaining easy. Step outside to enjoy the tended concrete patio and gazebo—a great space for summer barbecues, outdoor dining, or simply relaxing at the end of the day. A storage shed provides additional space for lawn equipment, tools, and outdoor gear. Bring the toys! With RV parking and a 3-car garage, there is plenty of room for vehicles, recreational equipment, and extra storage. Conveniently located close to schools, shopping, dining, and everyday necessities, this home offers the space you've been looking for both inside and out. With five large bedrooms, fantastic parking, a welcoming backyard, and access to the community pool, this home is ready for its next owners to move in and make it their own!
| Elementary School | Middle School | High School |
|---|---|---|
| Crimson Point Elementary School | Kuna Middle School | Kuna High School |
| Price History | |
|---|---|
| 8/12/2026 | Listed $585,000 |
General Features
| Heating | Forced Air |
|---|---|
| Cooling | Central Air |
| Utilities | Sewer Connected |
| Roof | Composition |
| Appliances | Gas Water Heater |
| HOA Fee | 395 |
| Garage Spaces | 3 |
| Pool Features | Community |
| Construction Materials | Frame |
| Year Built | 2016 |
| Levels | Two |
| Property Subtype | Single Family Residence |
| Tax Year | 2025 |
| Current Use | Single Family |
| Ownership | Fee Simple,Fractional Ownership: No |
| Assoc Fee Paid Per | Annually |
| County | Ada |
| Property Type | Residential |
| HOA | true |
| Attached Garage | true |
| Subdivision Name | Crimson Point |
| Garage Y/N | true |
| Status | Active |
| Directions | From I-84/Ten Mile: S on Ten Mile Rd, W on Crenshaw St |
| ModificationTimestamp | 2026-08-15T06:01:50.400Z |
| High School | Kuna |
| City | Kuna |
| High School District | Kuna School District #3 |
| Lot Size Units | Acres |
| Lot Size Square Feet | 6969.6 |
| Carport Y/N | false |
| Listing Terms | Cash |
| Elementary School | Crimson Point |
| Land Lease Y/N | false |
| Tax Annual Amount | 1882.14 |
| Middle/Junior High School | Kuna |
| Virtual Tour | https://a-framephotoaerial.hd.pics/1929-W-Crenshaw-St/idx |
| Building Area Units | Square Feet |
| Primary Bedroom Level | Upper |
| Living Area Units | Square Feet |
| Standard Status | Active |
| Middle/Junior School District | Kuna School District #3 |
| Elementary School District | Kuna School District #3 |
| Legal Description | LOT 08 BLK 26 CRIMSON POINT SUB PHASE #5 |
| LeasableAreaUnits | Square Feet |
| Freehold | IDX |
Interior Features
| Interior Amenities | Breakfast Bar |
|---|---|
| Flooring | Carpet |
| Total Fireplaces | 1 |
| Fireplace Features | One |
| Kitchen Level | Main |
| Air Conditioning Y/N | true |
| Heating Y/N | true |
| Fireplace Y/N | true |
| Above Grade Finished Area | 2827 |
| Total Bedrooms | 5 |
| Living Room Level | Main |
| Main Level Bedrooms | 1 |
| Below Grade Finished Area Unit Type | Square Feet |
| LivingAreaSource | Public Records |
| Below Grade Finished Area Source | Public Records |
| Above Grade Finished Area Source | Public Records |
| Above Grade Finished Area Unit Type | Square Feet |
| Total Baths | 3 |
| Kitchen Area | 192 |
| Kitchen Length | 12 |
| Kitchen Width | 16 |
| Primary on Main | 165 |
| Second Bedroom Length | 11 |
| Second Bedroom Width | 15 |
| Bedroom 3 Area | 150 |
| Bedroom 3 Length | 10 |
| Bedroom 3 Width | 15 |
| Bedroom 4 Area | 156 |
| Bedroom 4 Length | 12 |
| Bedroom 4 Width | 13 |
| Living Room Area | 285 |
| Living Room Length | 15 |
| Living Room Width | 19 |
| Primary Bedroom Area | 255 |
| Primary Bedroom Length | 17 |
| Primary Bedroom Width | 15 |
| Bedroom 5 Width | 11 |
| Bedroom 5 Level | Main |
| Bedroom 5 Length | 10 |
| Bedroom 5 Area | 110 |
| Bedroom 4 Level | Upper |
| Bedroom 3 Level | Upper |
| Second Bedroom Level | Upper |
Exterior Features
| Fencing | Full |
|---|---|
| Parking Features | Attached |
| Lot Features | Standard Lot 6000-9999 SF |
| Water Source | City Service |
| Total Parking | 3 |
| Lot Size Area | 0.16 |
| Building Area Total | 2827 |
| Lot Size Acres | 0.16 |
| Road Surface Type | Paved |
| Covered Spaces | 3 |
Amenities
- Foreclosure
- Views
- Short Sale
- New Construction
- Adult 55+
- Lease To Own
- No HOA Fees
- Furnished
- Primary On Main
- Air Conditioning
- Seller Finance
- Green
- Fixer Upper
- Horse
- Golf
- Fireplace
- Deck
- Garage
- Basement
- Pool
Property vs Single Family Average in 83634
Price
Taxes
Year Built

