
Primary on Main
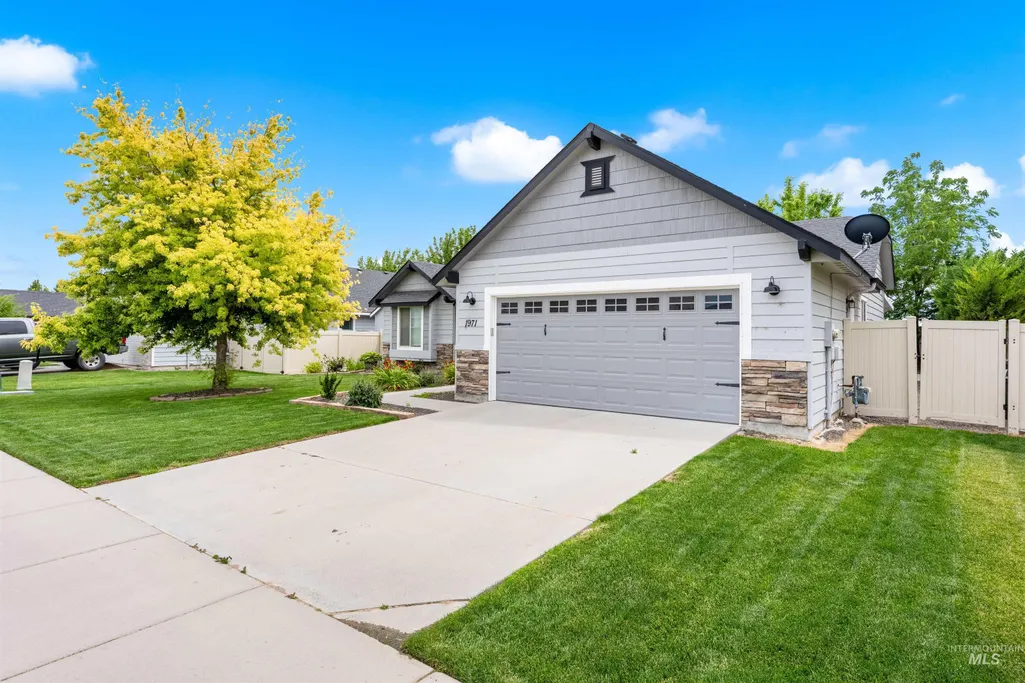
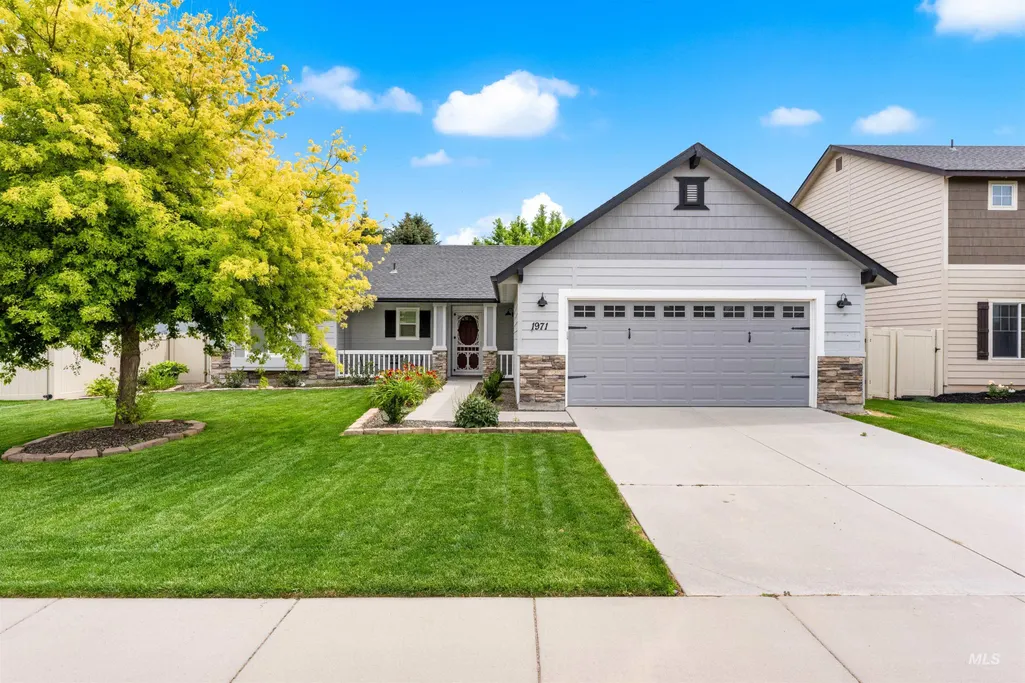
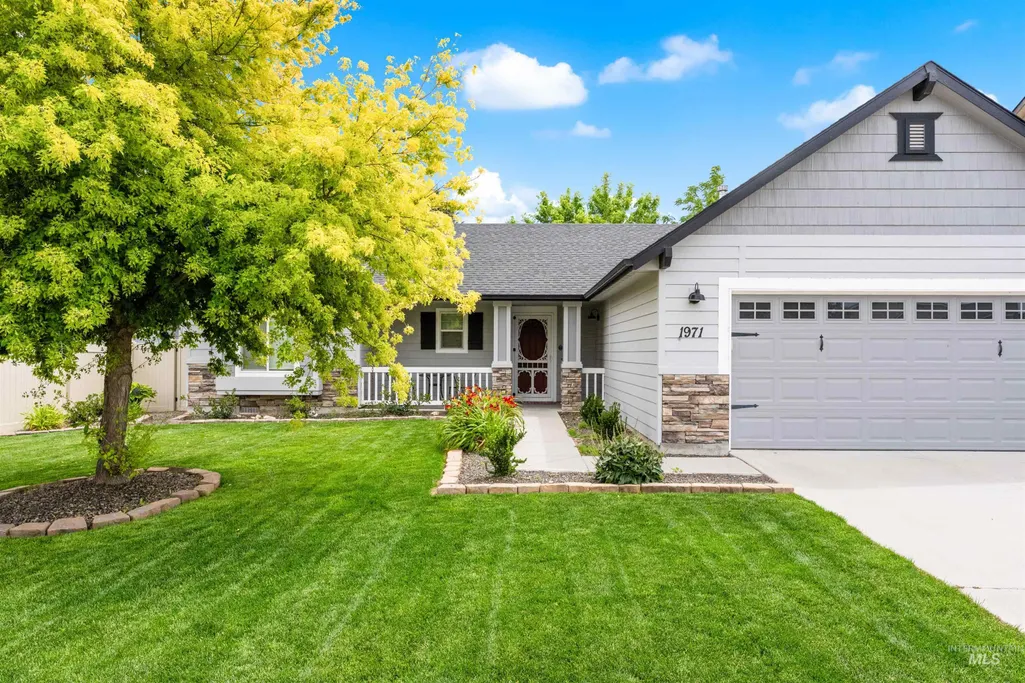
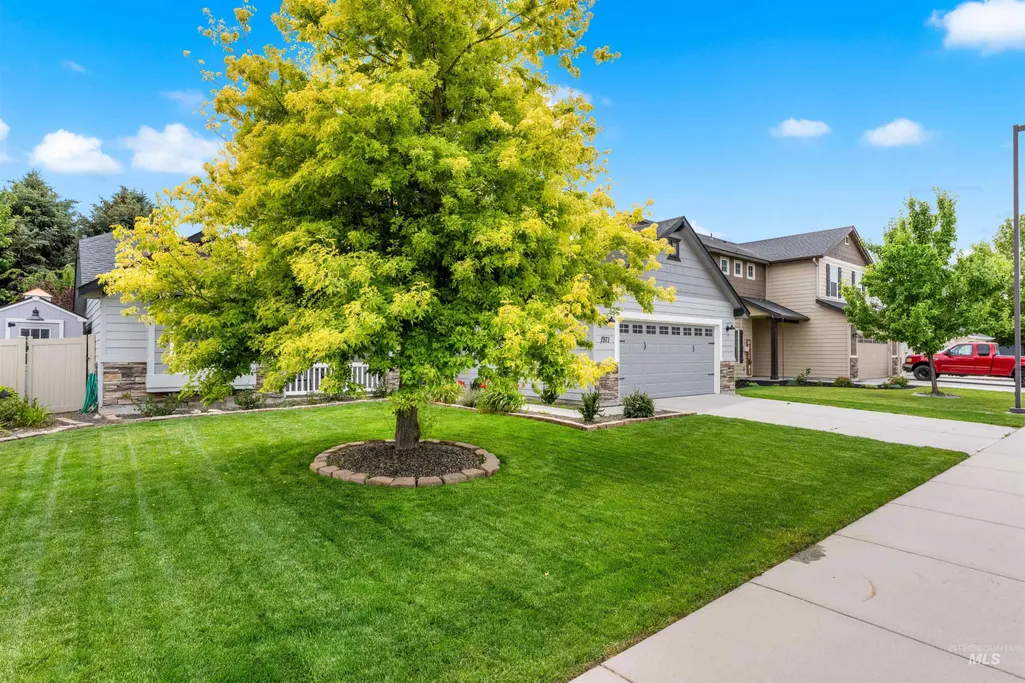
Address
1971 W Felston St, Kuna, ID
Price
$ 424,990
Property Attributes
- MLS#98991923
- TypeSingle Family
- Listing Status Pending
- CountyCanyon
- CityKuna
- NeighborhoodCrimson Point
- Zip83634
- Style
- Year Built2014
- Taxes$ 1641
- Price$ 424,990
- Bedrooms3
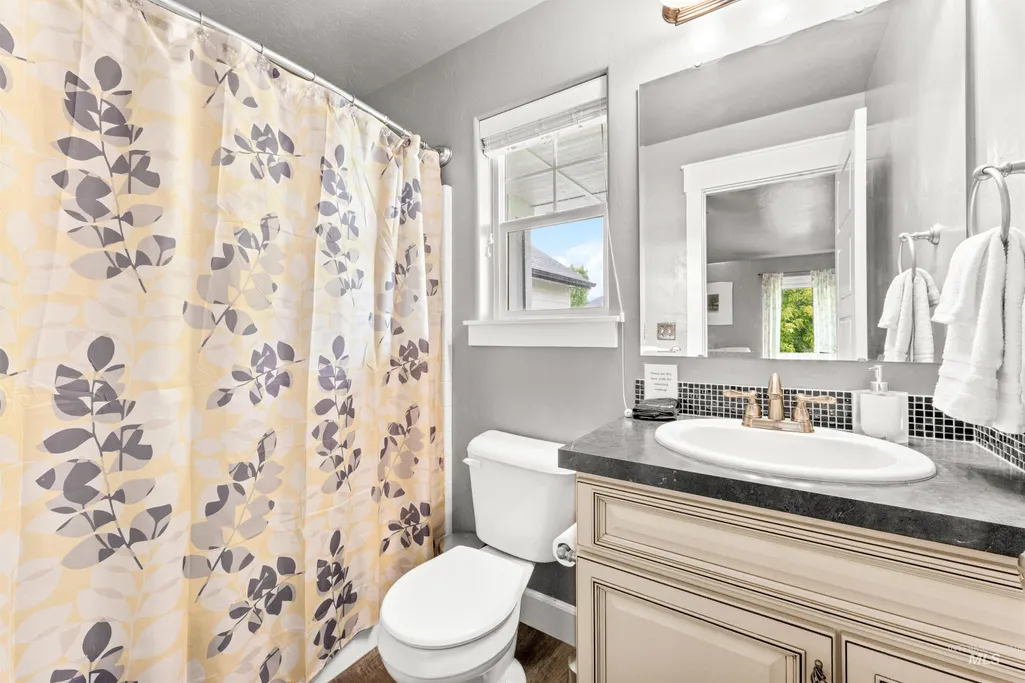
- Full Bathrooms2
- Half Bathrooms0
- Sqr Footage1417
- Lot Size0.161 Acres
Data Source:
Intermountain MLS (IMLS)
Property Description
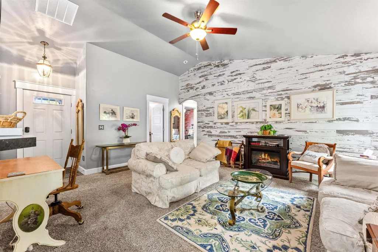
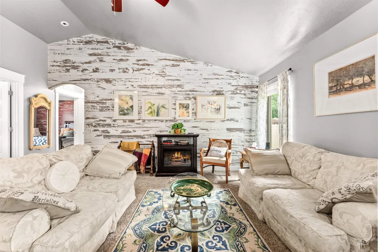
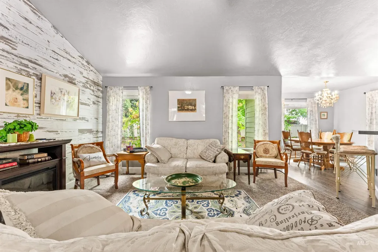
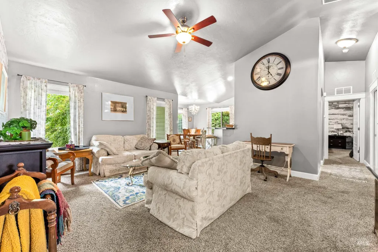
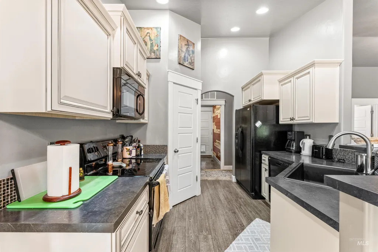
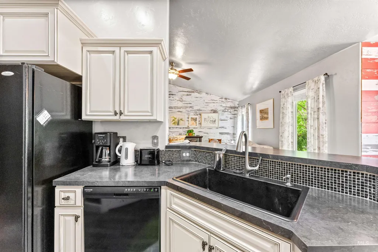
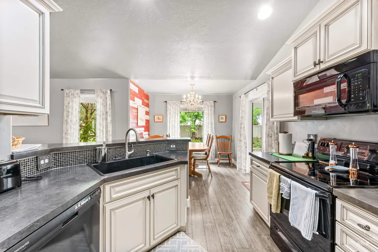
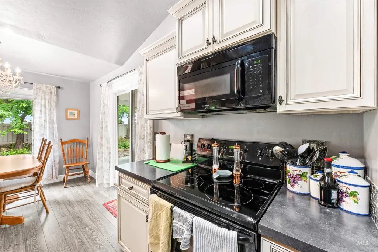
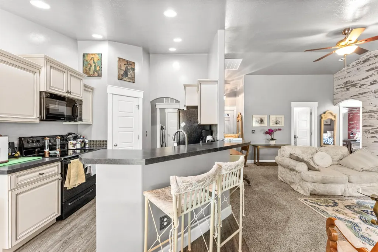
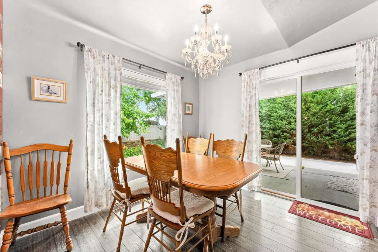
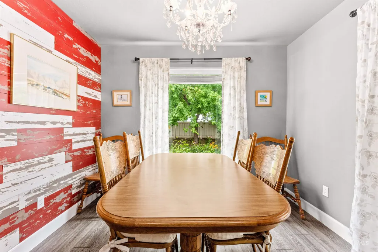
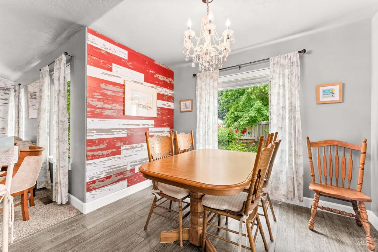
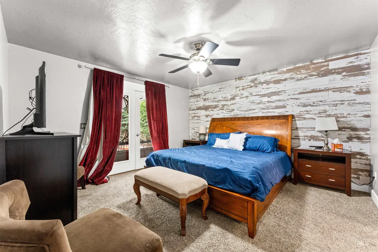
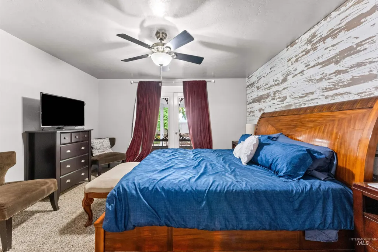
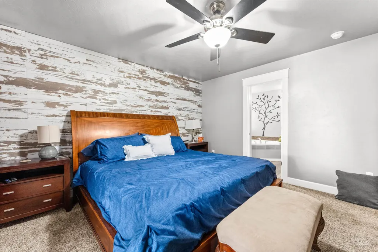
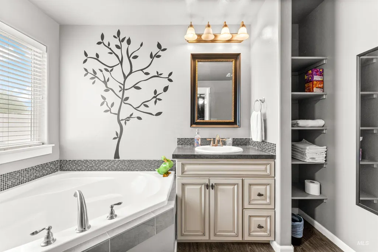
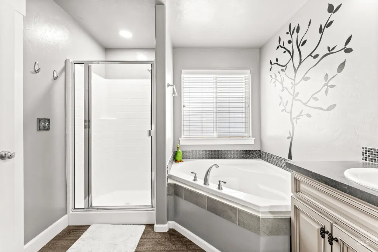
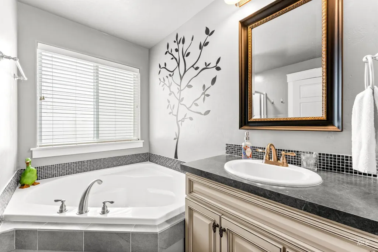
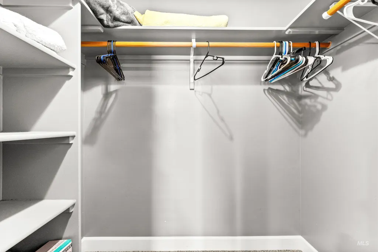
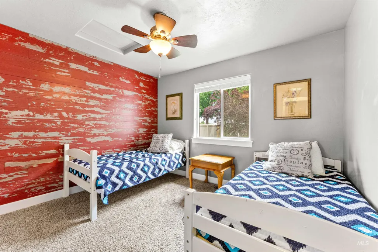
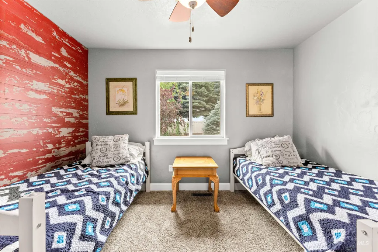
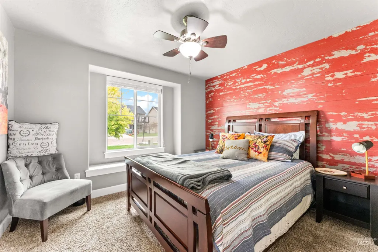
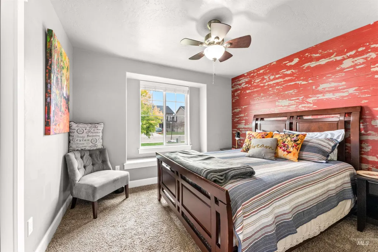
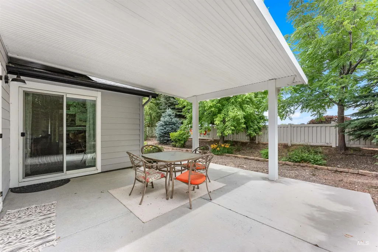
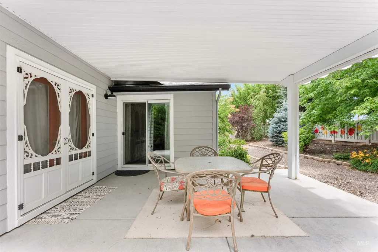
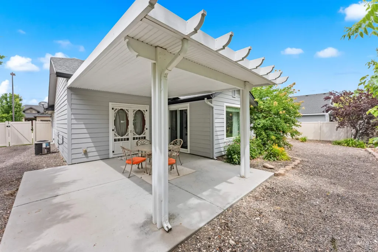
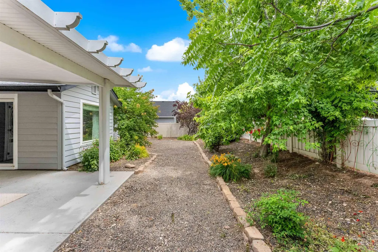
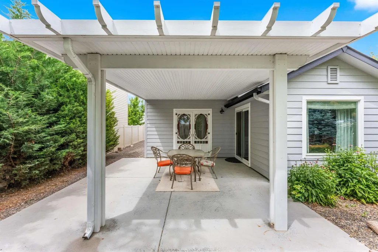

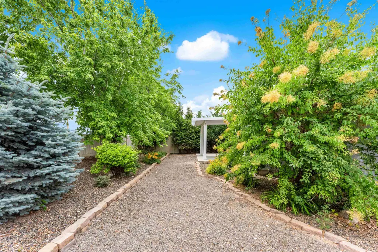
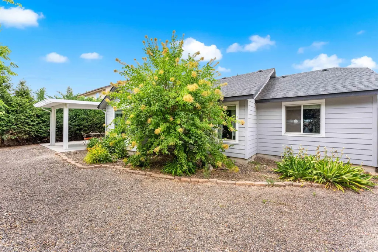
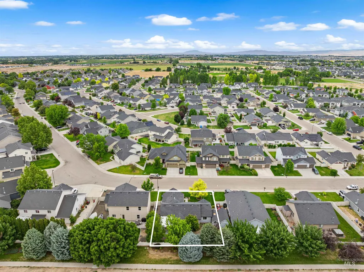
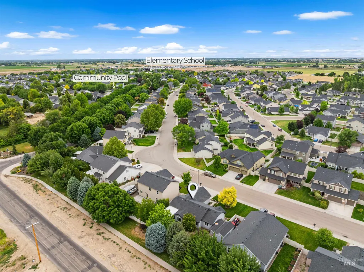
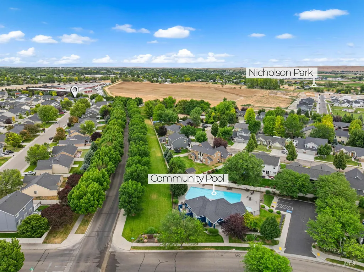

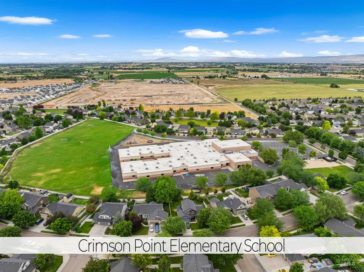
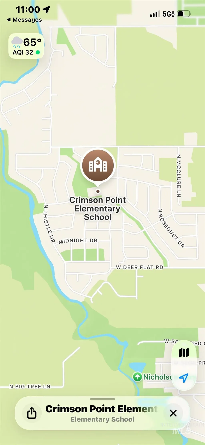
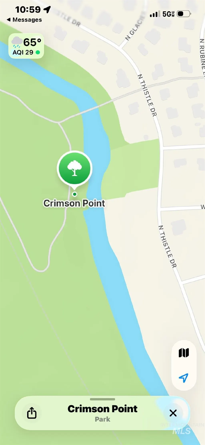
Welcome to this inviting single-story home. Home qualifies for 100% financing. 1971 W Feltson St in the highly sought after Crimson Point subdivision! Built in 2014 offering approximately1417 sq ft this move in ready residence features a thoughtful split-bedroom design, 3 bedrooms , and 2 full bathrooms. Enter into the spacious, open living area, seamlessly connects to the separate kitchen-dining area complete with an upgraded backsplash. A sliding glass door opens to a covered patio, perfect for relaxing or entertaining. The primary suite is a true retreat, boasting French doors leading directly to the covered patio, A luxurious master bath with a walk-in shower, extra-large garden tub, and a generous walk-in closet. Outside, enjoy a fully fenced, low-maintenance backyard ideal for pets, play, or gardening. A finished shed with power and lighting. The 2-car garage provides convenient parking and storage. Crimson Point Lifestyle: This family-friendly community home offers it all, surrounded by a combination of both young families and retired homeowners. Crimson Point Elementary School, multiple playgrounds, expansive parks, a large community pool, and scenic walking paths and easy access to Indian Creek. Enjoy low HOA fees and the perfect blend of small-town charm with easy access to Boise amenities. Whether you're a first-time homebuyer, retire or a growing family.
| Elementary School | Middle School | High School |
|---|---|---|
| Kuna Elementary School | Kuna Middle School | Kuna High School |
| Price History | |
|---|---|
| 6/26/2026 | Listed $424,990 |
General Features
| Heating | Forced Air |
|---|---|
| Cooling | Central Air |
| Utilities | Sewer Connected |
| Roof | Composition |
| Appliances | Gas Water Heater |
| HOA Fee | 400 |
| Garage Spaces | 2 |
| Patio/Porch Features | Covered Patio/Deck |
| Pool Features | Community |
| Construction Materials | Frame |
| Year Built | 2014 |
| Levels | One |
| Property Subtype | Single Family Residence |
| Tax Year | 2025 |
| Ownership | Fee Simple |
| Assoc Fee Paid Per | Annually |
| County | Canyon |
| Property Type | Residential |
| HOA | true |
| Attached Garage | true |
| Subdivision Name | Crimson Point |
| Garage Y/N | true |
| Other Structures | Storage Shed |
| Status | Pending |
| Directions | S on ten Mile ,W on Deer Flat ,N on Shayla ,E on Crenshaw, S on Fire Brick , to Feltson |
| ModificationTimestamp | 2026-08-03T17:24:33.300Z |
| High School | Kuna |
| City | Kuna |
| High School District | Kuna School District #3 |
| Zoning Description | MULTI FAMILY RESIDENTIAL |
| Lot Size Units | Acres |
| Lot Size Square Feet | 7013.16 |
| Carport Y/N | false |
| Listing Terms | Cash |
| Elementary School | Kuna |
| Land Lease Y/N | false |
| Tax Annual Amount | 1641 |
| Middle/Junior High School | Kuna |
| Building Area Units | Square Feet |
| Primary Bedroom Level | Main |
| Living Area Units | Square Feet |
| Standard Status | Pending |
| Middle/Junior School District | Kuna School District #3 |
| Elementary School District | Kuna School District #3 |
| Legal Description | land within the southeast 1/4 quarter of section15 township 2 north range 1 west Boise Meridian city of Kuna Ada county, Idaho, Grimson Point sub N 05 Township 2 N Range |
| LeasableAreaUnits | Square Feet |
| Freehold | IDX |
Interior Features
| Interior Amenities | Bath-Master |
|---|---|
| Flooring | Carpet |
| Kitchen Level | Main |
| Air Conditioning Y/N | true |
| Heating Y/N | true |
| Fireplace Y/N | false |
| Above Grade Finished Area | 1417 |
| Total Bedrooms | 3 |
| Living Room Level | Main |
| Main Level Bedrooms | 3 |
| Main Level Bathrooms | 2 |
| Below Grade Finished Area Unit Type | Square Feet |
| LivingAreaSource | Public Records |
| Below Grade Finished Area Source | Public Records |
| Above Grade Finished Area Source | Public Records |
| Above Grade Finished Area Unit Type | Square Feet |
| Total Baths | 2 |
| Kitchen Area | 112 |
| Kitchen Length | 14 |
| Kitchen Width | 8 |
| Primary on Main | 110 |
| Second Bedroom Length | 10 |
| Second Bedroom Width | 11 |
| Bedroom 3 Area | 121 |
| Bedroom 3 Length | 11 |
| Bedroom 3 Width | 11 |
| Living Room Area | 182 |
| Living Room Length | 14 |
| Living Room Width | 13 |
| Primary Bedroom Area | 168 |
| Primary Bedroom Length | 14 |
| Primary Bedroom Width | 12 |
| Bedroom 3 Level | Main |
| Second Bedroom Level | Main |
Exterior Features
| Fencing | Full |
|---|---|
| Parking Features | Attached |
| Lot Features | Standard Lot 6000-9999 SF |
| Water Source | City Service |
| Total Parking | 2 |
| Lot Size Area | 0.161 |
| Foundation Details | Crawl Space |
| Building Area Total | 1417 |
| Lot Size Acres | 0.161 |
| Road Surface Type | Paved |
| Covered Spaces | 2 |
Amenities
- Foreclosure
- Views
- Short Sale
- New Construction
- Adult 55+
- Lease To Own
- No HOA Fees
- Furnished
- Primary On Main
- Air Conditioning
- Seller Finance
- Green
- Fixer Upper
- Horse
- Golf
- Fireplace
- Deck
- Garage
- Basement
- Pool
Property vs Single Family Average in 83634
Price
Taxes
Year Built

