
Primary on Main
Address
5371 W Philomena Dr, Meridian, ID
Price
$ 949,900
Property Attributes
- MLS#98997125
- TypeSingle Family
- Listing Status Active
- CountyAda
- CityMeridian
- NeighborhoodThe Oaks North
- Zip83646
- Style
- Year Built2021
- Taxes$ 3427
- Price$ 949,900
- Bedrooms5
- Full Bathrooms5
- Half Bathrooms0
- Sqr Footage3883
- Lot Size0.296 Acres
Data Source:
Intermountain MLS (IMLS)
Property Description
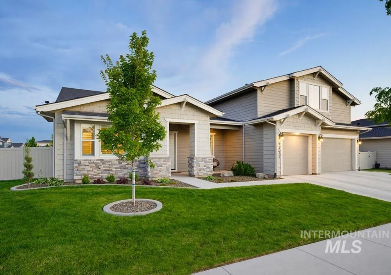
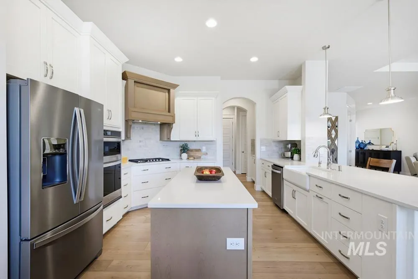
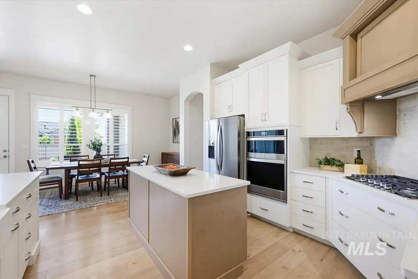
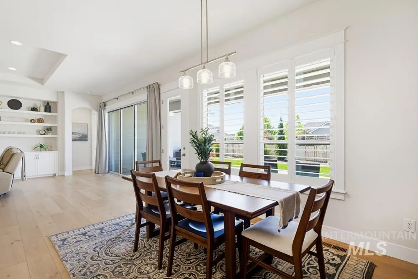
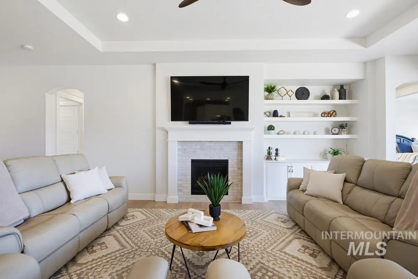
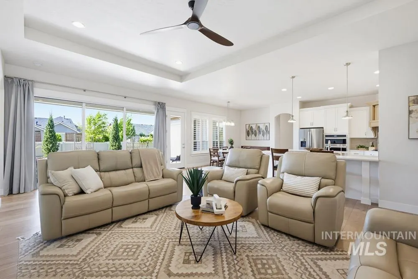
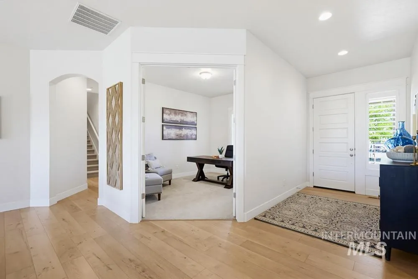
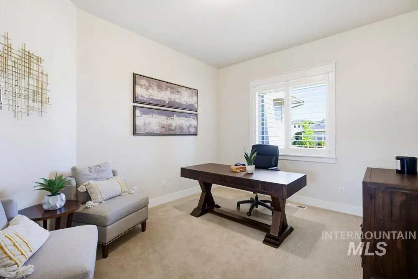
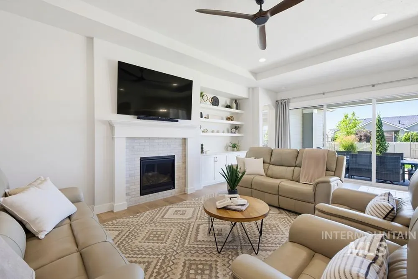
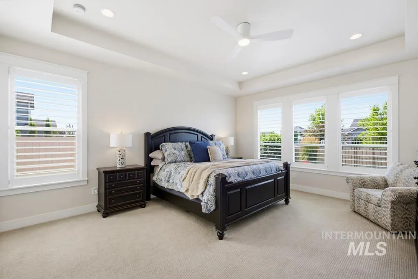
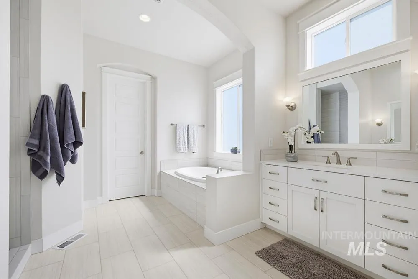
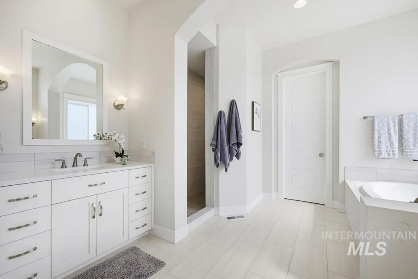
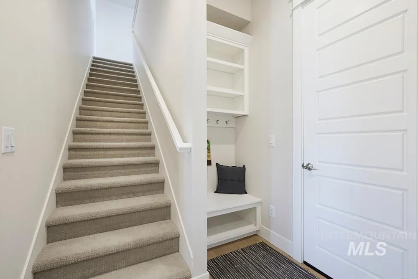
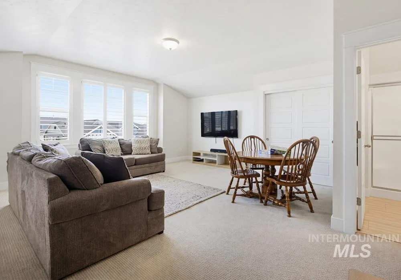
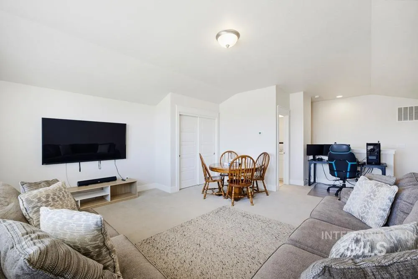
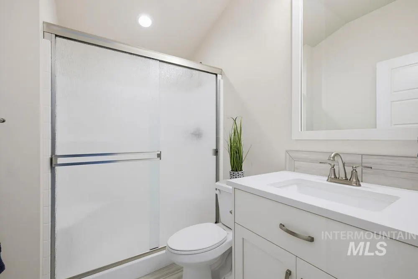
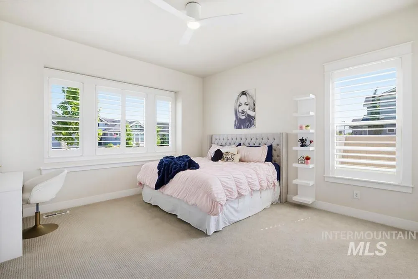
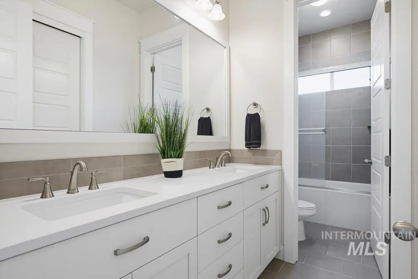
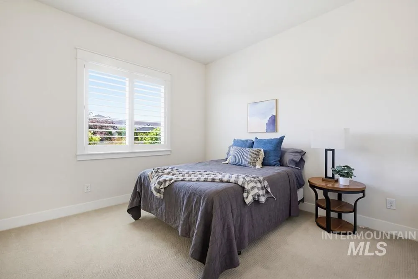
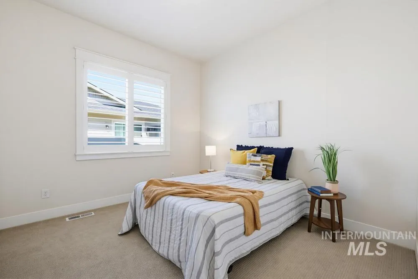
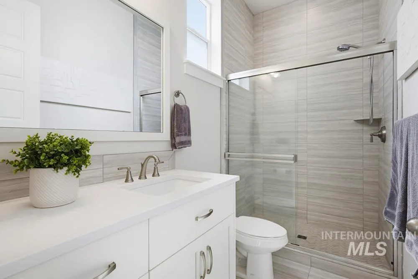
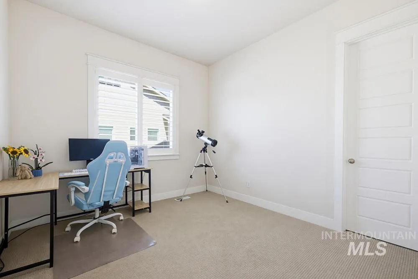
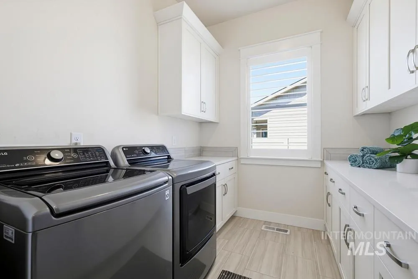
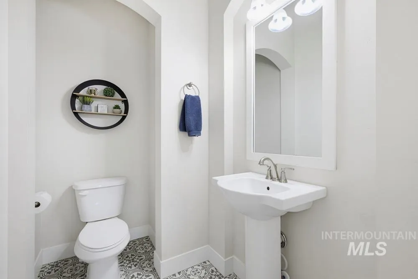
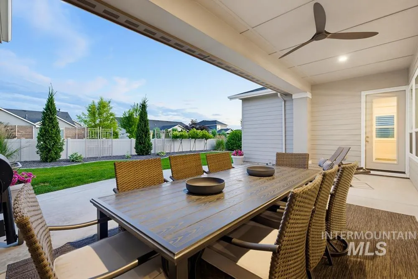
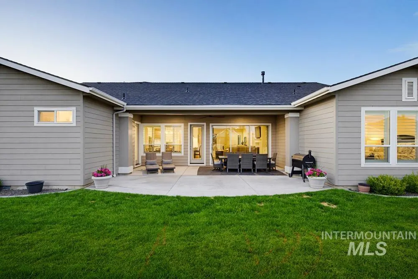
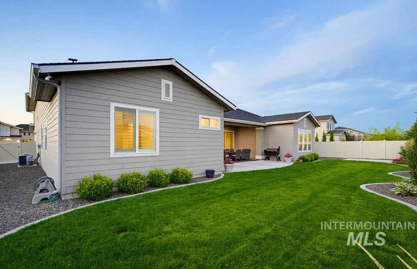
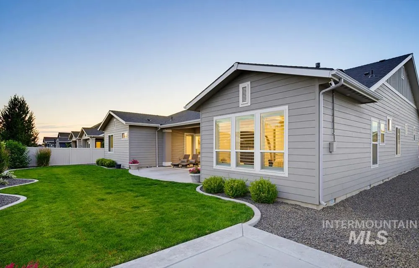
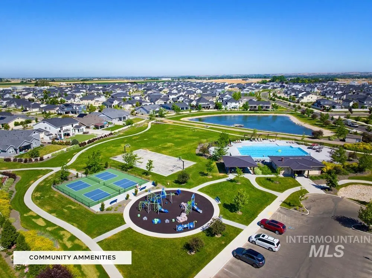
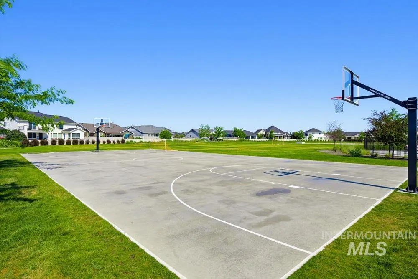
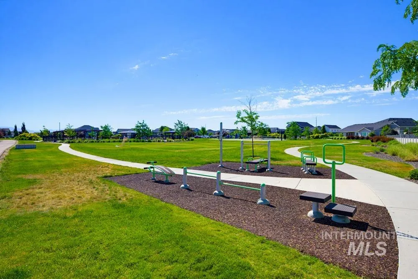
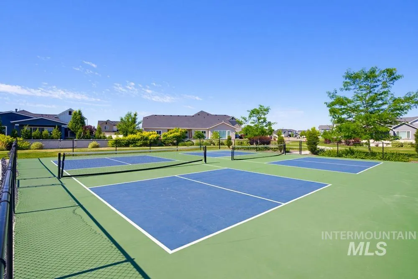
Beautifully designed & exceptionally spacious, with single-level living, five full bedrooms, dedicated office, and upstairs bonus room! This expansive residence features a highly functional floor plan that provides comfort, privacy, flexibility, and style – ideal for growing households, multi-generational living, hosting guests, working from home, or just enjoying the luxury of room to spread out. A fresh & neutral palette, quartz surfaces, and quality finishes extend through the great room, kitchen, and all of the home’s 4.5 bathrooms. Luxury vinyl plank flooring adds warmth to the main living spaces, while plantation shutters add polish and privacy throughout. In the great room, custom built-ins frame the gas fireplace and a dramatic triple sliding glass door opens to the covered patio & lush landscaping beyond. Upstairs, an oversized bonus room with closet & full bath provides remarkable versatility. Use as a media room, second living area, home gym, or sixth sleeping space – it adapts beautifully to changing needs over time. Set on a generous corner lot backing to a neighborhood path, the property enjoys a fabulous sense of privacy with no direct rear neighbors. The location and pathway provide convenient access to the community's amenities, including a pool, playground, fishing pond, pickleball & basketball courts, & miles of walkways.
| Elementary School | Middle School | High School |
|---|---|---|
| Pleasant View Elementary School | Star Middle School | Owyhee High School |
| Price History | |
|---|---|
| 8/12/2026 | Listed $949,900 |
General Features
| Heating | Forced Air |
|---|---|
| Cooling | Central Air |
| Utilities | Sewer Connected |
| Roof | Composition |
| Appliances | Gas Water Heater |
| HOA Fee | 195 |
| Garage Spaces | 3 |
| Patio/Porch Features | Covered Patio/Deck |
| Pool Features | Community |
| Construction Materials | Frame |
| Year Built | 2021 |
| Levels | Single w/ Upstairs Bonus Room |
| Property Subtype | Single Family Residence |
| Tax Year | 2025 |
| Current Use | Single Family |
| Ownership | Fee Simple |
| Assoc Fee Paid Per | Quarterly |
| County | Ada |
| Property Type | Residential |
| HOA | true |
| Attached Garage | true |
| Subdivision Name | The Oaks North |
| Garage Y/N | true |
| Status | Active |
| Directions | E McMillan Rd, R Rustic Oak Way, R Gondola Dr, R Philomena Dr |
| ModificationTimestamp | 2026-08-15T06:01:50.100Z |
| High School | Owyhee |
| City | Meridian |
| High School District | West Ada School District |
| Lot Size Units | Acres |
| Lot Size Square Feet | 12893.76 |
| Carport Y/N | false |
| Listing Terms | Cash |
| Elementary School | Pleasant View |
| Land Lease Y/N | false |
| Tax Annual Amount | 3427.04 |
| Middle/Junior High School | Star |
| Virtual Tour | https://my.matterport.com/show/?m=d5AjxhSS2Fs&brand=0 |
| Building Area Units | Square Feet |
| Primary Bedroom Level | Main |
| Living Area Units | Square Feet |
| Standard Status | Active |
| Middle/Junior School District | West Ada School District |
| Elementary School District | West Ada School District |
| Legal Description | See Attached Exhibit A |
| LeasableAreaUnits | Square Feet |
| Freehold | IDX |
Interior Features
| Interior Amenities | Bath-Master |
|---|---|
| Flooring | Tile |
| Total Fireplaces | 1 |
| Fireplace Features | One |
| Kitchen Level | Main |
| Air Conditioning Y/N | true |
| Heating Y/N | true |
| Fireplace Y/N | true |
| Above Grade Finished Area | 3883 |
| Total Bedrooms | 5 |
| Main Level Bedrooms | 5 |
| Main Level Bathrooms | 3 |
| Below Grade Finished Area Unit Type | Square Feet |
| LivingAreaSource | Other |
| Below Grade Finished Area Source | Other |
| Above Grade Finished Area Source | Other |
| Above Grade Finished Area Unit Type | Square Feet |
| Total Baths | 5 |
| Primary on Main | 322 |
| Second Bedroom Length | 23 |
| Second Bedroom Width | 14 |
| Bedroom 3 Area | 168 |
| Bedroom 3 Length | 14 |
| Bedroom 3 Width | 12 |
| Bedroom 4 Area | 132 |
| Bedroom 4 Length | 11 |
| Bedroom 4 Width | 12 |
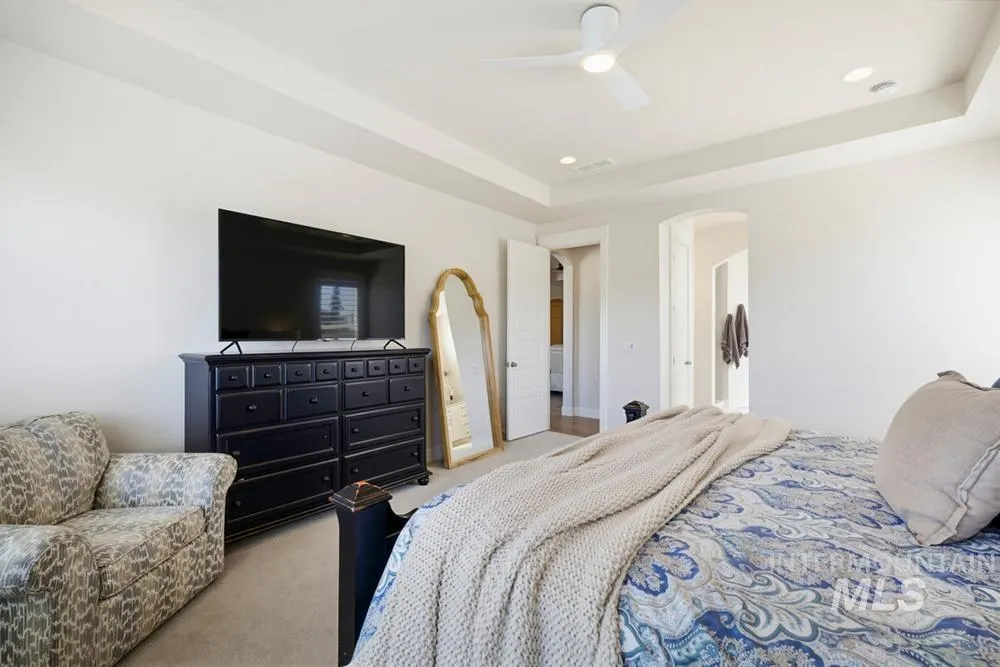
| Primary Bedroom Area | 270 |
| Primary Bedroom Length | 18 |
| Primary Bedroom Width | 15 |
| Bedroom 5 Width | 11 |
| Bedroom 5 Level | Main |
| Bedroom 5 Length | 11 |
| Bedroom 5 Area | 121 |
| Bedroom 4 Level | Main |
| Bedroom 3 Level | Main |
| Second Bedroom Level | Main |
Exterior Features
| Fencing | Full |
|---|---|
| Parking Features | Attached |
| Lot Features | 10000 SF - .49 AC |
| Water Source | City Service |
| Total Parking | 3 |
| Lot Size Area | 0.296 |
| Foundation Details | Crawl Space |
| Building Area Total | 3883 |
| Lot Size Acres | 0.296 |
| Covered Spaces | 3 |
Amenities
- Foreclosure
- Views
- Short Sale
- New Construction
- Adult 55+
- Lease To Own
- No HOA Fees
- Furnished
- Primary On Main
- Air Conditioning
- Seller Finance
- Green
- Fixer Upper
- Horse
- Golf
- Fireplace
- Deck
- Garage
- Basement
- Pool
Property vs Single Family Average in 83646
Price
Taxes
Year Built

