
New Construction - Primary on Main
Address
5702 W Daphne Dr, Meridian, ID
Price
$ 599,000
Property Attributes
- MLS#98992151
- TypeSingle Family
- Listing Status Active
- CountyAda
- CityMeridian
- NeighborhoodThe Oaks North
- Zip83646
- Style
- Year Built2026
- Taxes$ 685
- Price$ 599,000
- Bedrooms3
- Full Bathrooms2
- Half Bathrooms0
- Sqr Footage1877
- Lot Size0.156 Acres
Data Source:
Intermountain MLS (IMLS)
Property Description
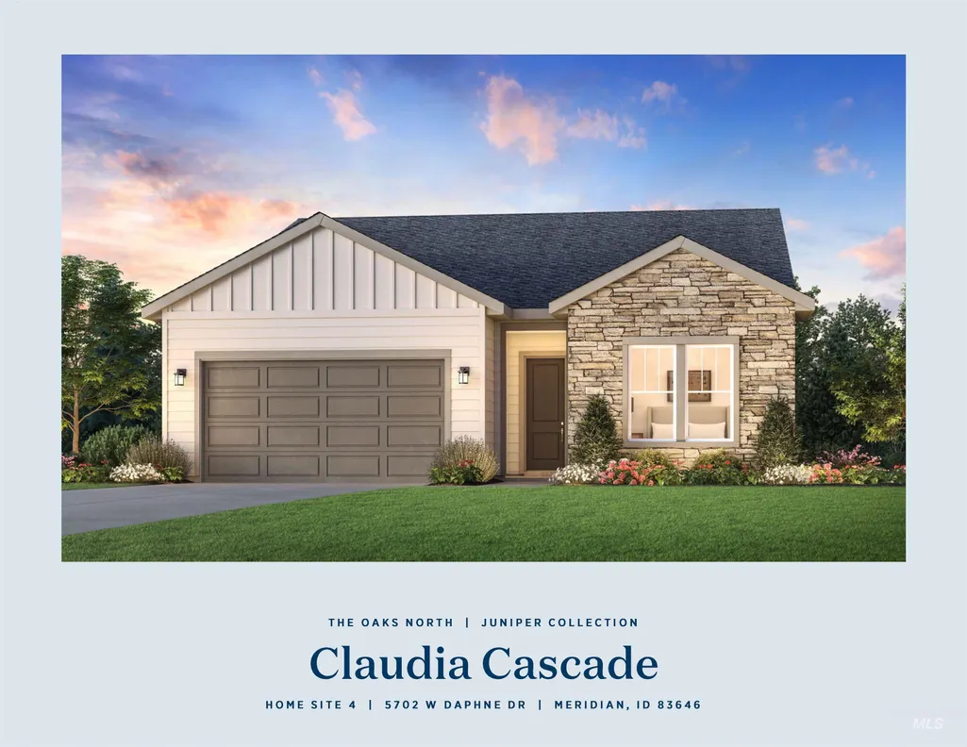
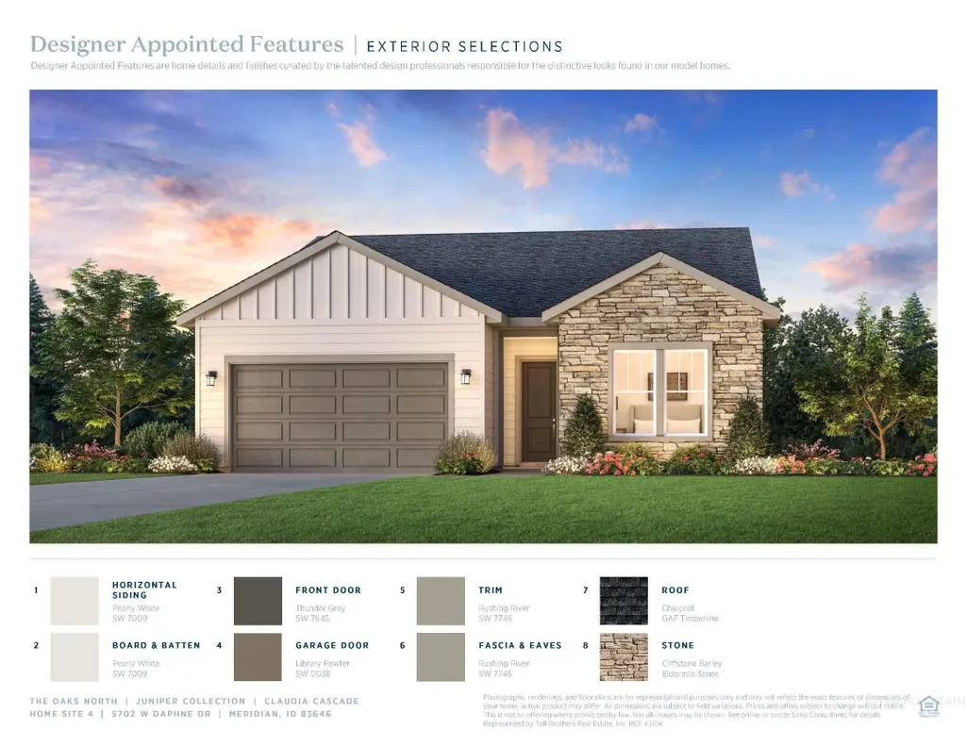
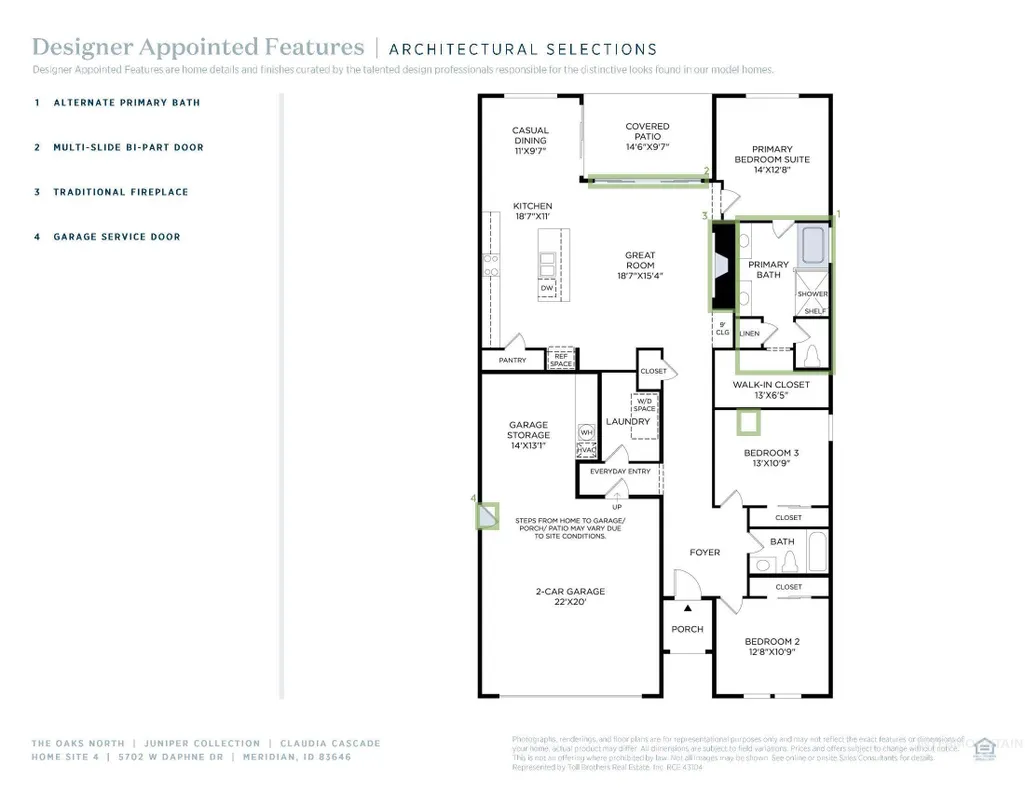
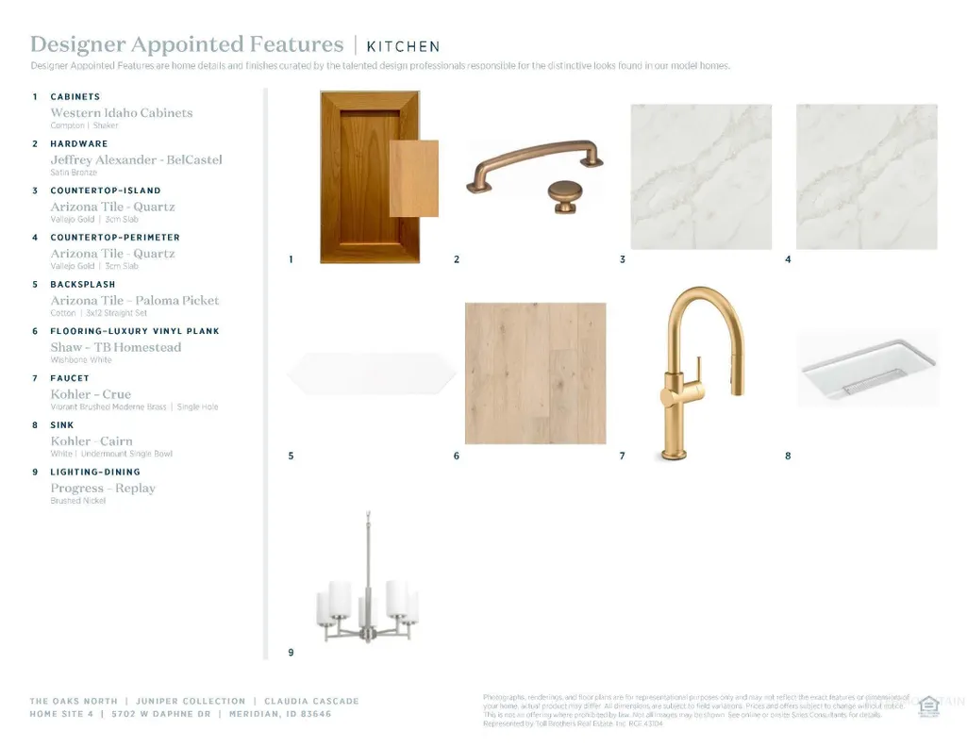
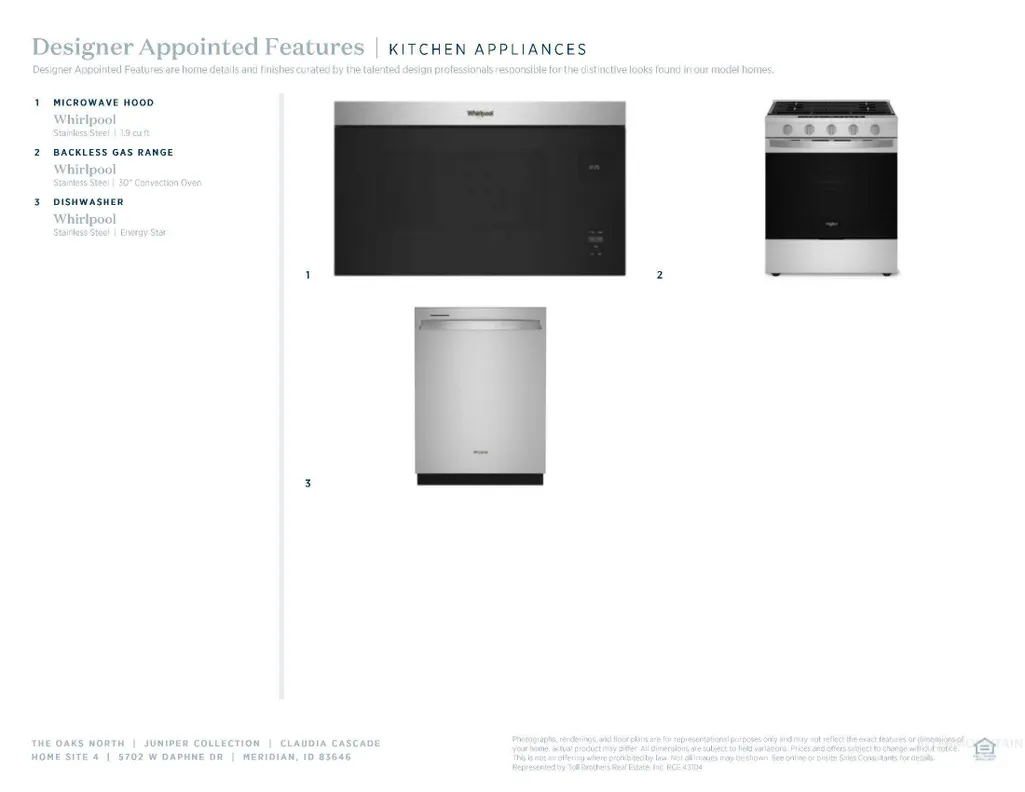
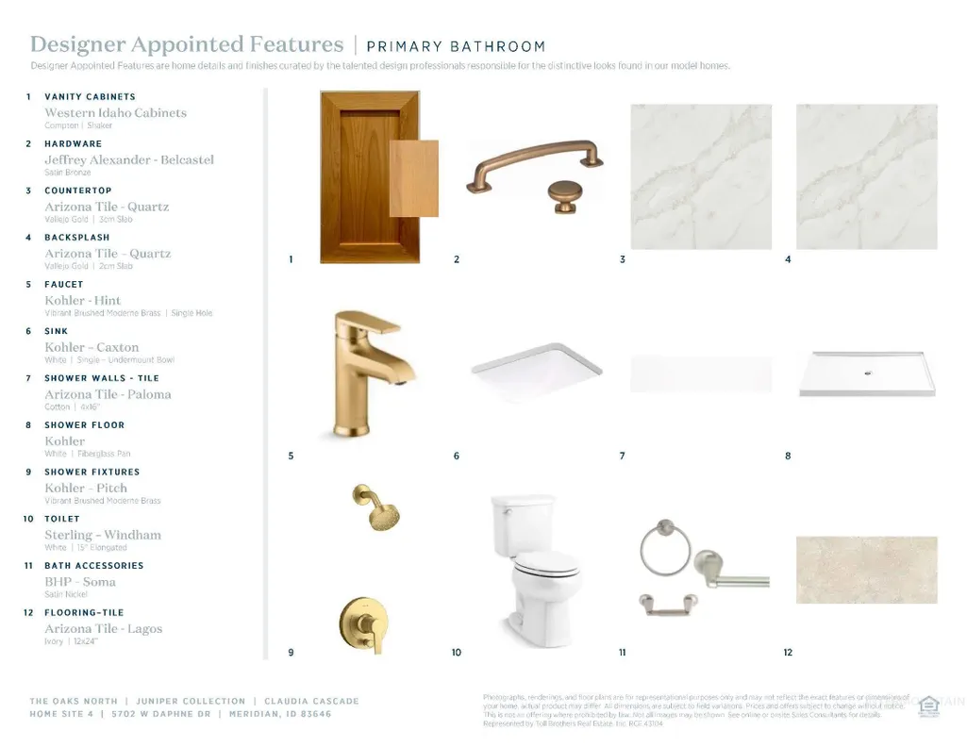
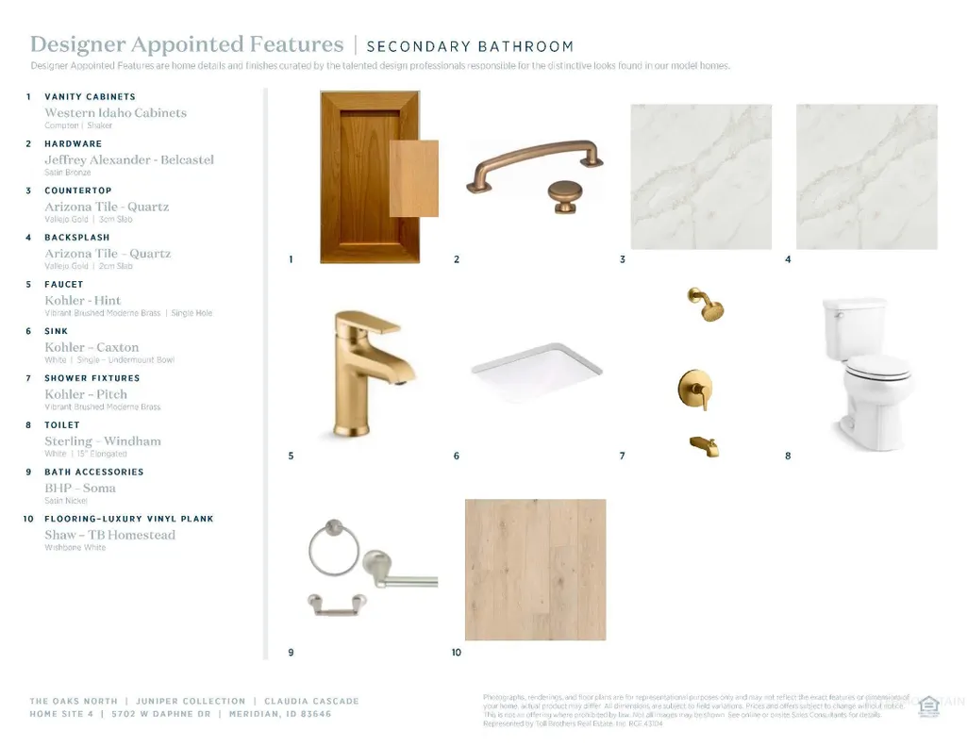
The Claudia offers a seamless blend of comfort and style in a thoughtful single-level layout. A welcoming foyer leads to a spacious open floor plan that connects the great room, gourmet kitchen, and casual dining area—perfect for both everyday living and entertaining. The kitchen features a center island, walk-in pantry, and ample counter space, while the adjacent covered patio invites relaxed outdoor living. The tranquil primary suite boasts a generous walk-in closet and a spa-inspired bath with dual vanities, a shower with built-in shelf, and a private water closet. Two secondary bedrooms share a hall bath, offering flexible options for guests or family. Additional features include a central laundry area, everyday entry, and dedicated garage storage for added convenience. Front and rear landscape is included. Home is under construction. Photos are similar. BTVAI
| Elementary School | Middle School | High School |
|---|---|---|
| Ponderosa Elementary School | Star Middle School | Owyhee High School |
| Price History | |
|---|---|
| 6/30/2026 | Listed $599,000 |
General Features
| Heating | Forced Air |
|---|---|
| Cooling | Central Air |
| Utilities | Sewer Connected |
| Roof | Composition |
| Appliances | Gas Water Heater |
| HOA Fee | 195 |
| Garage Spaces | 2 |
| Patio/Porch Features | Covered Patio/Deck |
| Pool Features | Community |
| Construction Materials | Frame |
| Year Built | 2026 |
| Levels | One |
| Property Subtype | Single Family Residence |
| Tax Year | 2025 |
| Current Use | Single Family |
| Ownership | Fee Simple,Fractional Ownership: No |
| Assoc Fee Paid Per | Quarterly |
| County | Ada |
| New Construction | true |
| Property Type | Residential |
| HOA | true |
| Attached Garage | true |
| Subdivision Name | The Oaks North |
| Garage Y/N | true |
| Status | Active |
| Directions | Located off McMillan Rd., between Black Cat Rd. and McDermott Rd. |
| ModificationTimestamp | 2026-07-30T20:52:49.400Z |
| High School | Owyhee |
| City | Meridian |
| High School District | West Ada School District |
| Lot Size Units | Acres |
| Lot Size Square Feet | 6795.36 |
| Carport Y/N | false |
| Listing Terms | Cash |
| Elementary School | Ponderosa |
| Land Lease Y/N | false |
| Tax Annual Amount | 685.5 |
| Home Warranty Y/N | true |
| Middle/Junior High School | Star |
| Building Area Units | Square Feet |
| Primary Bedroom Level | Main |
| Living Area Units | Square Feet |
| Builder Name | Toll Brothers |
| Standard Status | Active |
| Middle/Junior School District | West Ada School District |
| Elementary School District | West Ada School District |
| Legal Description | LOT 13 BLK 07 OAKS NORTH SUB NO 1 |
| LeasableAreaUnits | Square Feet |
| Freehold | IDX |
Interior Features
| Interior Amenities | Bath-Master |
|---|---|
| Flooring | Tile |
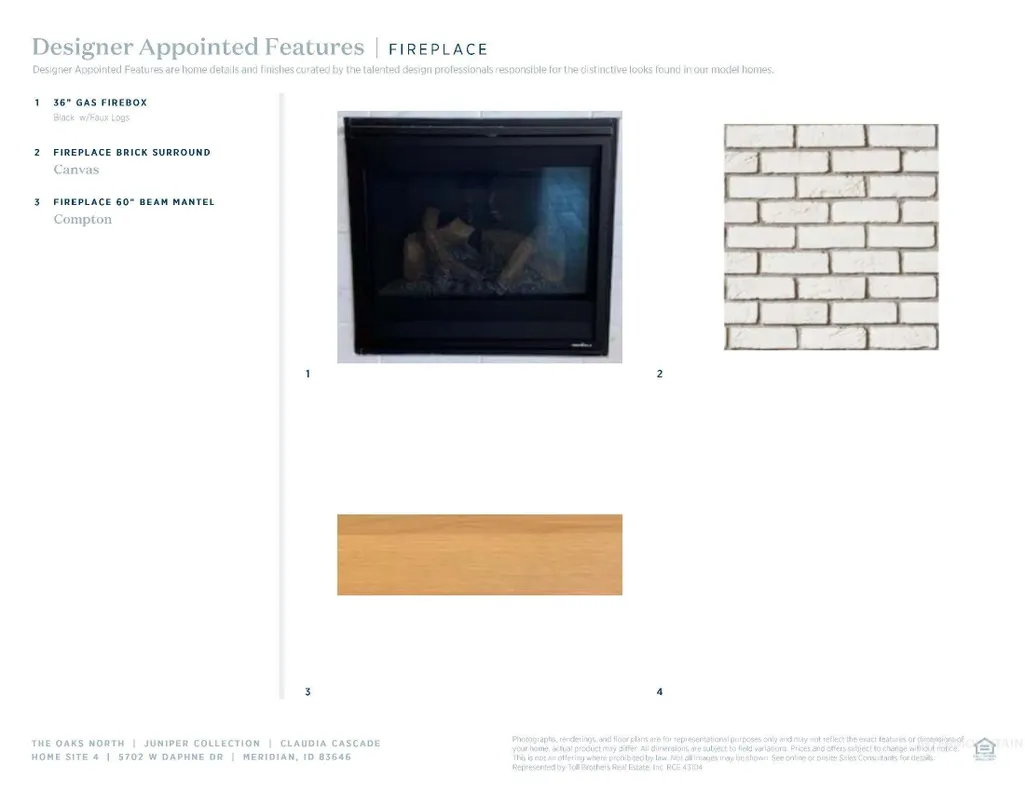
| Total Fireplaces | 1 |
| Fireplace Features | One |
| Kitchen Level | Main |
| Air Conditioning Y/N | true |
| Heating Y/N | true |
| Fireplace Y/N | true |
| Above Grade Finished Area | 1877 |
| Total Bedrooms | 3 |
| Main Level Bedrooms | 3 |
| Main Level Bathrooms | 2 |
| Below Grade Finished Area Unit Type | Square Feet |
| LivingAreaSource | Plans |
| Below Grade Finished Area Source | Plans |
| Above Grade Finished Area Source | Plans |
| Above Grade Finished Area Unit Type | Square Feet |
| Total Baths | 2 |
| Bedroom 3 Level | Main |
| Second Bedroom Level | Main |
Exterior Features
| Fencing | Vinyl |
|---|---|
| Parking Features | Attached |
| Lot Features | Standard Lot 6000-9999 SF |
| Water Source | City Service |
| Total Parking | 2 |
| Lot Size Area | 0.156 |
| Foundation Details | Crawl Space |
| Building Area Total | 1877 |
| Lot Size Acres | 0.156 |
| Covered Spaces | 2 |
Amenities
- Foreclosure
- Views
- Short Sale
- New Construction
- Adult 55+
- Lease To Own
- No HOA Fees
- Furnished
- Primary On Main
- Air Conditioning
- Seller Finance
- Green
- Fixer Upper
- Horse
- Golf
- Fireplace
- Deck
- Garage
- Basement
- Pool
Property vs Single Family Average in 83646
Price
Taxes
Year Built

