
Primary on Main
Address
2877 E Shadowwolf Dr, Eagle, ID
Price
$ 624,000
Property Attributes
- MLS#98997114
- TypeSingle Family
- Listing Status Pending
- CountyAda
- CityEagle
- NeighborhoodShadowview
- Zip83616
- Style
- Year Built2006
- Taxes$ 2969
- Price$ 624,000
- Bedrooms3
- Full Bathrooms3
- Half Bathrooms0
- Sqr Footage2064
- Lot Size0.23 Acres
Data Source:
Intermountain MLS (IMLS)
Property Description
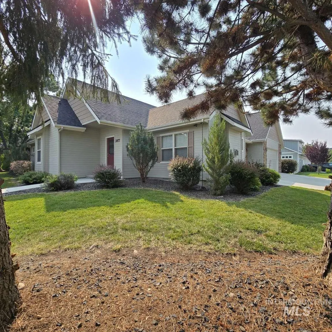
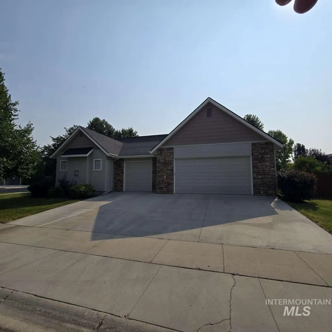
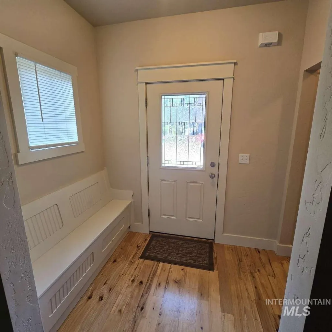
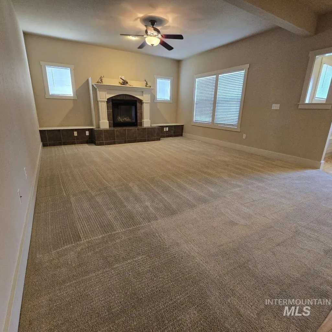
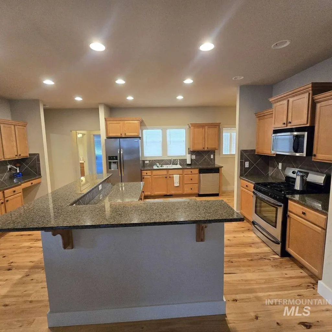
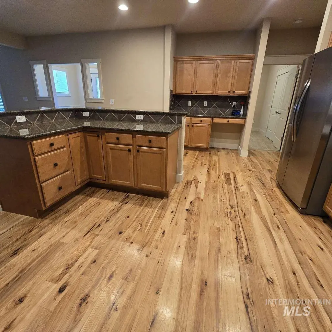
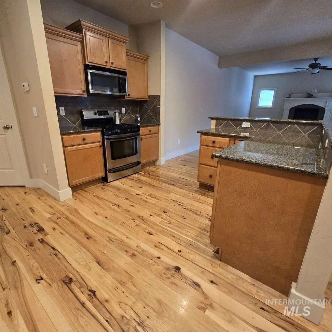
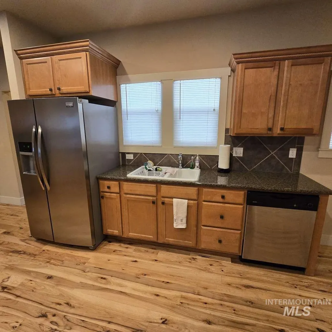
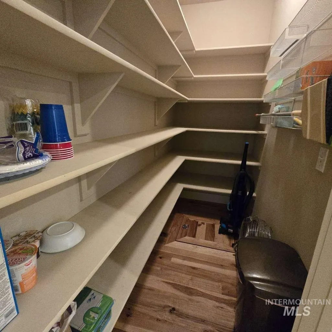
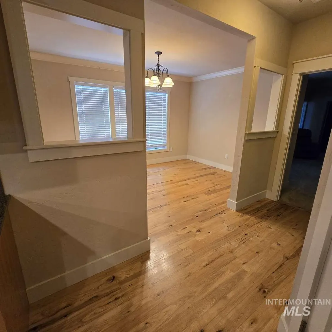
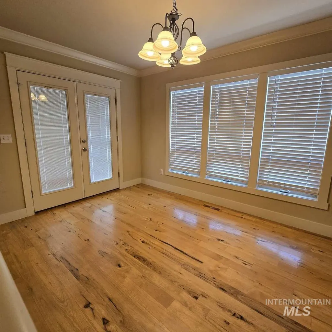
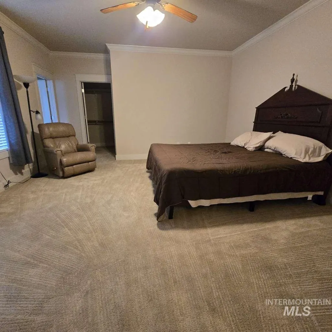
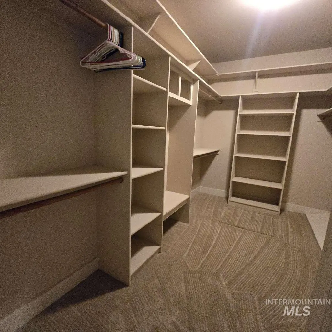
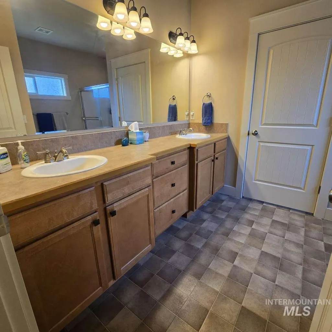
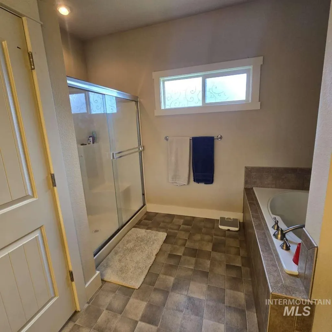
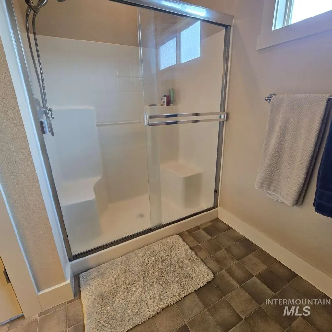
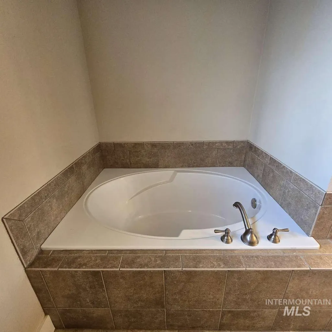
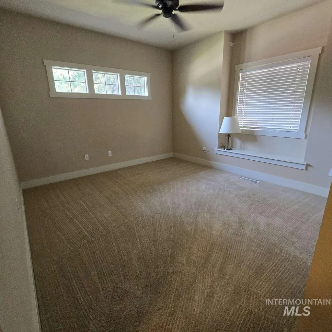
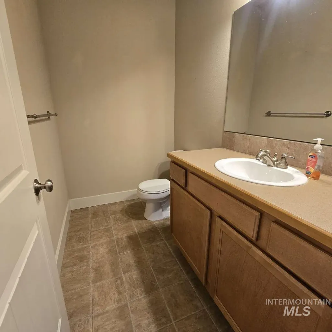
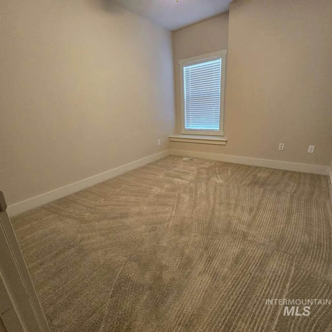
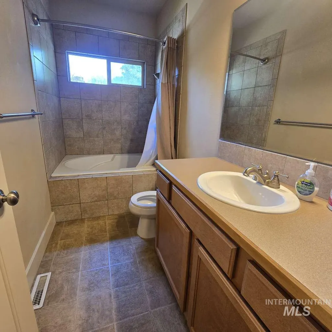
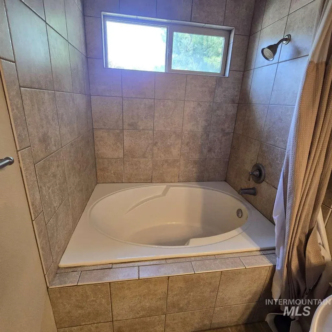
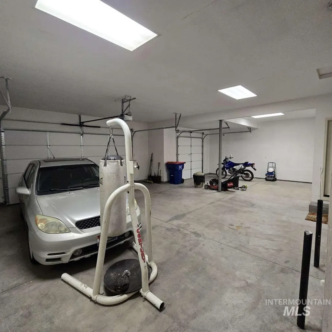
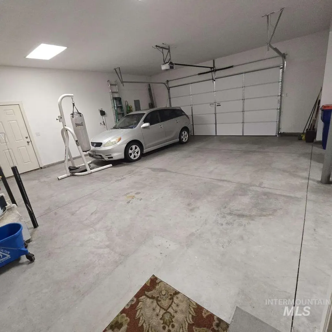
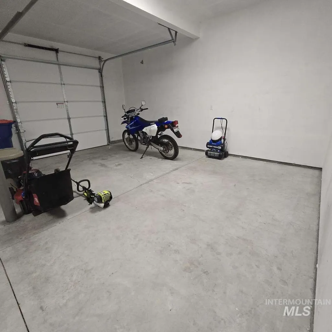
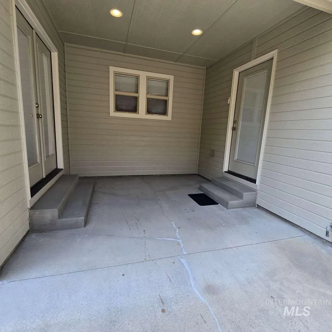
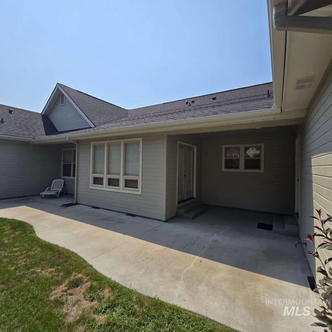
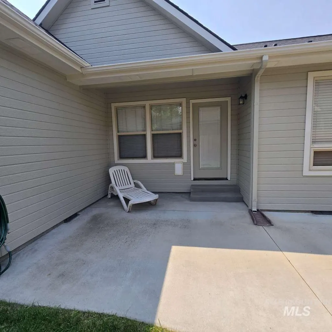
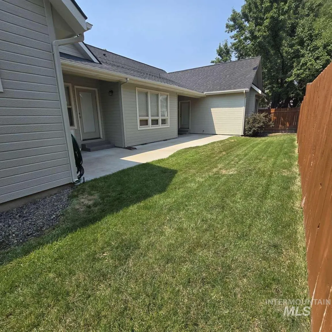
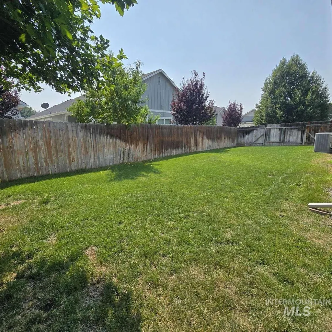
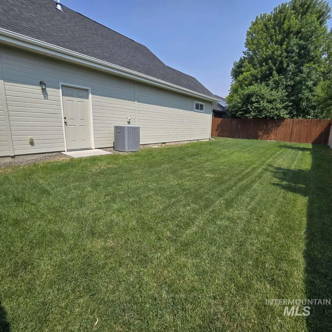
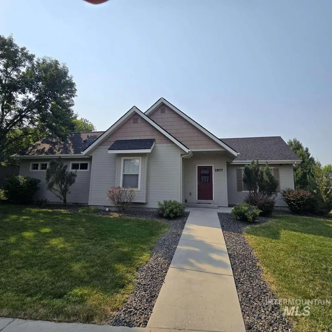
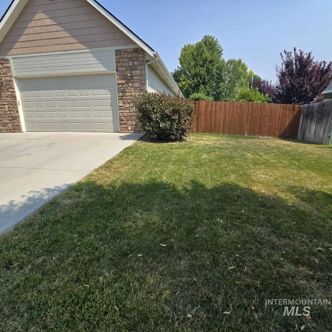
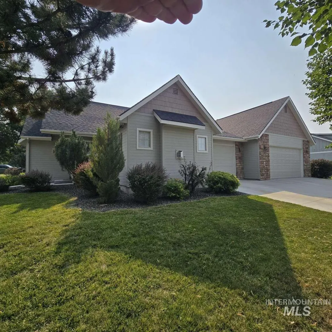
Stylish single-level 3-bedroom, 2.5-bath home with a 3-car garage and 2,064 sq. ft., located on a corner lot in an established, family-friendly neighborhood where mature trees line the sidewalks and add charm and character throughout the community. Vacant and ready for its next owners, this home offers thoughtful updates, quality features, and comfortable living in a convenient central location. The welcoming kitchen is the heart of the home, featuring granite countertops, tile backsplash, custom cabinetry, stainless steel appliances, a gas range, large breakfast bar, and hardwood floors. A cozy fireplace adds warmth to the living space. The spacious primary suite features direct access to the patio, a large walk-in closet, and a private bath with dual sinks and a relaxing soaker tub. The split-bedroom design provides added privacy with two additional bedrooms. The fenced backyard and covered patio with mature landscaping and an automatic sprinkler system, make it enjoyable for entertaining or relaxing with family and friends. Recent updates include a new roof within the past five years, fresh interior and exterior paint, and carpets professionally shampooed. Located in desirable Eagle, Idaho, this home offers a wonderful combination of style, comfort, and convenience in a neighborhood where you can put down roots.
| Elementary School | Middle School | High School |
|---|---|---|
| Shadow Hills Elementary School | River Glen Jr Middle School | Capital High School |
| Price History | |
|---|---|
| 8/12/2026 | Listed $624,000 |
General Features
| Heating | Forced Air |
|---|---|
| Cooling | Central Air |
| Utilities | Sewer Connected |
| Roof | Composition |
| Appliances | Gas Water Heater |
| HOA Fee | 350 |
| Garage Spaces | 3 |
| Patio/Porch Features | Covered Patio/Deck |
| Security Features | Alarm |
| Construction Materials | Frame |
| Year Built | 2006 |
| Levels | One |
| Property Subtype | Single Family Residence |
| Tax Year | 2025 |
| Current Use | Single Family |
| Ownership | Fee Simple |
| Assoc Fee Paid Per | Annually |
| County | Ada |
| Property Type | Residential |
| HOA | true |
| Attached Garage | true |
| Subdivision Name | Shadowview |
| Garage Y/N | true |
| Status | Pending |
| Directions | From N Horseshoe Bend Rd, turn west on E ShadowCrest Dr, then south on E Shadowwolf Dr. |
| ModificationTimestamp | 2026-08-17T20:56:15.900Z |
| High School | Capital |
| City | Eagle |
| High School District | Boise School District #1 |
| Lot Size Units | Acres |
| Lot Size Square Feet | 10018.8 |
| Carport Y/N | false |
| Listing Terms | Cash |
| Elementary School | Shadow Hills |
| Land Lease Y/N | false |
| Tax Annual Amount | 2969 |
| Middle/Junior High School | River Glen Jr |
| Building Area Units | Square Feet |
| Primary Bedroom Level | Main |
| Living Area Units | Square Feet |
| Standard Status | Pending |
| Middle/Junior School District | Boise School District #1 |
| Elementary School District | Boise School District #1 |
| Legal Description | Lot 20 Blk 1 Shadowview Sub |
| LeasableAreaUnits | Square Feet |
| Freehold | IDX |
Interior Features
| Interior Amenities | Bath-Master |
|---|---|
| Flooring | Hardwood |
| Fireplace Features | Gas |
| Kitchen Level | Main |
| Air Conditioning Y/N | true |
| Heating Y/N | true |
| Fireplace Y/N | true |
| Above Grade Finished Area | 2064 |
| Total Bedrooms | 3 |
| Main Level Bedrooms | 3 |
| Main Level Bathrooms | 2 |
| Below Grade Finished Area Unit Type | Square Feet |
| LivingAreaSource | Public Records |
| Below Grade Finished Area Source | Public Records |
| Above Grade Finished Area Source | Public Records |
| Above Grade Finished Area Unit Type | Square Feet |
| Total Baths | 3 |
| Bedroom 3 Level | Main |
| Second Bedroom Level | Main |
Exterior Features
| Fencing | Full |
|---|---|
| Parking Features | Attached |
| Lot Features | 10000 SF - .49 AC |
| Water Source | City Service |
| Total Parking | 3 |
| Lot Size Area | 0.23 |
| Foundation Details | Crawl Space |
| Building Area Total | 2064 |
| Lot Size Acres | 0.23 |
| Covered Spaces | 3 |
Amenities
- Foreclosure
- Views
- Short Sale
- New Construction
- Adult 55+
- Lease To Own
- No HOA Fees
- Furnished
- Primary On Main
- Air Conditioning
- Seller Finance
- Green
- Fixer Upper
- Horse
- Golf
- Fireplace
- Deck
- Garage
- Basement
- Pool
Property vs Single Family Average in 83616
Price
Taxes
Year Built

