
Price Reduction
Address
2998 E Shadowwolf Dr, Eagle, ID
Price
$ 719,900
Property Attributes
- MLS#98987690
- TypeSingle Family
- Listing Status Active
- CountyAda
- CityEagle
- NeighborhoodShadowview
- Zip83616
- Style
- Year Built2006
- Taxes$ 3763
- Price$ 719,900
- Bedrooms5
- Full Bathrooms3
- Half Bathrooms0
- Sqr Footage3279
- Lot Size0.19 Acres
Data Source:
Intermountain MLS (IMLS)
Property Description
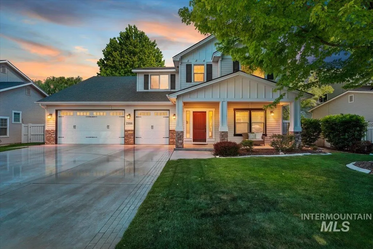
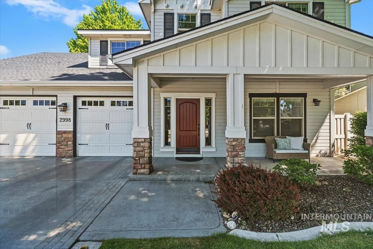
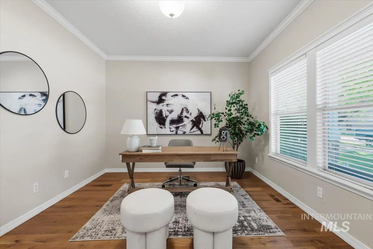
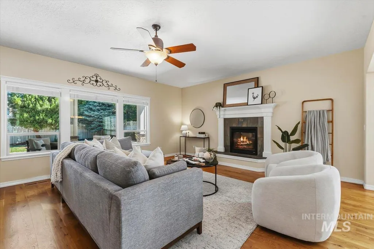
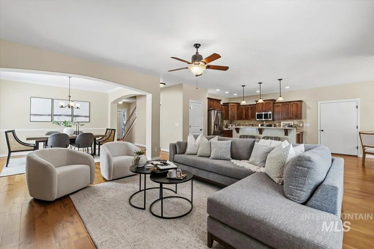
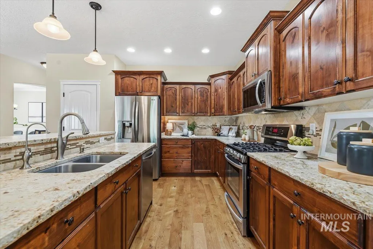
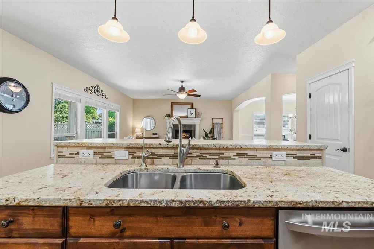
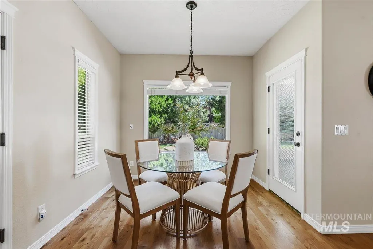
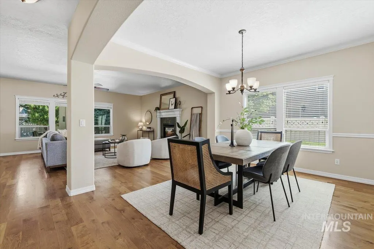
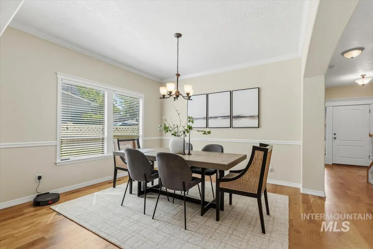
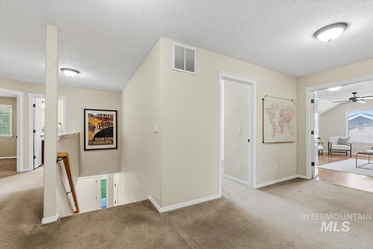
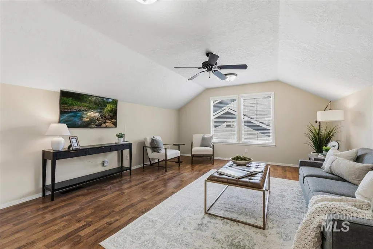
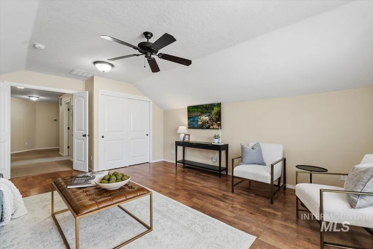
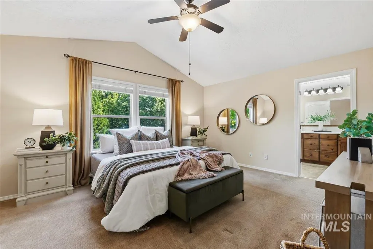
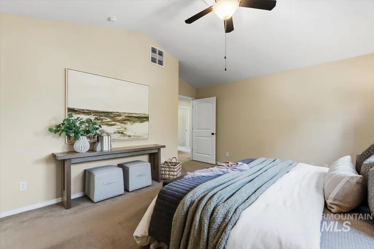
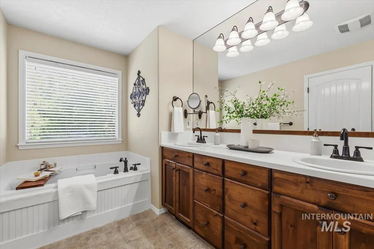
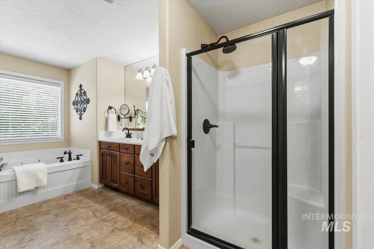
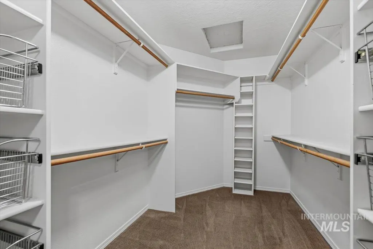
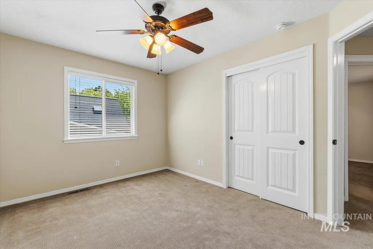
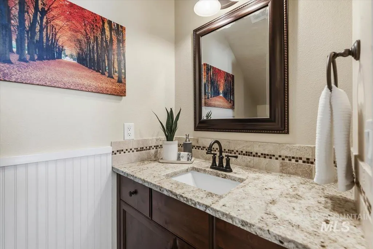
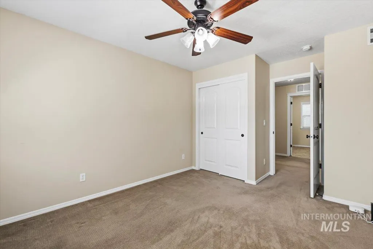
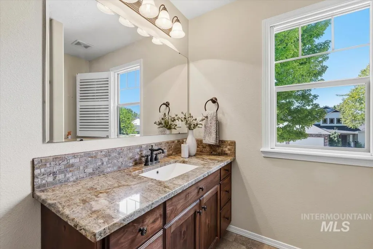
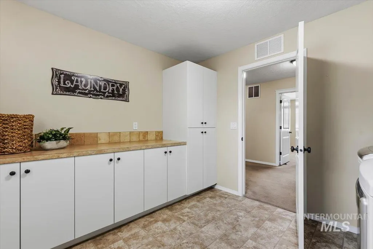
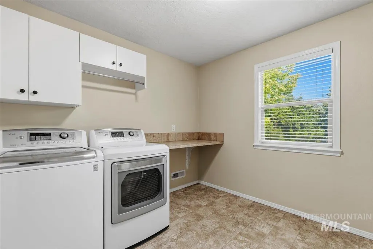
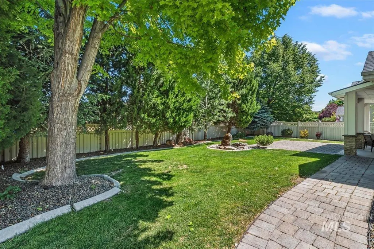
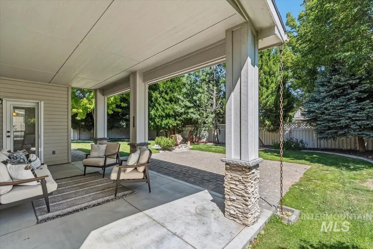
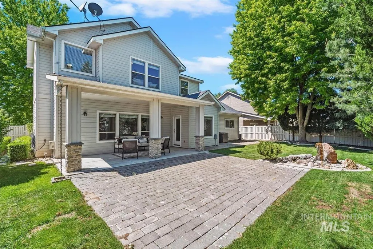
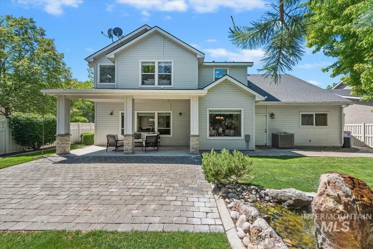
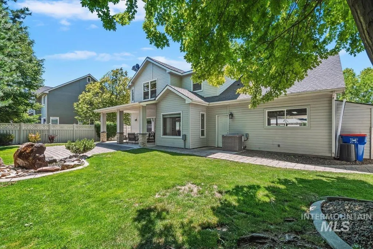
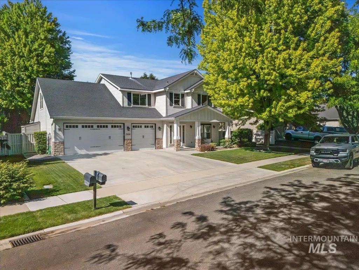
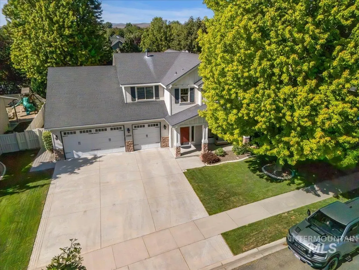
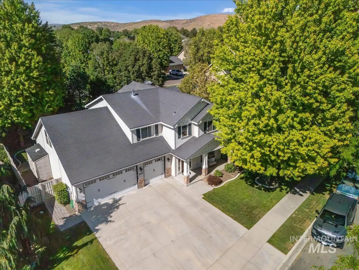
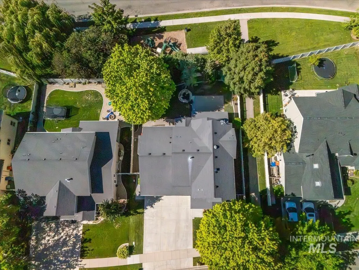
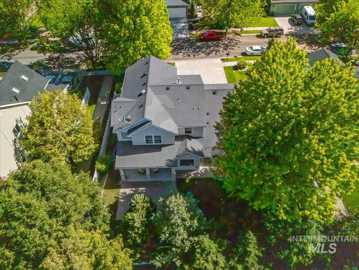
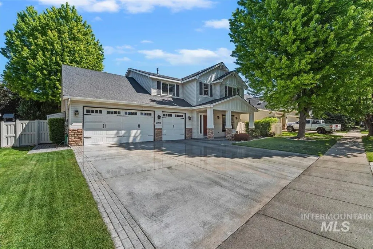
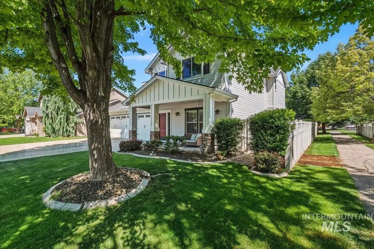
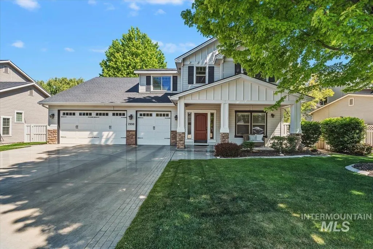
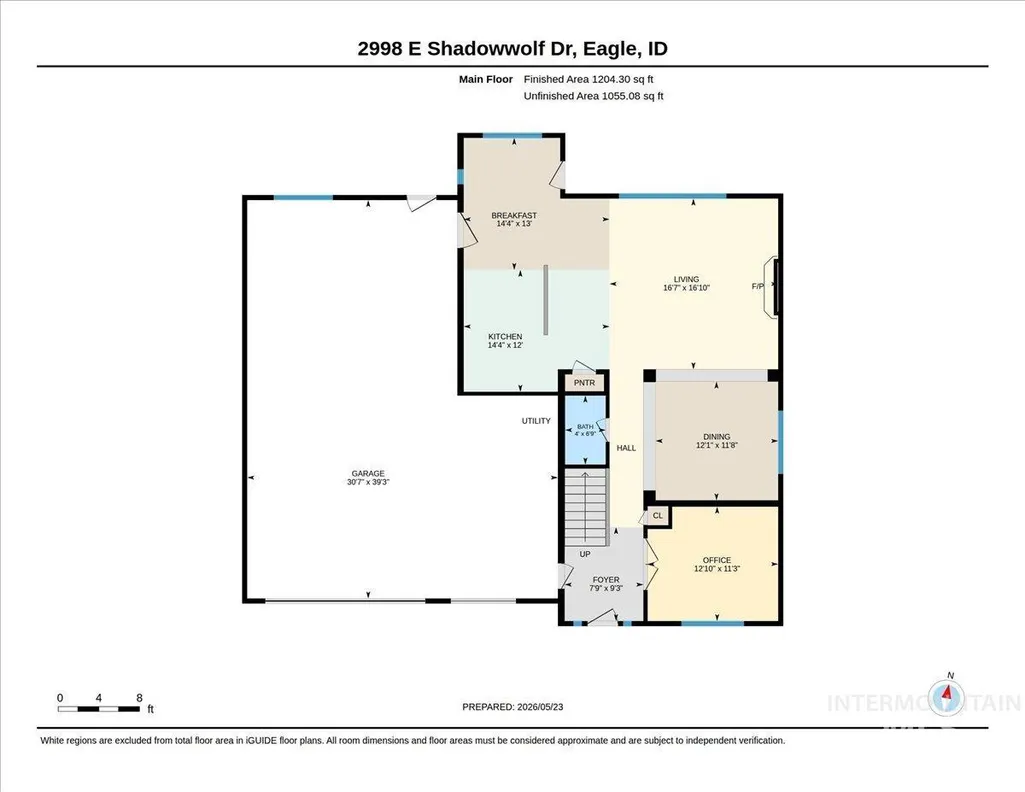
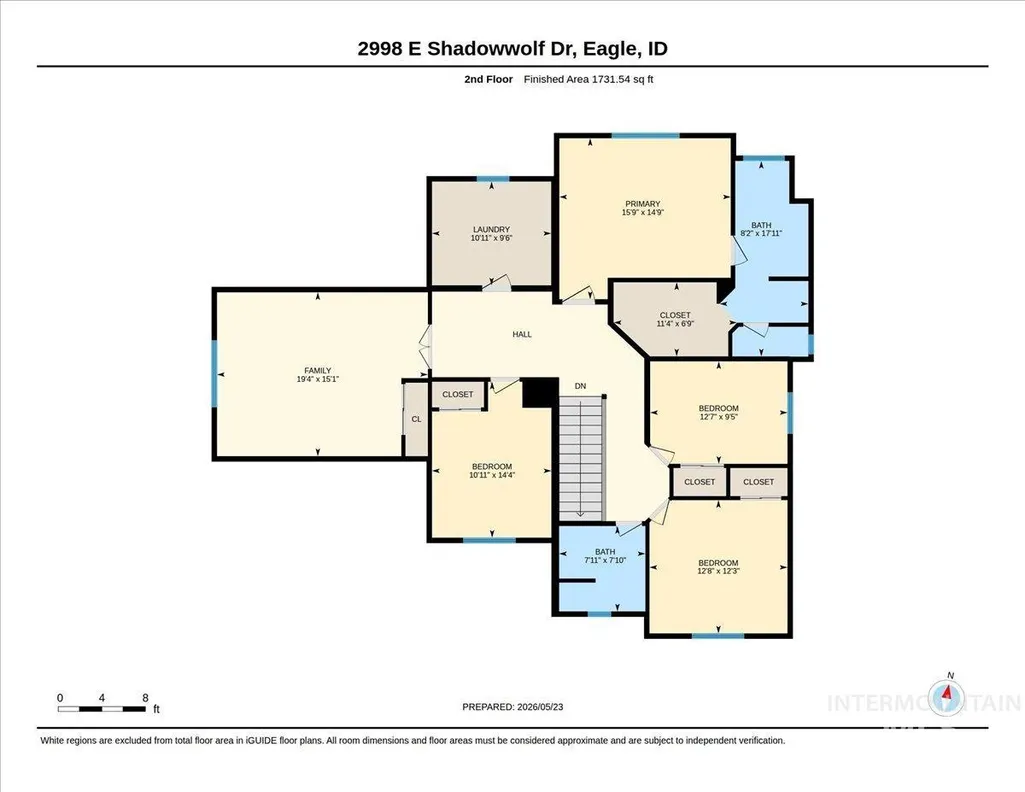
Beautifully positioned in the heart of Eagle, this refined 5-bedroom, 2.5-bath residence blends timeless elegance with everyday comfort. Just moments from Eagle’s premier dining, shopping, and amenities, the home showcases a grand open-concept kitchen and dining space designed to impress. Chiseled-edge granite countertops, rich hardwood flooring, and custom cabinetry anchor the space, creating an ideal setting for both intimate evenings and upscale entertaining. Enjoy tranquil views and enhanced privacy with no rear neighbors, while scenic community walking paths and a new bike park and sports complex lie just beyond the backyard. The main level features a comfortable living room, an inviting sitting room that can double as a private office, and a formal dining room—ideal for everyday living and entertaining. Upstairs, a spacious landing leads to generously appointed bedrooms and an oversized, thoughtfully designed laundry room. A versatile fifth bedroom provides flexibility for a bonus room, executive office, fitness studio, or media retreat. Completing the home is an exceptional 5-car garage, ideal for car enthusiasts, recreational toys, or additional storage. With a fresh $20,000 price reduction, you can ease your mind and let go of all your worries. This distinguished home delivers luxury, versatility, and a coveted Eagle lifestyle—an opportunity not to be missed!
| Elementary School | Middle School | High School |
|---|---|---|
| Shadow Hills Elementary School | River Glen Jr Middle School | Capital High School |
| Price History | |
|---|---|
| 5/26/2026 | Listed $769,900 |
| 6/18/2026 | 1$759,900 |
| 7/9/2026 | 3$739,900 |
| 8/5/2026 | 3$719,900 |
General Features
| Heating | Forced Air |
|---|---|
| Cooling | Central Air |
| Utilities | Sewer Connected |
| Roof | Composition |
| Appliances | Dishwasher |
| HOA Fee | 650 |
| Garage Spaces | 5 |
| Patio/Porch Features | Covered Patio/Deck |
| Construction Materials | Frame |
| Year Built | 2006 |
| Levels | Two |
| Property Subtype | Single Family Residence |
| Tax Year | 2025 |
| Current Use | Single Family |
| Ownership | Fee Simple,Fractional Ownership: No |
| Assoc Fee Paid Per | Annually |
| County | Ada |
| Property Type | Residential |
| HOA | true |
| Attached Garage | true |
| Subdivision Name | Shadowview |
| Garage Y/N | true |
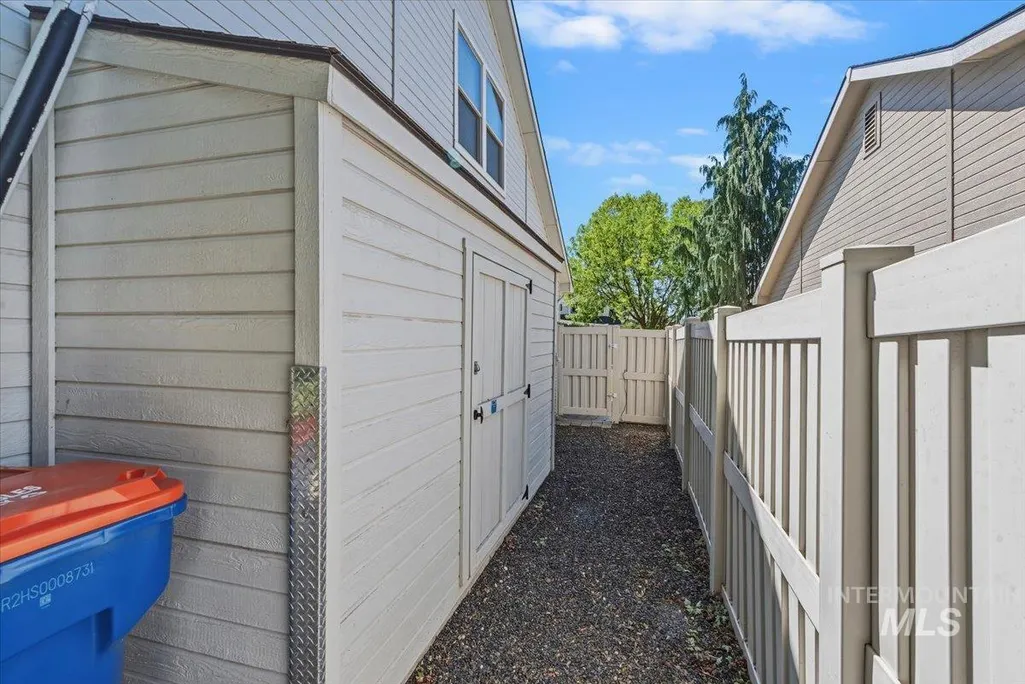
| Other Structures | Storage Shed |
| Status | Active |
| Directions | HWY 55, E on Floating Feather, S on Horseshoe Bend road, W on Shadowcrest, S on Shadowfox to Shadowwolf |
| ModificationTimestamp | 2026-08-08T06:01:02.900Z |
| High School | Capital |
| City | Eagle |
| High School District | Boise School District #1 |
| Lot Size Units | Acres |
| Lot Size Square Feet | 8276.4 |
| Carport Y/N | false |
| Listing Terms | Cash |
| Elementary School | Shadow Hills |
| Land Lease Y/N | false |
| Tax Annual Amount | 3763.9 |
| Middle/Junior High School | River Glen Jr |
| Virtual Tour | https://youriguide.com/q8ll5_2998_e_shadowwolf_dr_eagle_id |
| Building Area Units | Square Feet |
| Primary Bedroom Level | Upper |
| Living Area Units | Square Feet |
| Standard Status | Active |
| Middle/Junior School District | Boise School District #1 |
| Elementary School District | Boise School District #1 |
| Legal Description | Lot 8 Blk 03 Shadowview Sub |
| LeasableAreaUnits | Square Feet |
| Freehold | IDX |
Interior Features
| Interior Amenities | Bath-Master |
|---|---|
| Flooring | Hardwood |
| Total Fireplaces | 1 |
| Fireplace Features | One |
| Kitchen Level | Main |
| Air Conditioning Y/N | true |
| Heating Y/N | true |
| Fireplace Y/N | true |
| Above Grade Finished Area | 3279 |
| Total Bedrooms | 5 |
| Living Room Level | Main |
| Main Level Bedrooms | 1 |
| Below Grade Finished Area Unit Type | Square Feet |
| LivingAreaSource | Public Records |
| Below Grade Finished Area Source | Public Records |
| Above Grade Finished Area Source | Public Records |
| Above Grade Finished Area Unit Type | Square Feet |
| Total Baths | 3 |
| Kitchen Area | 143 |
| Kitchen Length | 13 |
| Kitchen Width | 11 |
| Primary on Main | 144 |
| Second Bedroom Length | 12 |
| Second Bedroom Width | 12 |
| Bedroom 3 Area | 120 |
| Bedroom 3 Length | 12 |
| Bedroom 3 Width | 10 |
| Bedroom 4 Area | 121 |
| Bedroom 4 Length | 11 |
| Bedroom 4 Width | 11 |
| Living Room Area | 208 |
| Living Room Length | 16 |
| Living Room Width | 13 |
| Primary Bedroom Area | 208 |
| Primary Bedroom Length | 16 |
| Primary Bedroom Width | 13 |
| Bedroom 5 Width | 15 |
| Bedroom 5 Level | Upper |
| Bedroom 5 Length | 17 |
| Bedroom 5 Area | 255 |
| Bedroom 4 Level | Upper |
| Bedroom 3 Level | Upper |
| Second Bedroom Level | Upper |
Exterior Features
| Fencing | Full |
|---|---|
| Parking Features | Attached |
| Lot Features | Standard Lot 6000-9999 SF |
| Water Source | City Service |
| Total Parking | 5 |
| Lot Size Area | 0.19 |
| Building Area Total | 3279 |
| Lot Dimensions | 115x72 |
| Lot Size Acres | 0.19 |
| Road Surface Type | Paved |
| Other Parking | Garage: 31x20 |
| Covered Spaces | 5 |
| Road Frontage Type | Public Road |
Amenities
- Foreclosure
- Views
- Short Sale
- New Construction
- Adult 55+
- Lease To Own
- No HOA Fees
- Furnished
- Primary On Main
- Air Conditioning
- Seller Finance
- Green
- Fixer Upper
- Horse
- Golf
- Fireplace
- Deck
- Garage
- Basement
- Pool
Property vs Single Family Average in 83616
Price
Taxes
Year Built

