
Price Reduction
Address
2085 Shelley Drive, Payette, ID
Price
$ 687,000
Property Attributes
- MLS#98996998
- TypeSingle Family
- Listing Status Active
- CountyPayette
- CityPayette
- NeighborhoodVistair Sub
- Zip83661
- Style
- Year Built1999
- Taxes$ 2347
- Price$ 687,000
- Bedrooms4
- Full Bathrooms3
- Half Bathrooms0
- Sqr Footage2687
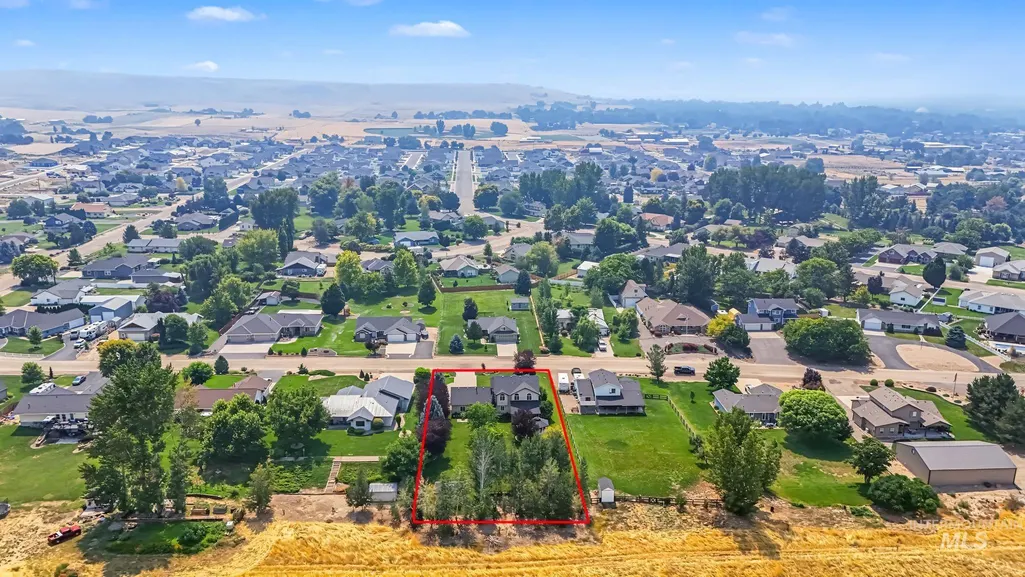
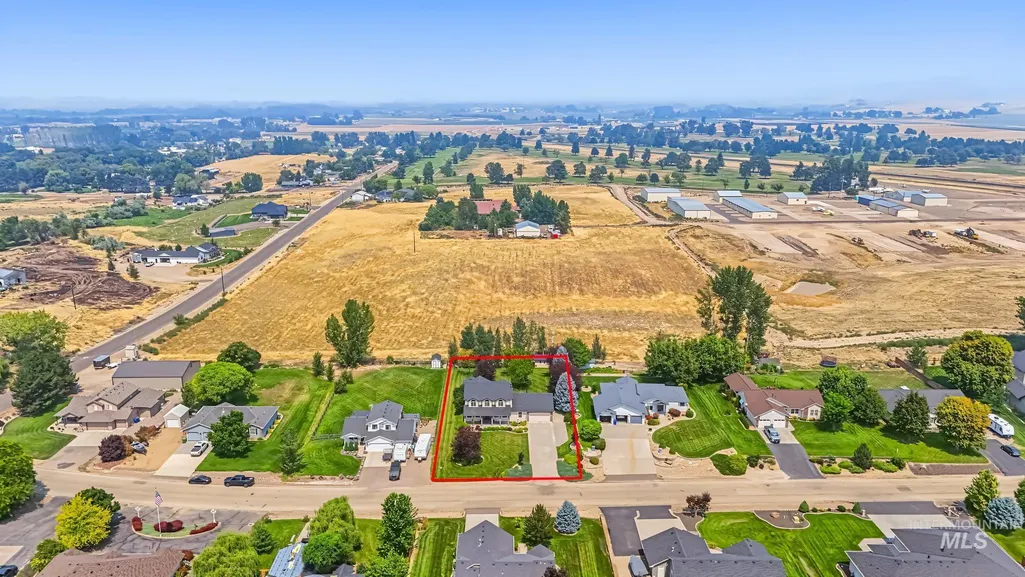
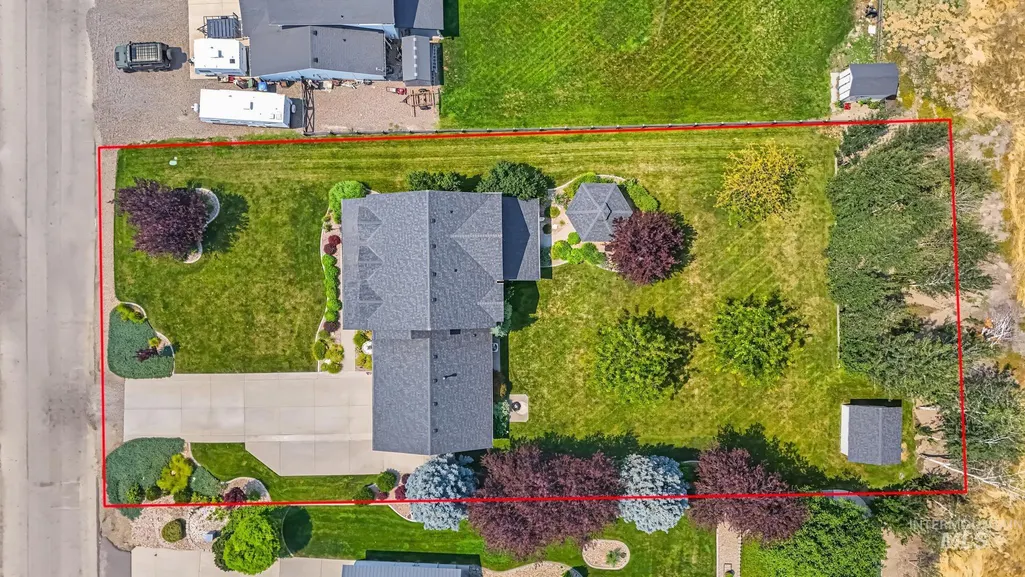
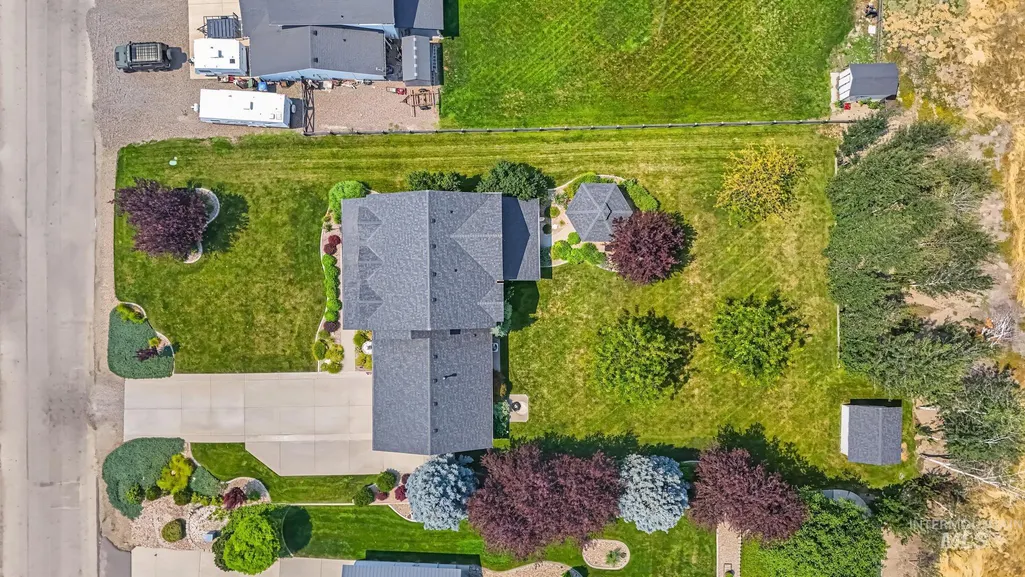
- Lot Size0.53 Acres
Data Source:
Intermountain MLS (IMLS)
Property Description
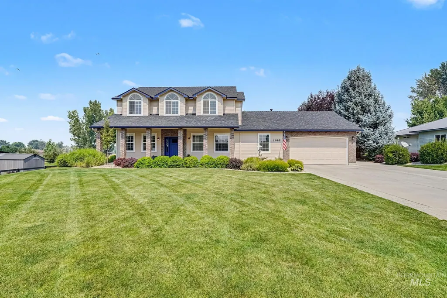
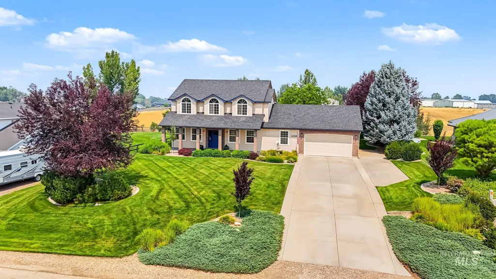
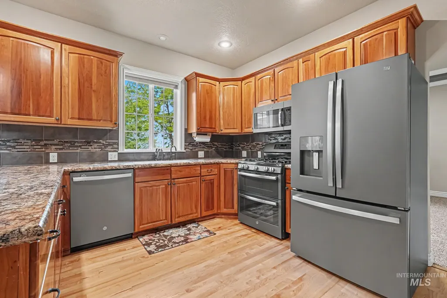
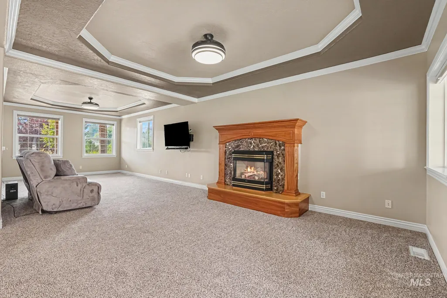
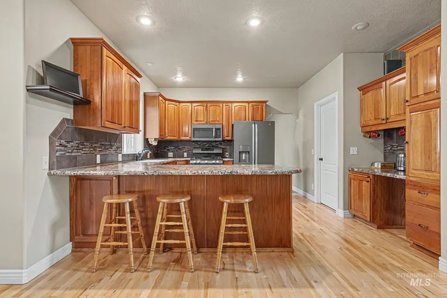
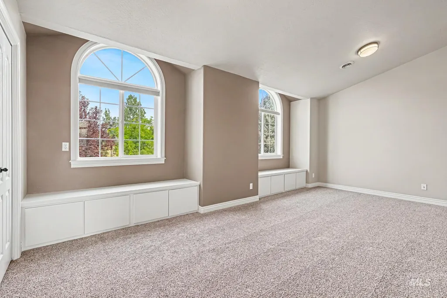
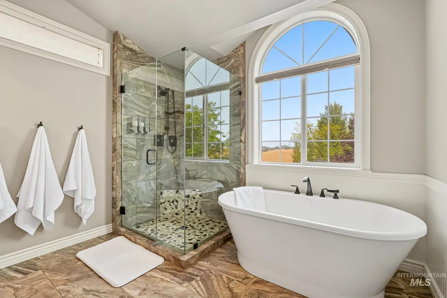
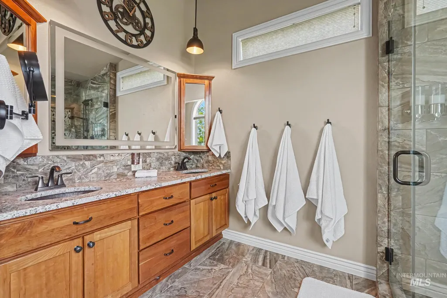
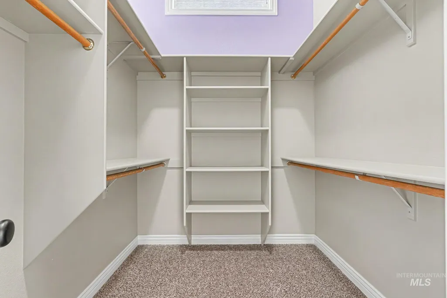
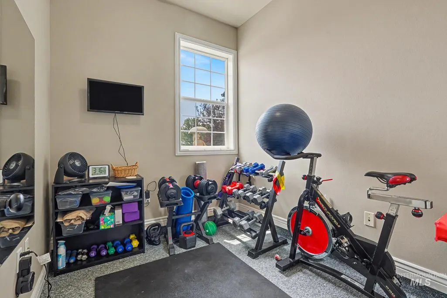
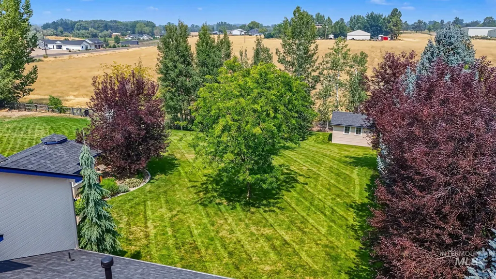
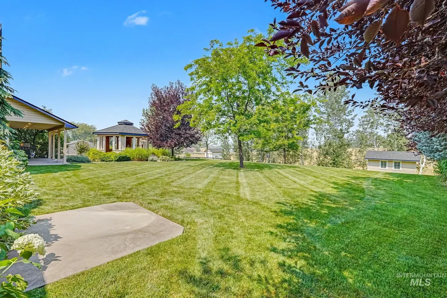
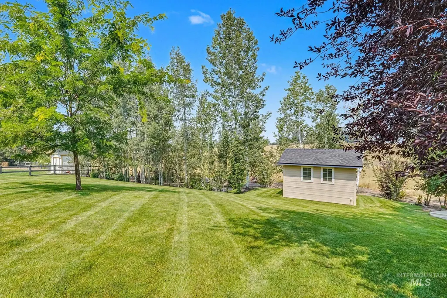
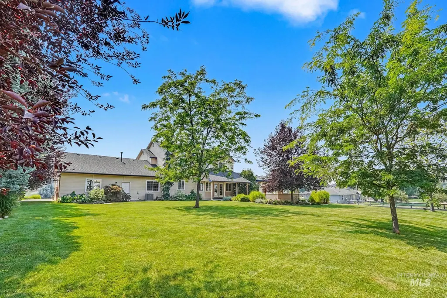
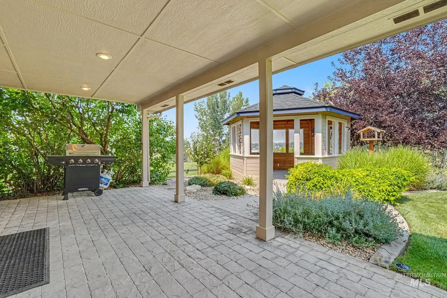
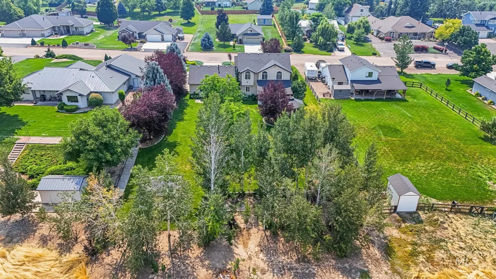
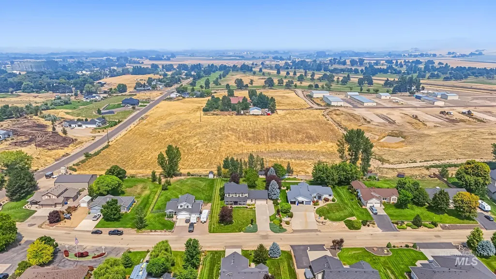
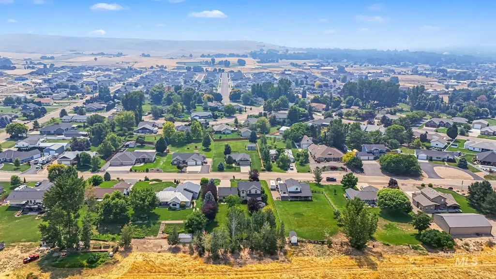
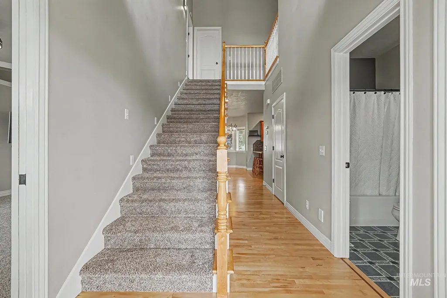
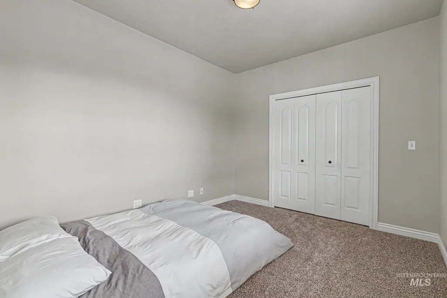
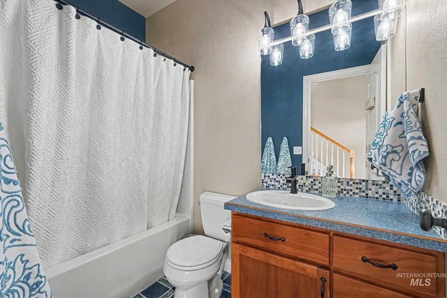
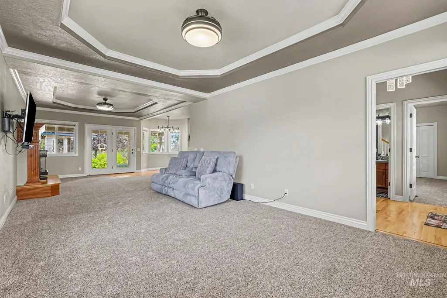
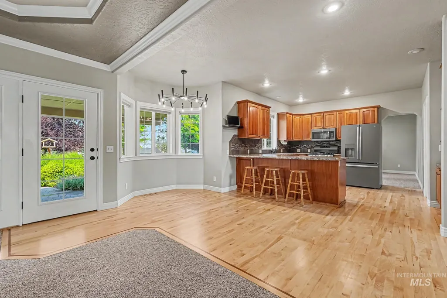
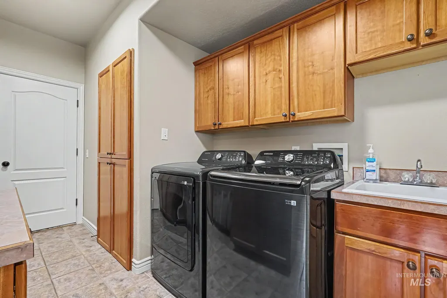
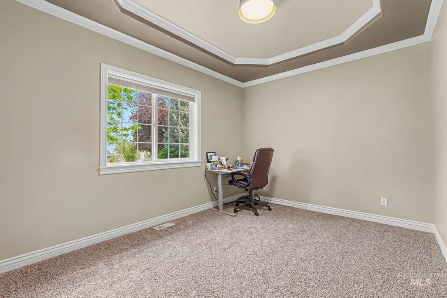
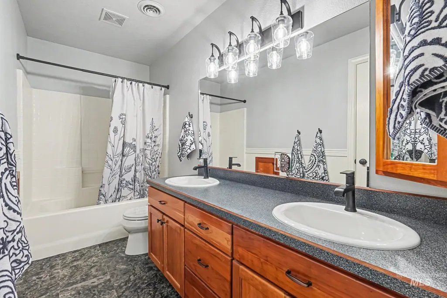
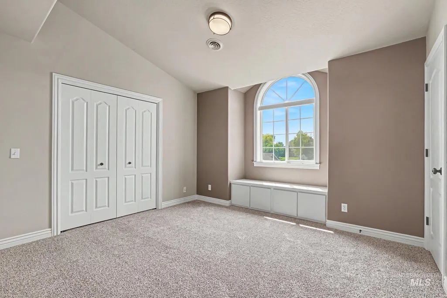
Located in the coveted Vista Air subdivision this home has been thoughtfully cared for with improvements completed by the original builder. New Roof 2 years ago, new furnace 5 years ago, all new carpet, refinished maple wood floors with cherry accents, fresh paint, new blinds, new bathroom hardware. With lush mature landscaping that takes years to craft, this home feels like a real treasure.
| Elementary School | Middle School | High School |
|---|---|---|
| Payette Elementary School | McCain Middle School | Payette High School |
| Price History | |
|---|---|
| 8/11/2026 | Listed $697,000 |
| 8/18/2026 | 1$687,000 |
General Features
| Heating | Natural Gas |
|---|---|
| Cooling | Central Air |
| Appliances | Gas Water Heater |
| HOA Fee | 370 |
| Garage Spaces | 2 |
| Year Built | 1999 |
| Levels | Two |
| Property Subtype | Single Family Residence |
| Tax Year | 2025 |
| Ownership | Fee Simple |
| Assoc Fee Paid Per | Annually |
| County | Payette |
| Property Type | Residential |
| HOA | true |
| Attached Garage | true |
| Subdivision Name | Vistair Sub |
| Garage Y/N | true |
| Status | Active |
| Directions | From HWY 95: E on 7th Ave, cross Iowa Ave., N on Shelley Dr, E pass Piper Glen Sub |
| ModificationTimestamp | 2026-08-18T11:21:17.200Z |
| High School | Payette |
| City | Payette |
| High School District | Payette School District #371 |
| Lot Size Units | Acres |
| Lot Size Square Feet | 23086.8 |
| Carport Y/N | false |
| Listing Terms | Consider All |
| Elementary School | Payette |
| Land Lease Y/N | false |
| Tax Annual Amount | 2347.44 |
| Middle/Junior High School | McCain |
| Building Area Units | Square Feet |
| Primary Bedroom Level | Upper |
| Living Area Units | Square Feet |
| Standard Status | Active |
| Middle/Junior School District | Payette School District #371 |
| Elementary School District | Payette School District #371 |
| Legal Description | LOT 4, BLK 3 VISTAIR REPLAT SEC 26-9-5 |
| LeasableAreaUnits | Square Feet |
| Freehold | IDX |
Interior Features
| Interior Amenities | Den/Office |
|---|---|
| Flooring | Hardwood |
| Fireplace Features | Insert |
| Air Conditioning Y/N | true |
| Heating Y/N | true |
| Fireplace Y/N | true |
| Above Grade Finished Area | 2687 |
| Total Bedrooms | 4 |
| Main Level Bedrooms | 1 |
| Main Level Bathrooms | 1 |
| Below Grade Finished Area Unit Type | Square Feet |
| LivingAreaSource | Plans |
| Below Grade Finished Area Source | Plans |
| Above Grade Finished Area Source | Plans |
| Above Grade Finished Area Unit Type | Square Feet |
| Total Baths | 3 |
| Bedroom 4 Level | Upper |
| Bedroom 3 Level | Main |
| Second Bedroom Level | Main |
Exterior Features
| Parking Features | Attached |
|---|---|
| Lot Features | 1/2 - .99 AC |
| Water Source | City Service |
| Total Parking | 2 |
| Lot Size Area | 0.53 |
| Foundation Details | Crawl Space |
| Building Area Total | 2879 |
| Lot Dimensions | 0x0 |
| Lot Size Acres | 0.53 |
| Road Surface Type | Paved |
| Covered Spaces | 2 |
Amenities
- Foreclosure
- Views
- Short Sale
- New Construction
- Adult 55+
- Lease To Own
- No HOA Fees
- Furnished
- Primary On Main
- Air Conditioning
- Seller Finance
- Green
- Fixer Upper
- Horse
- Golf
- Fireplace
- Deck
- Garage
- Basement
- Pool
Property vs Single Family Average in 83661
Price
Taxes
Year Built

