
Golf Course - Primary on Main
Address
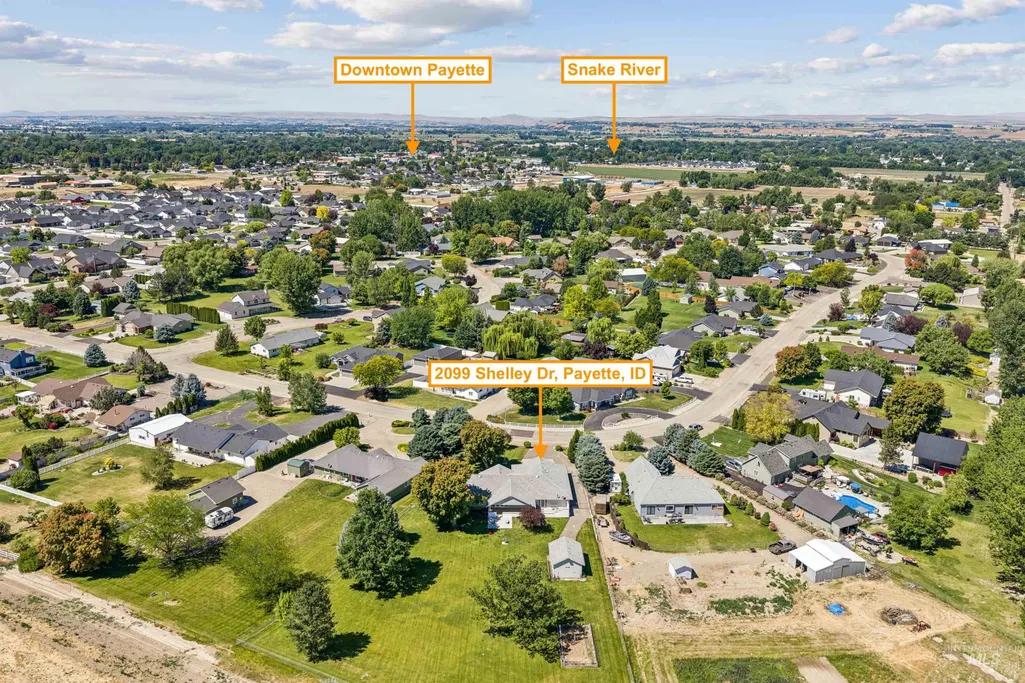
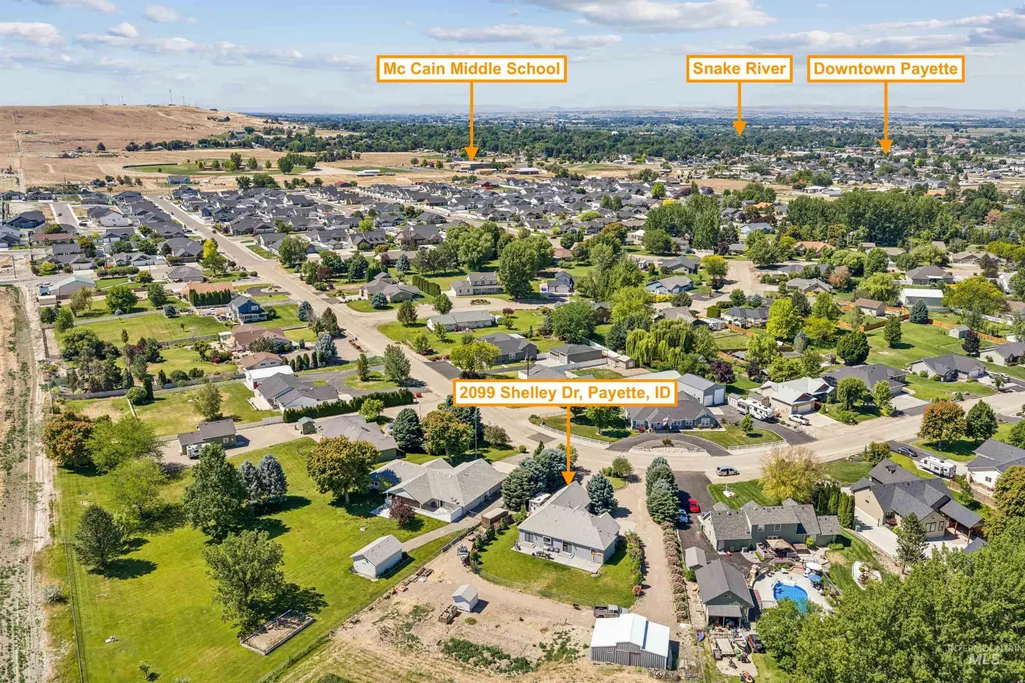
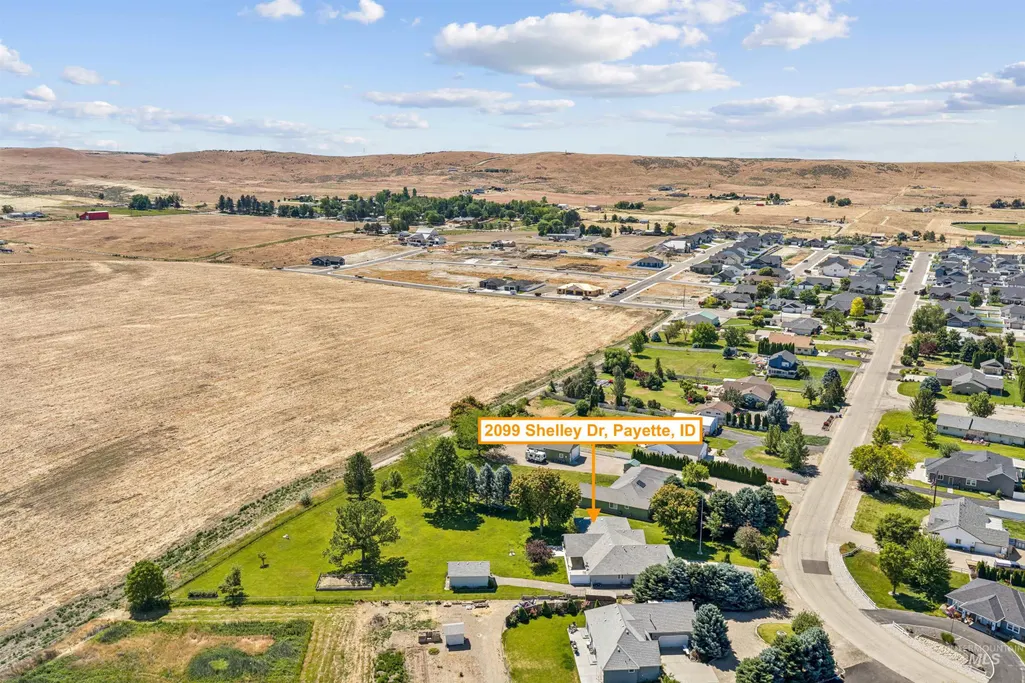
2099 Shelley Drive, Payette, ID
Price
$ 700,000
Property Attributes
- MLS#98990613
- TypeSingle Family
- Listing Status Pending
- CountyPayette
- CityPayette
- NeighborhoodVistair Sub
- Zip83661
- Style
- Year Built1999
- Taxes$ 1508
- Price$ 700,000
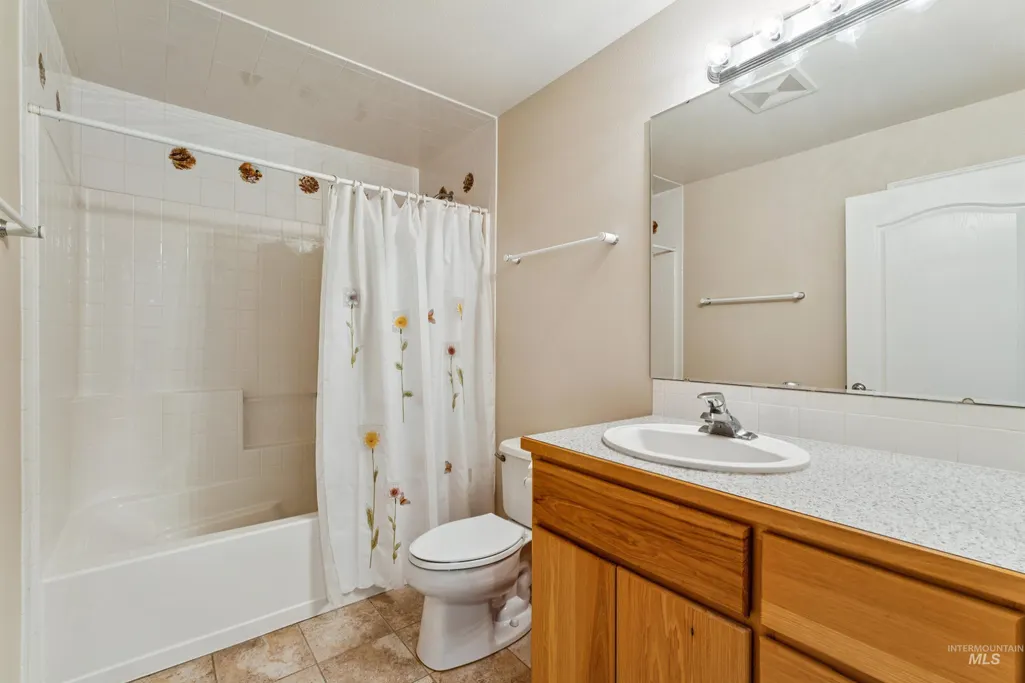
- Bedrooms3
- Full Bathrooms3
- Half Bathrooms0
- Sqr Footage2504
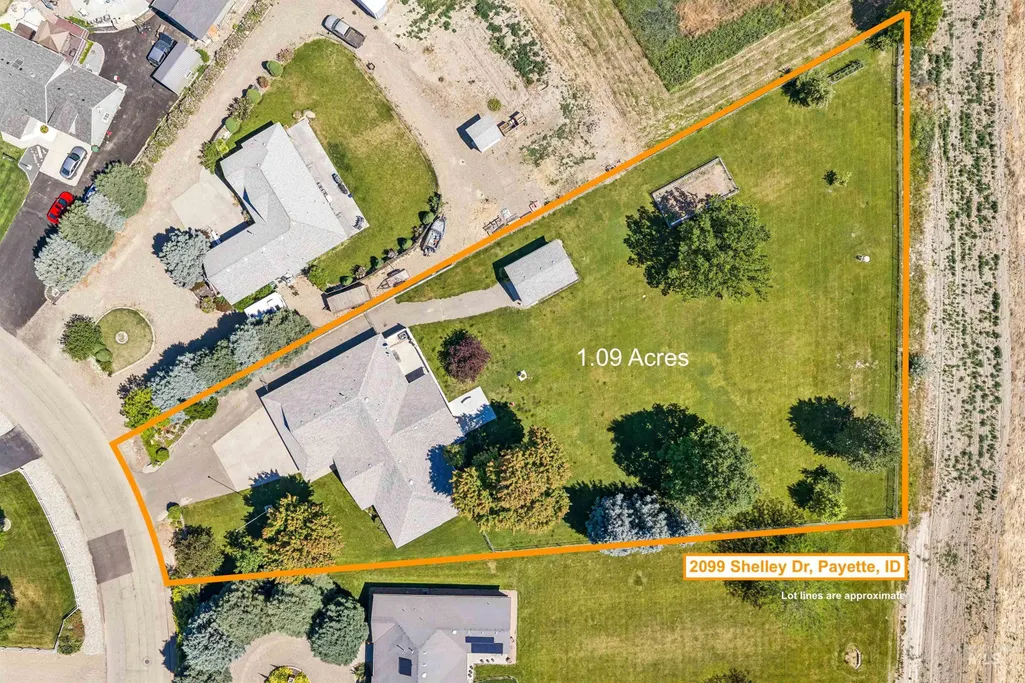
- Lot Size1.09 Acres
Data Source:
Intermountain MLS (IMLS)
Property Description
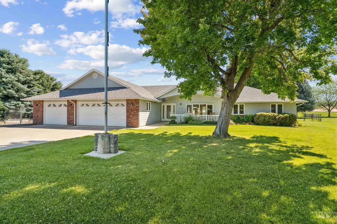
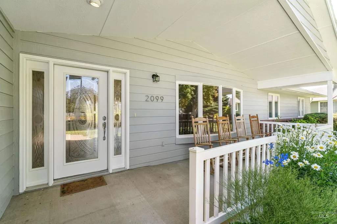
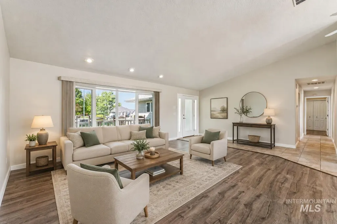
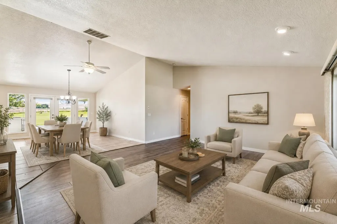
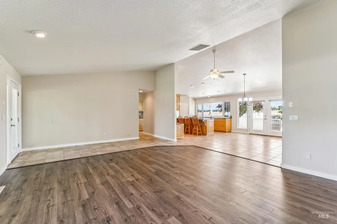
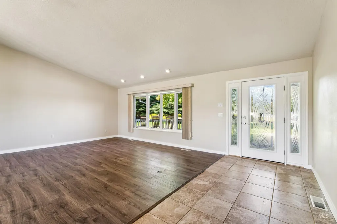
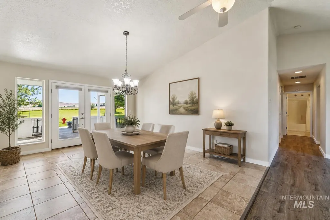
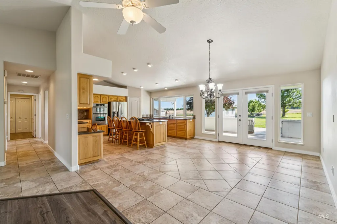
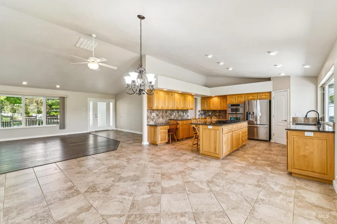
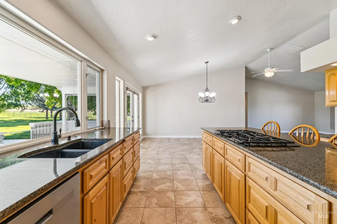
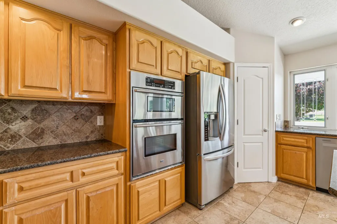
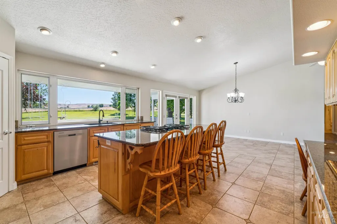
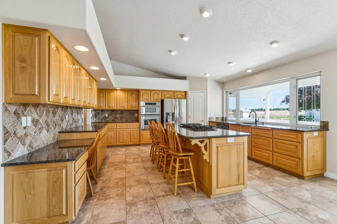
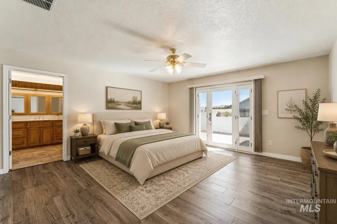
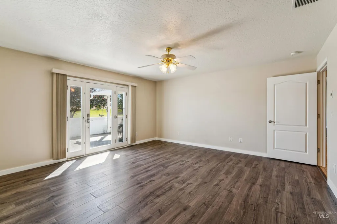
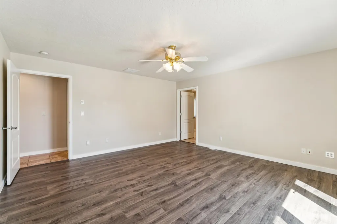
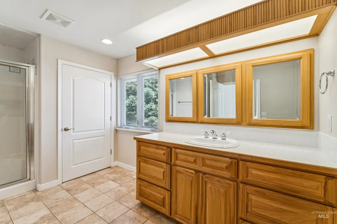
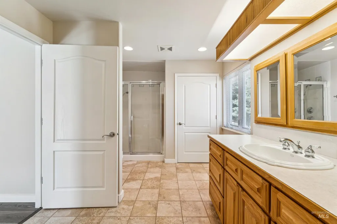
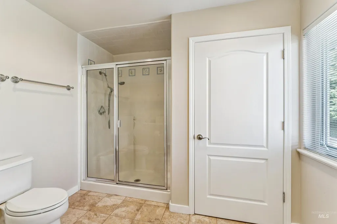
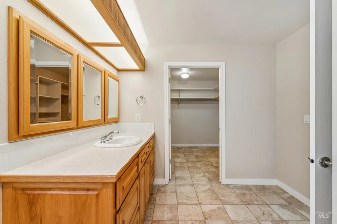
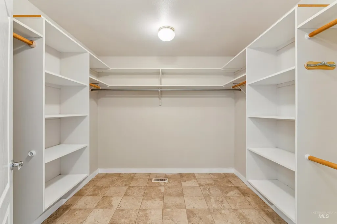
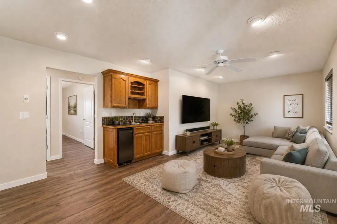
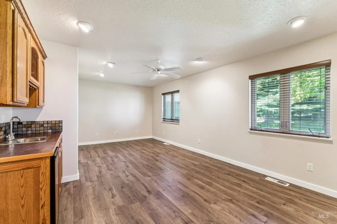
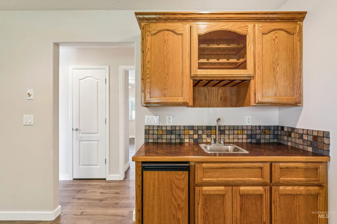
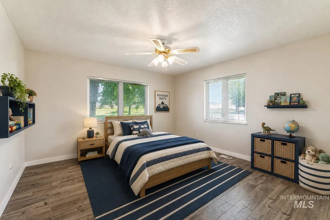
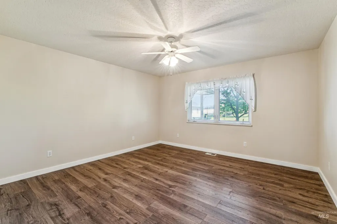
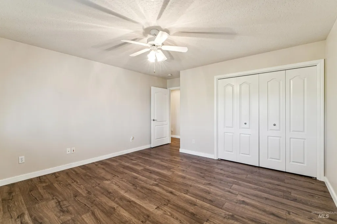
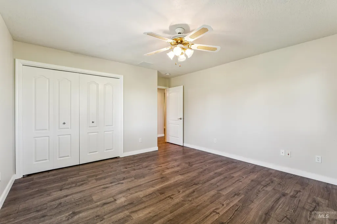
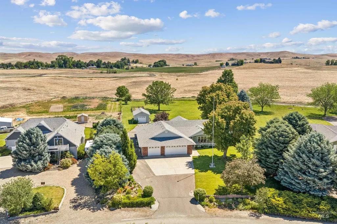
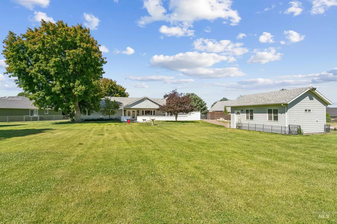
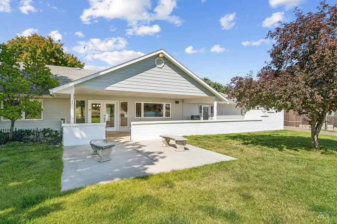
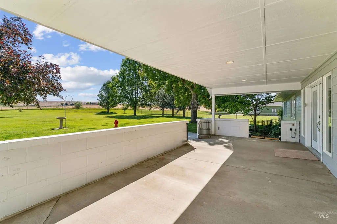
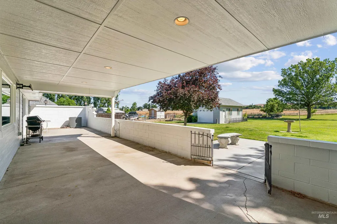
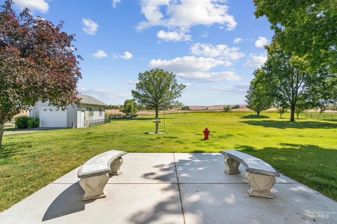
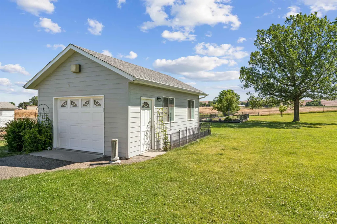
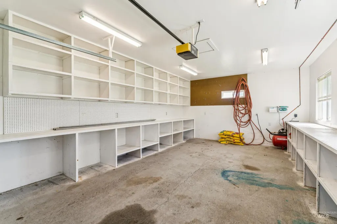
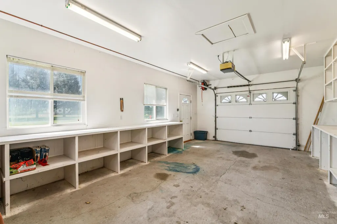
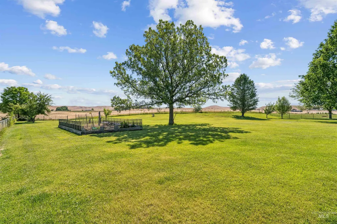
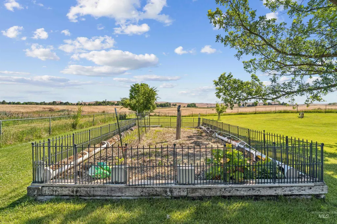
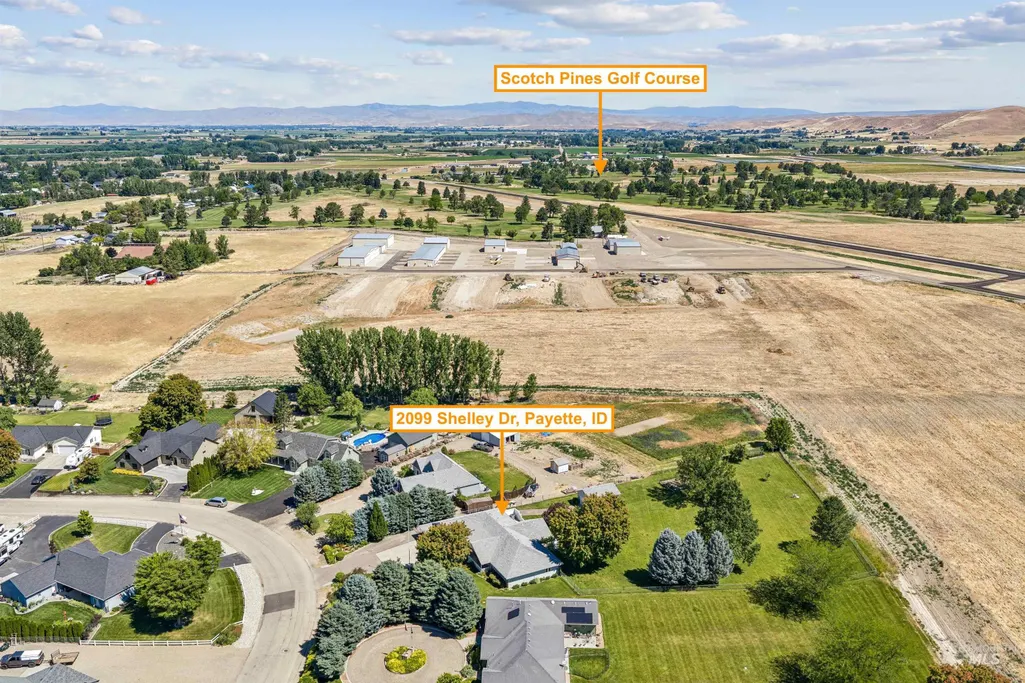
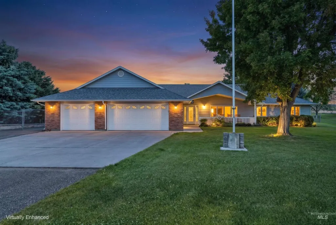
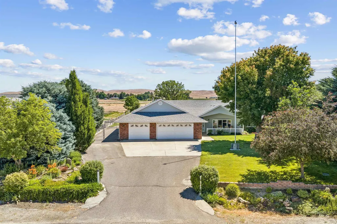
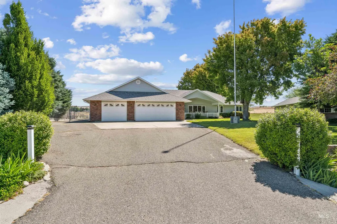
Tucked away in a peaceful country setting on 1.09 acres, you’ll love starting your mornings on the expansive covered patio overlooking lush landscaping, breathtaking east-facing foothill views, and wide-open skies with no rear neighbors in sight. The mature landscaping creates a private park-like atmosphere featuring apple, pear, and Italian prune trees, seedless blackberries, and an expansive garden area ready for your summer harvests. A garden shed/shop with a roll-up door and electricity provides excellent space for hobbies, storage, or projects. Inside, the home welcomes you with an open-concept layout designed for both everyday living and entertaining. The spacious kitchen features granite countertops, stainless steel appliances, a gas range, abundant cabinetry, and generous prep space, all flowing seamlessly into the main living areas. The large primary suite is a true retreat with private patio access, creating the perfect indoor-outdoor connection. A spacious bonus/family room complete with a wet bar offers the ideal space for gatherings, game nights, or hosting friends and family. Recent updates provide peace of mind, including a new water heater, HVAC servicing, LVP flooring and new exterior paint all completed in May 2026. And for golf enthusiasts, you can simply drive your cart to nearby Scotch Pines Golf Course and enjoy the convenience of course access.
| Elementary School | Middle School | High School |
|---|---|---|
| Payette Elementary School | McCain Middle School | Payette High School |
| Price History | |
|---|---|
| 6/17/2026 | Listed $700,000 |
General Features
| Heating | Forced Air |
|---|---|
| Cooling | Central Air |
| Utilities | Sewer Connected |
| Roof | Composition |
| Appliances | Gas Water Heater |
| HOA Fee | 370 |
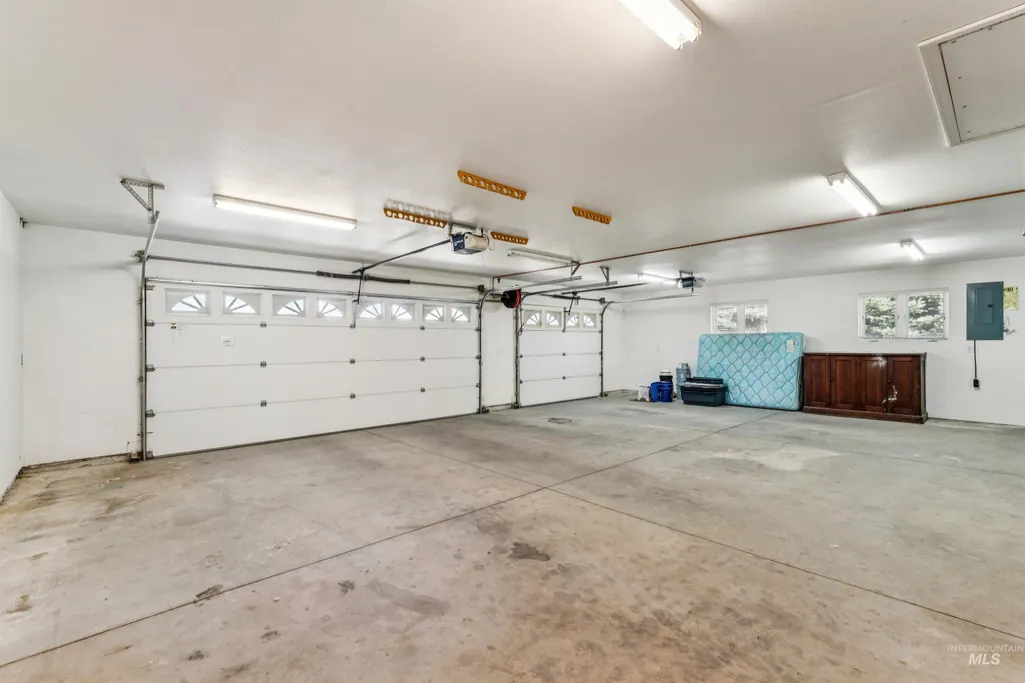
| Garage Spaces | 3 |
| Patio/Porch Features | Covered Patio/Deck |
| Construction Materials | Insulation |
| Year Built | 1999 |
| Levels | One |
| Property Subtype | Single Family w/ Acreage |
| Tax Year | 2024 |
| Current Use | Single Family |
| Ownership | Fee Simple |
| Accessibility | Handicapped |
| Assoc Fee Paid Per | Annually |
| County | Payette |
| Property Type | Residential |
| HOA | true |
| Attached Garage | true |
| Subdivision Name | Vistair Sub |
| Garage Y/N | true |
| Other Structures | Shop |
| Status | Pending |
| Directions | HWY 95 N to 7th Ave N, straight to Shelly N |
| ModificationTimestamp | 2026-07-11T18:37:11.100Z |
| High School | Payette |
| City | Payette |
| High School District | Payette School District #371 |
| Lot Size Units | Acres |
| Lot Size Square Feet | 47480.4 |
| Carport Y/N | false |
| Listing Terms | Cash |
| Elementary School | Payette |
| Land Lease Y/N | false |
| Tax Annual Amount | 1508.84 |
| Middle/Junior High School | McCain |
| Virtual Tour | https://www.hommati.com/3DTour-AerialVideo/unbranded/2099-Shelley-Dr-Payette-Id-83661--HPI73846695 |
| Building Area Units | Square Feet |
| Primary Bedroom Level | Main |
| Living Area Units | Square Feet |
| Standard Status | Pending |
| Middle/Junior School District | Payette School District #371 |
| Elementary School District | Payette School District #371 |
| Legal Description | Lot 11 Blk 3 Vistair Replat Sec 26-9-5 |
| LeasableAreaUnits | Square Feet |
| Freehold | IDX |
Interior Features
| Interior Amenities | Workbench |
|---|---|
| Flooring | Concrete |
| Kitchen Level | Main |
| Air Conditioning Y/N | true |
| Heating Y/N | true |
| Fireplace Y/N | false |
| Above Grade Finished Area | 2504 |
| Total Bedrooms | 3 |
| Living Room Level | Main |
| Main Level Bedrooms | 3 |
| Main Level Bathrooms | 2 |
| Below Grade Finished Area Unit Type | Square Feet |
| LivingAreaSource | Public Records |
| Below Grade Finished Area Source | Public Records |
| Above Grade Finished Area Source | Public Records |
| Above Grade Finished Area Unit Type | Square Feet |
| Total Baths | 3 |
| Kitchen Area | 224 |
| Kitchen Length | 16 |
| Kitchen Width | 14 |
| Primary on Main | 196 |
| Second Bedroom Length | 14 |
| Second Bedroom Width | 14 |
| Bedroom 3 Area | 196 |
| Bedroom 3 Length | 14 |
| Bedroom 3 Width | 14 |
| Dining Room Area | 16 |
| Dining Room Width | 16 |
| Family Room Area | 286 |
| Family Room Length | 22 |
| Living Room Area | 408 |
| Living Room Length | 24 |
| Living Room Width | 17 |
| Primary Bedroom Area | 256 |
| Primary Bedroom Length | 16 |
| Primary Bedroom Width | 16 |
| Family Room Width | 13 |
| Family Room Level | Main |
| Dining Room Level | Main |
| Dining Room Area | 256 |
| Bedroom 3 Level | Main |
| Second Bedroom Level | Main |
Exterior Features
| Fencing | Full |
|---|---|
| Parking Features | Attached |
| Lot Features | 1 - 4.99 AC |
| Water Source | City Service |
| Total Parking | 3 |
| Lot Size Area | 1.09 |
| Foundation Details | Crawl Space |
| Building Area Total | 2504 |
| Lot Dimensions | 350x211 |
| Lot Size Acres | 1.09 |
| Road Surface Type | Paved |
| Covered Spaces | 3 |
| Road Frontage Type | Public Road |
Amenities
- Foreclosure
- Views
- Short Sale
- New Construction
- Adult 55+
- Lease To Own
- No HOA Fees
- Furnished
- Primary On Main
- Air Conditioning
- Seller Finance
- Green
- Fixer Upper
- Horse
- Golf
- Fireplace
- Deck
- Garage
- Basement
- Pool
Property vs Single Family Average in 83661
Price
Taxes
Year Built

