
Open House Sat, Aug 22nd 11:00 AM - 02:00 PM - Primary on Main
Address
3640 E Granger Dr, Meridian, ID
Price
$ 749,500
Property Attributes
- MLS#98996957
- TypeSingle Family
- Listing Status Active
- CountyAda
- CityMeridian
- NeighborhoodRed Feather
- Zip83646
- Style
- Year Built2014
- Taxes$ 2485
- Price$ 749,500
- Bedrooms4
- Full Bathrooms2
- Half Bathrooms0
- Sqr Footage2421
- Lot Size0.264 Acres
Data Source:
Intermountain MLS (IMLS)
Property Description
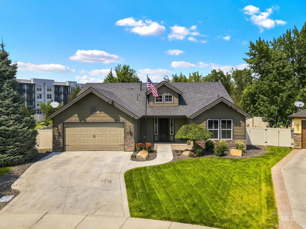
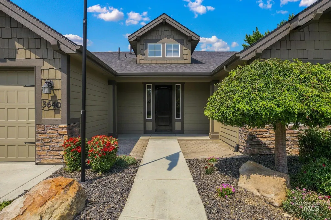
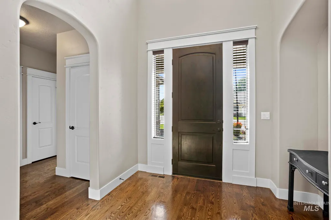
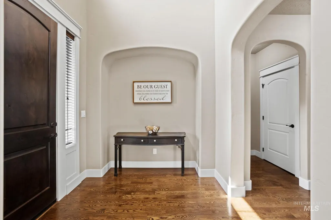
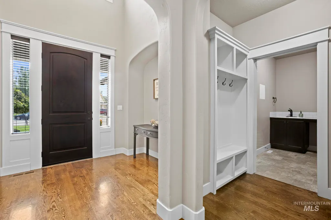
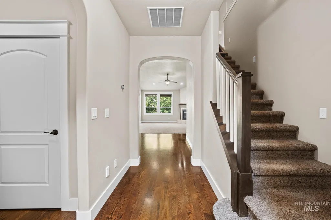
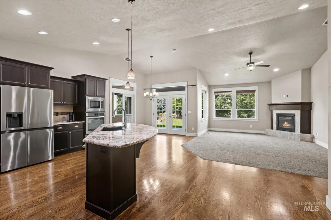
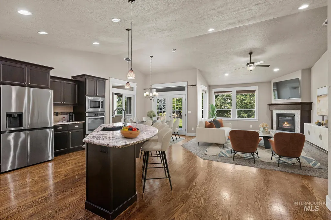
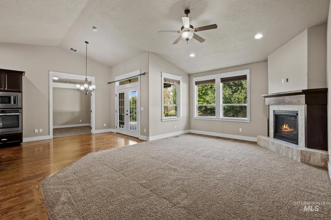
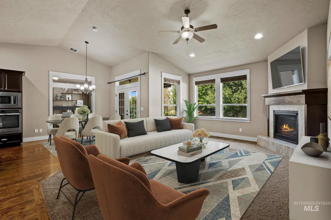
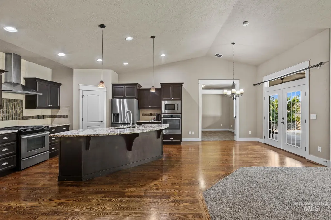
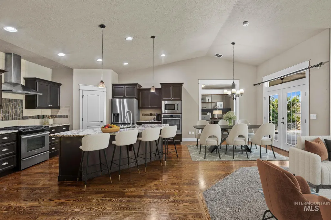
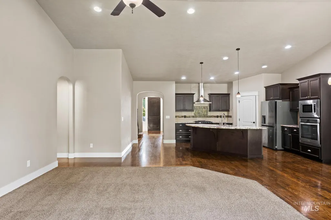

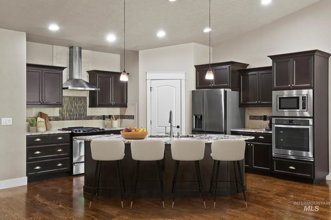
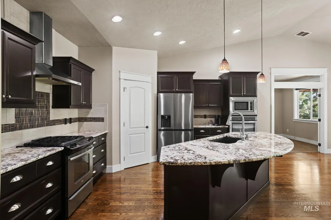
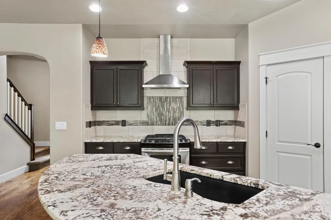
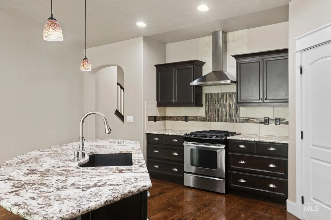
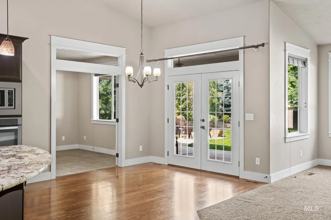
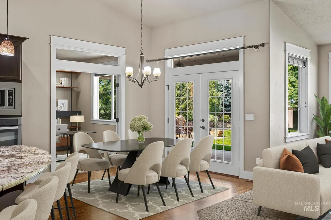
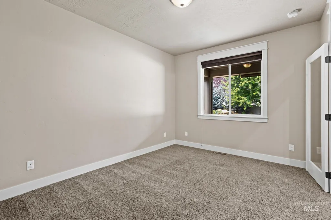
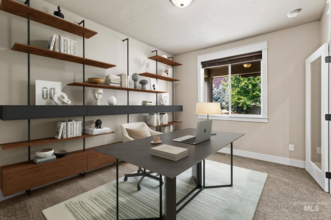
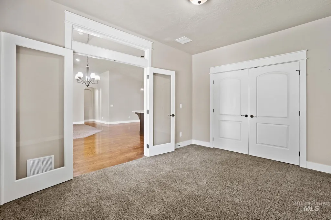
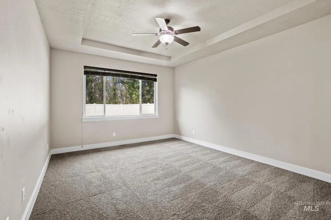
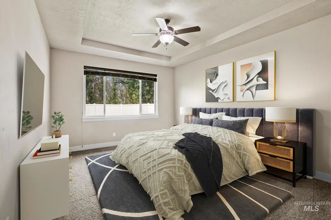
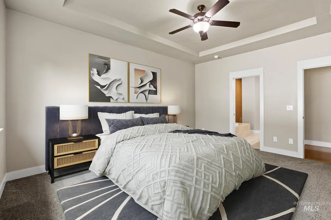
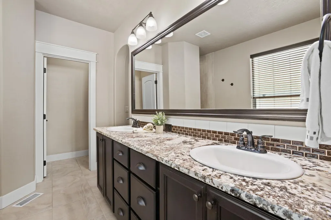
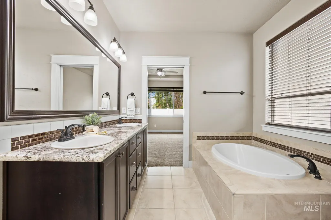
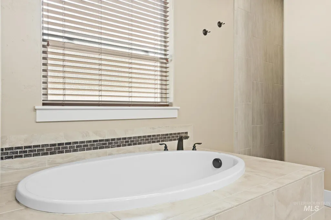
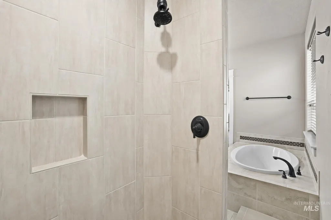
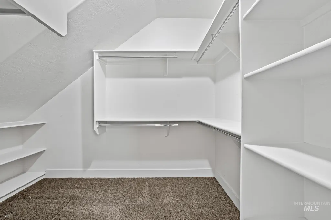
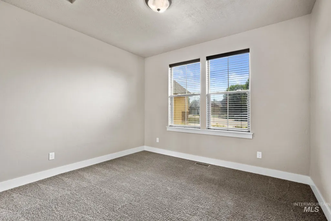
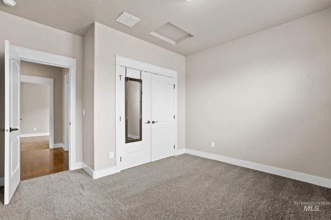
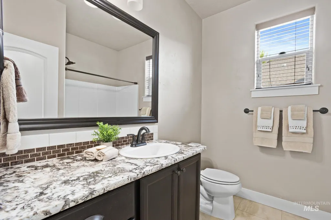
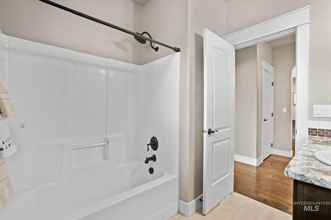
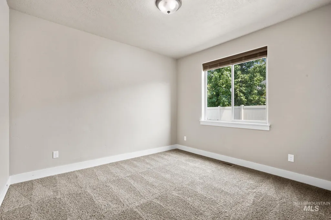
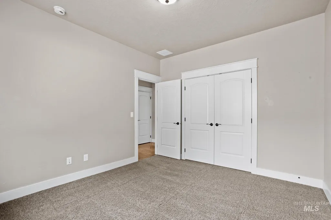
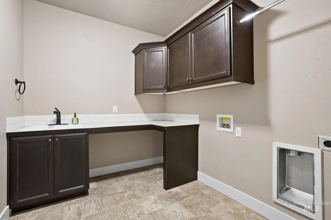
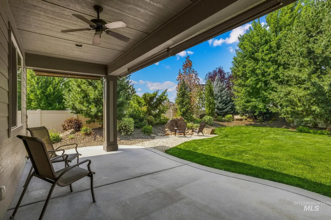
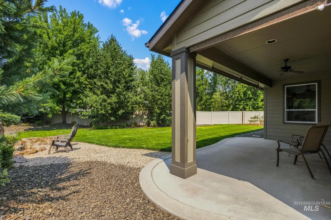
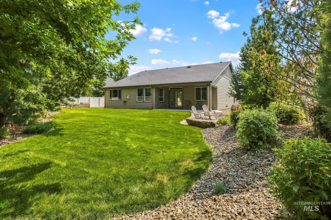
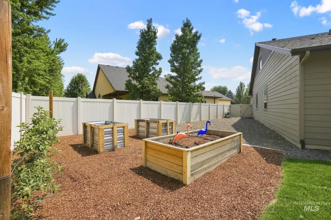
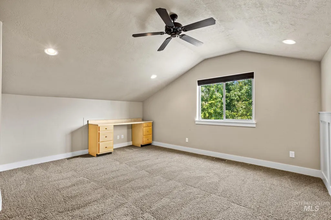
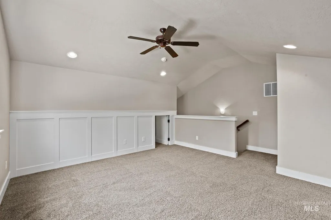
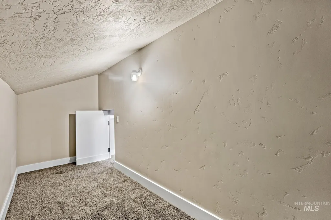
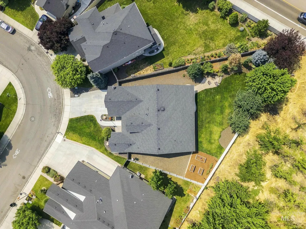
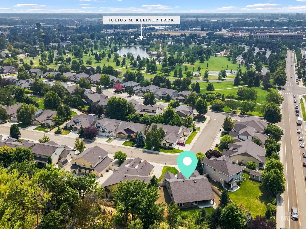
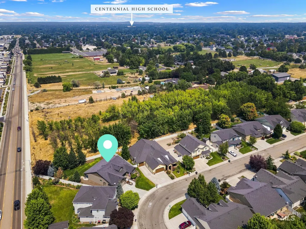
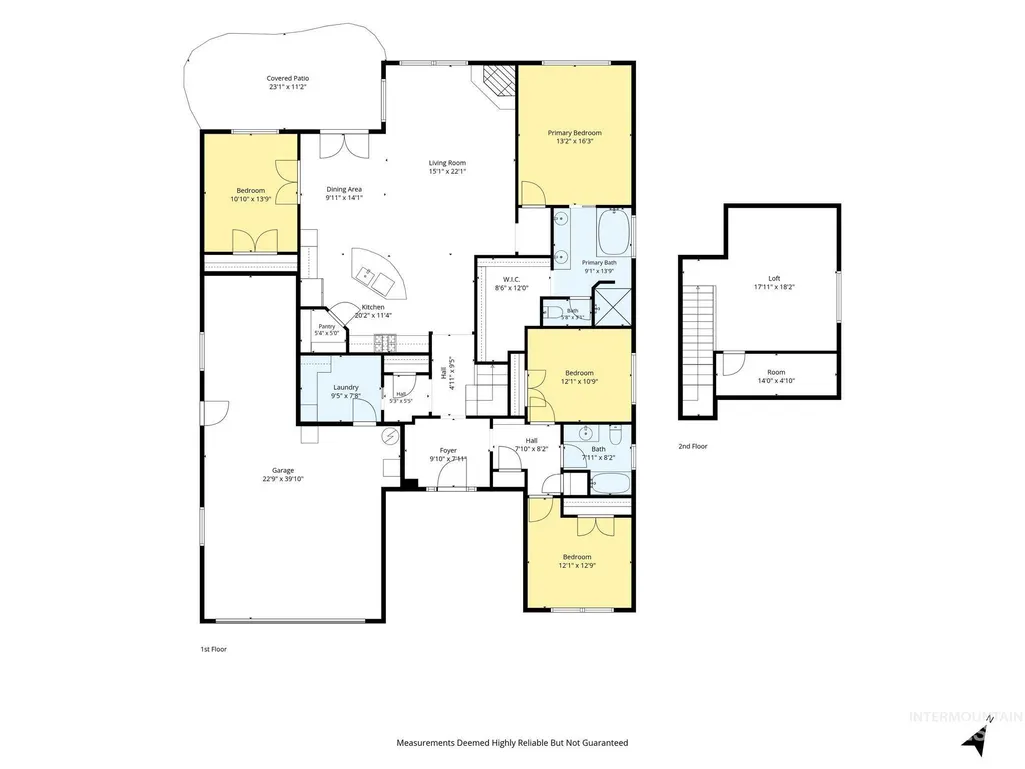
Rarely available and beautifully built by Berkeley Building Co., this meticulously maintained 2,421 sq. ft. single-level home combines quality craftsmanship, thoughtful design, and an exceptional central Meridian location. Just minutes from The Village, Kleiner Park, shopping, dining, and entertainment, everything you need is close at hand. The versatile floor plan offers 4 bedrooms, with the 4th currently used as an office, 2 baths, and a spacious bonus room. The well-appointed kitchen features imported granite countertops, a wall oven plus range oven, generous workspace, and a layout made for gathering. Quality finishes and exceptional care are evident throughout. Step outside to a meticulously planned and maintained backyard with mature landscaping, creating a private, peaceful extension of the living space—perfect for morning coffee, summer evenings, or entertaining friends. And in true Berkeley fashion, discover the signature hidden “Harry Potter room,” adding extra storage and a little fun! Berkeley-built homes in this established neighborhood rarely come to market. Exceptional condition, quality construction, single-level living, and a location that’s hard to beat make this home truly difficult to replace. BTVAI
| Elementary School | Middle School | High School |
|---|---|---|
| Ustick Elementary School | Lewis and Clark Middle School | Centennial High School |
| Price History | |
|---|---|
| 8/14/2026 | Listed $749,500 |
General Features
| Heating | Forced Air |
|---|---|
| Cooling | Central Air |
| Utilities | Sewer Connected |
| Roof | Composition |
| Appliances | Gas Water Heater |
| HOA Fee | 500 |
| Garage Spaces | 3 |
| Patio/Porch Features | Covered Patio/Deck |
| Pool Features | Community |
| Construction Materials | Frame |
| Year Built | 2014 |
| Levels | Single w/ Upstairs Bonus Room |
| Property Subtype | Single Family Residence |
| Tax Year | 2025 |
| Current Use | Single Family |
| Ownership | Fee Simple,Fractional Ownership: No |
| Assoc Fee Paid Per | Annually |
| County | Ada |
| Property Type | Residential |
| HOA | true |
| Attached Garage | true |
| Subdivision Name | Red Feather |
| Garage Y/N | true |
| Status | Active |
| Directions | Ustick, S on Records, E on Tahiti, N on Bottle Brush, E on Granger |
| ModificationTimestamp | 2026-08-18T04:15:25.800Z |
| High School | Centennial |
| City | Meridian |
| High School District | West Ada School District |
| Zoning Description | R-4 |
| Lot Size Units | Acres |
| Lot Size Square Feet | 11499.84 |
| Carport Y/N | false |
| Listing Terms | Cash |
| Elementary School | Ustick |
| Land Lease Y/N | false |
| Tax Annual Amount | 2485.5 |
| Middle/Junior High School | Lewis and Clark |
| Building Area Units | Square Feet |
| Primary Bedroom Level | Main |
| Living Area Units | Square Feet |
| Builder Name | Berkeley Building Company |
| Standard Status | Active |
| Middle/Junior School District | West Ada School District |
| Elementary School District | West Ada School District |
| Legal Description | Lot 7 in Block 26 of Redfeather Estates Subdivision No. 7 |
| LeasableAreaUnits | Square Feet |
| Freehold | IDX |
Interior Features
| Interior Amenities | Bath-Master |
|---|---|
| Flooring | Tile |
| Total Fireplaces | 1 |
| Fireplace Features | One |
| Kitchen Level | Main |
| Air Conditioning Y/N | true |
| Heating Y/N | true |
| Fireplace Y/N | true |
| Above Grade Finished Area | 2421 |
| Total Bedrooms | 4 |
| Living Room Level | Main |
| Main Level Bedrooms | 4 |
| Main Level Bathrooms | 2 |
| Below Grade Finished Area Unit Type | Square Feet |
| LivingAreaSource | Appraiser,Plans |
| Below Grade Finished Area Source | Appraiser,Plans |
| Above Grade Finished Area Source | Appraiser,Plans |
| Above Grade Finished Area Unit Type | Square Feet |
| Total Baths | 2 |
| Primary on Main | 132 |
| Second Bedroom Length | 11 |
| Second Bedroom Width | 12 |
| Bedroom 3 Area | 132 |
| Bedroom 3 Length | 11 |
| Bedroom 3 Width | 12 |
| Bedroom 4 Area | 154 |
| Bedroom 4 Length | 11 |
| Bedroom 4 Width | 14 |
| Living Room Area | 270 |
| Living Room Length | 15 |
| Living Room Width | 18 |
| Primary Bedroom Area | 208 |
| Primary Bedroom Length | 16 |
| Primary Bedroom Width | 13 |
| Bedroom 4 Level | Main |
| Bedroom 3 Level | Main |
| Second Bedroom Level | Main |
Exterior Features
| Fencing | Full |
|---|---|
| Parking Features | Attached |
| Lot Features | 10000 SF - .49 AC |
| Water Source | City Service |
| Total Parking | 3 |
| Lot Size Area | 0.264 |
| Building Area Total | 2421 |
| Lot Size Acres | 0.264 |
| Road Surface Type | Paved |
| Other Parking | Garage: 701 sq ft |
| Covered Spaces | 3 |
| Road Frontage Type | Public Road |
Amenities
- Foreclosure
- Views
- Short Sale
- New Construction
- Adult 55+
- Lease To Own
- No HOA Fees
- Furnished
- Primary On Main
- Air Conditioning
- Seller Finance
- Green
- Fixer Upper
- Horse
- Golf
- Fireplace
- Deck
- Garage
- Basement
- Pool
Property vs Single Family Average in 83646
Price
Taxes
Year Built

