
Price Reduction
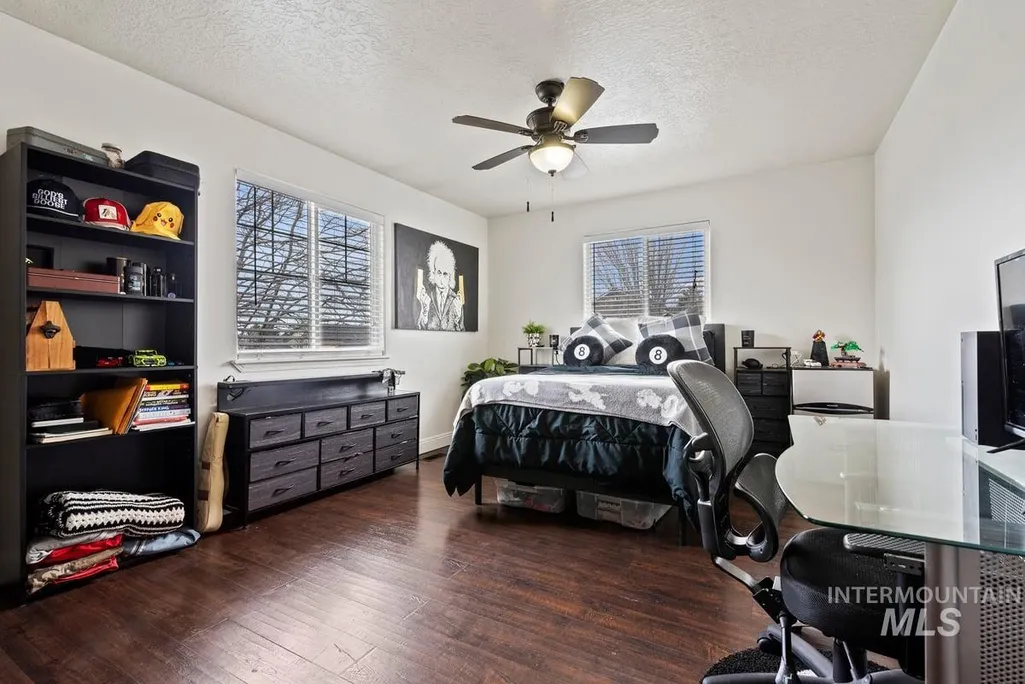
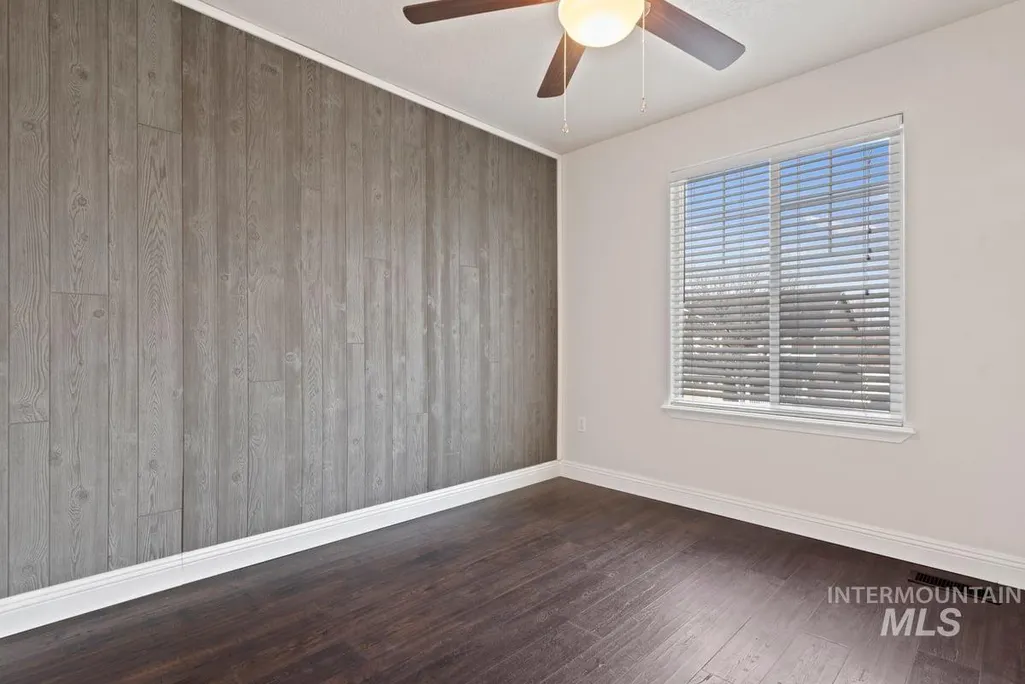
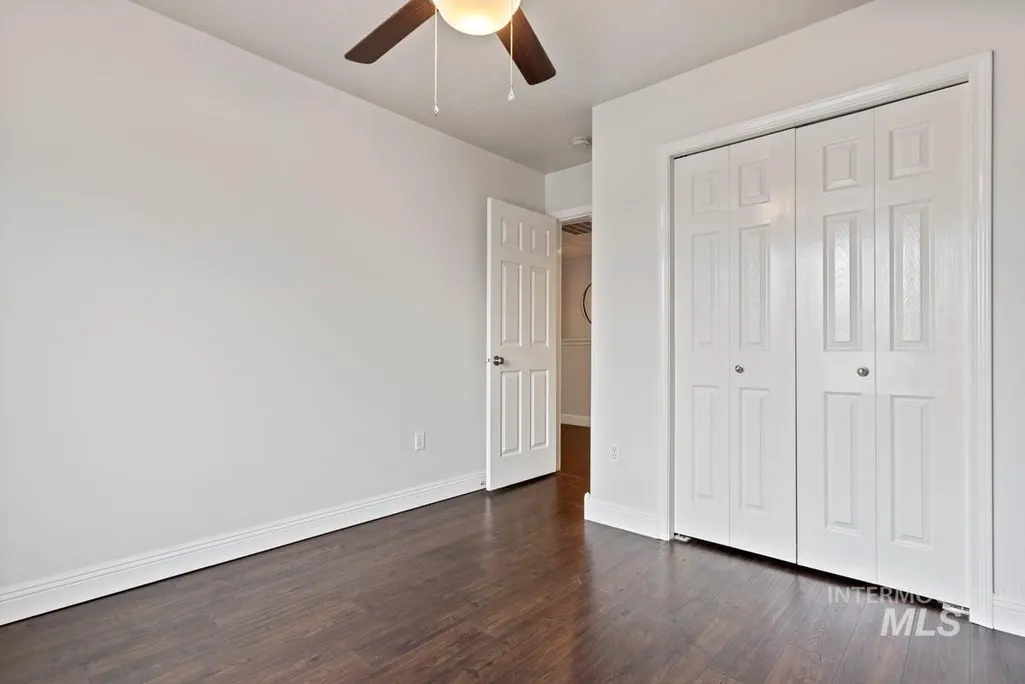
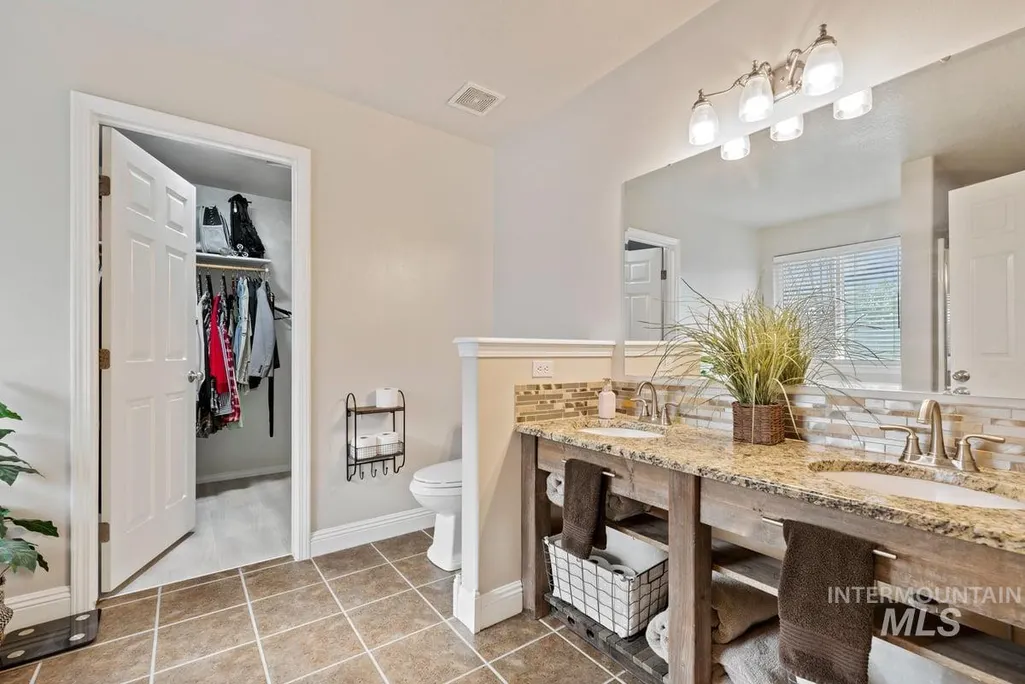
Address
2436 N Heath Ave, Boise, ID
Price
$ 649,999
Property Attributes
- MLS#98982496
- TypeSingle Family
- Listing Status Active
- CountyAda
- CityBoise
- NeighborhoodRed Feather
- Zip83713
- Style
- Year Built2005
- Taxes$ 2176
- Price$ 649,999
- Bedrooms4
- Full Bathrooms3
- Half Bathrooms0
- Sqr Footage2462
- Lot Size0.19 Acres
Data Source:
Intermountain MLS (IMLS)
Property Description
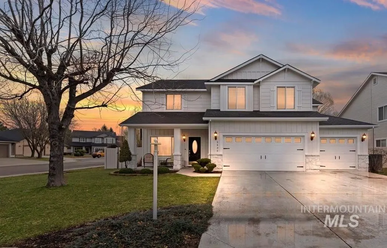
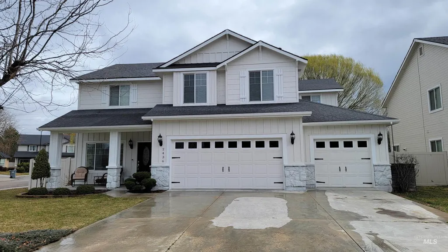
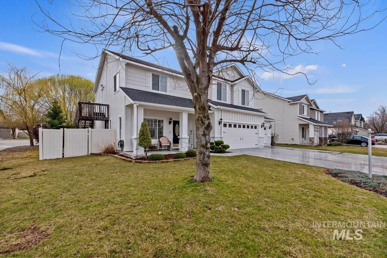
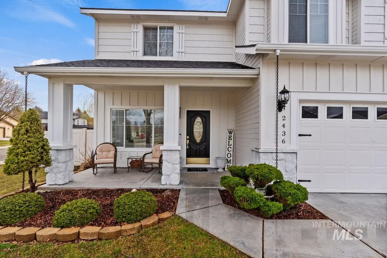
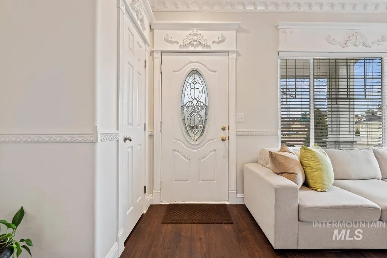
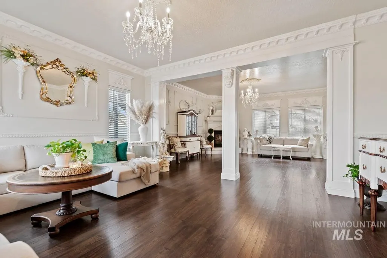
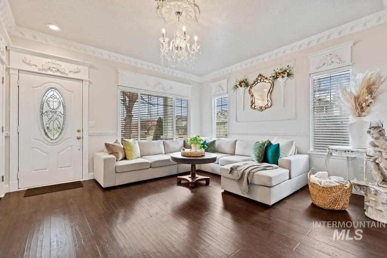
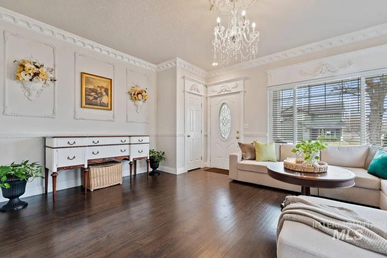
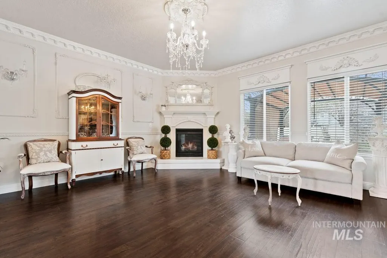
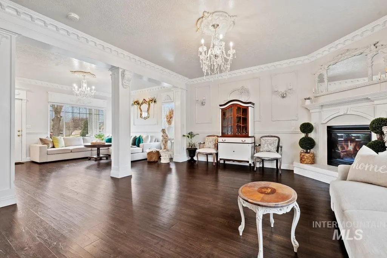
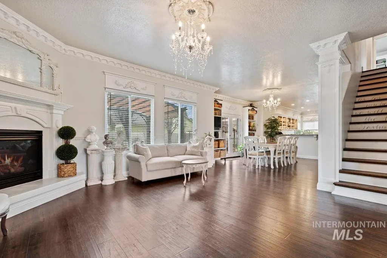
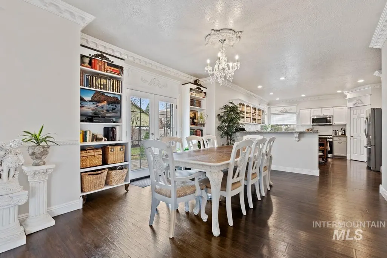
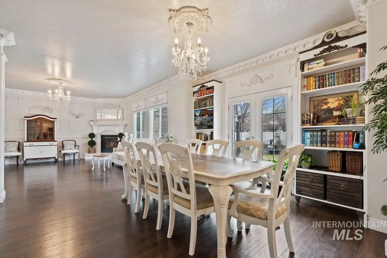
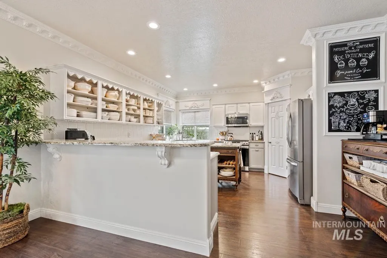
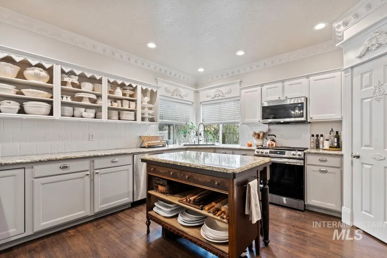
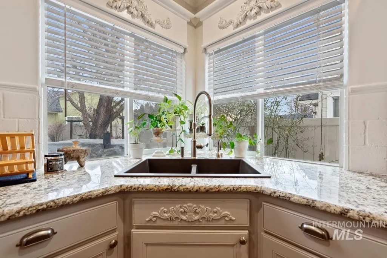
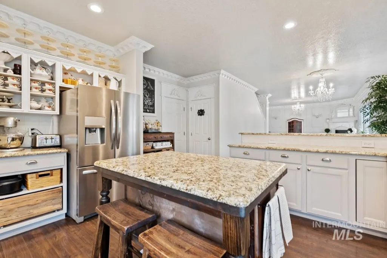
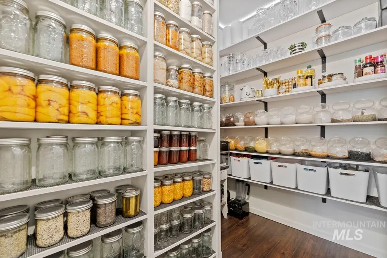
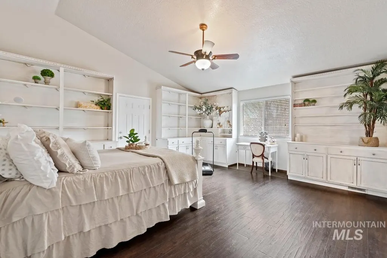
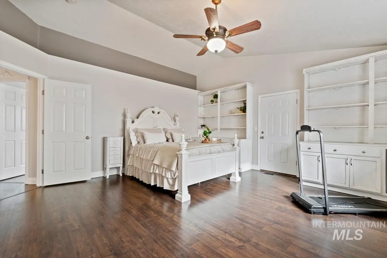
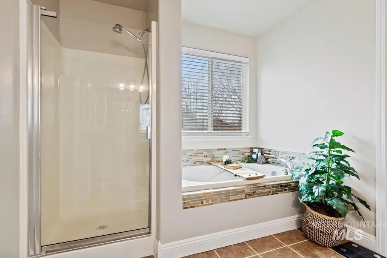
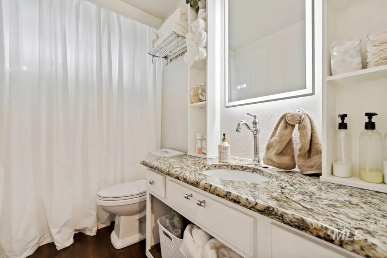
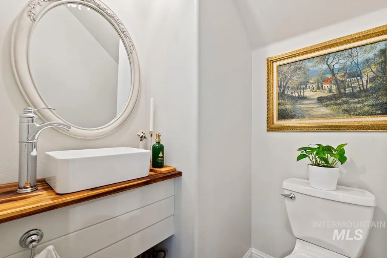
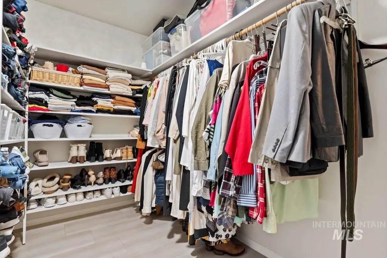
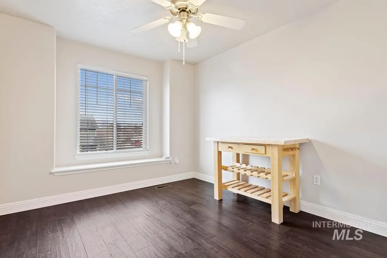
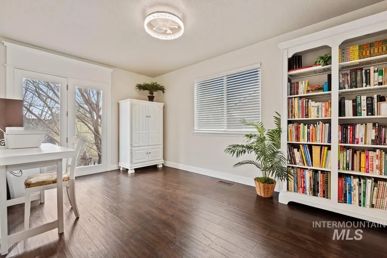
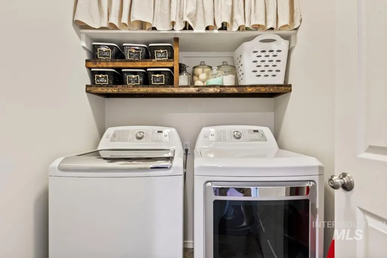
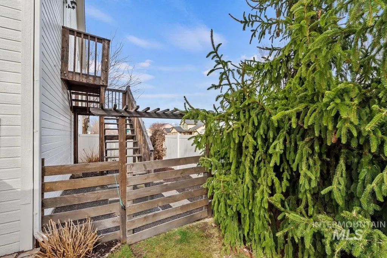
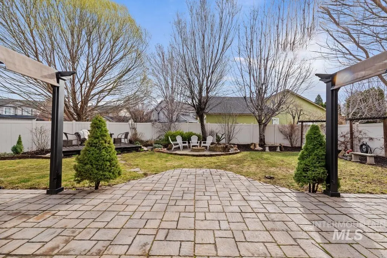
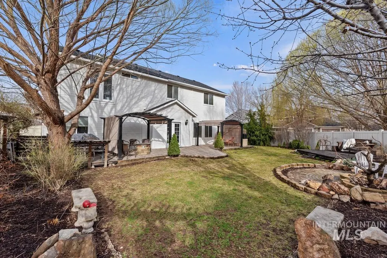
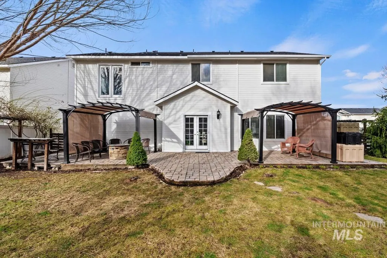
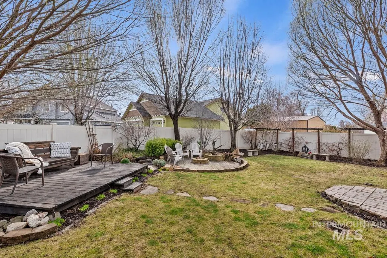
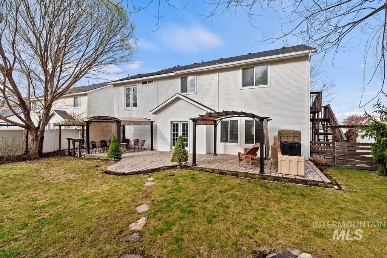
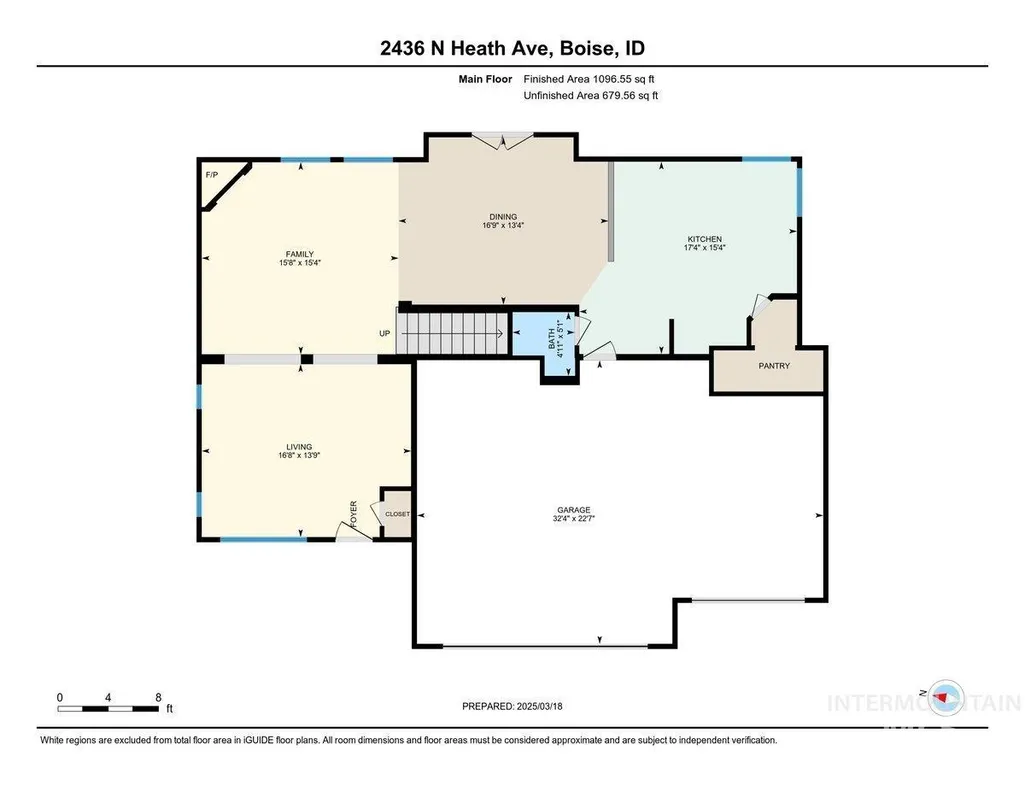
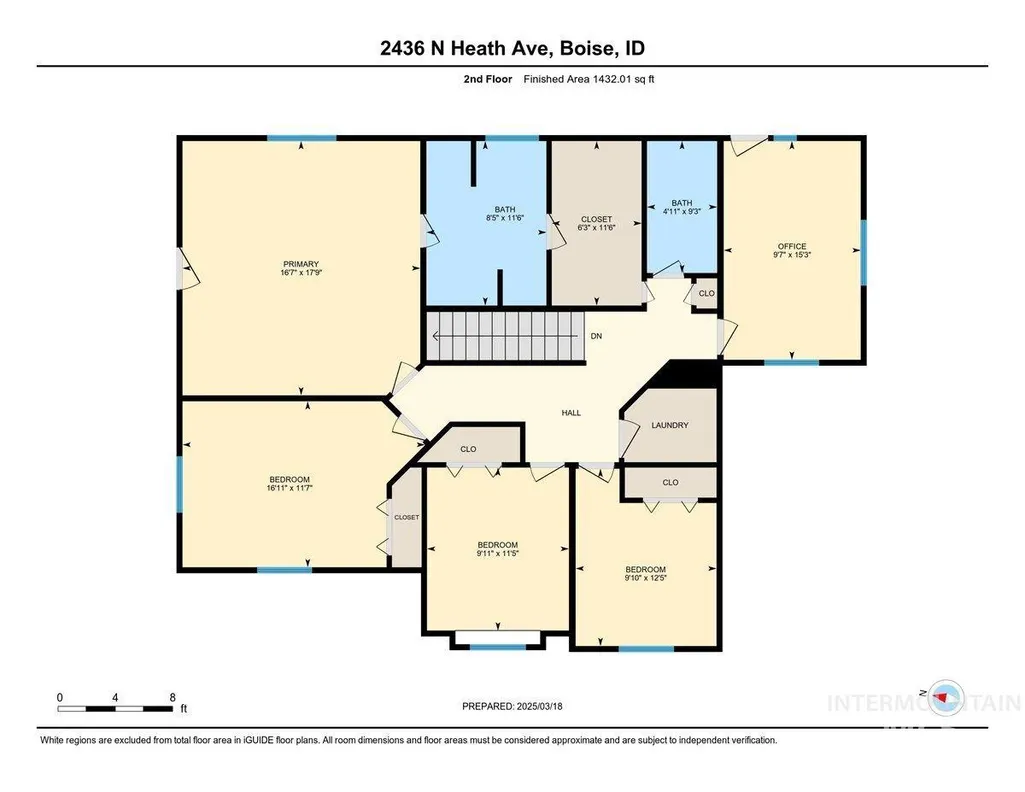
Fantastic Location and a Brand New Roof! New updates throughout the home, make this a must see! You will experience the uniqueness of this home the second you walk through the door from the wood work, crown moldings, gorgeous light fixtures, vintage kitchen island, and vintage coffee bar. The home features 4 bed, & 2.5 bath. The open concept family room, living Room, and dining room, are excellent for entertaining large crowds. You'll find granite counter tops in the kitchen along with updated appliances. Also the HVAC system, water heater, sinks, & toilets have all been updated. The fridge and W/D are included. Primary Suite features vaulted ceilings, a luxurious bathroom, with dual sinks, large tub and a walk in closet. The large 3 car garage has epoxy floors with additional storage in the outside shed. For outdoor entertaining on a hot summer evening there is a east facing, fully fenced back yard, with mature beautiful trees, and patio pavers. The Subdivision also has a Community Pool & Clubhouse. Close to the Meridian Village, Restaurants, Parks, and Albertsons Marketplace. Easy access to I-84.
| Elementary School | Middle School | High School |
|---|---|---|
| Ustick Elementary School | Lewis and Clark Middle School | Mountain View High School |
| Price History | |
|---|---|
| 4/17/2026 | Listed $660,000 |
| 5/14/2026 | 2$649,900 |
| 6/18/2026 | Listed $649,400 |
| 7/8/2026 | 2$639,499 |
| 8/7/2026 | 9$699,999 |
| 8/7/2026 | 7$649,999 |
General Features
| Heating | Electric |
|---|---|
| Cooling | Central Air |
| Utilities | Sewer Connected |
| Roof | Composition |
| Appliances | Gas Water Heater |
| HOA Fee | 550 |
| Garage Spaces | 3 |
| Pool Features | Community |
| Construction Materials | Frame |
| Year Built | 2005 |
| Levels | Two |
| Property Subtype | Single Family Residence |
| Tax Year | 2025 |
| Current Use | Single Family |
| Ownership | Fee Simple |
| Assoc Fee Paid Per | Annually |
| County | Ada |
| Property Type | Residential |
| HOA | true |
| Attached Garage | true |
| Subdivision Name | Red Feather |
| Garage Y/N | true |
| Green Indoor Air Quality | Ventilation |
| Other Structures | Storage Shed |
| Status | Active |
| Directions | From Cloverdale w on Granger S Banstead E Palm. |
| ModificationTimestamp | 2026-08-18T18:17:08.100Z |
| High School | Mountain View |
| City | Boise |
| High School District | West Ada School District |
| Zoning Description | Residental |
| Lot Size Units | Acres |
| Lot Size Square Feet | 8276.4 |
| Carport Y/N | false |
| Listing Terms | Consider All |
| Elementary School | Ustick |
| Land Lease Y/N | false |
| Tax Annual Amount | 2176 |
| Middle/Junior High School | Lewis and Clark |
| Virtual Tour | https://youriguide.com/2436_n_heath_ave_boise_id |
| Building Area Units | Square Feet |
| Primary Bedroom Level | Upper |
| Living Area Units | Square Feet |
| Standard Status | Active |
| Middle/Junior School District | West Ada School District |
| Elementary School District | West Ada School District |
| Legal Description | Lot 13, Block 1, Red Feather Estates No 1 |
| LeasableAreaUnits | Square Feet |
| Freehold | IDX |
Interior Features
| Interior Amenities | Bath-Master |
|---|---|
| Flooring | Engineered Wood Floors |
| Fireplace Features | Gas |
| Kitchen Level | Main |
| Air Conditioning Y/N | true |
| Heating Y/N | true |
| Fireplace Y/N | true |
| Above Grade Finished Area | 2462 |
| Total Bedrooms | 4 |
| Living Room Level | Main |
| Main Level Bathrooms | 1 |
| Below Grade Finished Area Unit Type | Square Feet |
| LivingAreaSource | Public Records |
| Below Grade Finished Area Source | Public Records |
| Above Grade Finished Area Source | Public Records |
| Above Grade Finished Area Unit Type | Square Feet |
| Total Baths | 3 |
| Kitchen Area | 210 |
| Kitchen Length | 15 |
| Kitchen Width | 14 |
| Primary on Main | 168 |
| Second Bedroom Length | 14 |
| Second Bedroom Width | 12 |
| Bedroom 3 Area | 120 |
| Bedroom 3 Length | 12 |
| Bedroom 3 Width | 10 |
| Bedroom 4 Area | 120 |
| Bedroom 4 Length | 12 |
| Bedroom 4 Width | 10 |
| Family Room Area | 240 |
| Family Room Length | 16 |
| Living Room Area | 224 |
| Living Room Length | 16 |
| Living Room Width | 14 |
| Primary Bedroom Area | 288 |
| Primary Bedroom Length | 18 |
| Primary Bedroom Width | 16 |
| Family Room Width | 15 |
| Family Room Level | Main |
| Bedroom 4 Level | Upper |
| Bedroom 3 Level | Upper |
| Second Bedroom Level | Upper |
Exterior Features
| Fencing | Vinyl |
|---|---|
| Parking Features | Attached |
| Lot Features | Standard Lot 6000-9999 SF |
| Water Source | City Service |
| Total Parking | 3 |
| Lot Size Area | 0.19 |
| Building Area Total | 2462 |
| Lot Dimensions | 89.50x56.50 |
| Lot Size Acres | 0.19 |
| Road Surface Type | Paved |
| Covered Spaces | 3 |
| Road Frontage Type | Public Road |
Amenities
- Foreclosure
- Views
- Short Sale
- New Construction
- Adult 55+
- Lease To Own
- No HOA Fees
- Furnished
- Primary On Main
- Air Conditioning
- Seller Finance
- Green
- Fixer Upper
- Horse
- Golf
- Fireplace
- Deck
- Garage
- Basement
- Pool
Property vs Single Family Average in 83713
Price
Taxes
Year Built

