
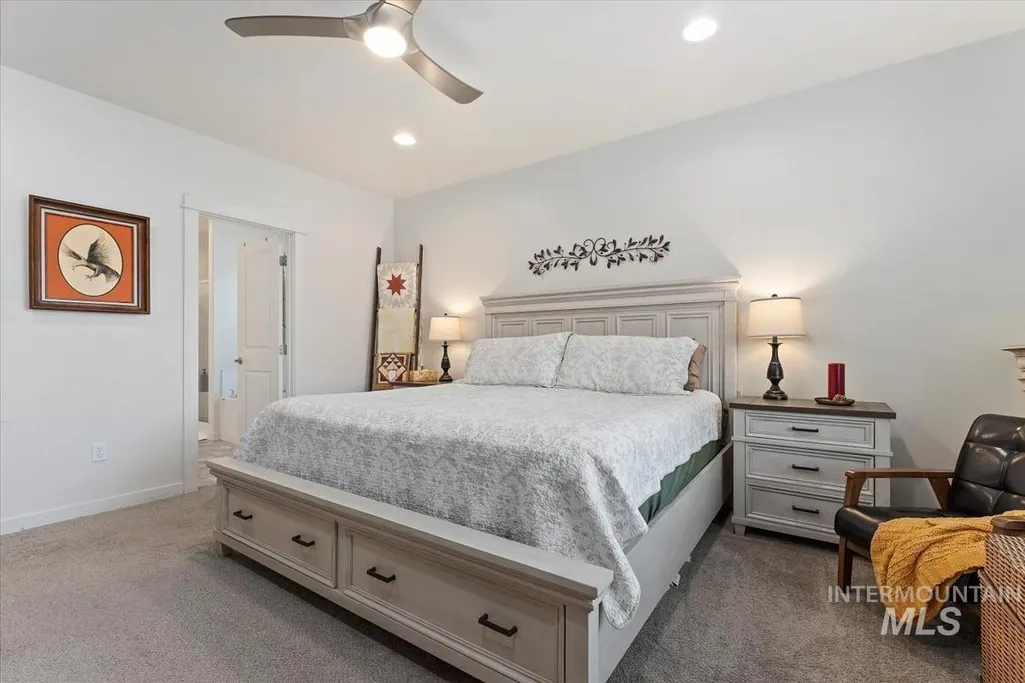
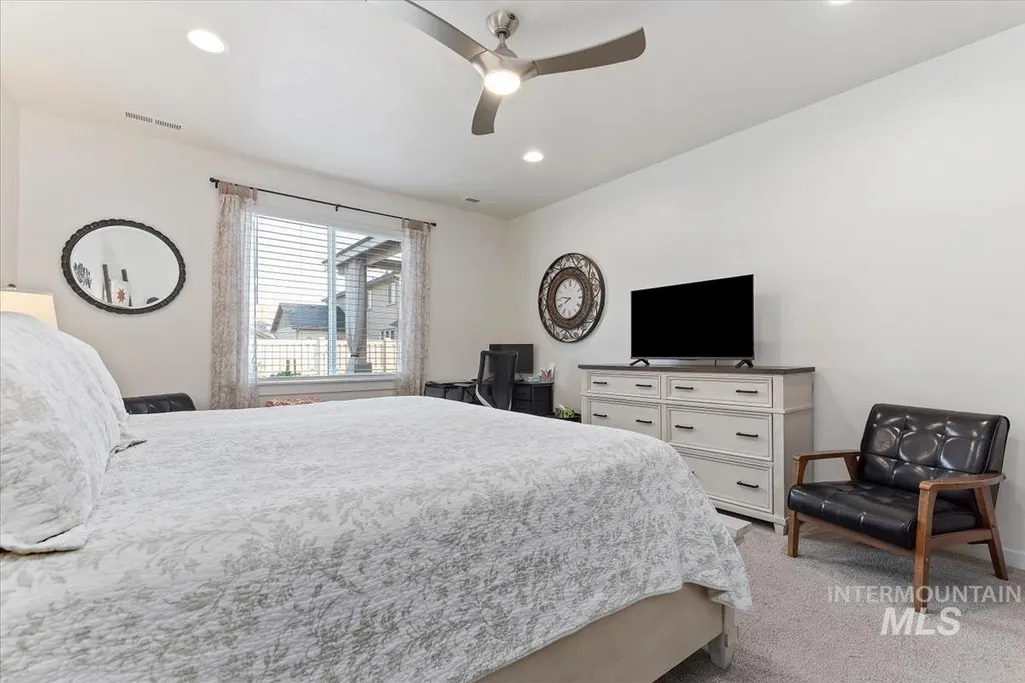
Primary on Main
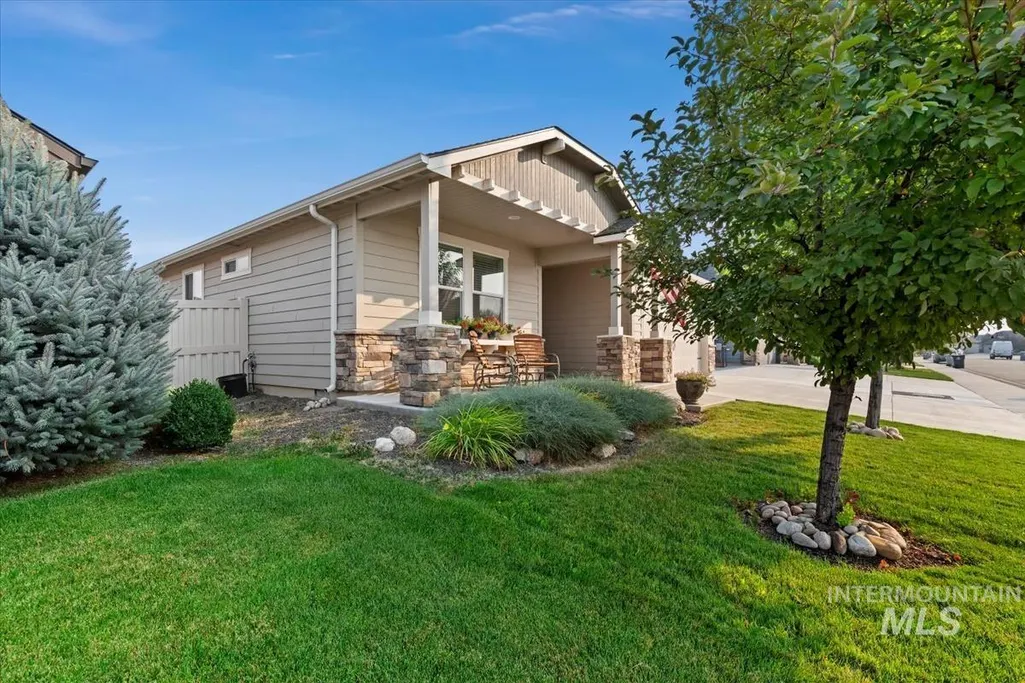
Address
10574 W. Catmint Dr., Star, ID
Price
$ 517,500
Property Attributes
- MLS#98996946
- TypeSingle Family
- Listing Status Active
- CountyAda
- CityStar
- NeighborhoodTrident Ridge
- Zip83669
- Style
- Year Built2020
- Taxes$ 1187
- Price$ 517,500
- Bedrooms3
- Full Bathrooms2
- Half Bathrooms0
- Sqr Footage1800
- Lot Size0.141 Acres
Data Source:
Intermountain MLS (IMLS)
Property Description
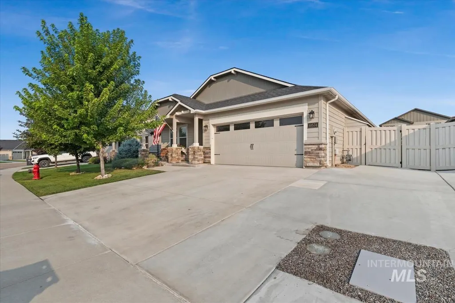
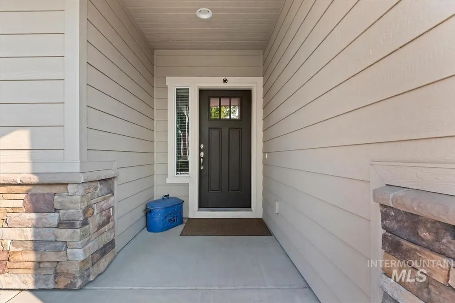
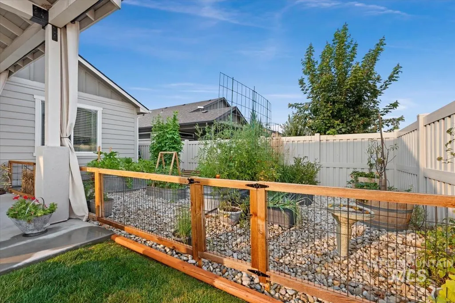
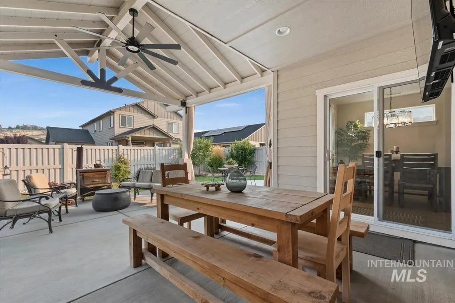
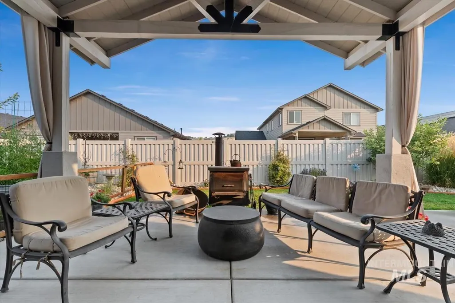
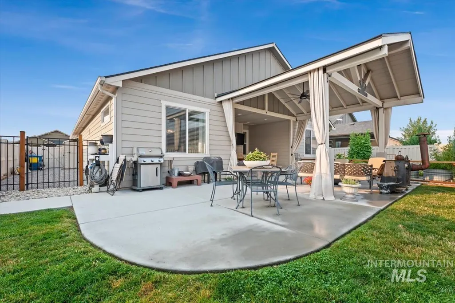
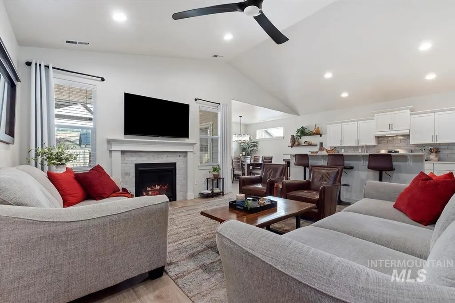
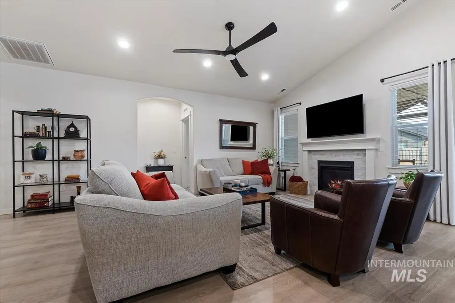
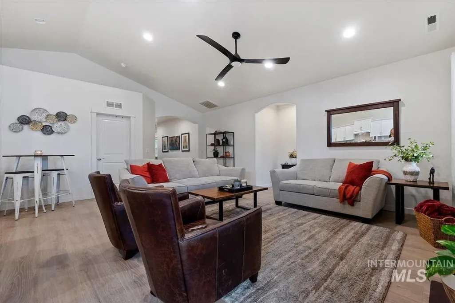

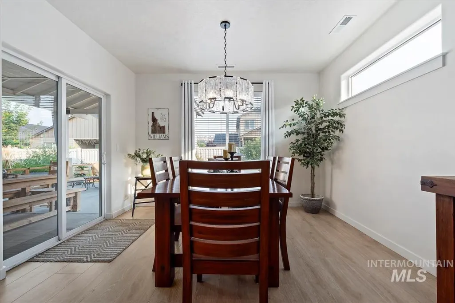
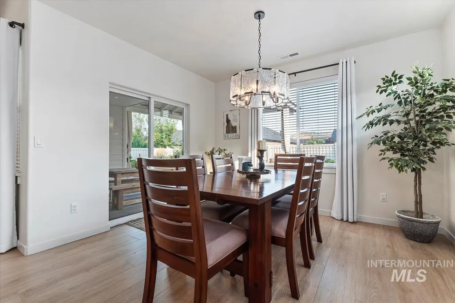
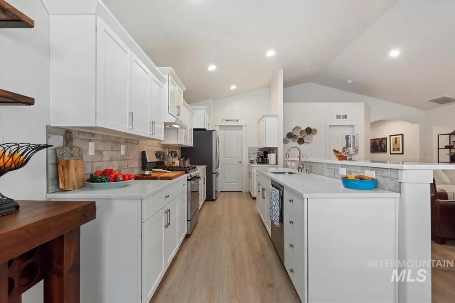
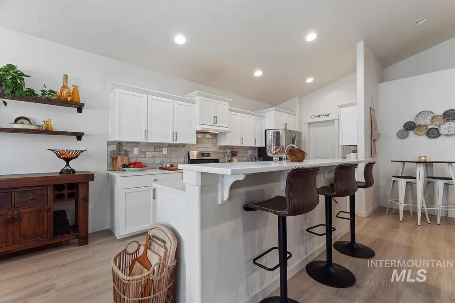
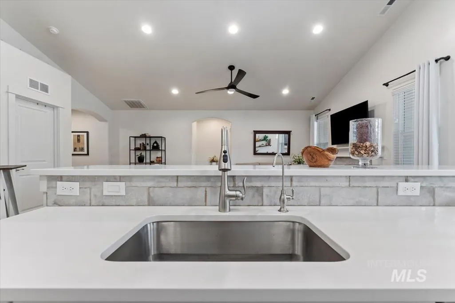
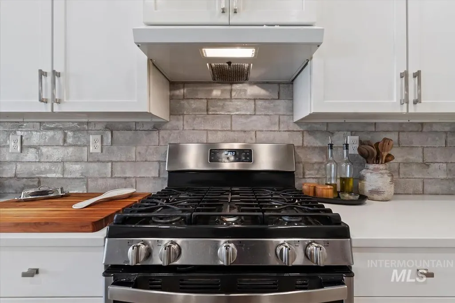
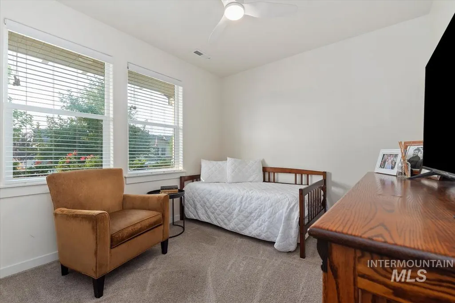
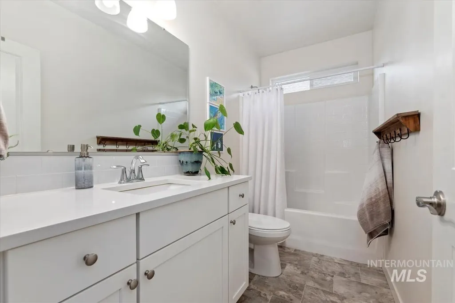
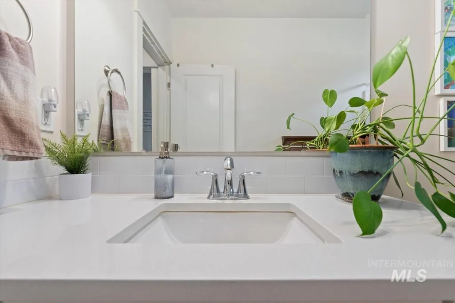
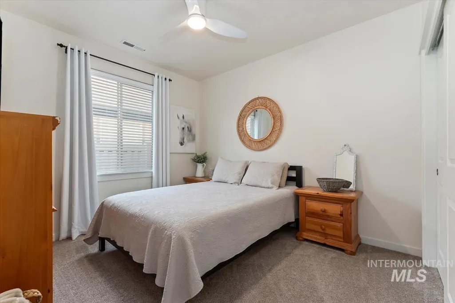
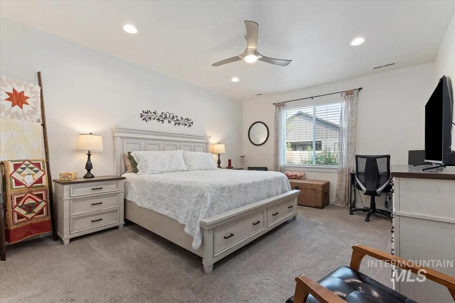
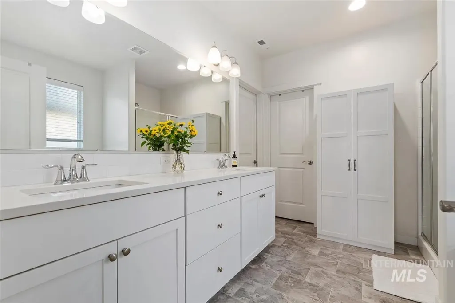
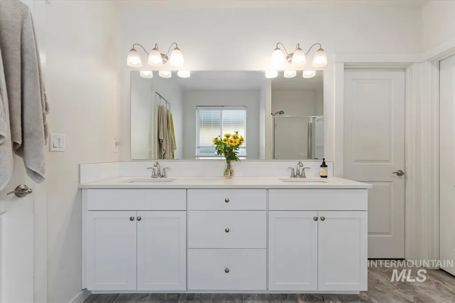
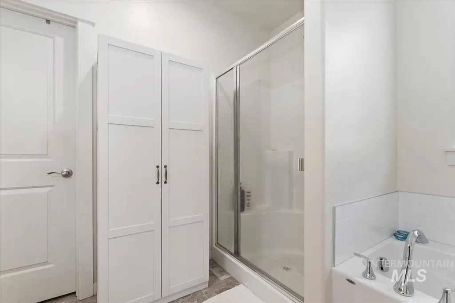
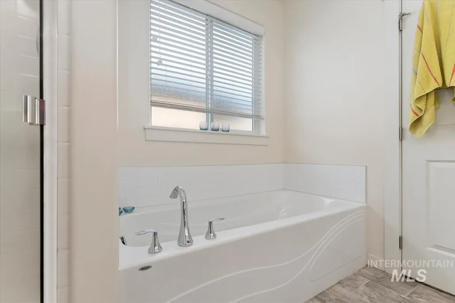
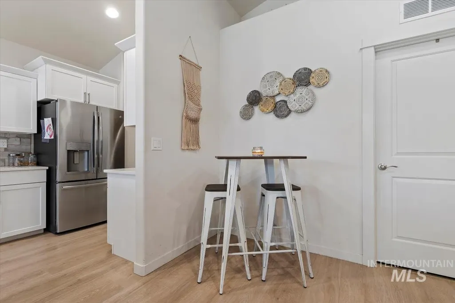
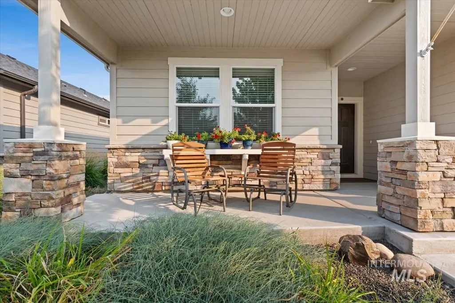
Beautifully upgraded single-level home in the highly desirable community of Star, offering the perfect blend of comfort, style, and functionality. Thoughtful upgrades are showcased throughout, including elegant quartz countertops in the kitchen and bathrooms, ceiling fans in all bedrooms and the spacious great room, and a cozy fireplace that creates a warm and inviting sitting area. Step outside to enjoy the beautifully landscaped backyard, complete with a custom patio cover that provides the ideal setting for outdoor dining, relaxing, or entertaining guests year-round. The property also features a separate garden area with raised planters and a dedicated dog run, which could easily be converted into RV parking for added flexibility and convenience. This move-in-ready home offers exceptional indoor and outdoor living in one of Star's most sought-after locations.
| Elementary School | Middle School | High School |
|---|---|---|
| Star Elementary School | Star Middle School | Eagle High School |
| Price History | |
|---|---|
| 8/12/2026 | Listed $517,500 |
General Features
| Heating | Ceiling |
|---|---|
| Cooling | Central Air |
| Utilities | Sewer Connected |
| Roof | Composition |
| Appliances | Dishwasher |
| HOA Fee | 40 |
| Garage Spaces | 2 |
| Patio/Porch Features | Covered Patio/Deck |
| Construction Materials | Concrete |
| Year Built | 2020 |
| Levels | One |
| Property Subtype | Single Family Residence |
| Tax Year | 2025 |
| Current Use | Single Family |
| Ownership | Fee Simple |
| Assoc Fee Paid Per | Monthly |
| County | Ada |
| Property Type | Residential |
| HOA | true |
| Attached Garage | true |
| Subdivision Name | Trident Ridge |
| Garage Y/N | true |
| Green Indoor Air Quality | Low/No VOC Paint |
| Status | Active |
| Directions | North on HWY 16, West on Beacon Light Rd, North on Wing Road into Trident Ridge Community |
| ModificationTimestamp | 2026-08-12T21:40:01.300Z |
| High School | Eagle |
| City | Star |
| High School District | West Ada School District |
| Zoning Description | residential |
| Lot Size Units | Acres |
| Lot Size Square Feet | 6141.96 |
| Carport Y/N | false |
| Listing Terms | Cash |
| Elementary School | Star |
| Land Lease Y/N | false |
| Tax Annual Amount | 1187.7 |
| Middle/Junior High School | Star |
| Building Area Units | Square Feet |
| Primary Bedroom Level | Main |
| Living Area Units | Square Feet |
| Standard Status | Active |
| Middle/Junior School District | West Ada School District |
| Elementary School District | West Ada School District |
| Legal Description | Lot 4 Block 6, Trident Ridge No. 1 |
| LeasableAreaUnits | Square Feet |
| Freehold | IDX |
Interior Features
| Interior Amenities | Bath-Master |
|---|---|
| Flooring | Carpet |
| Fireplace Features | Gas |
| Air Conditioning Y/N | true |
| Heating Y/N | true |
| Fireplace Y/N | true |
| Above Grade Finished Area | 1800 |
| Total Bedrooms | 3 |
| Main Level Bedrooms | 3 |
| Main Level Bathrooms | 2 |
| Below Grade Finished Area Unit Type | Square Feet |
| LivingAreaSource | Public Records |
| Below Grade Finished Area Source | Public Records |
| Above Grade Finished Area Source | Public Records |
| Above Grade Finished Area Unit Type | Square Feet |
| Total Baths | 2 |
| Primary on Main | 110 |
| Second Bedroom Length | 11 |
| Second Bedroom Width | 10 |
| Bedroom 3 Area | 110 |
| Bedroom 3 Length | 11 |
| Bedroom 3 Width | 10 |
| Primary Bedroom Area | 208 |
| Primary Bedroom Length | 13 |
| Primary Bedroom Width | 16 |
| Bedroom 3 Level | Main |
| Second Bedroom Level | Main |
Exterior Features
| Fencing | Vinyl |
|---|---|
| Parking Features | Attached |
| Lot Features | Standard Lot 6000-9999 SF |
| Water Source | City Service |
| Total Parking | 2 |
| Lot Size Area | 0.141 |
| Foundation Details | Crawl Space |
| Building Area Total | 1800 |
| Lot Dimensions | 111.5x55 |
| Lot Size Acres | 0.141 |
| Road Surface Type | Paved |
| Other Parking | Garage: 24 x 20 |
| Covered Spaces | 2 |
Amenities
- Foreclosure
- Views
- Short Sale
- New Construction
- Adult 55+
- Lease To Own
- No HOA Fees
- Furnished
- Primary On Main
- Air Conditioning
- Seller Finance
- Green
- Fixer Upper
- Horse
- Golf
- Fireplace
- Deck
- Garage
- Basement
- Pool
Property vs Single Family Average in 83669
Price
Taxes
Year Built

