
Address
10237 W Salmonberry St, Star, ID
Price
$ 559,000
Property Attributes
- MLS#98991969
- TypeSingle Family
- Listing Status Pending
- CountyAda
- CityStar
- NeighborhoodTrident Ridge
- Zip83669
- Style
- Year Built2023
- Taxes$ 1420
- Price$ 559,000
- Bedrooms3
- Full Bathrooms3
- Half Bathrooms0
- Sqr Footage2312
- Lot Size0.149 Acres
Data Source:
Intermountain MLS (IMLS)
Property Description
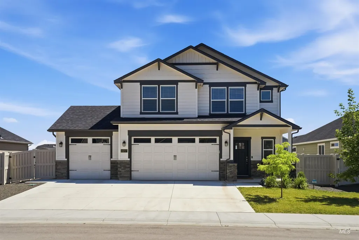
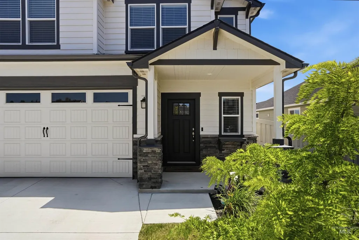
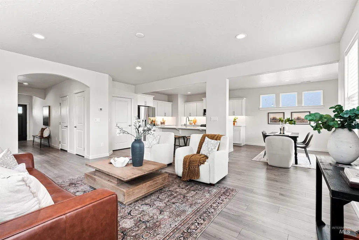
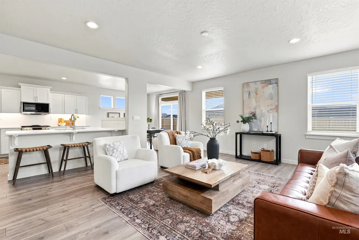
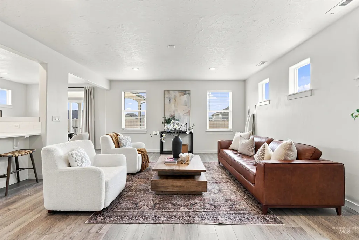
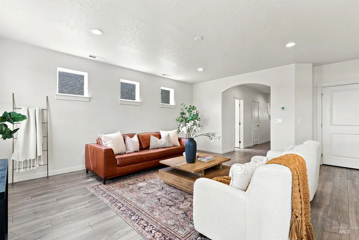
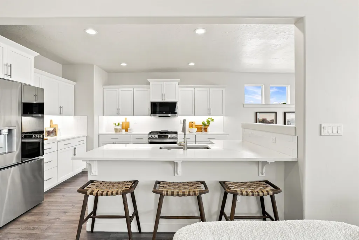
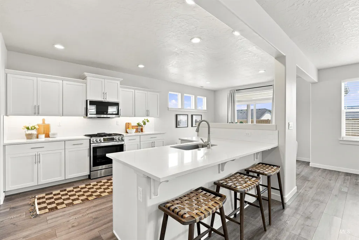
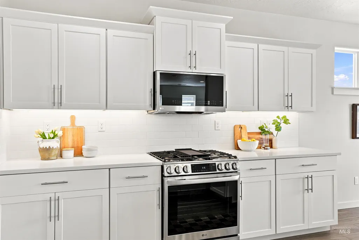
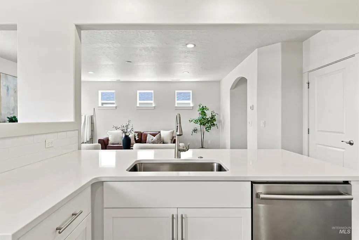
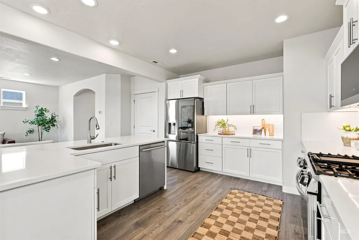
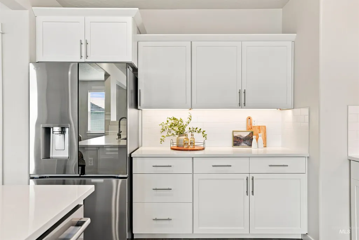
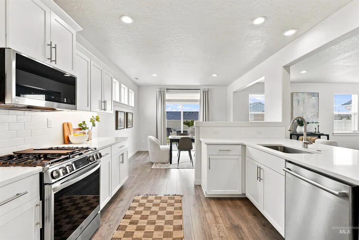
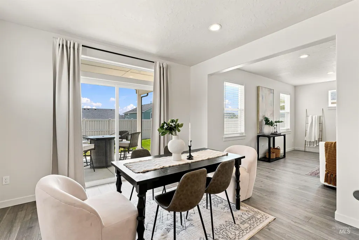
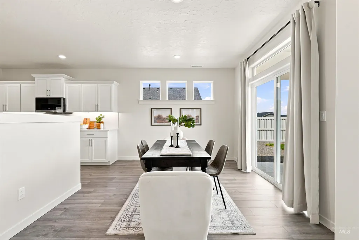
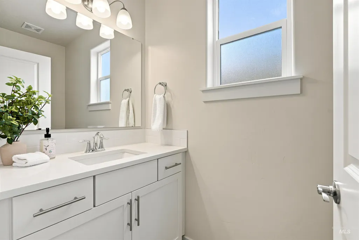
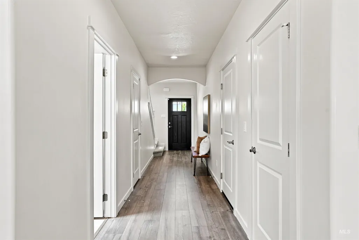
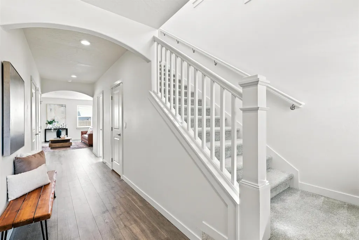
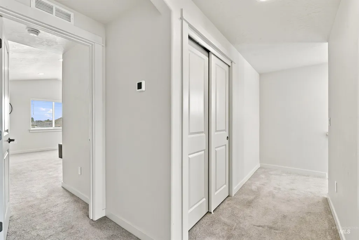
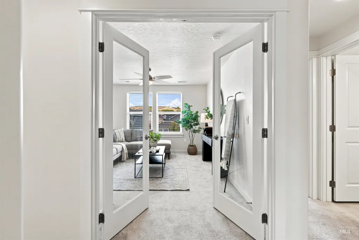
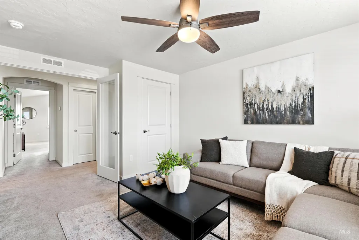
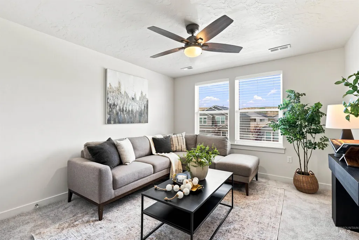
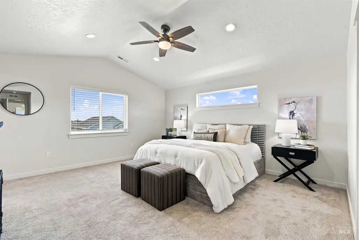
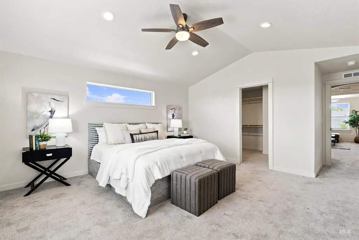
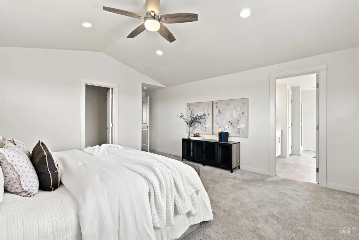
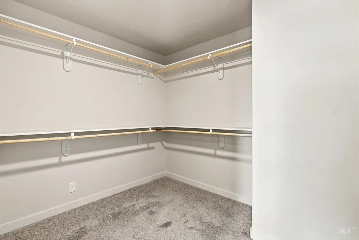
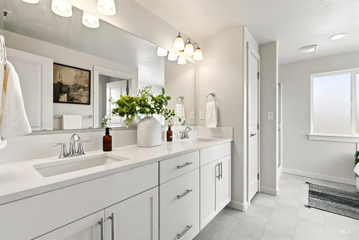
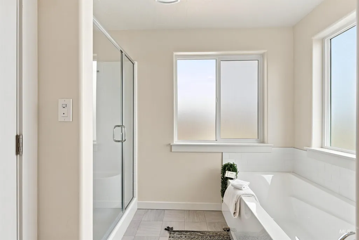
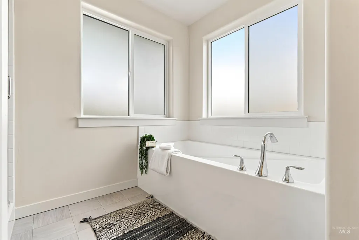
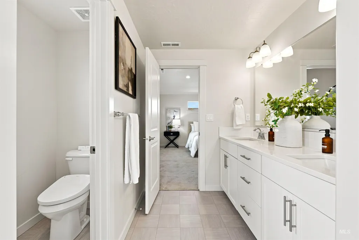
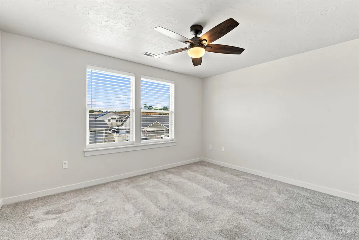
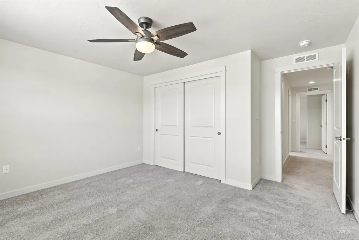
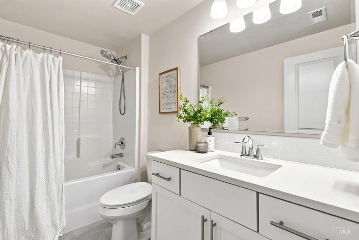
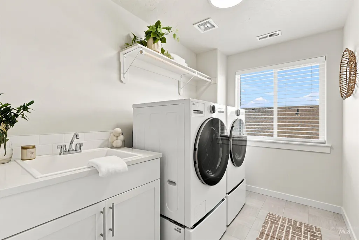
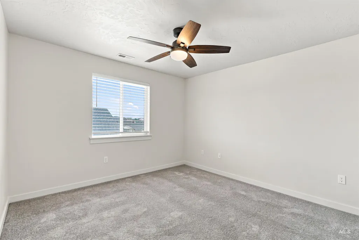
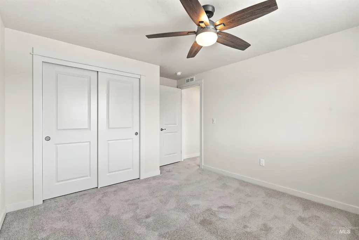
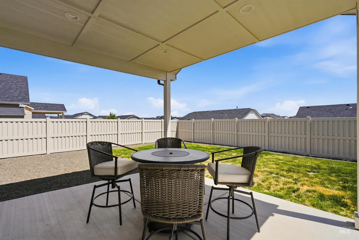
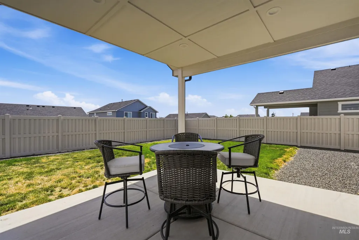
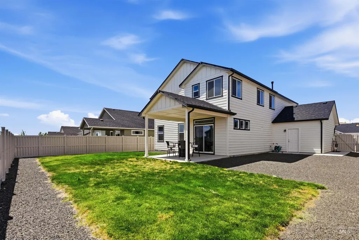
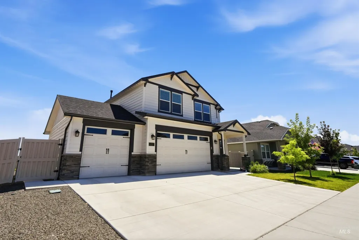
Better than new and loaded with upgrades, this beautifully designed 3-bedroom, 2.5-bath home offers 2,312 SF of thoughtfully planned living space in Star's desirable Trident Ridge community. Enjoy breathtaking mountain and Treasure Valley views from the covered patio while taking advantage of premium finishes and smart-home technology throughout. The open-concept kitchen features natural quartz countertops, soft-close cabinetry, under-cabinet lighting, LG Smart appliances, a Bosch dishwasher, and abundant workspace for everyday living and entertaining. Upstairs, a spacious bedroom with elegant glass French doors and a full closet offers incredible flexibility as a guest suite, home office, media room, or bonus space. Comfort and convenience continue with dual-zone HVAC, a whole-home water softener, Ethernet wiring, Ring security, premium faux wood blinds, and an upgraded laundry room with cabinetry and utility sink. The oversized insulated 3-car garage features a 4-foot extension, 8-foot garage door, and a 220V/50-amp outlet ready for EV charging. The fully fenced backyard is complete with a double-wide gate and plenty of room to enjoy Idaho's beautiful evenings. Just minutes from downtown Star, Meridian, and Boise, this home offers the perfect combination of modern amenities, quality construction, and everyday functionality.
| Elementary School | Middle School | High School |
|---|---|---|
| Star Elementary School | Star Middle School | Eagle High School |
| Price History | |
|---|---|
| 7/6/2026 | Listed $559,000 |
General Features
| Heating | Ceiling |
|---|---|
| Utilities | Sewer Connected |
| Roof | Composition |
| Appliances | Gas Water Heater |
| HOA Fee | 550 |
| Garage Spaces | 3 |
| Patio/Porch Features | Covered Patio/Deck |
| Security Features | Alarm |
| Construction Materials | Concrete |
| Year Built | 2023 |
| Levels | Two |
| Property Subtype | Single Family Residence |
| Tax Year | 2025 |
| Current Use | Single Family |
| Ownership | Fee Simple |
| Assoc Fee Paid Per | Annually |
| County | Ada |
| Property Type | Residential |
| HOA | true |
| Attached Garage | true |
| Subdivision Name | Trident Ridge |
| Garage Y/N | true |
| Status | Pending |
| Directions | N Hwy 16 from State St, W Beacon Light Rd, N Wing Road, E Trident Ridge Sub, N Layla into Salmonberry |
| ModificationTimestamp | 2026-07-23T02:46:27.900Z |
| High School | Eagle |
| City | Star |
| High School District | West Ada School District |
| Lot Size Units | Acres |
| Lot Size Square Feet | 6490.44 |
| Carport Y/N | false |
| Listing Terms | Cash |
| Elementary School | Star |
| Land Lease Y/N | false |
| Tax Annual Amount | 1420.38 |
| Middle/Junior High School | Star |
| Building Area Units | Square Feet |
| Primary Bedroom Level | Upper |
| Living Area Units | Square Feet |
| Standard Status | Pending |
| Middle/Junior School District | West Ada School District |
| Elementary School District | West Ada School District |
| Legal Description | Lot 3 Block 10, Trident Ridge No. 6, Ada County, Idaho |
| LeasableAreaUnits | Square Feet |
| Freehold | IDX |
Interior Features
| Interior Amenities | Bath-Master |
|---|---|
| Flooring | Carpet |
| Air Conditioning Y/N | false |
| Heating Y/N | true |
| Fireplace Y/N | false |
| Above Grade Finished Area | 2312 |
| Total Bedrooms | 3 |
| Below Grade Finished Area Unit Type | Square Feet |
| LivingAreaSource | Public Records |
| Below Grade Finished Area Source | Public Records |
| Above Grade Finished Area Source | Public Records |
| Above Grade Finished Area Unit Type | Square Feet |
| Total Baths | 3 |
| Primary on Main | 121 |
| Second Bedroom Length | 11 |
| Second Bedroom Width | 11 |
| Bedroom 3 Area | 143 |
| Bedroom 3 Length | 13 |
| Bedroom 3 Width | 11 |
| Primary Bedroom Area | 225 |
| Primary Bedroom Length | 15 |
| Primary Bedroom Width | 15 |
| Bedroom 3 Level | Upper |
| Second Bedroom Level | Upper |
Exterior Features
| Fencing | Full |
|---|---|
| Parking Features | Attached |
| Lot Features | Standard Lot 6000-9999 SF |
| Water Source | City Service |
| Total Parking | 3 |
| Lot Size Area | 0.149 |
| Foundation Details | Crawl Space |
| Building Area Total | 2312 |
| Lot Dimensions | 62x104 |
| Lot Size Acres | 0.149 |
| Road Surface Type | Paved |
| Covered Spaces | 3 |
Amenities
- Foreclosure
- Views
- Short Sale
- New Construction
- Adult 55+
- Lease To Own
- No HOA Fees
- Furnished
- Primary On Main
- Air Conditioning
- Seller Finance
- Green
- Fixer Upper
- Horse
- Golf
- Fireplace
- Deck
- Garage
- Basement
- Pool
Property vs Single Family Average in 83669
Price
Taxes
Year Built

