
Primary on Main
Address
8135 W Mcmullen St, Boise, ID
Price
$ 475,000
Property Attributes
- MLS#98996903
- TypeSingle Family
- Listing Status Active
- CountyAda
- CityBoise
- NeighborhoodJackson Manor S
- Zip83709
- Style
- Year Built1971
- Taxes$ 2294
- Price$ 475,000
- Bedrooms4
- Full Bathrooms2
- Half Bathrooms0
- Sqr Footage1728
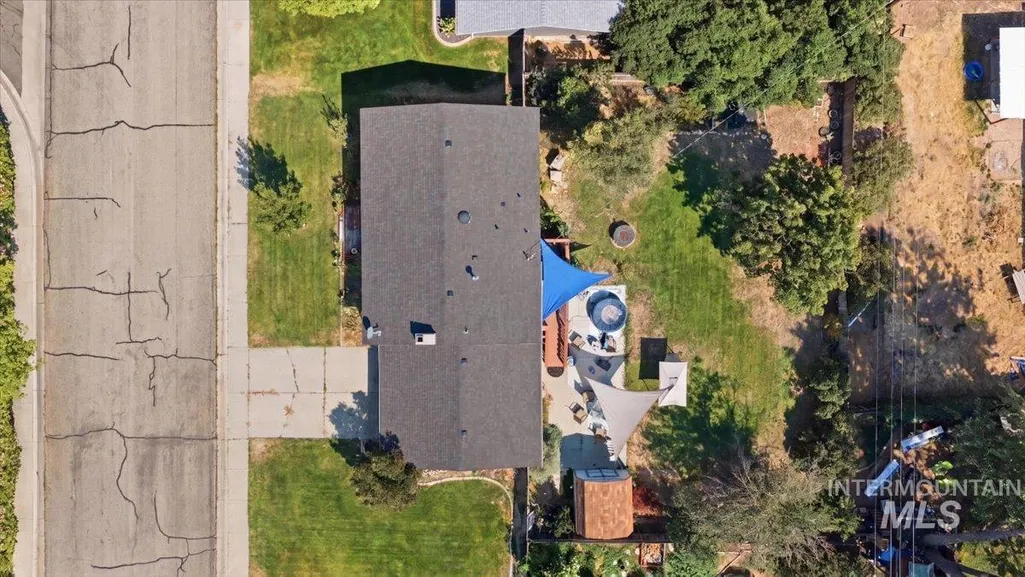
- Lot Size0.21 Acres
Data Source:
Intermountain MLS (IMLS)
Property Description
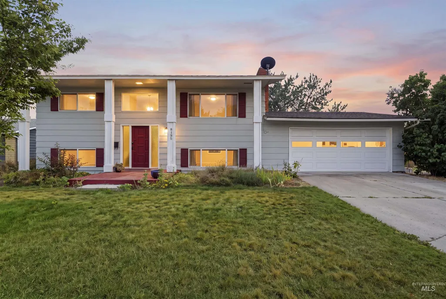
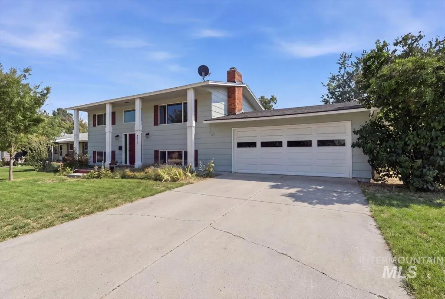
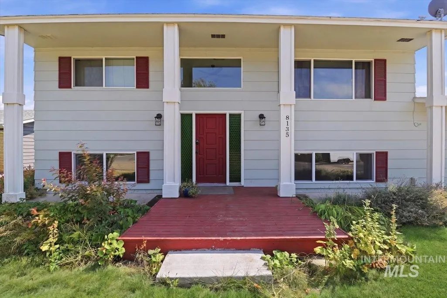
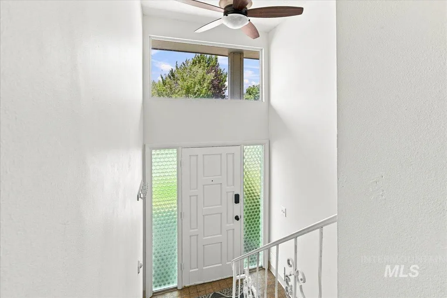
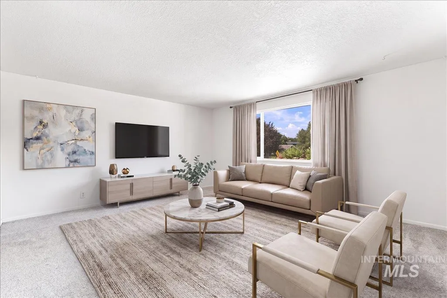
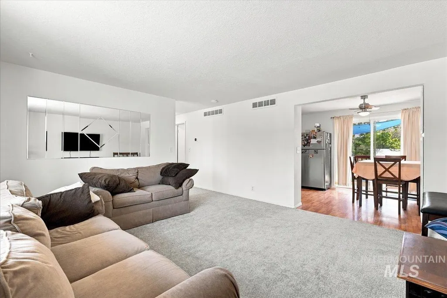
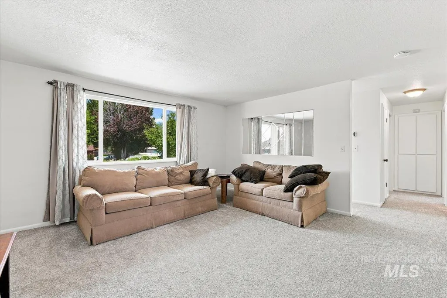
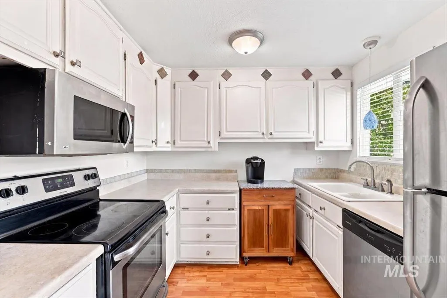
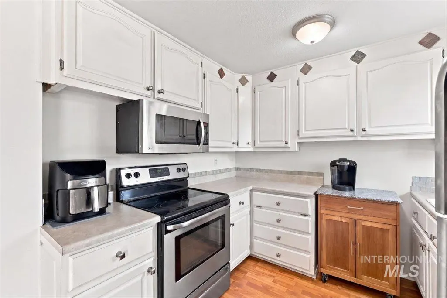
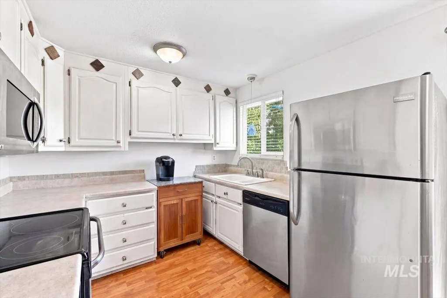
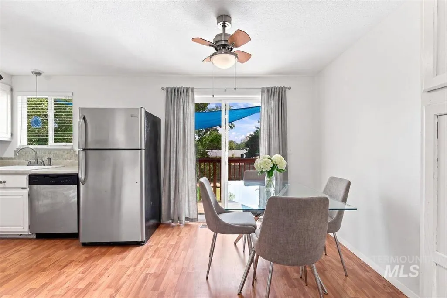
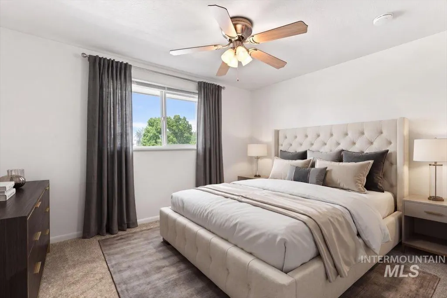
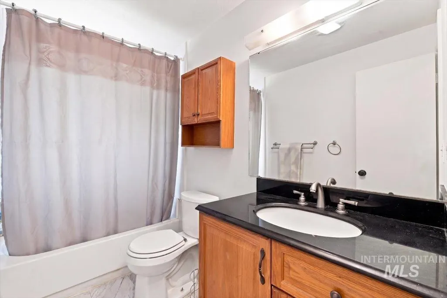
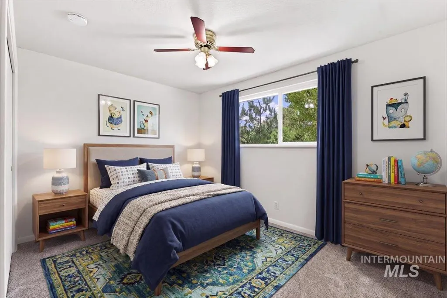
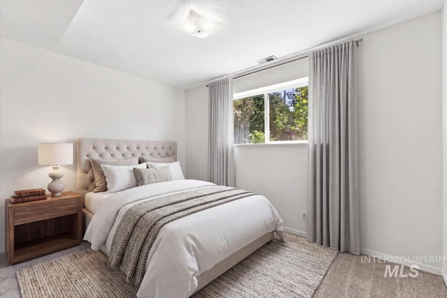
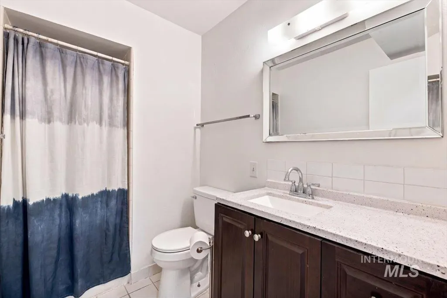
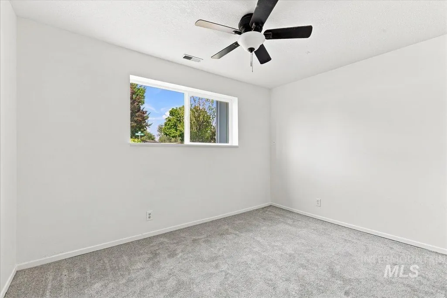
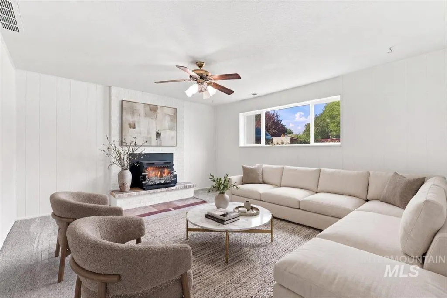
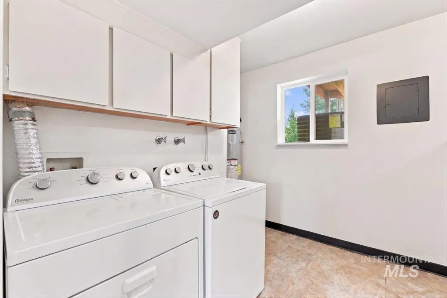
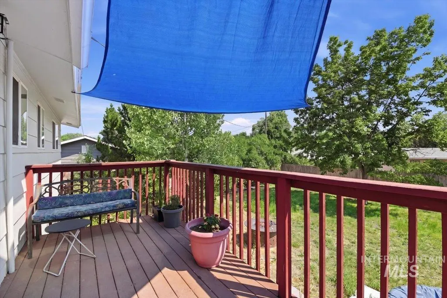
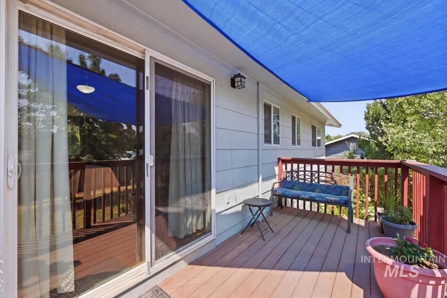
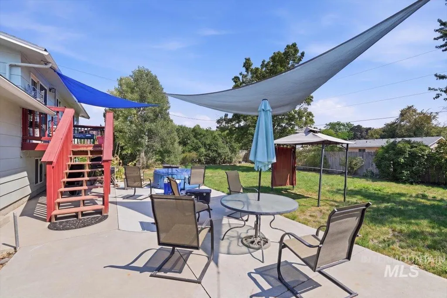
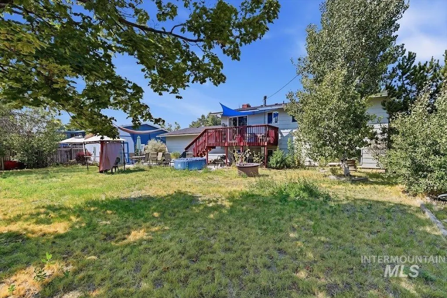
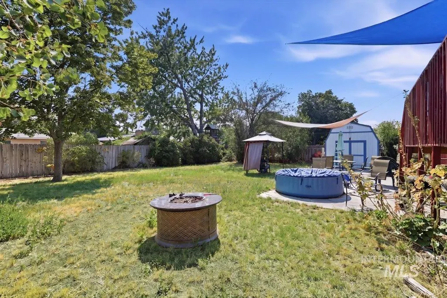
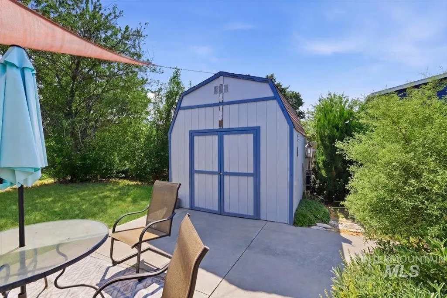
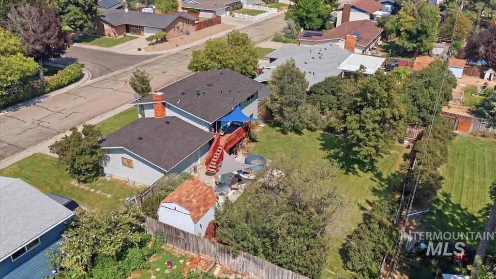
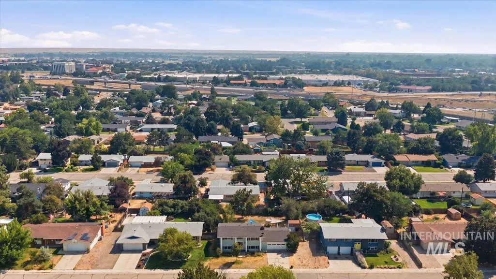
Discover this well-maintained 4-bedroom, 2-bathroom split-level home featuring fresh interior paint and brand-new carpet throughout, and a new A/C system installed this year for added convenience and a clean, move-in-ready feel. A functional floor plan offers inviting living spaces, including a spacious family room with flexibility for relaxing, entertaining, or everyday living. The kitchen features laminate countertops, a microwave, and ample workspace for meal preparation. Four comfortable bedrooms and two full bathrooms provide versatile space to accommodate a variety of needs. Step outside to a large deck overlooking a spacious backyard, creating an ideal setting for outdoor dining, gatherings, or simply enjoying the open space. A storage shed offers additional room for tools, lawn equipment, or seasonal items, while the finished driveway, extra storage, and outdoor RV parking space provide added functionality. Full of classic 1970s character with great potential, this property is located in a mature neighborhood with established landscaping, offering a welcoming setting close to everyday amenities. Don’t miss the opportunity to make this property your own, schedule your showing today!
| Elementary School | Middle School | High School |
|---|---|---|
| Grace Jordan Elementary School | West Boise Jr Middle School | Borah High School |
| Price History | |
|---|---|
| 8/10/2026 | Listed $475,000 |
General Features
| Heating | Forced Air |
|---|---|
| Cooling | Central Air |
| Utilities | Sewer Connected |
| Roof | Composition |
| Appliances | Electric Water Heater |
| Garage Spaces | 2 |
| Construction Materials | Frame |
| Year Built | 1971 |
| Levels | Split Entry |
| Property Subtype | Single Family Residence |
| Tax Year | 2025 |
| Current Use | Single Family |
| Ownership | Fee Simple |
| County | Ada |
| Property Type | Residential |
| Attached Garage | true |
| Subdivision Name | Jackson Manor S |
| Garage Y/N | true |
| Other Structures | Storage Shed |
| Status | Active |
| Directions | Overland Rd / N on Cole Rd / W on McMullen St |
| ModificationTimestamp | 2026-08-17T19:40:10.900Z |
| High School | Borah |
| City | Boise |
| High School District | Boise School District #1 |
| Zoning Description | City of Boise-R-1C |
| Lot Size Units | Acres |
| Lot Size Square Feet | 9147.6 |
| Carport Y/N | false |
| Listing Terms | Cash |
| Elementary School | Grace Jordan |
| Land Lease Y/N | false |
| Tax Annual Amount | 2294.06 |
| Middle/Junior High School | West Boise Jr |
| Building Area Units | Square Feet |
| Primary Bedroom Level | Main |
| Living Area Units | Square Feet |
| Standard Status | Active |
| Middle/Junior School District | Boise School District #1 |
| Elementary School District | Boise School District #1 |
| Legal Description | LOT 6 BLK 7 JACKSON MANOR SUB NO 4 |
| LeasableAreaUnits | Square Feet |
| Freehold | IDX |
Interior Features
| Interior Amenities | Family Room |
|---|---|
| Flooring | Carpet |
| Total Fireplaces | 1 |
| Fireplace Features | One |
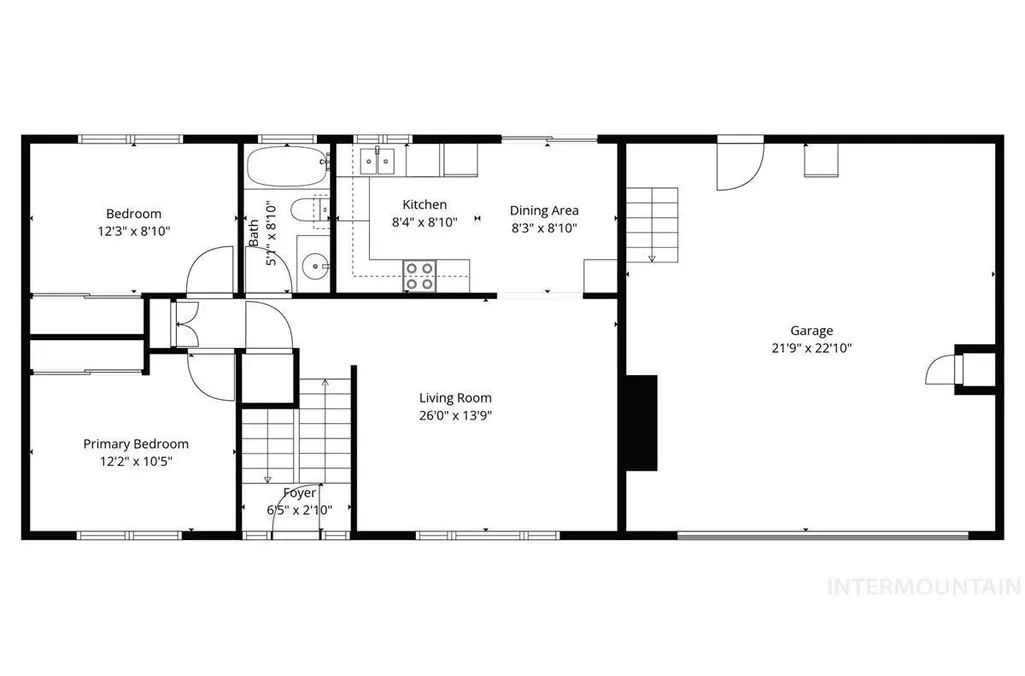
| Kitchen Level | Main |
| Air Conditioning Y/N | true |
| Heating Y/N | true |
| Fireplace Y/N | true |
| Above Grade Finished Area | 864 |
| Total Bedrooms | 4 |
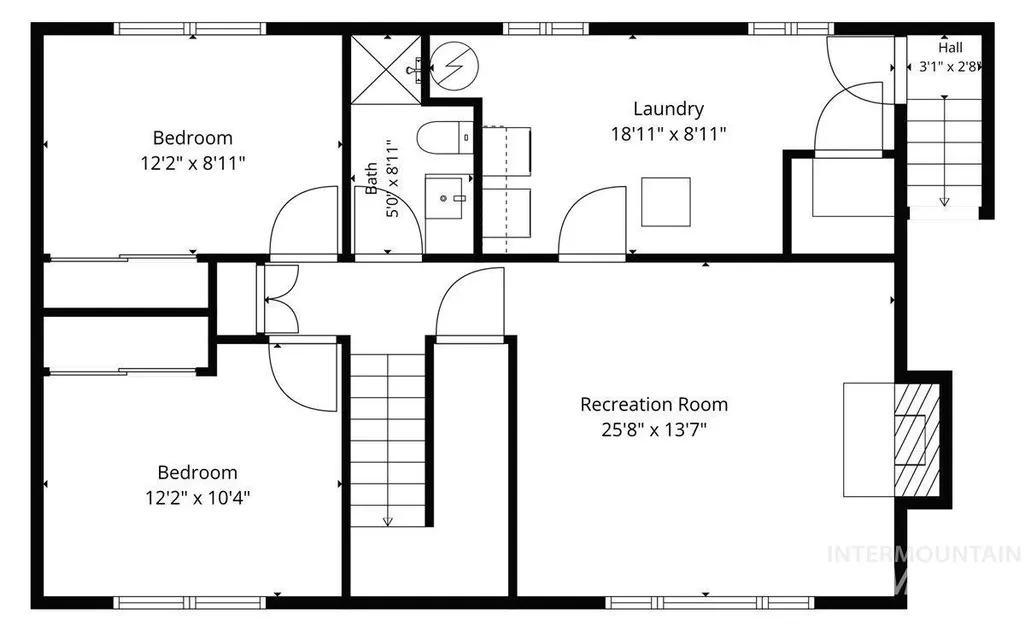
| Below Grade Finished Area | 864 |
| Living Room Level | Main |
| Main Level Bedrooms | 2 |
| Main Level Bathrooms | 1 |
| Below Grade Finished Area Unit Type | Square Feet |
| LivingAreaSource | Public Records |
| Below Grade Finished Area Source | Public Records |
| Above Grade Finished Area Source | Public Records |
| Above Grade Finished Area Unit Type | Square Feet |
| Total Baths | 2 |
| Kitchen Area | 81 |
| Kitchen Length | 9 |
| Kitchen Width | 9 |
| Primary on Main | 117 |
| Second Bedroom Length | 13 |
| Second Bedroom Width | 9 |
| Bedroom 3 Area | 143 |
| Bedroom 3 Length | 13 |
| Bedroom 3 Width | 11 |
| Bedroom 4 Area | 117 |
| Bedroom 4 Length | 13 |
| Bedroom 4 Width | 9 |
| Family Room Area | 224 |
| Family Room Length | 14 |
| Living Room Area | 224 |
| Living Room Length | 14 |
| Living Room Width | 16 |
| Primary Bedroom Area | 143 |
| Primary Bedroom Length | 13 |
| Primary Bedroom Width | 11 |
| Family Room Width | 16 |
| Family Room Level | Lower |
| Bedroom 4 Level | Lower |
| Bedroom 3 Level | Lower |
| Second Bedroom Level | Main |
Exterior Features
| Fencing | Wood |
|---|---|
| Parking Features | Attached |
| Lot Features | Standard Lot 6000-9999 SF |
| Water Source | City Service |
| Total Parking | 2 |
| Lot Size Area | 0.21 |
| Building Area Total | 1728 |
| Lot Dimensions | 110x85 |
| Lot Size Acres | 0.21 |
| Road Surface Type | Paved |
| Covered Spaces | 2 |
Amenities
- Foreclosure
- Views
- Short Sale
- New Construction
- Adult 55+
- Lease To Own
- No HOA Fees
- Furnished
- Primary On Main
- Air Conditioning
- Seller Finance
- Green
- Fixer Upper
- Horse
- Golf
- Fireplace
- Deck
- Garage
- Basement
- Pool
Property vs Single Family Average in 83709
Price
Taxes
Year Built

