
Price Reduction - Primary on Main
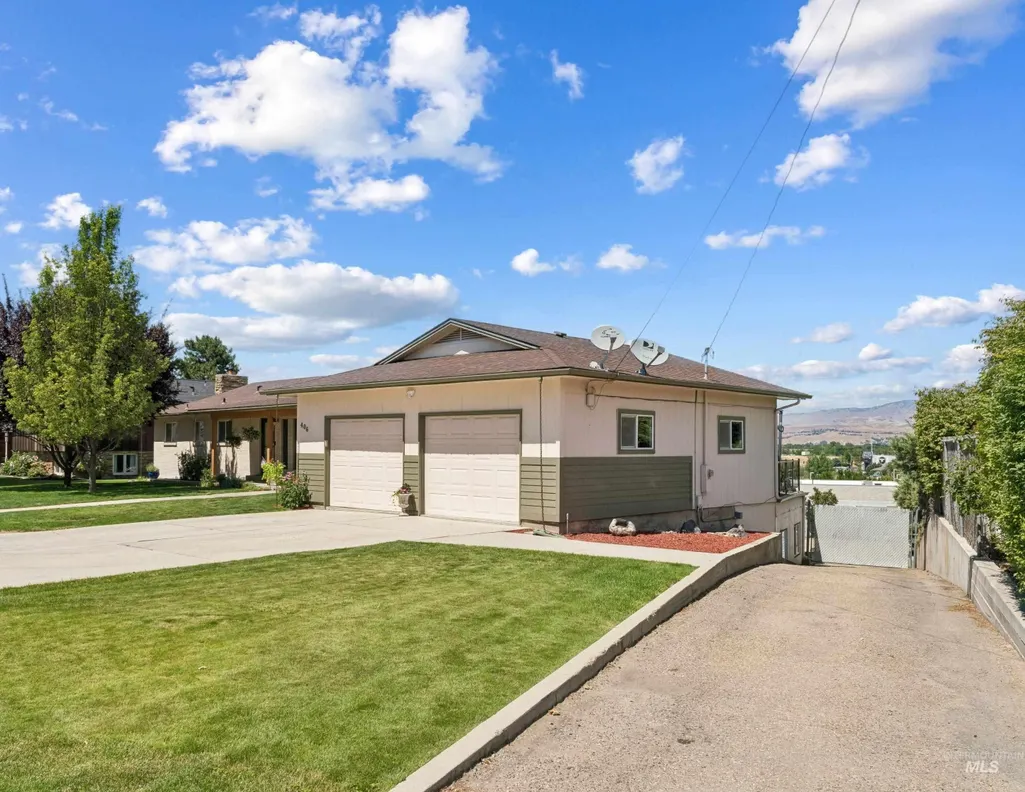
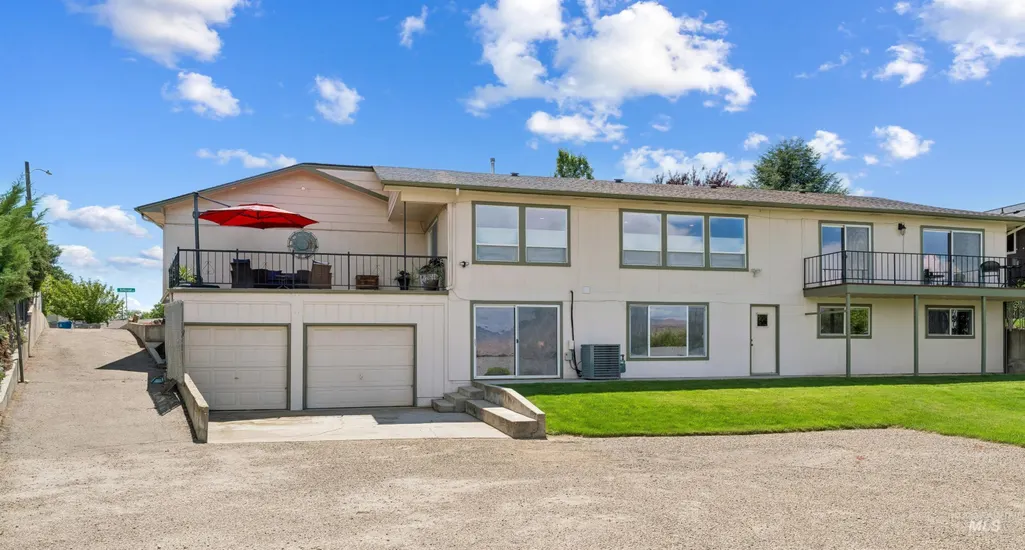
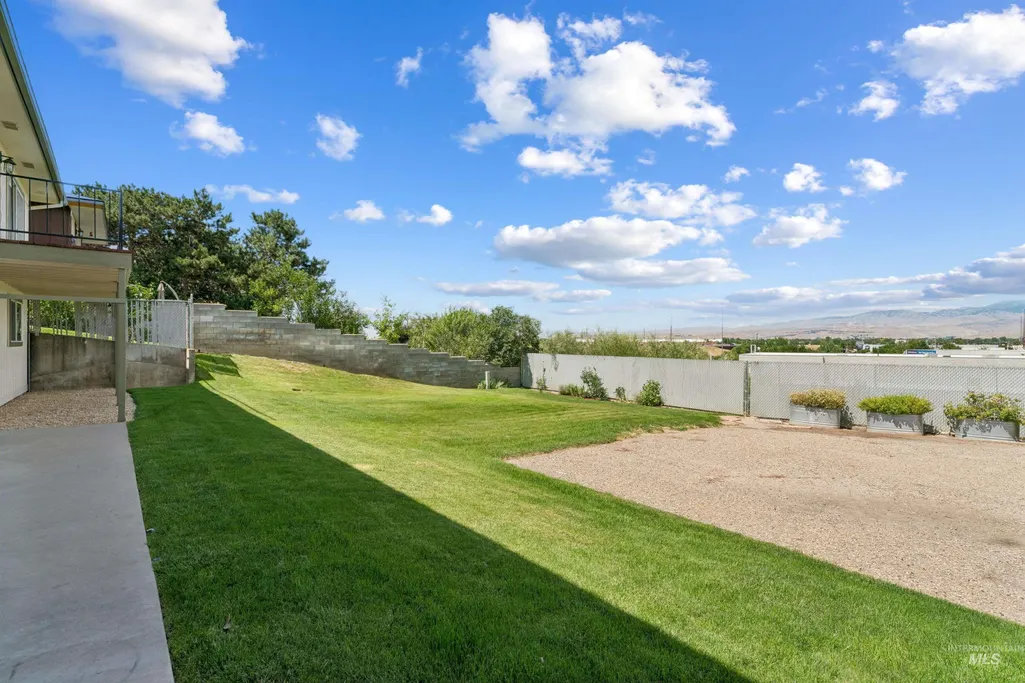
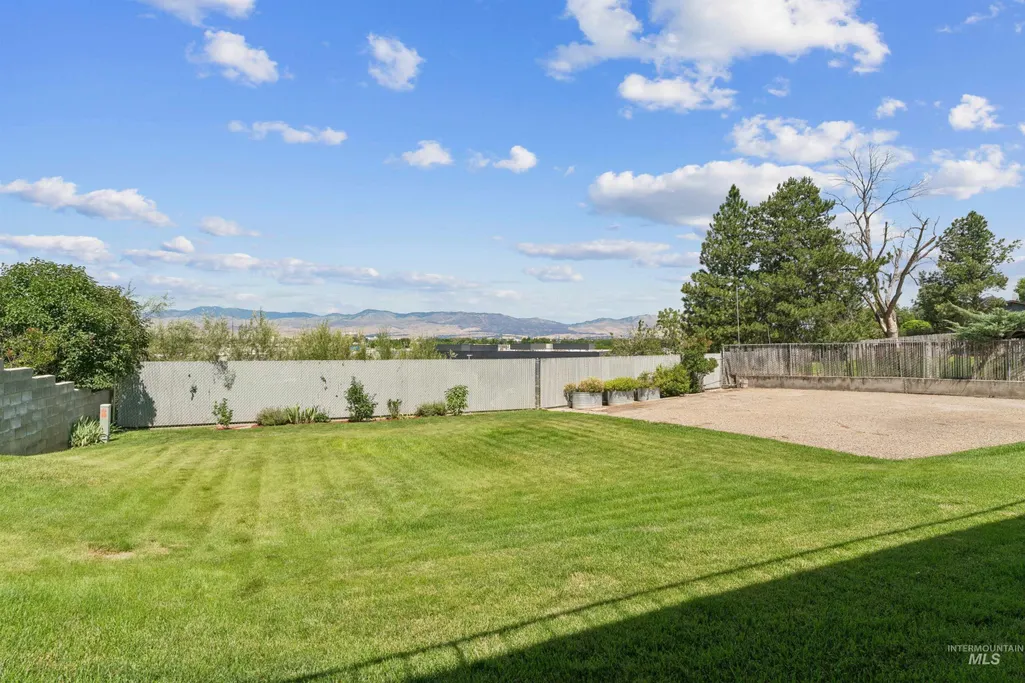
Address
406 S Bitteroot Dr, Boise, ID
Price
$ 849,900
Property Attributes
- MLS#98993585
- TypeSingle Family
- Listing Status Active
- CountyAda
- CityBoise
- NeighborhoodJackson Manor S
- Zip83709
- Style
- Year Built1974
- Taxes$ 4980
- Price$ 849,900
- Bedrooms5
- Full Bathrooms3
- Half Bathrooms0
- Sqr Footage3534
- Lot Size0.34 Acres
Data Source:
Intermountain MLS (IMLS)
Property Description
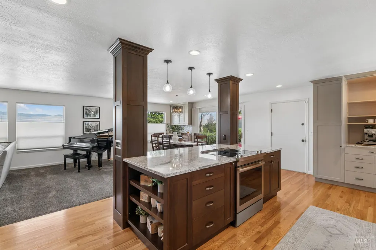
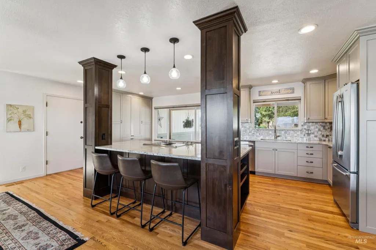
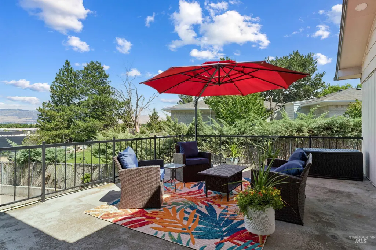
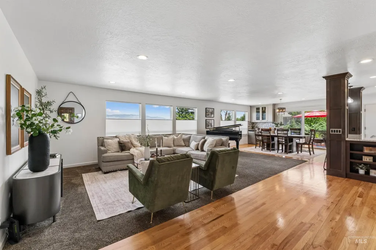
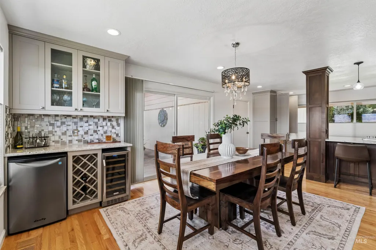
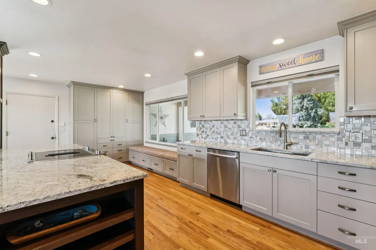
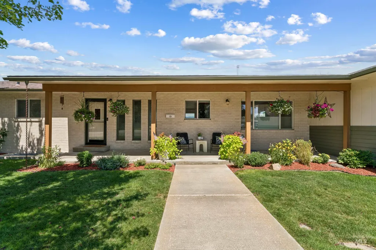
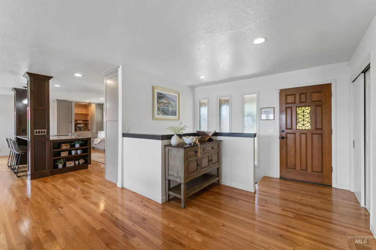
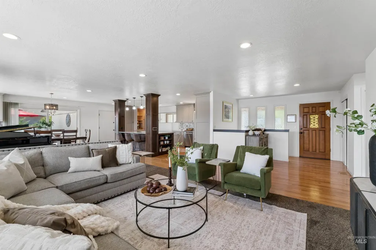
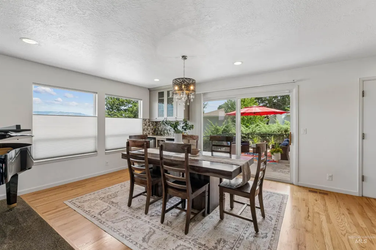
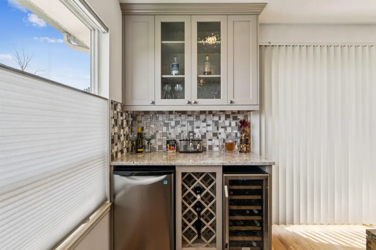
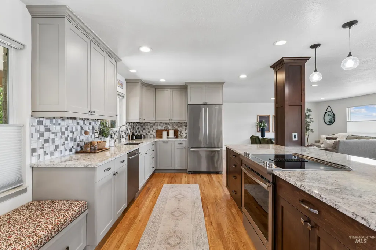
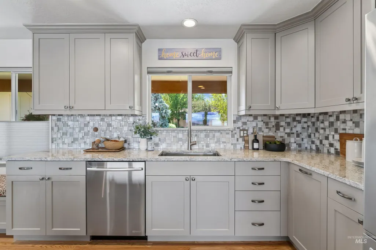
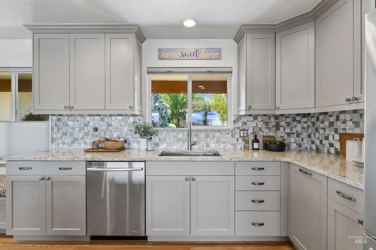
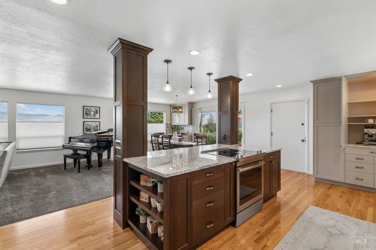
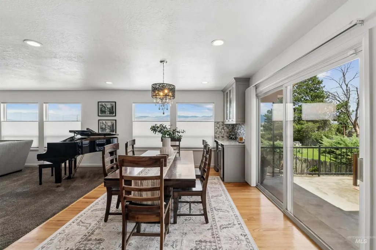
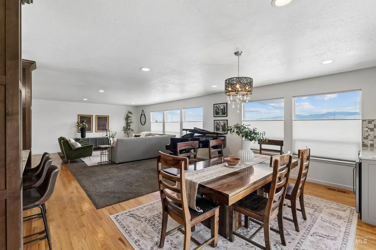
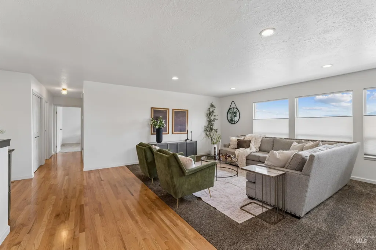
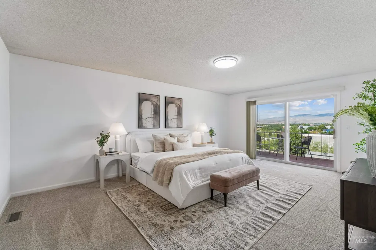
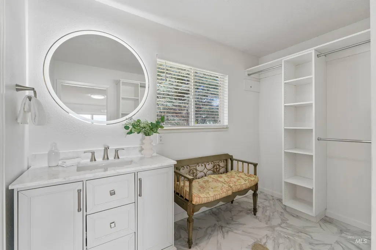
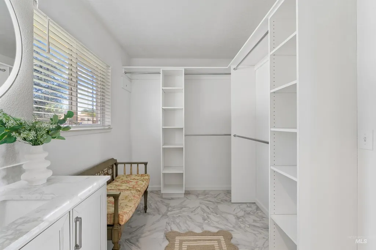
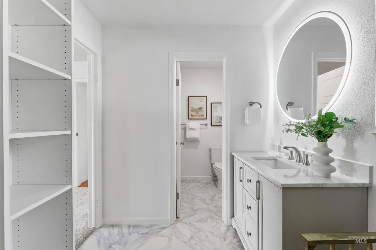
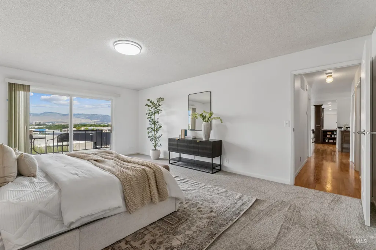
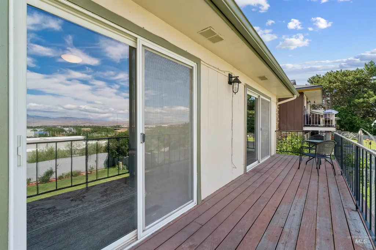
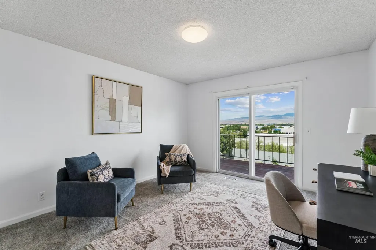
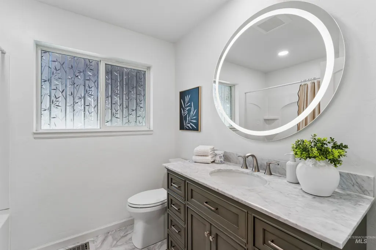
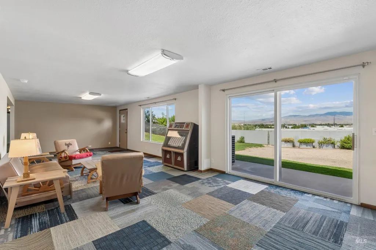
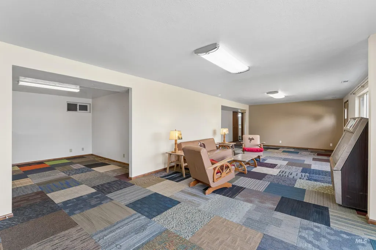
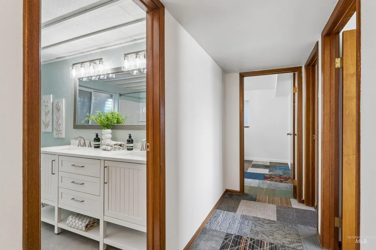
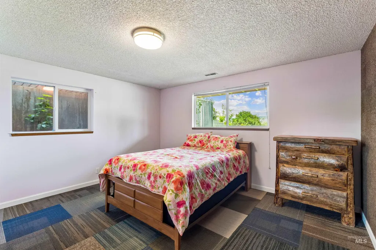
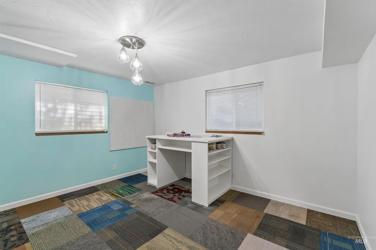
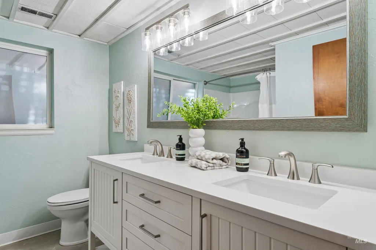
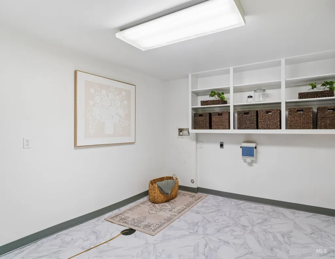
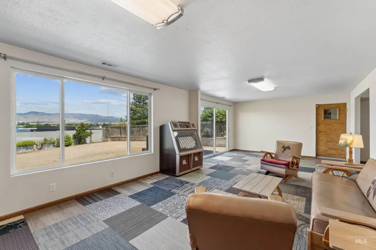
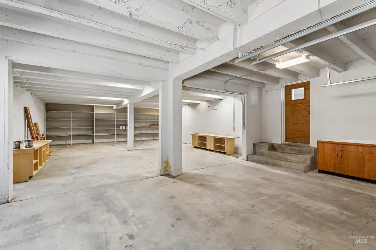
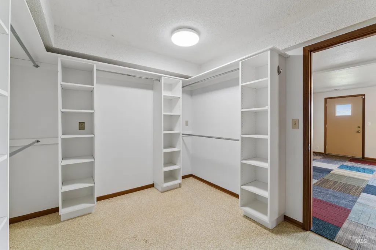
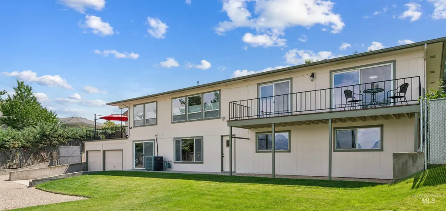
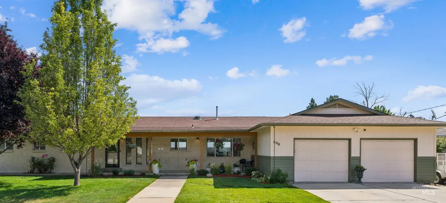
Panoramic Boise skyline and mountain views, 6+ car garage capacity, RV parking, and 3,500+ sq ft of flexible living space await in this exceptional Boise Bench home on a spacious .33-acre lot. The beautifully remodeled kitchen is the heart of the home, featuring stainless steel Jenn-Aire appliances, granite countertops, oversized island, soft-close cabinetry, a coffee bar, built-in bench seating with hidden storage, and abundant prep space. Step onto the expansive entertaining deck and take in breathtaking downtown Boise and mountain views while enjoying unforgettable Idaho sunsets. The spacious primary suite offers a remodeled ensuite with a walk-in shower, walk-in closet, and a sliding glass door opening to the deck. Hardwood flooring spans the upper level, while the lower level features 3 additional bedrooms, a large family room, bonus room, spacious laundry room, and flexible multi-gen living potential. Car enthusiasts, tradesmen, business owners, and hobbyists will love the oversized dual attached garages with 6+ car capacity, abundant room for tools, equipment, and projects, plus RV parking with 50-amp power. The landscaped backyard offers room to relax or garden with no rear neighbors. Minutes from Downtown Boise, a quick and easy drive to Micron, the airport, shopping, dining, schools, and I-84, this is your opportunity to own one of the Boise Bench's most versatile homes!
| Elementary School | Middle School | High School |
|---|---|---|
| Grace Jordan Elementary School | West Boise Jr Middle School | Borah High School |
| Price History | |
|---|---|
| 7/16/2026 | Listed $899,000 |
| 8/7/2026 | 5$849,900 |
General Features
| Heating | Forced Air |
|---|---|
| Cooling | Central Air |
| Utilities | Sewer Connected |
| Roof | Composition |
| Appliances | Dishwasher |
| Garage Spaces | 6 |
| Patio/Porch Features | Covered Patio/Deck |
| Construction Materials | Brick |
| Year Built | 1974 |
| Levels | Single with Below Grade |
| Property Subtype | Single Family Residence |
| Tax Year | 2025 |
| Ownership | Fee Simple |
| County | Ada |
| Property Type | Residential |
| Attached Garage | true |
| Subdivision Name | Jackson Manor S |
| Garage Y/N | true |
| Status | Active |
| Directions | From I-84, take the Cole Rd exit and head north. Turn west on Franklin Rd, south on McMullen Dr, then south on Bitteroot Dr to the property on the right. |
| ModificationTimestamp | 2026-08-18T21:34:53.100Z |
| High School | Borah |
| City | Boise |
| High School District | Boise School District #1 |
| Zoning Description | R-1C |
| Lot Size Units | Acres |
| Lot Size Square Feet | 14810.4 |
| Carport Y/N | false |
| Listing Terms | Cash |
| Elementary School | Grace Jordan |
| Land Lease Y/N | false |
| Tax Annual Amount | 4980.7 |
| Middle/Junior High School | West Boise Jr |
| Virtual Tour | https://www.tourfactory.com/idxr3247047 |
| Building Area Units | Square Feet |
| Primary Bedroom Level | Main |
| Living Area Units | Square Feet |
| Standard Status | Active |
| Middle/Junior School District | Boise School District #1 |
| Elementary School District | Boise School District #1 |
| Legal Description | Lot 15 Blk 2 Jackson Manor Sub 3 |
| LeasableAreaUnits | Square Feet |
| Freehold | IDX |
Interior Features
| Interior Amenities | Bath-Master |
|---|---|
| Flooring | Hardwood |
| Kitchen Level | Main |
| Air Conditioning Y/N | true |
| Heating Y/N | true |
| Fireplace Y/N | false |
| Above Grade Finished Area | 1767 |
| Total Bedrooms | 5 |
| Below Grade Finished Area | 1767 |
| Living Room Level | Main |
| Main Level Bedrooms | 2 |
| Main Level Bathrooms | 2 |
| Below Grade Finished Area Unit Type | Square Feet |
| LivingAreaSource | Public Records |
| Below Grade Finished Area Source | Public Records |
| Above Grade Finished Area Source | Public Records |
| Above Grade Finished Area Unit Type | Square Feet |
| Total Baths | 3 |
| Kitchen Area | 286 |
| Kitchen Length | 22 |
| Kitchen Width | 13 |
| Primary on Main | 192 |
| Second Bedroom Length | 12 |
| Second Bedroom Width | 16 |
| Bedroom 3 Area | 182 |
| Bedroom 3 Length | 13 |
| Bedroom 3 Width | 14 |
| Bedroom 4 Area | 196 |
| Bedroom 4 Length | 14 |
| Bedroom 4 Width | 14 |
| Family Room Area | 462 |
| Family Room Length | 33 |
| Living Room Area | 330 |
| Living Room Length | 22 |
| Living Room Width | 15 |
| Primary Bedroom Area | 300 |
| Primary Bedroom Length | 15 |
| Primary Bedroom Width | 20 |
| Family Room Width | 14 |
| Family Room Level | Lower |
| Bedroom 5 Width | 16 |
| Bedroom 5 Level | Lower |
| Bedroom 5 Length | 12 |
| Bedroom 5 Area | 192 |
| Bedroom 4 Level | Lower |
| Bedroom 3 Level | Lower |
| Second Bedroom Level | Main |
Exterior Features
| Fencing | Full |
|---|---|
| Parking Features | Attached |
| Lot Features | 10000 SF - .49 AC |
| Water Source | City Service |
| Total Parking | 6 |
| Lot Size Area | 0.34 |
| Building Area Total | 3534 |
| Lot Size Acres | 0.34 |
| Road Surface Type | Paved |
| Other Parking | Garage: 25x29 |
| Covered Spaces | 6 |
Amenities
- Foreclosure
- Views
- Short Sale
- New Construction
- Adult 55+
- Lease To Own
- No HOA Fees
- Furnished
- Primary On Main
- Air Conditioning
- Seller Finance
- Green
- Fixer Upper
- Horse
- Golf
- Fireplace
- Deck
- Garage
- Basement
- Pool
Property vs Single Family Average in 83709
Price
Taxes
Year Built

