
Primary on Main
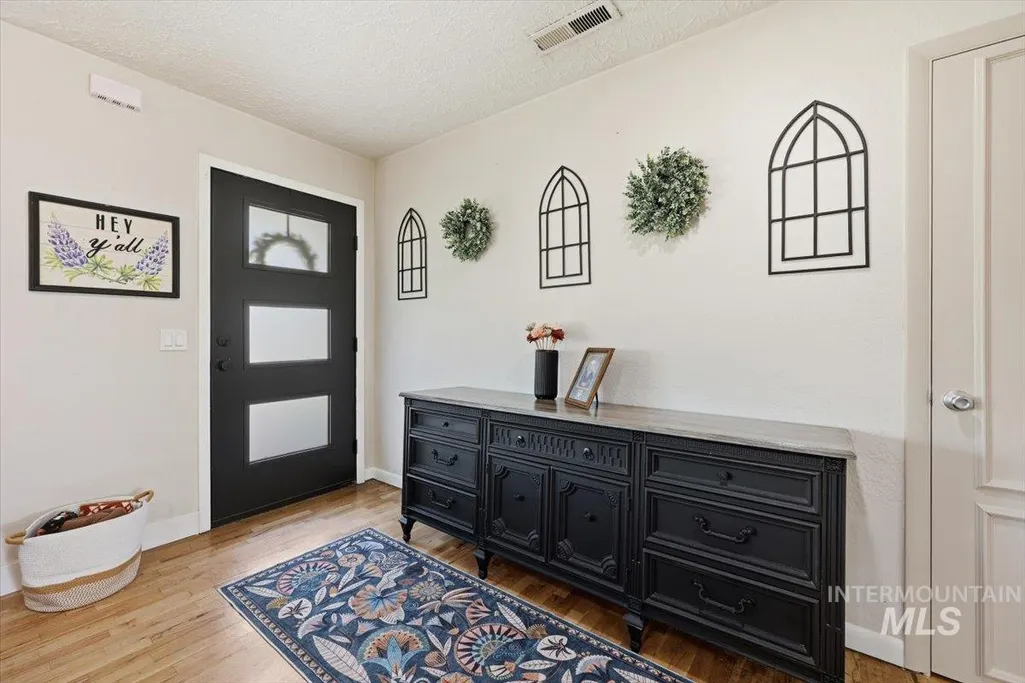
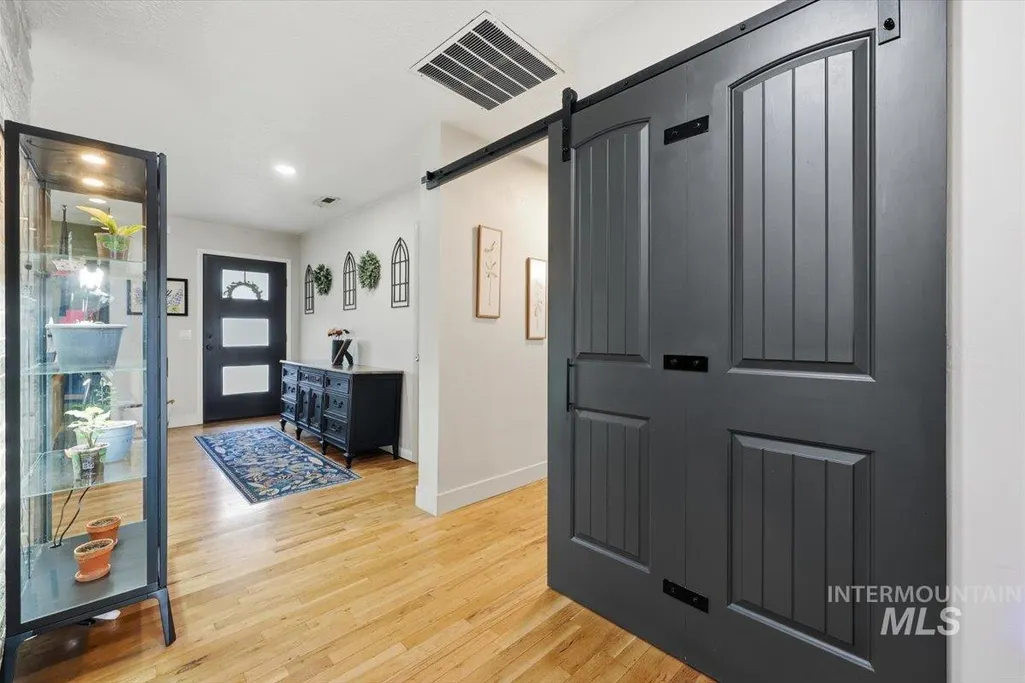
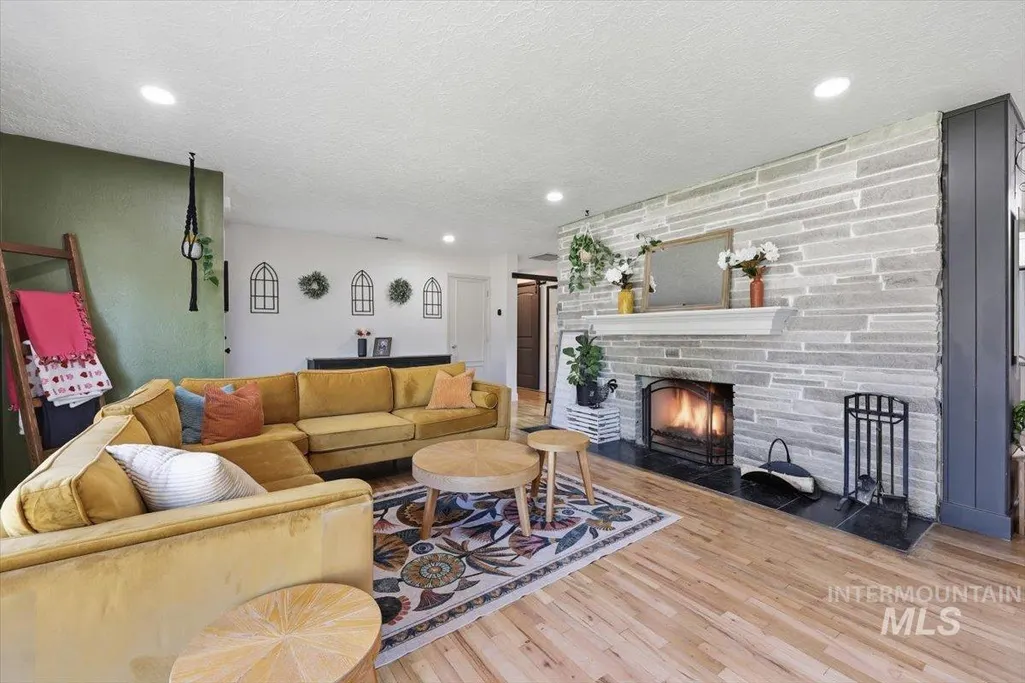
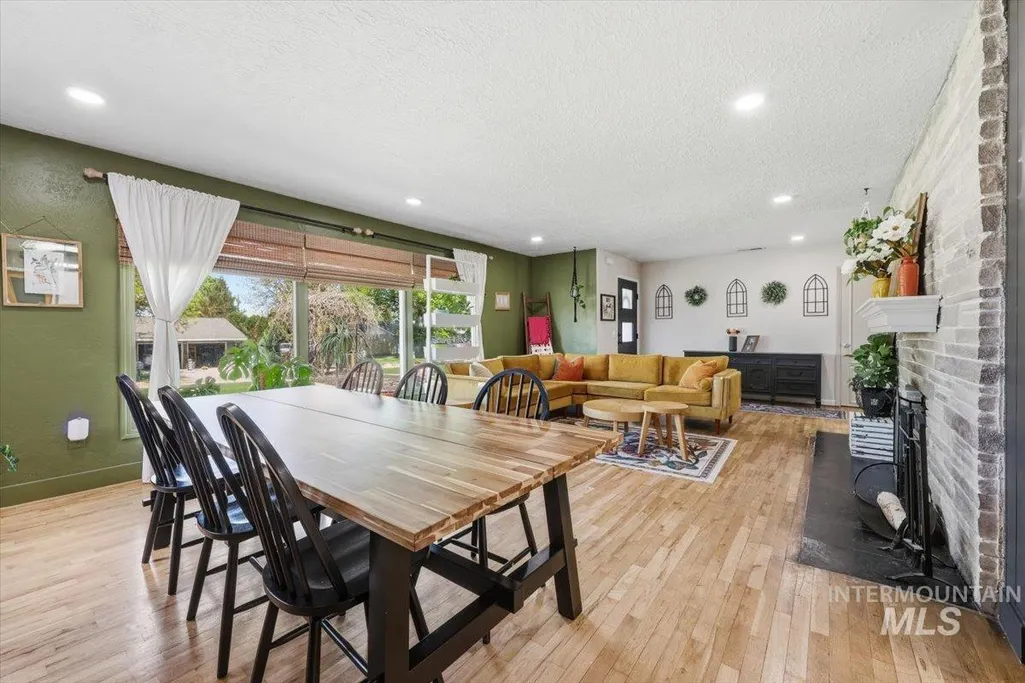
Address
112 Albert St, Caldwell, ID
Price
$ 699,000
Property Attributes
- MLS#98996883
- TypeSingle Family
- Listing Status Active
- CountyCanyon
- CityCaldwell
- NeighborhoodHendrickson Sub
- Zip83605
- Style
- Year Built1958
- Taxes$ 1567
- Price$ 699,000
- Bedrooms5
- Full Bathrooms3
- Half Bathrooms0
- Sqr Footage3985
- Lot Size0.49 Acres
Data Source:
Intermountain MLS (IMLS)
Property Description
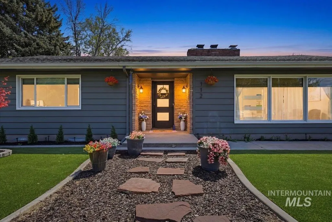
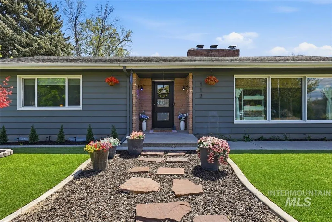
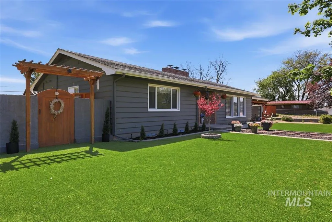
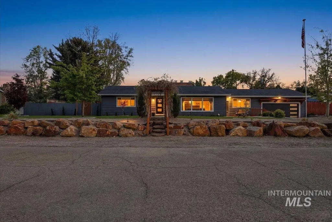
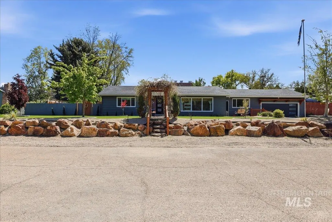
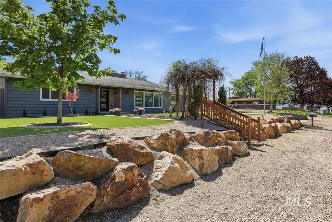
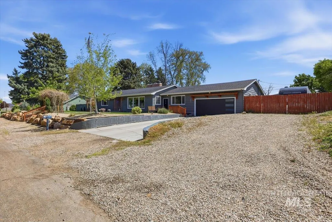
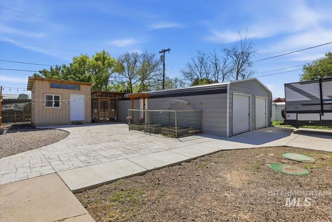
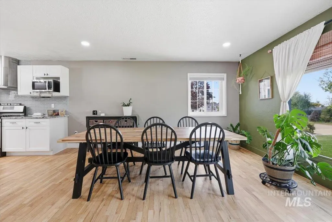
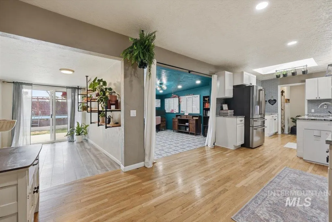
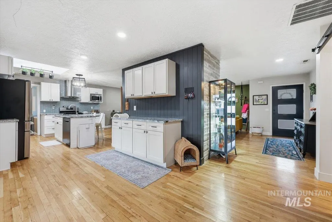
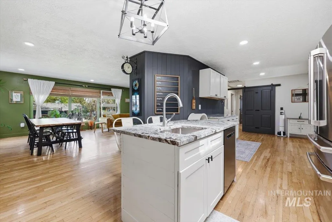
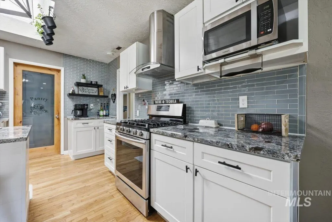
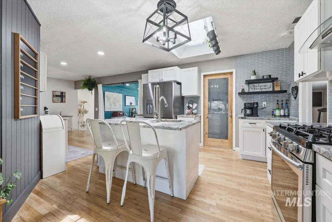
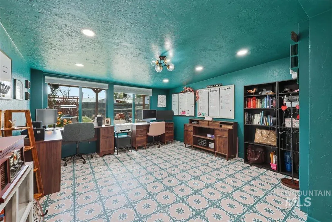
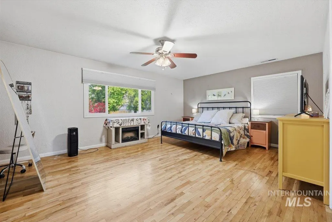
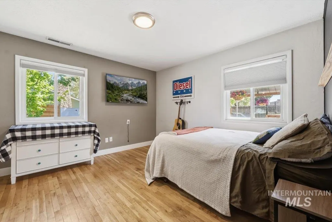
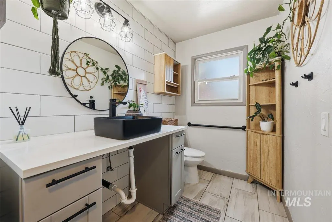
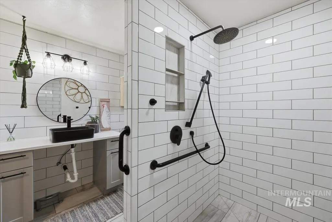
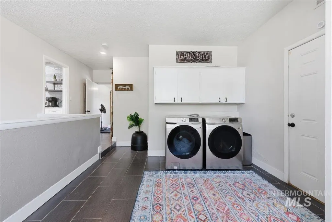
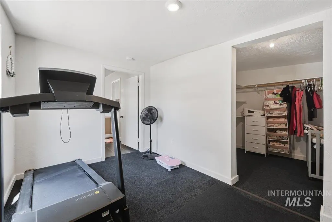
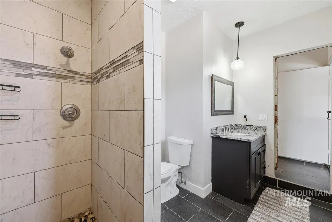
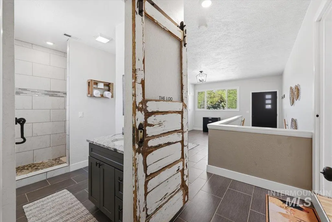
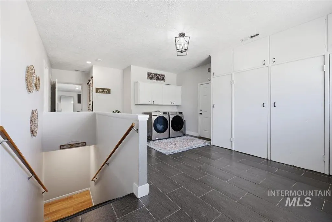
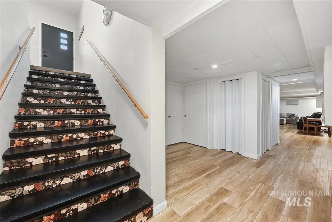
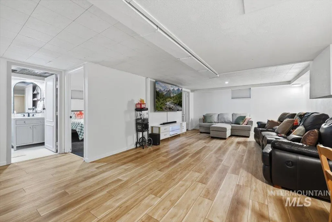

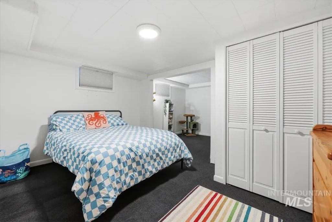
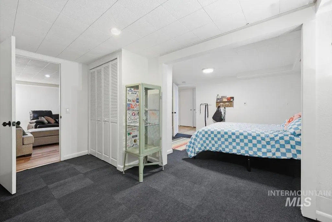
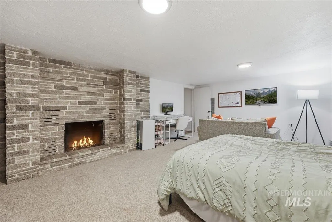
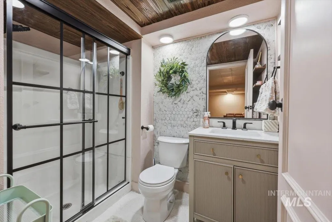
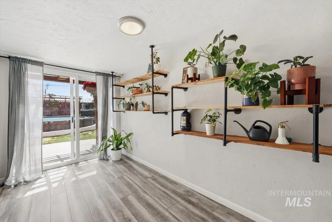
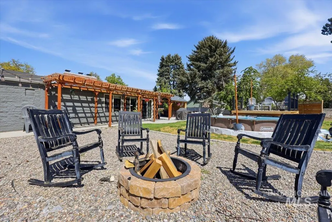
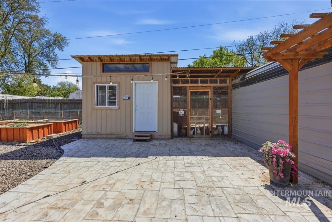
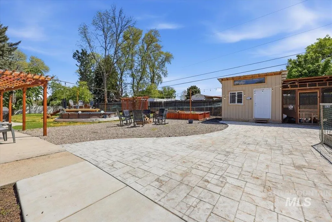
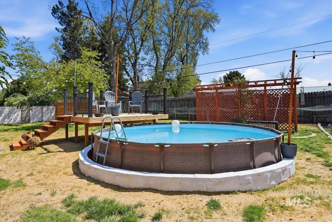
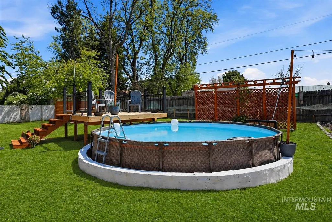
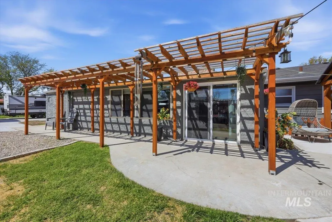
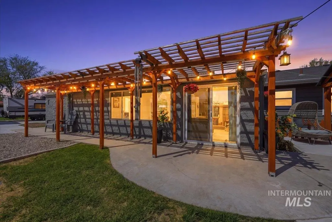
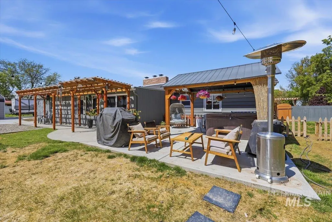
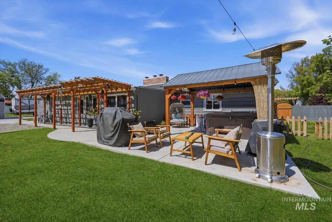
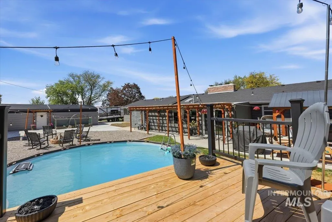
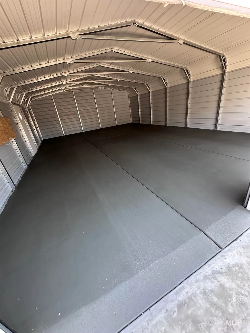
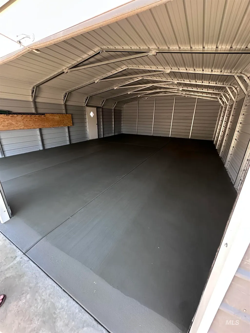
Midcentury Modern on .49 acres- complete with a custom built chicken coop & run, pool with sun deck, hot tub, garden beds, new artificial turf and landscaping in the front, and newly growing hydroseed in the back- All chickens are staying! New Roof August 2026. New HVAC unit & water heater as of 2025 with air scrubber included. The main level has 3 bedrooms & 2 bathrooms- one of those ADA compliant and recently remodeled. The living area has a beautiful wood burning fireplace, original hardwood floors, and wraps around to the kitchen and flex space that could be used as a formal dining or office. The kitchen has soft close cabinets, granite countertops, and a large walk in pantry. There's a custom build coffee/drink/baking bar just off to the side. The utility room is large with tons of storage. Down in the cozy basement is a large room being used as a studio with it's very own wood burning fireplace. There is an 87 inch tv with electric reclining theatre seating that will be staying for you to enjoy movie nights at home! 2 small beds were combined into one large bedroom with a recently remodeled bathroom. Big shop & RV parking. NO HOA/CCR's!
| Elementary School | Middle School | High School |
|---|---|---|
| Wilson Elem Elementary School | Jefferson Middle School | Caldwell High School |
| Price History | |
|---|---|
| 8/10/2026 | Listed $699,000 |
General Features
| Sewer | Septic Tank |
|---|---|
| Cooling | Central Air |
| Roof | Composition |
| Appliances | Electric Water Heater |
| Garage Spaces | 2 |
| Construction Materials | Wood Siding |
| Year Built | 1958 |
| Levels | Single with Below Grade |
| Property Subtype | Single Family Residence |
| Tax Year | 2025 |
| Current Use | Single Family |
| Ownership | Fee Simple |
| Accessibility | Handicapped |
| County | Canyon |
| Property Type | Residential |
| Attached Garage | true |
| Subdivision Name | Hendrickson Sub |
| Garage Y/N | true |
| Status | Active |
| Directions | Ustick North to Kimball, Right on Kimball to Albert |
| ModificationTimestamp | 2026-08-13T06:00:49.500Z |
| High School | Caldwell |
| City | Caldwell |
| High School District | Caldwell School District #132 |
| Lot Size Units | Acres |
| Lot Size Square Feet | 21344.4 |
| Carport Y/N | false |
| Listing Terms | Cash |
| Elementary School | Wilson Elem |
| Land Lease Y/N | false |
| Tax Annual Amount | 1567 |
| Middle/Junior High School | Jefferson |
| Property Condition | Updated/Remodeled |
| Building Area Units | Square Feet |
| Primary Bedroom Level | Main |
| Living Area Units | Square Feet |
| Standard Status | Active |
| Middle/Junior School District | Caldwell School District #132 |
| Elementary School District | Caldwell School District #132 |
| Legal Description | 33-4N-3W SE HENDRICKSON SUB 2 LT 2 BLK 1 |
| LeasableAreaUnits | Square Feet |
| Freehold | IDX |
Interior Features
| Interior Amenities | Bath-Master |
|---|---|
| Fireplace Features | Wood Burning Stove |
| Kitchen Level | Main |
| Air Conditioning Y/N | true |
| Heating Y/N | false |
| Window Features | Skylight(s) |
| Fireplace Y/N | true |
| Above Grade Finished Area | 2480 |
| Total Bedrooms | 5 |
| Below Grade Finished Area | 1505 |
| Living Room Level | Main |
| Main Level Bedrooms | 3 |
| Main Level Bathrooms | 2 |
| Below Grade Finished Area Unit Type | Square Feet |
| LivingAreaSource | Public Records |
| Below Grade Finished Area Source | Public Records |
| Above Grade Finished Area Source | Public Records |
| Above Grade Finished Area Unit Type | Square Feet |
| Total Baths | 3 |
| Family Room Level | Lower |
| Bedroom 5 Level | Lower |
| Bedroom 4 Level | Lower |
| Bedroom 3 Level | Main |
| Second Bedroom Level | Main |
Exterior Features
| Fencing | Full |
|---|---|
| Parking Features | RV/Boat |
| Lot Features | 10000 SF - .49 AC |
| Water Source | City Service |
| Total Parking | 2 |
| Lot Size Area | 0.49 |
| Foundation Details | Slab |
| Building Area Total | 3985 |
| Lot Dimensions | 140x150 |
| Lot Size Acres | 0.49 |
| Road Surface Type | Paved |
| Covered Spaces | 2 |
Amenities
- Foreclosure
- Views
- Short Sale
- New Construction
- Adult 55+
- Lease To Own
- No HOA Fees
- Furnished
- Primary On Main
- Air Conditioning
- Seller Finance
- Green
- Fixer Upper
- Horse
- Golf
- Fireplace
- Deck
- Garage
- Basement
- Pool
Property vs Single Family Average in 83605
Price
Taxes
Year Built

