
Primary on Main
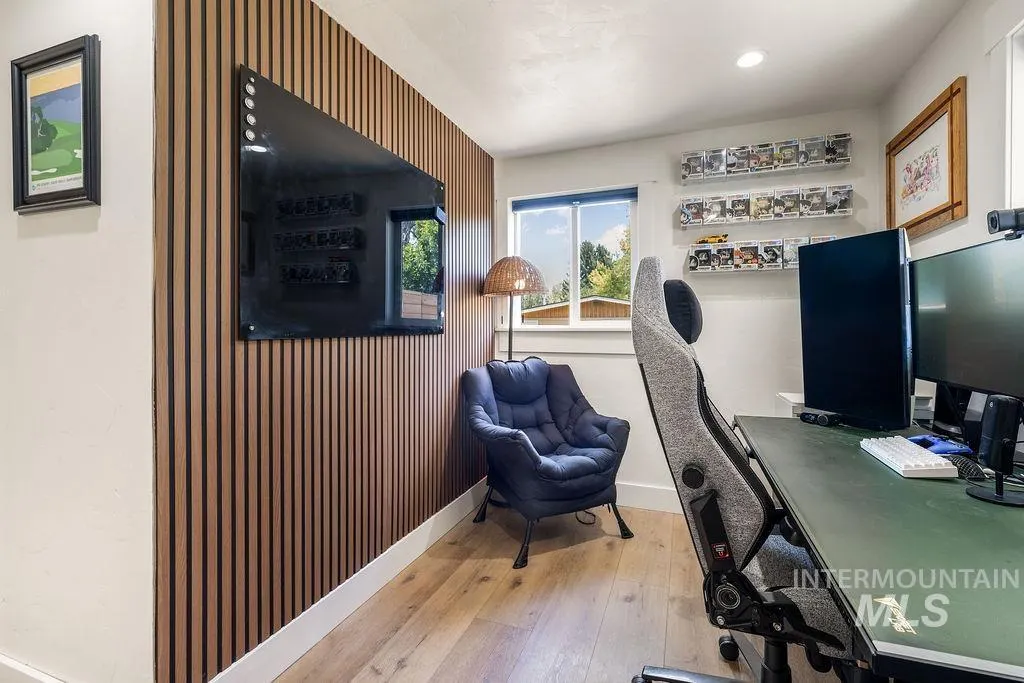
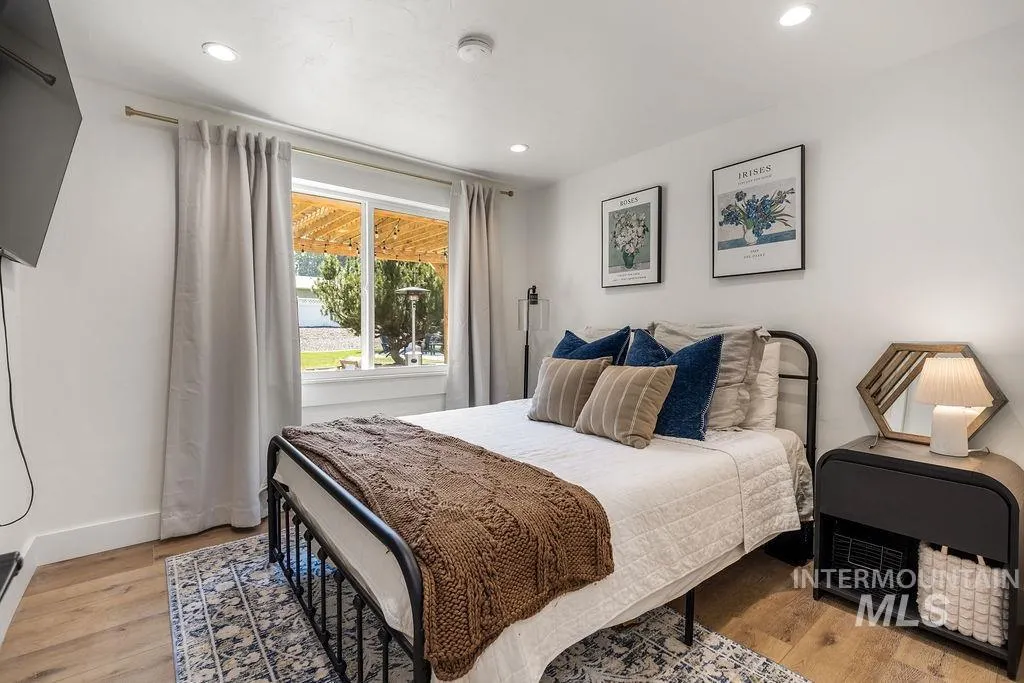
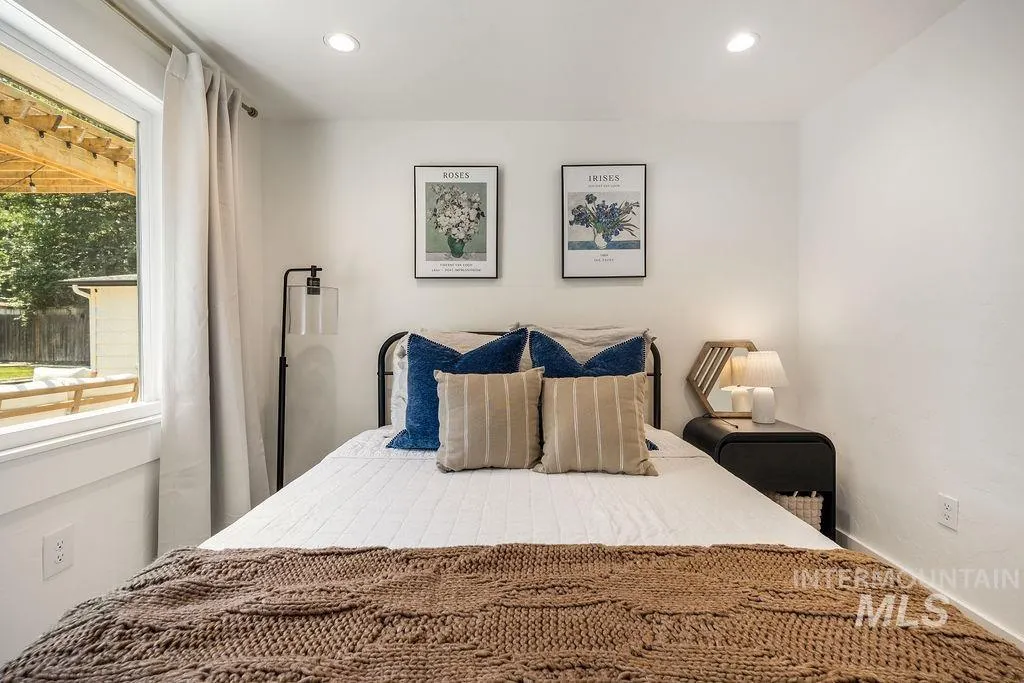
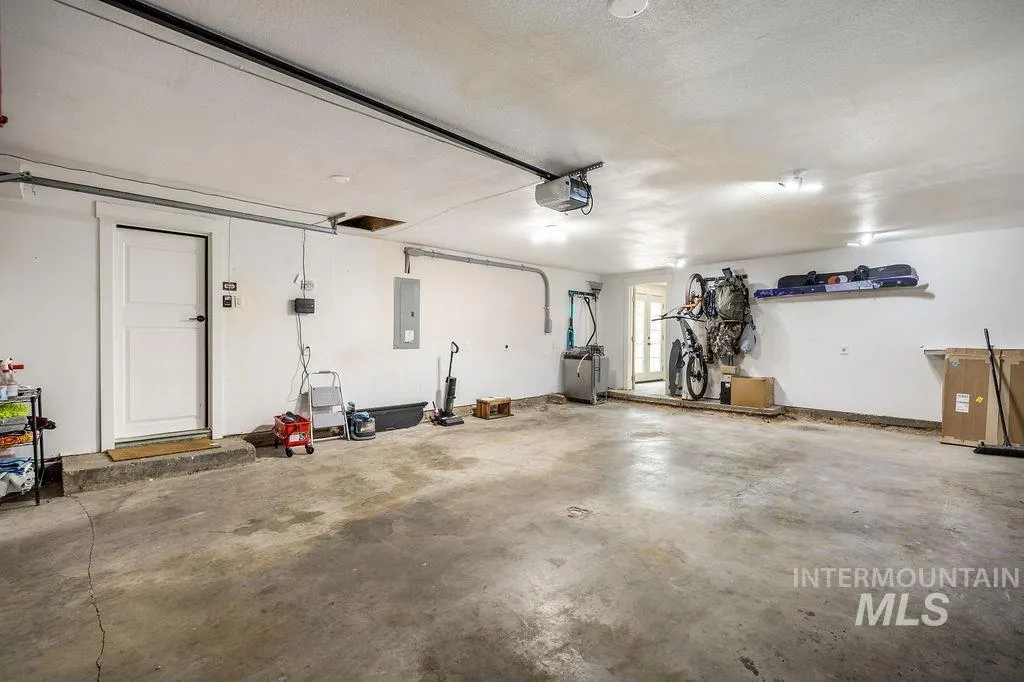
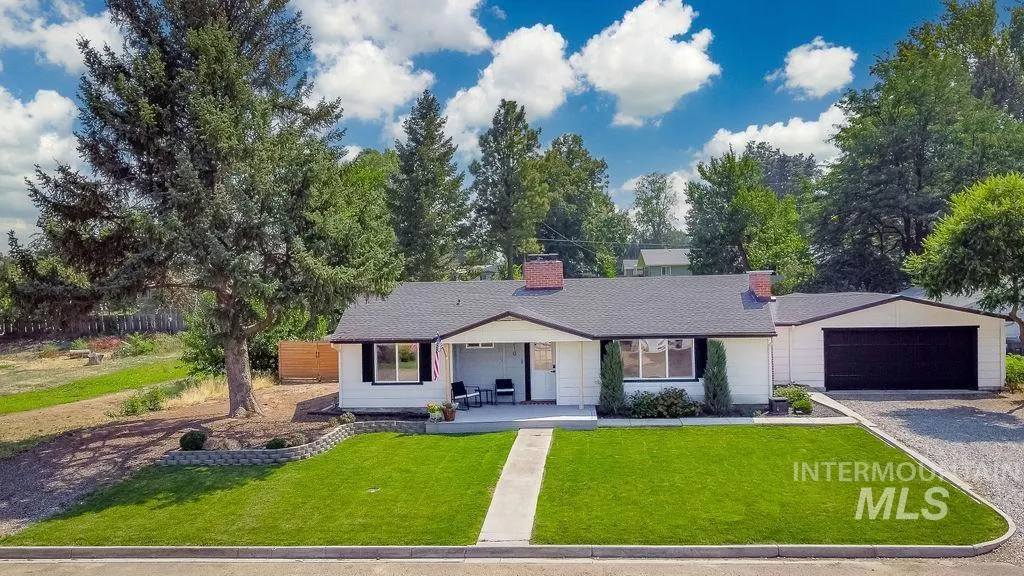
Address
210 Marvin Street, Caldwell, ID
Price
$ 429,900
Property Attributes
- MLS#98996076
- TypeSingle Family
- Listing Status Active
- CountyCanyon
- CityCaldwell
- NeighborhoodHendrickson Sub
- Zip83605
- Style
- Year Built1961
- Taxes$ 1173
- Price$ 429,900
- Bedrooms3
- Full Bathrooms1
- Half Bathrooms0
- Sqr Footage1255
- Lot Size0.27 Acres
Data Source:
Intermountain MLS (IMLS)
Property Description
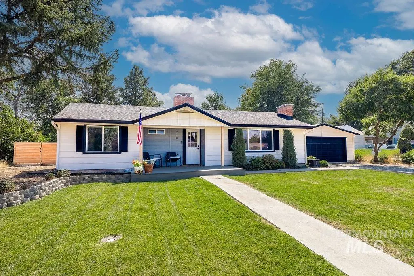
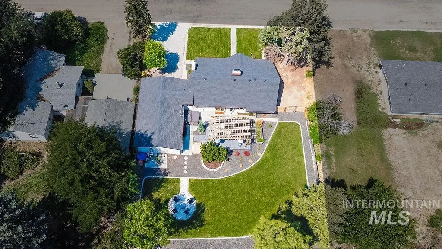
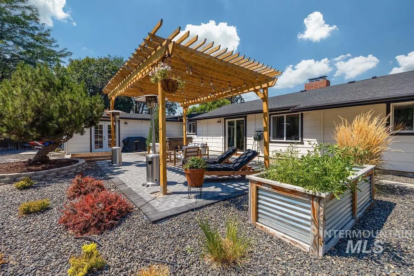
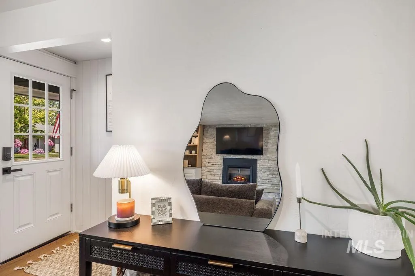
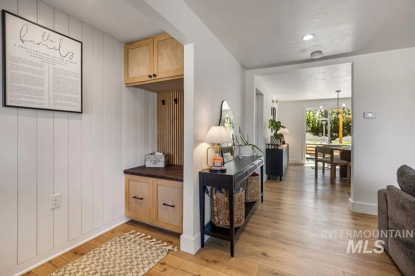
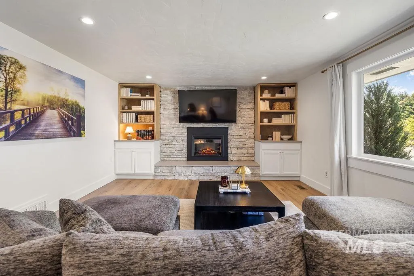
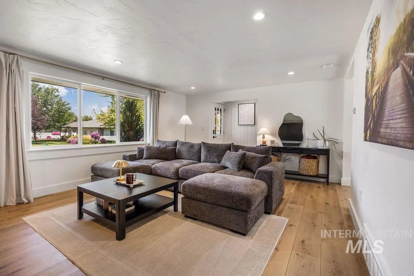
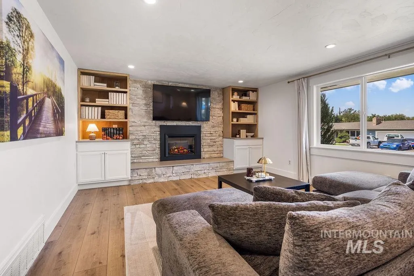
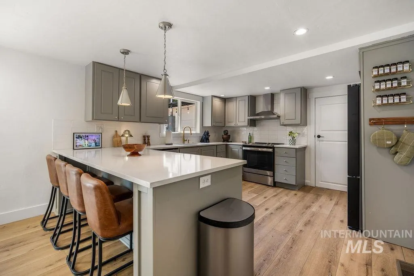
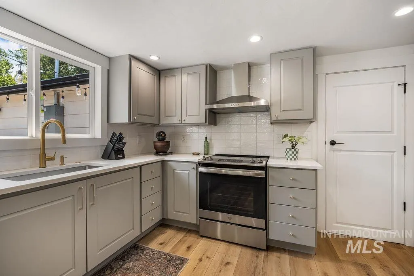
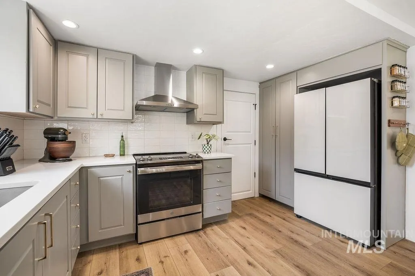
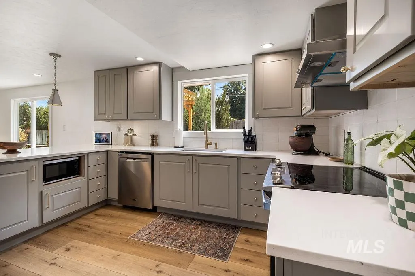
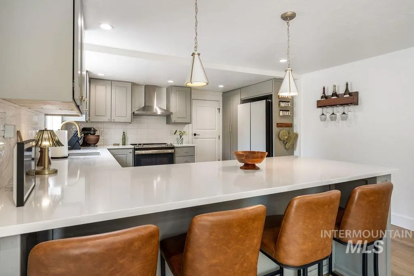
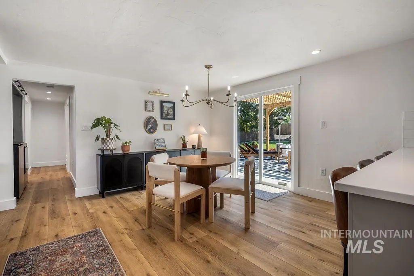
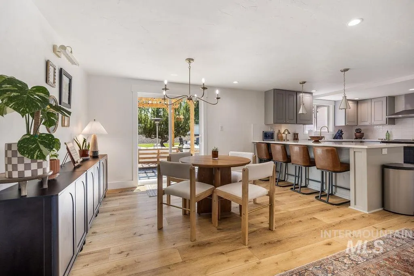

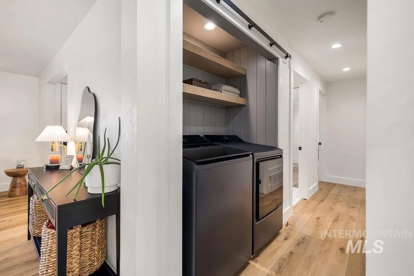
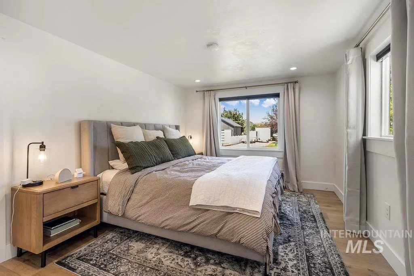
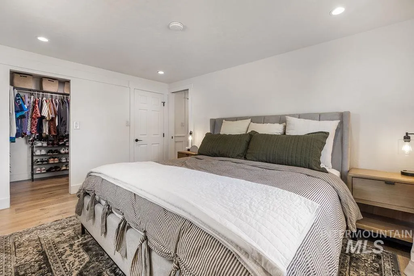
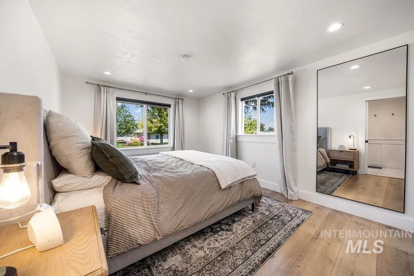
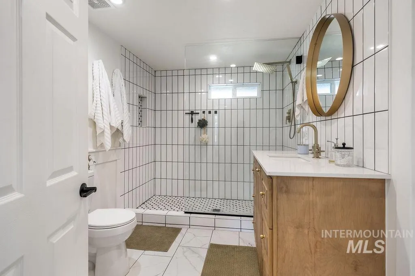
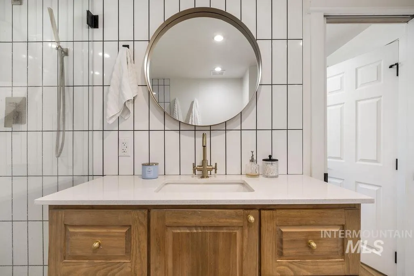
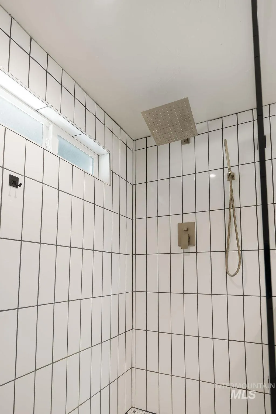
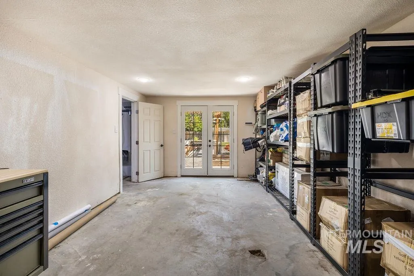
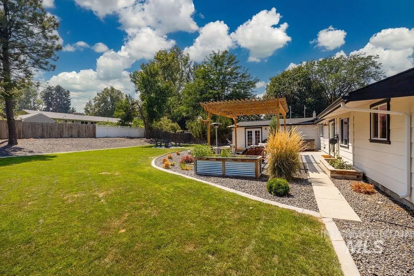
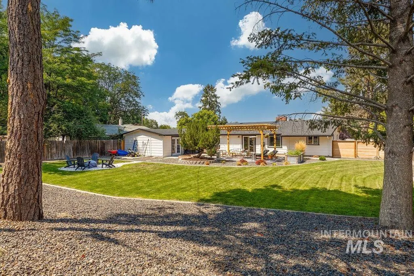
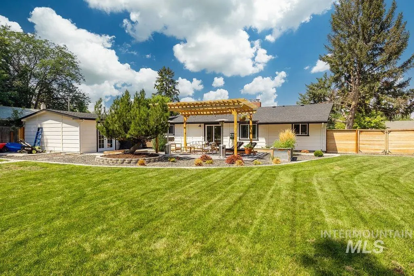
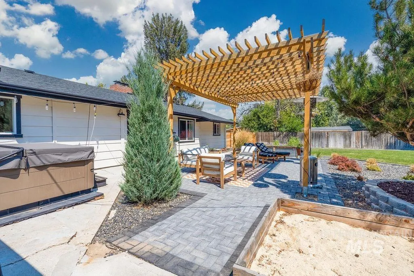
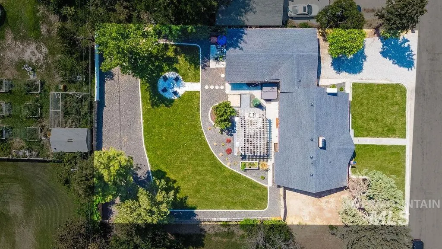
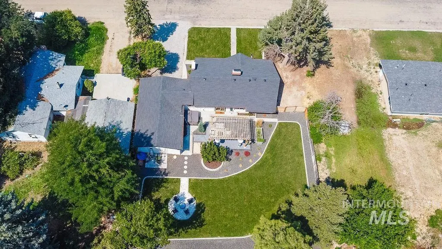
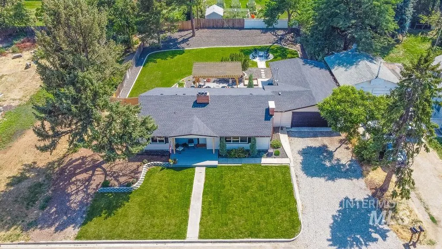
Welcome to 210 Marvin St. in Caldwell! This move-in-ready home combines modern updates with everyday functionality, making it a must-see. The updated interior features stylish finishes and refreshed kitchen and bathrooms that create a warm, inviting living space. Outside, you'll find a spacious lot with plenty of room for RV parking, recreational vehicles, or additional outdoor activities. The standout garage/shop offers endless possibilities for hobbies, storage, projects, or extra workspace, making it a valuable addition to the property. The beautifully redesigned backyard is the true highlight of this home, offering the perfect blend of resort-style living and a peaceful park-like setting. Whether you're entertaining guests, enjoying a quiet evening, or simply taking in the thoughtfully landscaped surroundings, this outdoor oasis provides a relaxing retreat right at home. Conveniently located near schools, parks, shopping, and everyday amenities, this property offers the perfect blend of comfort, convenience, and versatility. Don't miss the opportunity to make this beautifully updated home your own. Buyer and buyer's agent to verify all information.
| Elementary School | Middle School | High School |
|---|---|---|
| Wilson Elem Elementary School | Jefferson Middle School | Caldwell High School |
| Price History | |
|---|---|
| 8/3/2026 | Listed $429,900 |
General Features
| Sewer | Septic Tank |
|---|---|
| Heating | Forced Air |
| Cooling | Central Air |
| Roof | Composition |
| Appliances | Electric Water Heater |
| Garage Spaces | 2 |
| Patio/Porch Features | Covered Patio/Deck |
| Construction Materials | HardiPlank Type |
| Year Built | 1961 |
| Levels | One |
| Property Subtype | Single Family Residence |
| Tax Year | 2023 |
| Current Use | Single Family |
| Ownership | Fee Simple,Fractional Ownership: No |
| County | Canyon |
| Property Type | Residential |
| Attached Garage | true |
| Subdivision Name | Hendrickson Sub |
| Garage Y/N | true |
| Status | Active |
| Directions | From I-84 W take the 10th Street Exit, turn left, turn right on Amber St, right on S Kimball, right on Marvin St. Property is on the right. |
| ModificationTimestamp | 2026-08-13T15:26:35.800Z |
| High School | Caldwell |
| City | Caldwell |
| High School District | Caldwell School District #132 |
| Zoning Description | RR |
| Lot Size Units | Acres |
| Lot Size Square Feet | 11761.2 |
| Carport Y/N | false |
| Listing Terms | Cash |
| Spa Features | Hot Tub/Spa |
| Elementary School | Wilson Elem |
| Land Lease Y/N | false |
| Tax Annual Amount | 1173.31 |
| Middle/Junior High School | Jefferson |
| Property Condition | Updated/Remodeled |
| Building Area Units | Square Feet |
| Primary Bedroom Level | Main |
| Living Area Units | Square Feet |
| Standard Status | Active |
| Middle/Junior School District | Caldwell School District #132 |
| Elementary School District | Caldwell School District #132 |
| Legal Description | 33-4N-3W SE HENDRICKSON SUB 2 E60' OF LT3 & W30.3' OF LT 4 BLK 2 |
| LeasableAreaUnits | Square Feet |
| Freehold | IDX |
Interior Features
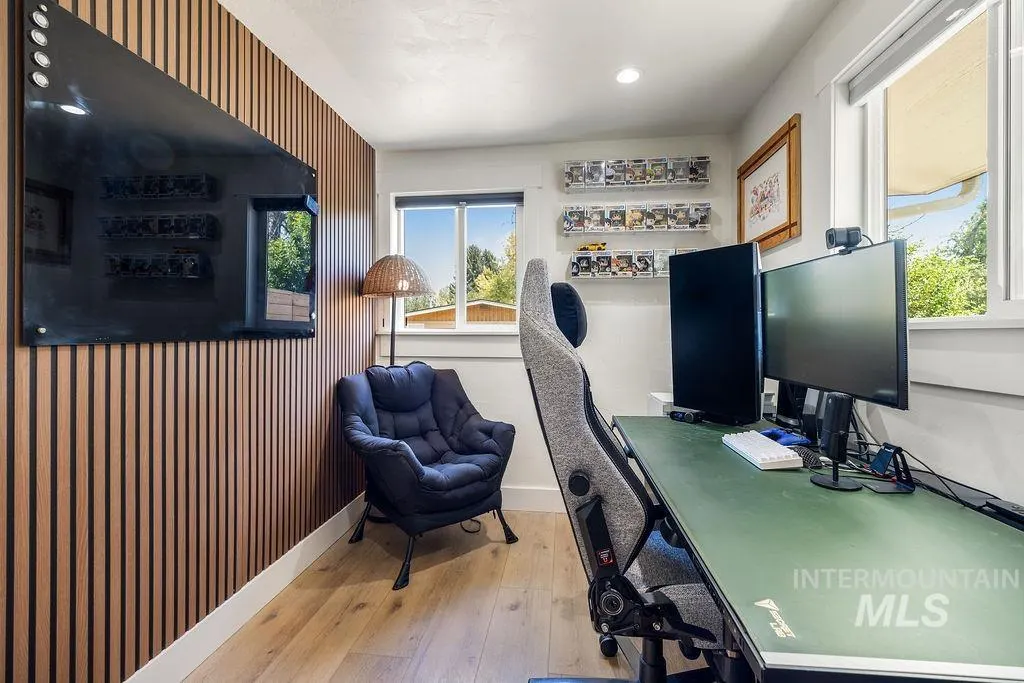
| Interior Amenities | Den/Office |
|---|---|
| Total Fireplaces | 1 |
| Fireplace Features | One |
| Air Conditioning Y/N | true |
| Heating Y/N | true |
| Fireplace Y/N | true |
| Above Grade Finished Area | 1255 |
| Total Bedrooms | 3 |
| Main Level Bedrooms | 3 |
| Main Level Bathrooms | 1 |
| Below Grade Finished Area Unit Type | Square Feet |
| LivingAreaSource | Public Records |
| Below Grade Finished Area Source | Public Records |
| Above Grade Finished Area Source | Public Records |
| Above Grade Finished Area Unit Type | Square Feet |
| Total Baths | 1 |
| Bedroom 3 Level | Main |
| Second Bedroom Level | Main |
Exterior Features
| Parking Features | Attached |
|---|---|
| Lot Features | 10000 SF - .49 AC |
| Water Source | City Service |
| Total Parking | 2 |
| Lot Size Area | 0.27 |
| Building Area Total | 1255 |
| Lot Dimensions | 140x70 |
| Lot Size Acres | 0.27 |
| Road Surface Type | Paved |
| Covered Spaces | 2 |
Amenities
- Foreclosure
- Views
- Short Sale
- New Construction
- Adult 55+
- Lease To Own
- No HOA Fees
- Furnished
- Primary On Main
- Air Conditioning
- Seller Finance
- Green
- Fixer Upper
- Horse
- Golf
- Fireplace
- Deck
- Garage
- Basement
- Pool
Property vs Single Family Average in 83605
Price
Taxes
Year Built

