
Primary on Main - Eco Friendly
Address
4655 W Fern Vista Court, Meridian, ID
Price
$ 810,000
Property Attributes
- MLS#98996846
- TypeSingle Family
- Listing Status Pending
- CountyAda
- CityMeridian
- NeighborhoodQuartet
- Zip83646
- Style
- Year Built2023
- Taxes$ 2714
- Price$ 810,000
- Bedrooms4
- Full Bathrooms4
- Half Bathrooms0
- Sqr Footage2780
- Lot Size0.18 Acres
Data Source:
Intermountain MLS (IMLS)
Property Description
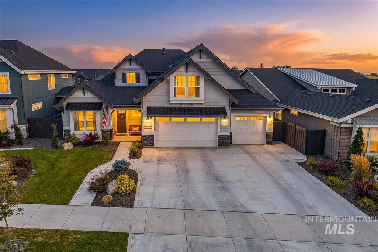
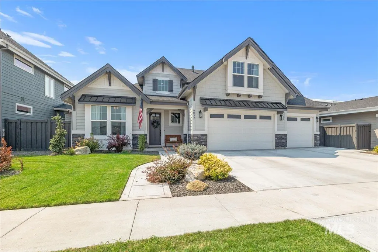
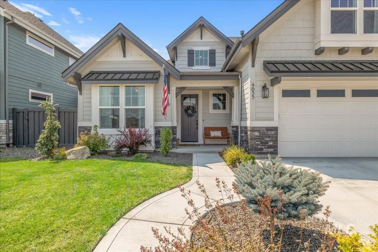
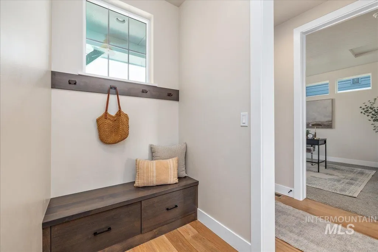
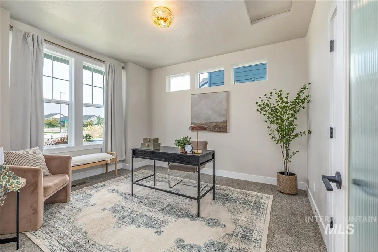
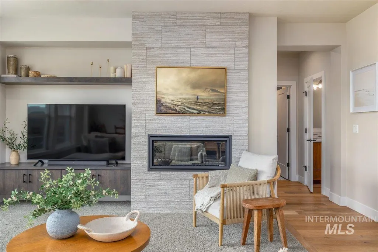
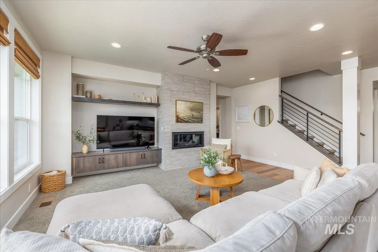
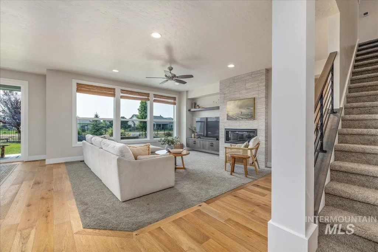
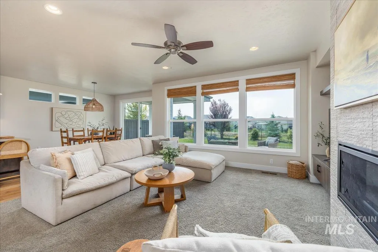
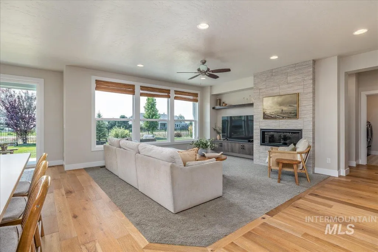
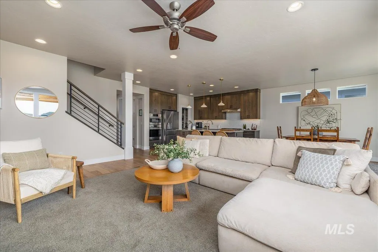
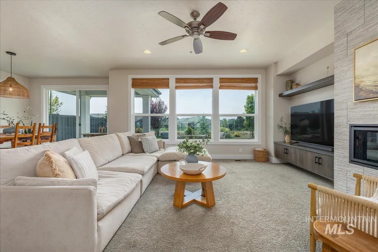
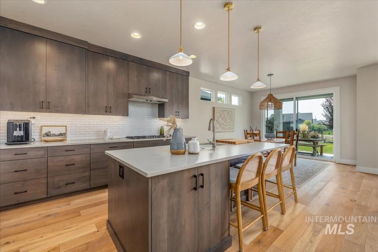
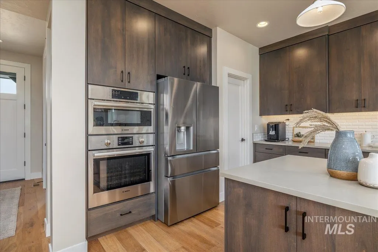
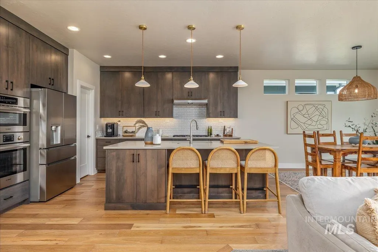
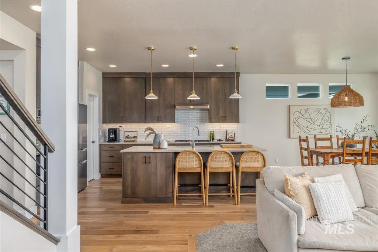
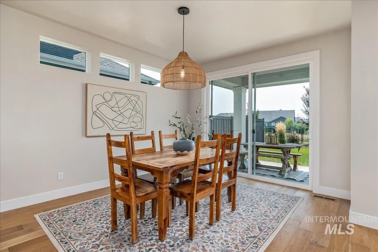
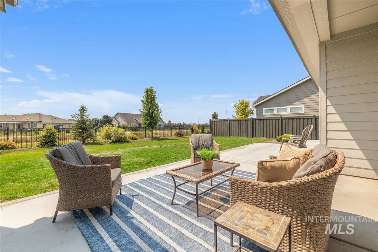
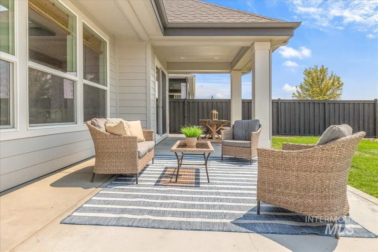
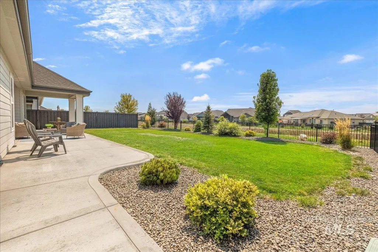
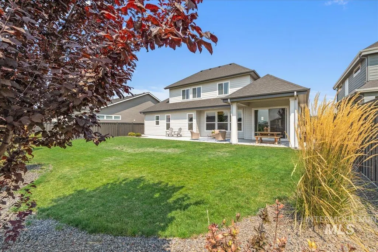
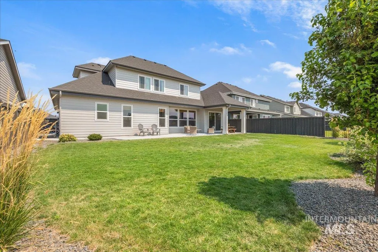
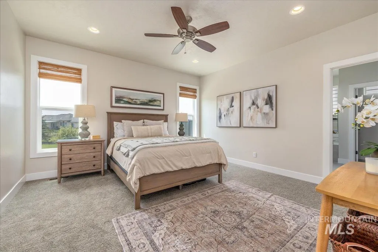
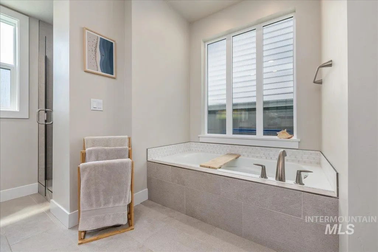
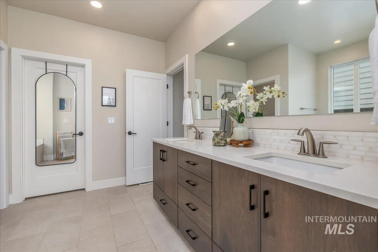
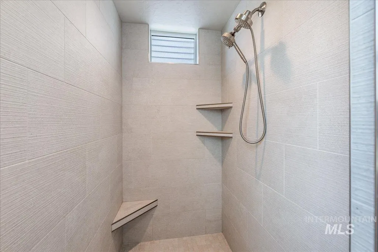
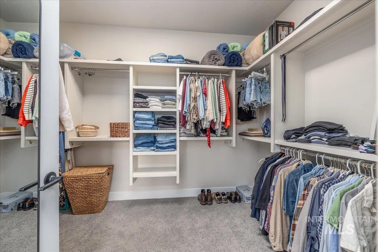
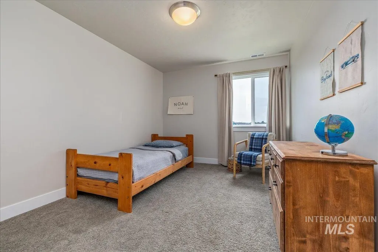
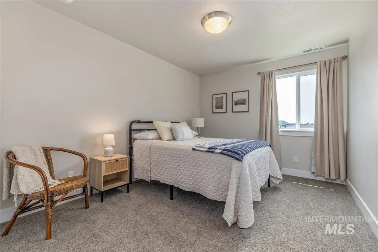
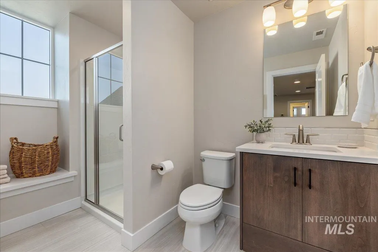
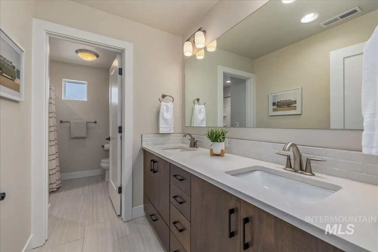
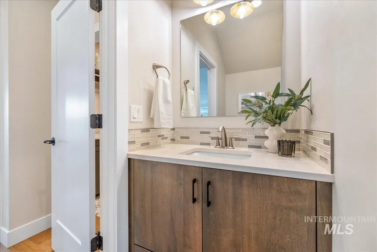
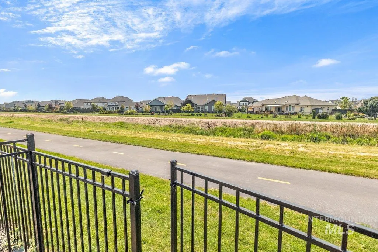
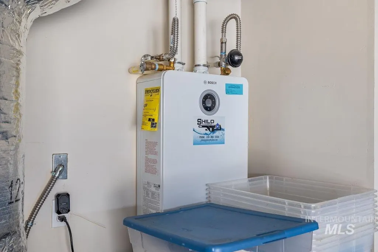
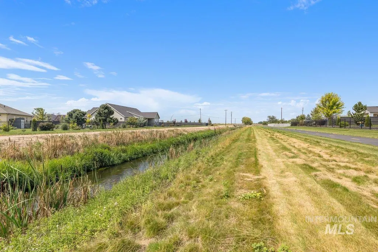
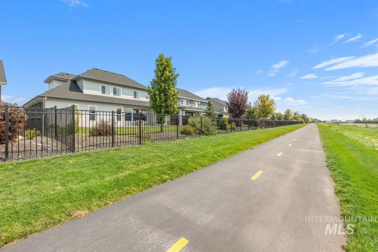
Prepare to fall in love with this exceptional 2023 Brighton Energy Star home, where timeless elegance meeets everyday comfort. This thoughtfully designed residence features a luxurious main-level primary suite and a versatile office/flex room ~ perfect for working from home or welcoming guests. Rich hardwood floors grace the main living areas, complemented by plush carpeting in the bedrooms and around the fireplace. The chef-inspired kitchen shines with stunning quartz countertops, premium built-in Bosch appliances, and an inviting open layout ideal for gathering with family and friends. Enjoy the convenience of a Bosch tankless hot water heater. Relax beneath the covered patio overlooking the beautiful backyard, where a wrought-iron gate open directly to peaceful walking paths and the canal. Every detail of this home reflect Brighton's renowed craftsmanship and quality.
| Elementary School | Middle School | High School |
|---|---|---|
| Pleasant View Elementary School | Star Middle School | Owyhee High School |
| Price History | |
|---|---|
| 8/8/2026 | Listed $810,000 |
General Features
| Heating | Forced Air |
|---|---|
| Cooling | Central Air |
| Utilities | Sewer Connected |
| Roof | Composition |
| Appliances | Recirculating Pump Water Heater |
| HOA Fee | 300 |
| Garage Spaces | 3 |
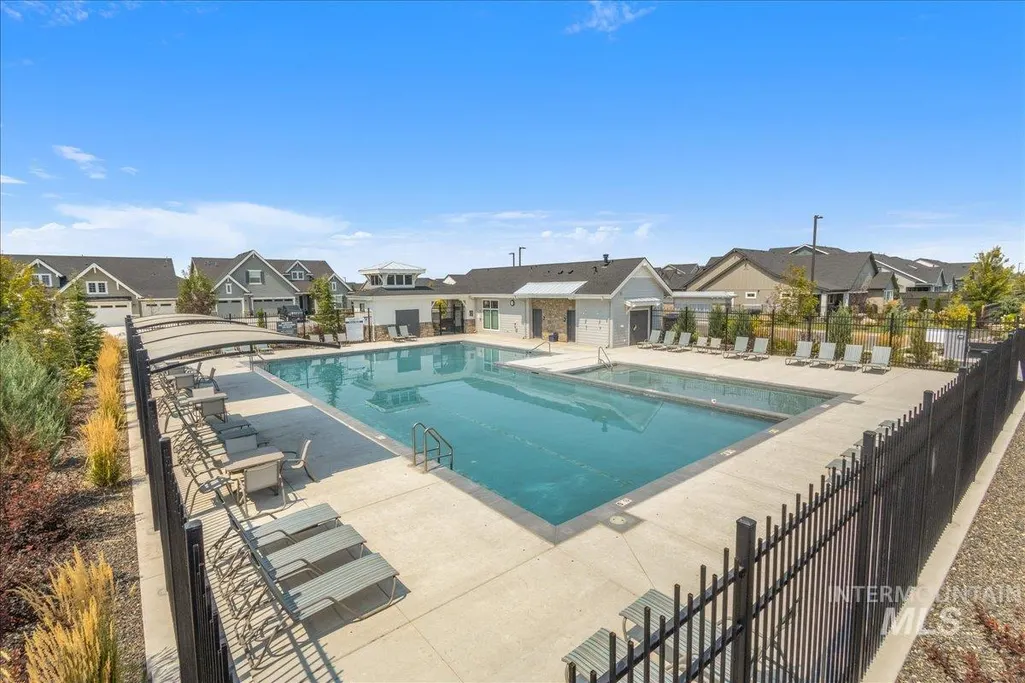
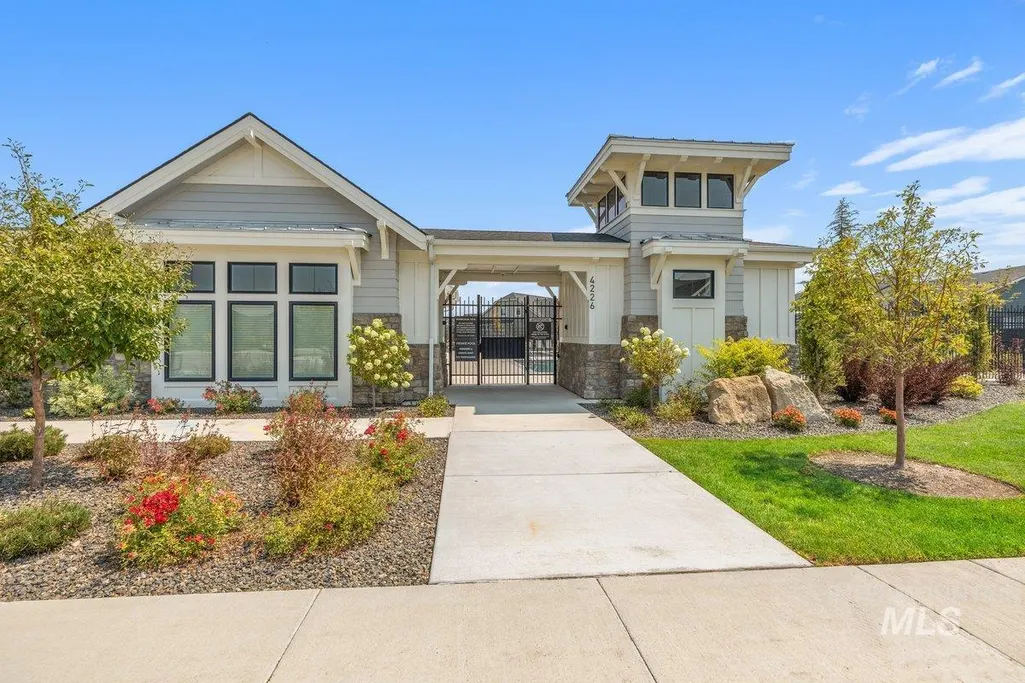
| Pool Features | Community |
| Construction Materials | HardiPlank Type |
| Year Built | 2023 |
| Levels | Two |
| Property Subtype | Single Family Residence |
| Tax Year | 2025 |
| Current Use | Single Family |
| Ownership | Fee Simple,Fractional Ownership: No |
| Waterfront Features | Irrigation Canal/Ditch |
| Assoc Fee Paid Per | Quarterly |
| County | Ada |
| Property Type | Residential |
| HOA | true |
| Attached Garage | true |
| Subdivision Name | Quartet |
| Garage Y/N | true |
| Status | Pending |
| Directions | N Ten Mile Rd., W Ustick Rd., N on S Black Cat Rd., E on W Grand Rapids Dr., S on N Loch Vale, W on Fern Vista Ct |
| ModificationTimestamp | 2026-08-12T22:23:30.200Z |
| High School | Owyhee |
| City | Meridian |
| High School District | West Ada School District |
| Lot Size Units | Acres |
| Lot Size Square Feet | 7840.8 |
| Carport Y/N | false |
| Listing Terms | Cash |
| Spa Features | Hot Tub/Spa |
| Green Building Verification Type | HERS Index Score |
| Elementary School | Pleasant View |
| Land Lease Y/N | false |
| Tax Annual Amount | 2714.44 |
| Middle/Junior High School | Star |
| Building Area Units | Square Feet |
| Primary Bedroom Level | Main |
| Living Area Units | Square Feet |
| Builder Name | Brighton Homes Idaho, Inc |
| Standard Status | Pending |
| Middle/Junior School District | West Ada School District |
| Elementary School District | West Ada School District |
| Legal Description | LOT 12 BLK 03 QUARTET NORTHEAST SUB NO 01 |
| LeasableAreaUnits | Square Feet |
| Freehold | IDX |
Interior Features
| Interior Amenities | Bath-Master |
|---|---|
| Fireplace Features | Gas |
| Kitchen Level | Main |
| Air Conditioning Y/N | true |
| Heating Y/N | true |
| Fireplace Y/N | true |
| Above Grade Finished Area | 2780 |
| Total Bedrooms | 4 |
| Main Level Bedrooms | 1 |
| Main Level Bathrooms | 1 |
| Below Grade Finished Area Unit Type | Square Feet |
| LivingAreaSource | Public Records |
| Below Grade Finished Area Source | Public Records |
| Above Grade Finished Area Source | Public Records |
| Above Grade Finished Area Unit Type | Square Feet |
| Total Baths | 4 |
| Kitchen Area | 182 |
| Kitchen Length | 14 |
| Kitchen Width | 13 |
| Primary on Main | 130 |
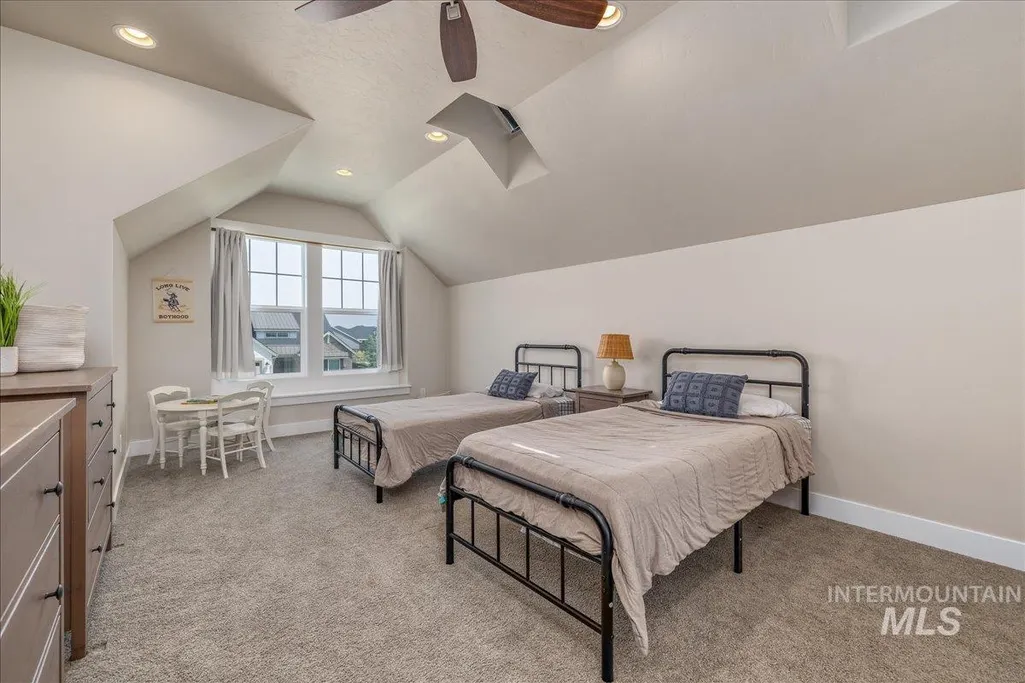
| Second Bedroom Length | 13 |
| Second Bedroom Width | 10 |
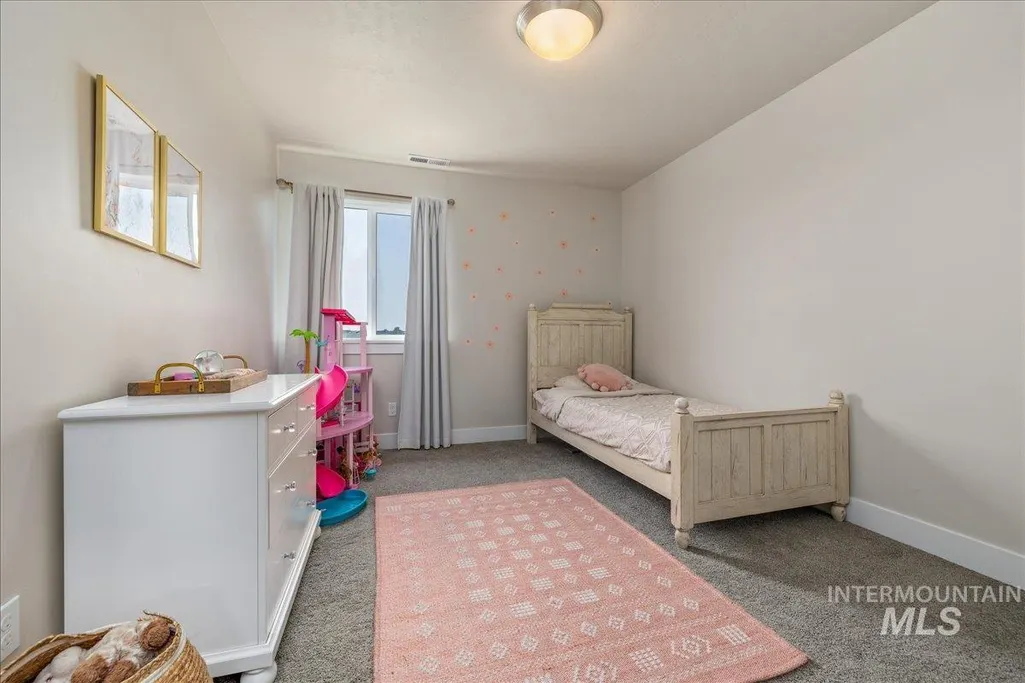
| Bedroom 3 Area | 130 |
| Bedroom 3 Length | 13 |
| Bedroom 3 Width | 10 |
| Bedroom 4 Area | 130 |
| Bedroom 4 Length | 13 |
| Bedroom 4 Width | 10 |
| Primary Bedroom Area | 196 |
| Primary Bedroom Length | 14 |
| Primary Bedroom Width | 14 |
| Bedroom 4 Level | Upper |
| Bedroom 3 Level | Upper |
| Second Bedroom Level | Upper |
Exterior Features
| Fencing | Partial |
|---|---|
| Parking Features | Attached |
| Lot Features | Standard Lot 6000-9999 SF |
| Water Source | City Service |
| Total Parking | 3 |
| Lot Size Area | 0.18 |
| Spa | false |
| Building Area Total | 2780 |
| Lot Size Acres | 0.18 |
| Road Surface Type | Paved |
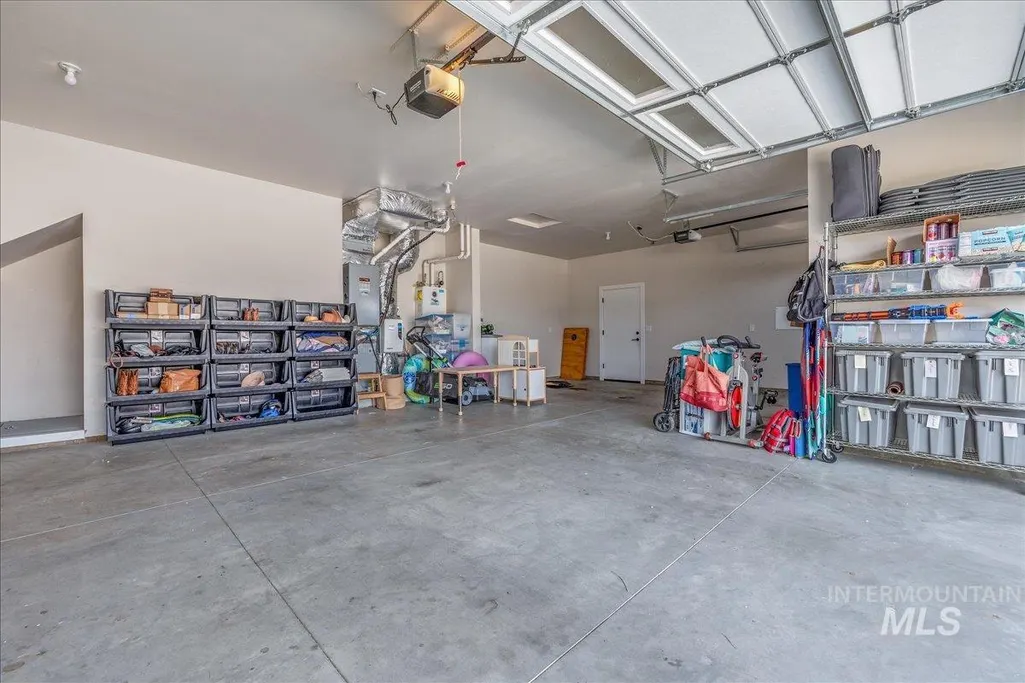
| Other Parking | Garage: 22'x33',Garage Door: 16'x8' |
| Covered Spaces | 3 |
Amenities
- Foreclosure
- Views
- Short Sale
- New Construction
- Adult 55+
- Lease To Own
- No HOA Fees
- Furnished
- Primary On Main
- Air Conditioning
- Seller Finance
- Green
- Fixer Upper
- Horse
- Golf
- Fireplace
- Deck
- Garage
- Basement
- Pool
Property vs Single Family Average in 83646
Price
Taxes
Year Built

