
Price Reduction - Primary on Main
Address
4275 N Brody Way, Meridian, ID
Price
$ 724,990
Property Attributes
- MLS#98989144
- TypeSingle Family
- Listing Status Active
- CountyAda
- CityMeridian
- NeighborhoodQuartet
- Zip83646
- Style
- Year Built2023
- Taxes$ 2439
- Price$ 724,990
- Bedrooms3
- Full Bathrooms3
- Half Bathrooms0
- Sqr Footage2236
- Lot Size0.2 Acres
Data Source:
Intermountain MLS (IMLS)
Property Description
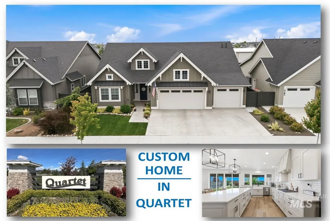
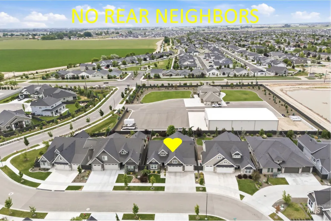
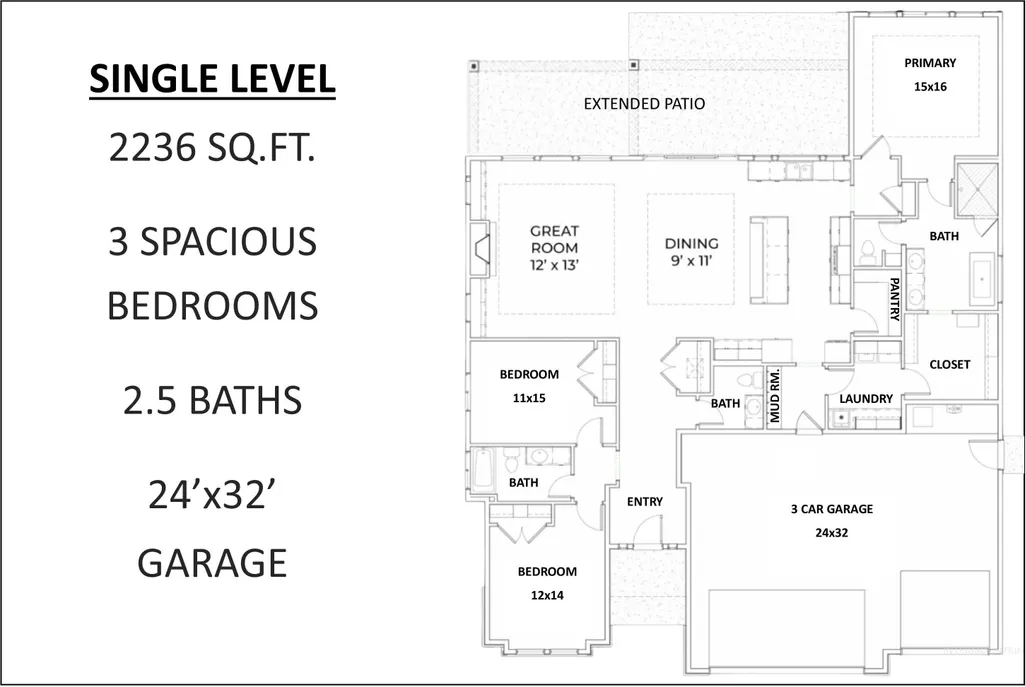
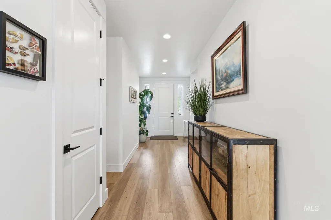
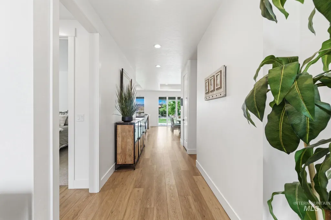
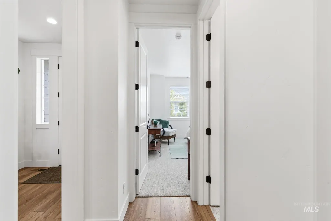
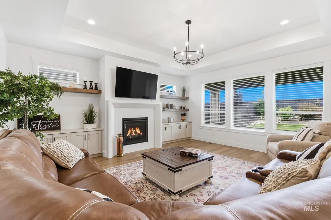
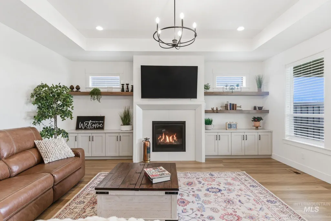
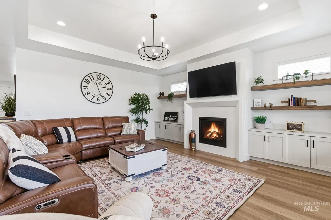
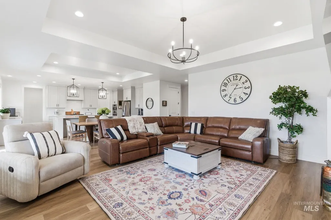
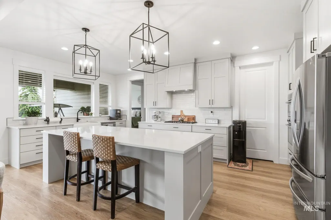
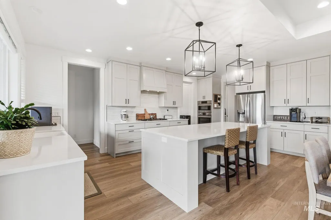
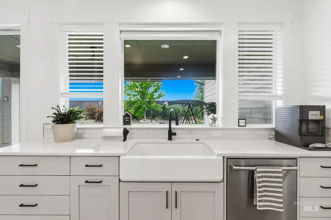
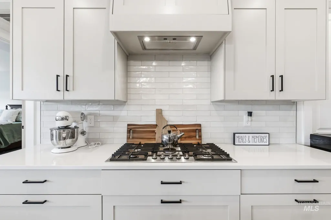
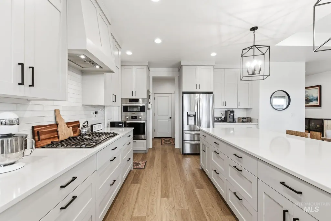
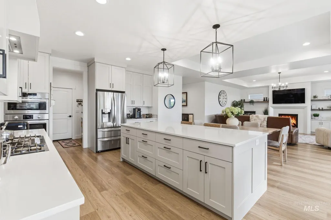
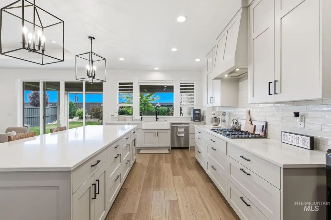
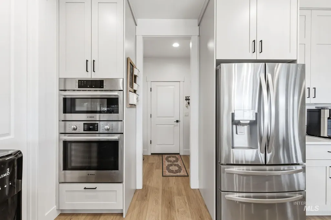
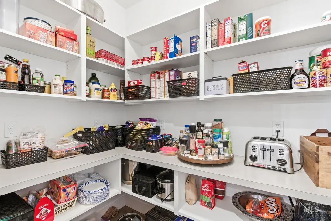
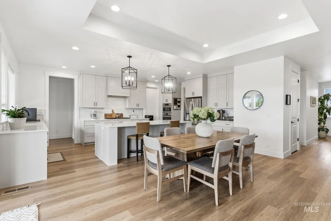
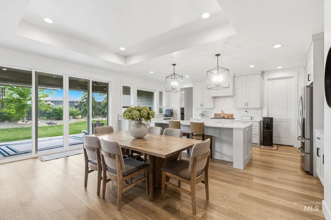
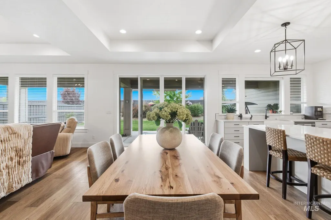
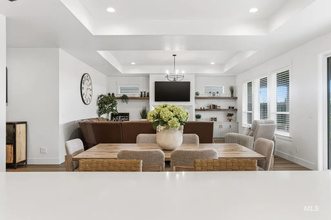
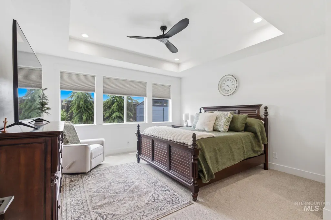
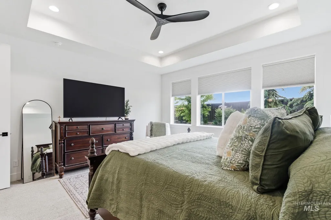
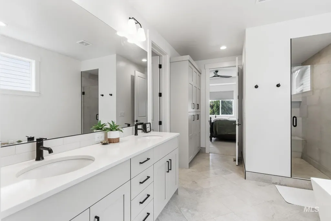
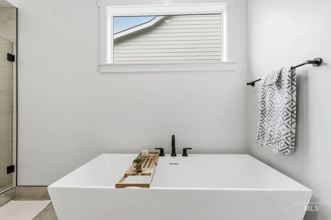
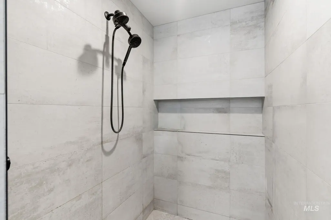
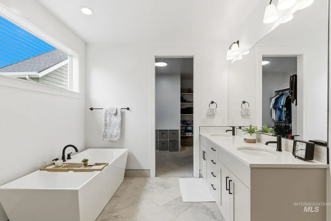
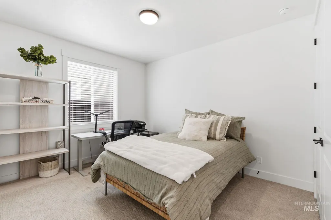
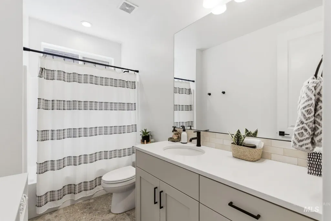
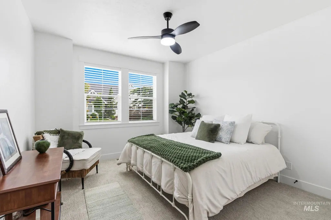
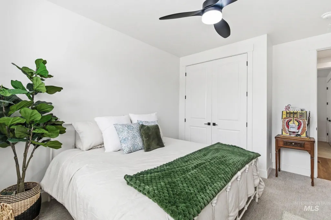
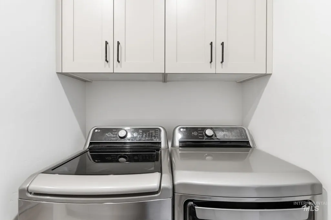
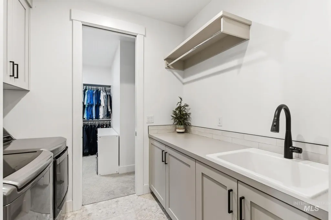
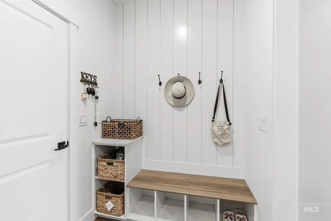
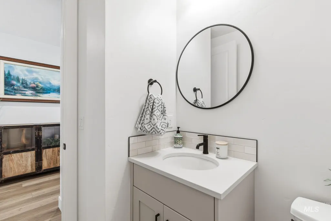
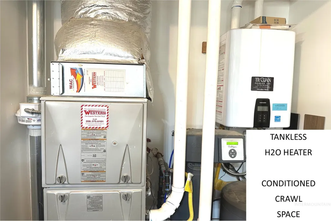
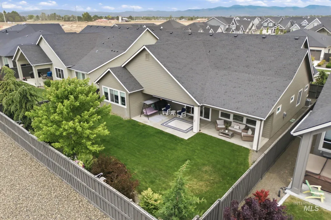
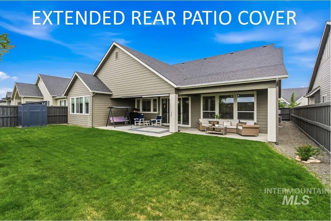
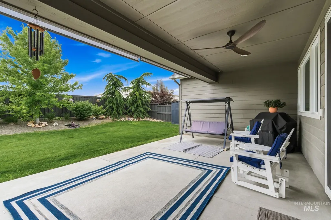
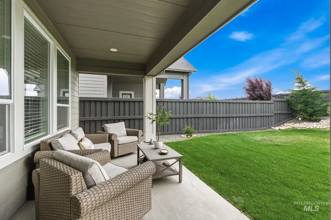
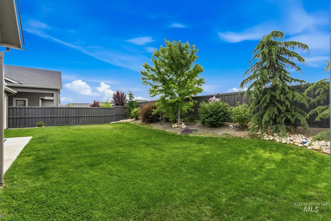
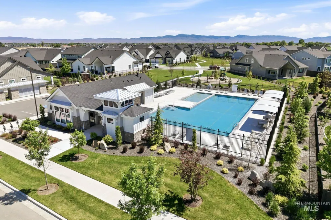
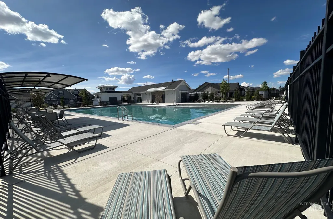

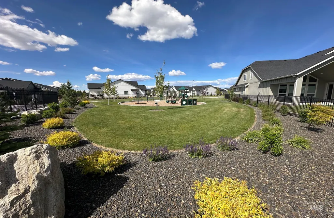
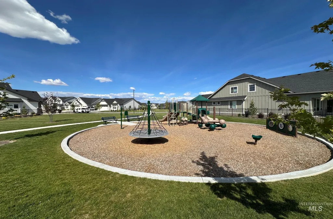
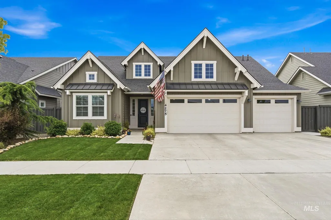
NEW PRICE! Stunning single level w/no rear neighbors in coveted Quartet community. Excellent location, close to shopping, parks, restaurants & community pool! Proudly built by Alturas Homes, a highly respected local builder known for thoughtful designs & high quality. Home features; coffered ceilings in living & dining, gas fireplace, floating wood shelves, LVP flooring, 7' int. doors, picturesque wood wrapped windows w/blinds, elegant light fixtures & fans, light & bright paint & trim, storage galore, tankless H2O heater, plumbed for central vac., extensive trim work, beautiful cabinetry & additional designer touches throughout. Open kitchen w/lots of light, extensive quartz counters, SS Bosch appliances, double oven, gas range, farmhouse sink, soft close drawers, island & walk-in pantry w/outlets. Spacious Primary w/coffered ceiling & fan, giant closet w/walk-thru to laundry featuring counter space, cabinets & sink. Primary bath w/tile flooring, raised vanity w/dual sinks, quartz countertop, transom window, freestanding tub & walk-in tile shower w/niche. Split bedroom design for privacy. Two spacious bedrooms near front of the home w/Jack & Jill bath + 1/2 bath for guests. Finished 24'x32' (deep & wide) 3-car garage w/dual openers. Private rear yard oasis w/no rear neighbors, extended length 37'x10' rear patio, lush landscaping, low-cost irrigation water, full wood fencing & more!
| Elementary School | Middle School | High School |
|---|---|---|
| Pleasant View Elementary School | Star Middle School | Owyhee High School |
| Price History | |
|---|---|
| 6/5/2026 | Listed $769,000 |
| 7/9/2026 | 2$749,900 |
| 8/6/2026 | 3$724,990 |
General Features
| Heating | Forced Air |
|---|---|
| Cooling | Central Air |
| Utilities | Sewer Connected |
| Roof | Architectural Style |
| Appliances | Tankless Water Heater |
| HOA Fee | 300 |
| Garage Spaces | 3 |
| Patio/Porch Features | Covered Patio/Deck |
| Pool Features | Community |
| Construction Materials | Frame |
| Year Built | 2023 |
| Levels | One |
| Property Subtype | Single Family Residence |
| Tax Year | 2025 |
| Current Use | Single Family |
| Ownership | Fee Simple |
| Assoc Fee Paid Per | Quarterly |
| County | Ada |
| Property Type | Residential |
| HOA | true |
| Attached Garage | true |
| Subdivision Name | Quartet |
| Garage Y/N | true |
| Status | Active |
| Directions | From Chinden: S on Black Cat Rd, E on Grand Rapids Dr, N on Brody |
| ModificationTimestamp | 2026-08-11T20:43:37.800Z |
| High School | Owyhee |
| City | Meridian |
| High School District | West Ada School District |
| Lot Size Units | Acres |
| Lot Size Square Feet | 8712 |
| Carport Y/N | false |
| Listing Terms | Cash |
| Elementary School | Pleasant View |
| Land Lease Y/N | false |
| Tax Annual Amount | 2439.58 |
| Middle/Junior High School | Star |
| Virtual Tour | https://listings.snaphouse.io/sites/egbymwqo/unbranded |
| Building Area Units | Square Feet |
| Primary Bedroom Level | Main |
| Living Area Units | Square Feet |
| Builder Name | Alturas |
| Standard Status | Active |
| Middle/Junior School District | West Ada School District |
| Elementary School District | West Ada School District |
| Legal Description | Lot 06, Block 01 Quartet Northeast Sub No 01 |
| LeasableAreaUnits | Square Feet |
| Freehold | IDX |
Interior Features
| Interior Amenities | Bath-Master |
|---|---|
| Flooring | Tile |
| Total Fireplaces | 1 |
| Fireplace Features | One |
| Kitchen Level | Main |
| Air Conditioning Y/N | true |
| Heating Y/N | true |
| Fireplace Y/N | true |
| Above Grade Finished Area | 2236 |
| Total Bedrooms | 3 |
| Living Room Level | Main |
| Main Level Bedrooms | 3 |
| Main Level Bathrooms | 2 |
| Below Grade Finished Area Unit Type | Square Feet |
| LivingAreaSource | Plans |
| Below Grade Finished Area Source | Plans |
| Above Grade Finished Area Source | Plans |
| Above Grade Finished Area Unit Type | Square Feet |
| Total Baths | 3 |
| Kitchen Area | 273 |
| Kitchen Length | 13 |
| Kitchen Width | 21 |
| Primary on Main | 168 |
| Second Bedroom Length | 12 |
| Second Bedroom Width | 14 |
| Bedroom 3 Area | 165 |
| Bedroom 3 Length | 11 |
| Bedroom 3 Width | 15 |
| Dining Room Area | 18 |
| Dining Room Width | 11 |
| Living Room Area | 288 |
| Living Room Length | 16 |
| Living Room Width | 18 |
| Primary Bedroom Area | 240 |
| Primary Bedroom Length | 15 |
| Primary Bedroom Width | 16 |
| Dining Room Area | 198 |
| Bedroom 3 Level | Main |
| Second Bedroom Level | Main |
Exterior Features
| Fencing | Full |
|---|---|
| Parking Features | Attached |
| Lot Features | Standard Lot 6000-9999 SF |
| Water Source | City Service |
| Total Parking | 3 |
| Lot Size Area | 0.2 |
| Building Area Total | 2236 |
| Lot Dimensions | 120x66 |
| Lot Size Acres | 0.2 |
| Road Surface Type | Paved |
| Other Parking | Garage: 24x32 |
| Covered Spaces | 3 |
Amenities
- Foreclosure
- Views
- Short Sale
- New Construction
- Adult 55+
- Lease To Own
- No HOA Fees
- Furnished
- Primary On Main
- Air Conditioning
- Seller Finance
- Green
- Fixer Upper
- Horse
- Golf
- Fireplace
- Deck
- Garage
- Basement
- Pool
Property vs Single Family Average in 83646
Price
Taxes
Year Built

