
Open House Sat, Aug 22nd 01:00 PM - 03:00 PM - Primary on Main - Eco Friendly
Address
2559 N Synergy Ave., Eagle, ID
Price
$ 1,100,000
Property Attributes
- MLS#98996785
- TypeSingle Family
- Listing Status Active
- CountyAda
- CityEagle
- NeighborhoodEagle Mountain Estates
- Zip83616
- Style
- Year Built2020
- Taxes$ 3496
- Price$ 1,100,000
- Bedrooms4
- Full Bathrooms4
- Half Bathrooms0
- Sqr Footage3439
- Lot Size0.412 Acres
Data Source:
Intermountain MLS (IMLS)
Property Description
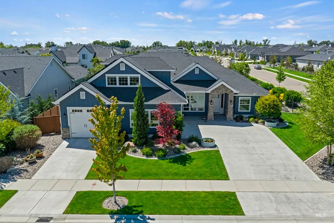
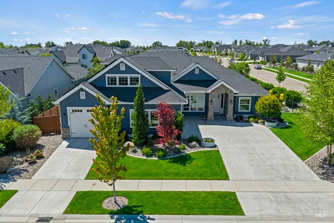
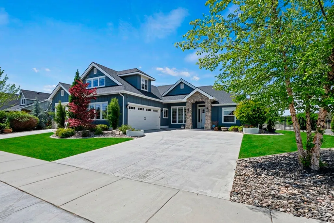
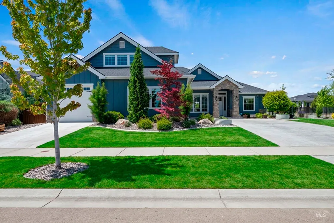
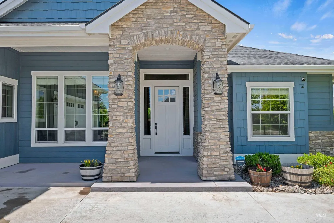
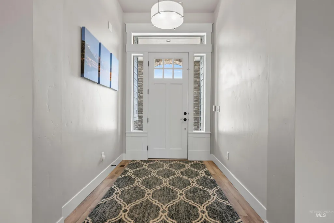
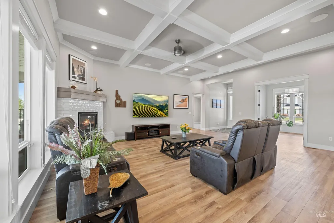
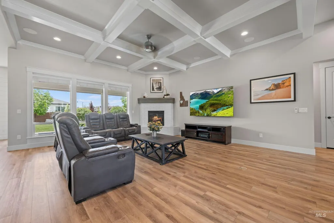
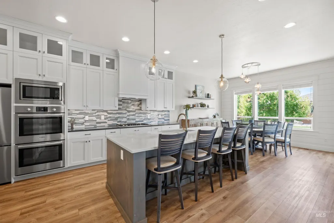
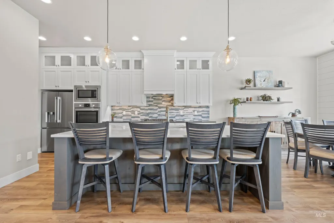
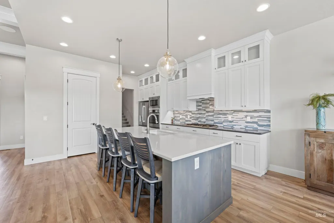
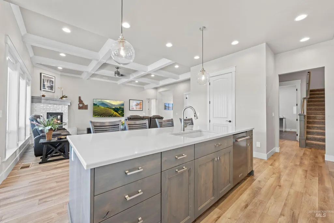
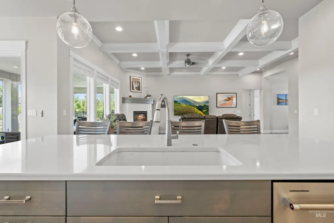
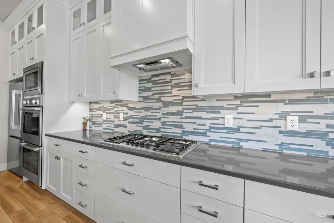
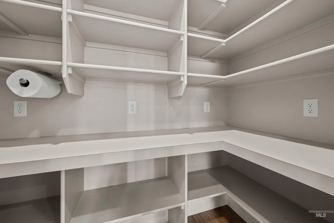
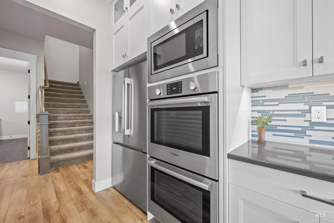
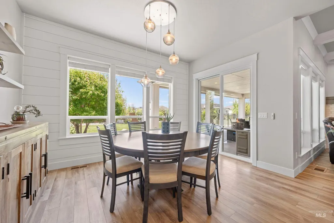
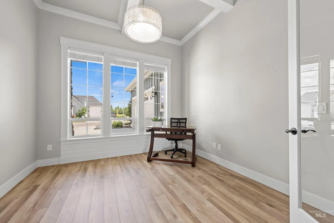
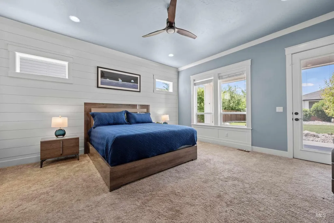
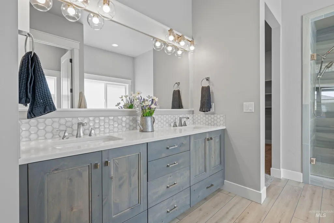
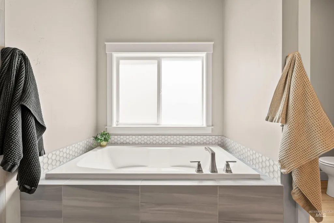
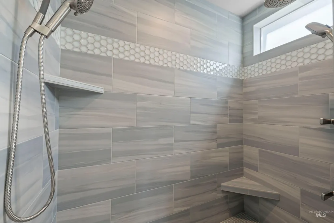
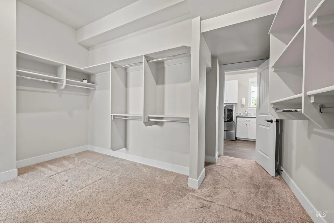
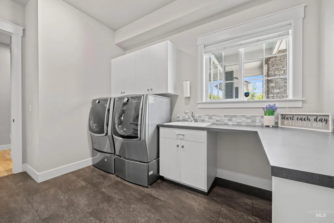
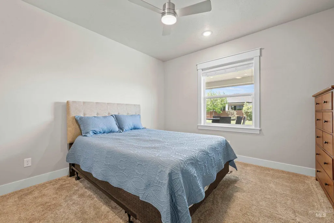
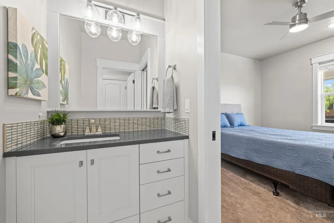
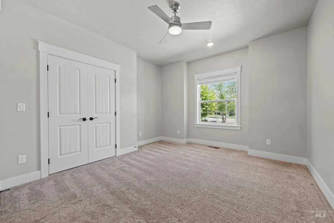
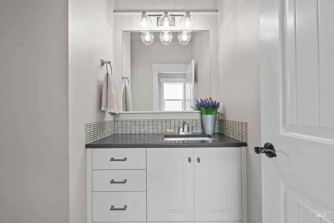
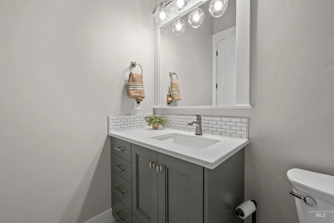
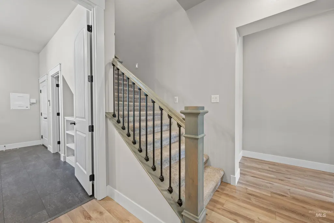
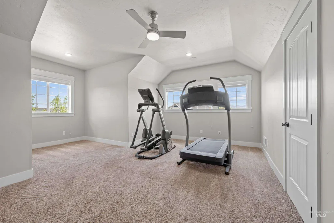
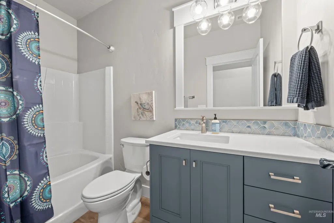
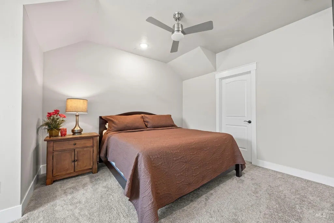
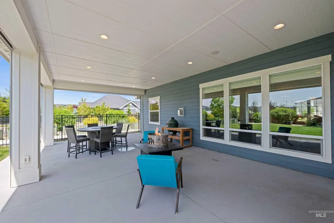
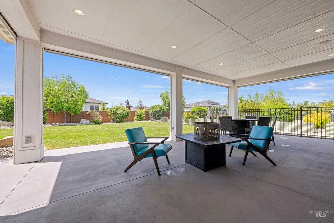
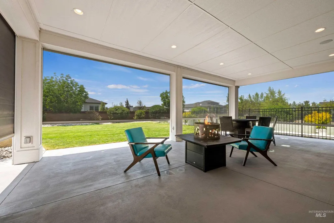
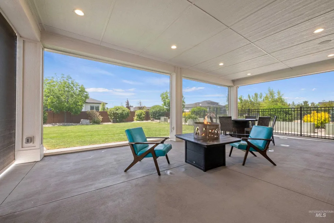
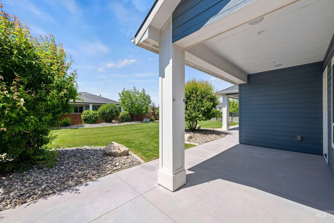
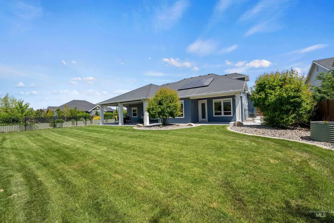
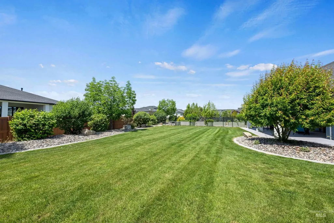
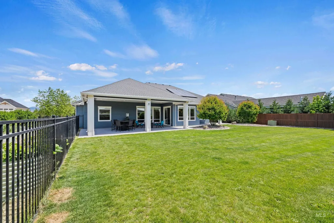
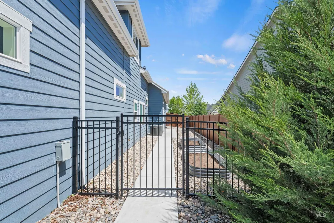
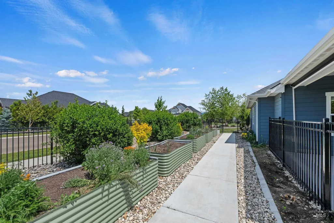
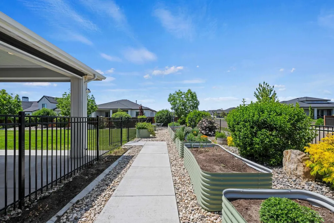
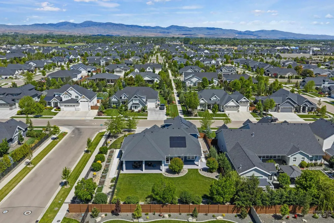
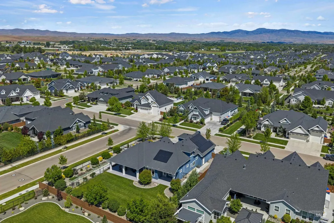
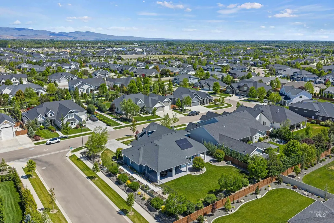
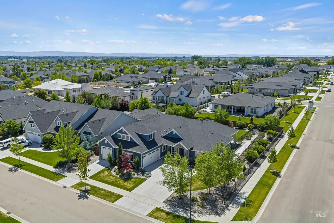
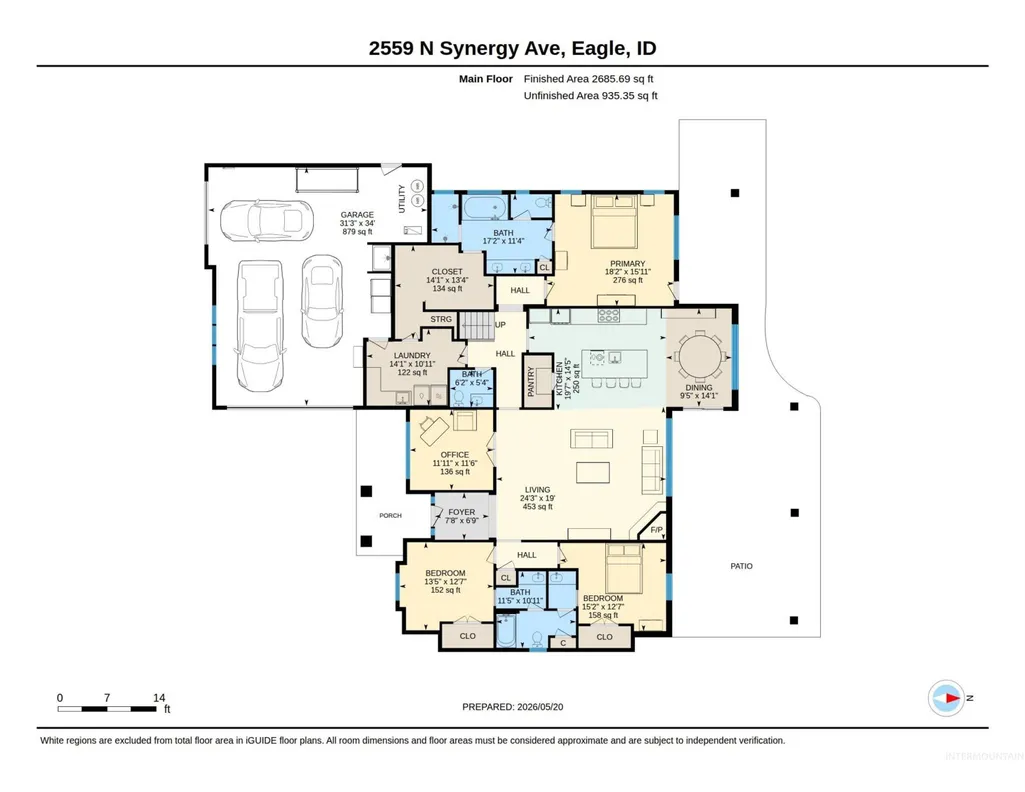
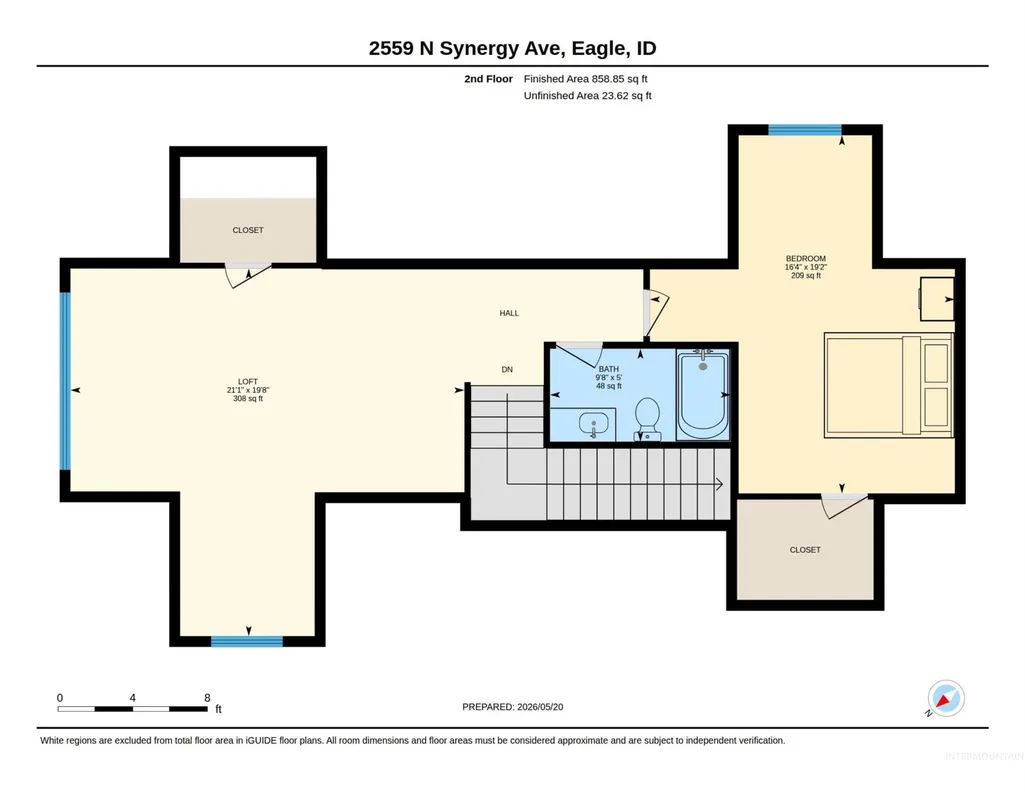
*EXCEPTIONAL BUYER INCENTIVE! Seller offering up to 3% toward a rate buy-down—potentially lowering your interest rate and monthly payment while providing tremendous savings over the life of the loan. This beautifully appointed home offers luxury, comfort, and outstanding value on a nearly ½-acre corner lot. The thoughtfully designed floor plan features 4 bedrooms, 3.5 baths, a dedicated office, and a spacious upstairs bonus retreat with a private bedroom and full bath—perfect for multigenerational living. The spacious great room showcases coffered ceilings and a cozy corner fireplace, flowing seamlessly into the expansive dining area and chef-inspired kitchen complete with quartz countertops, double ovens, an oversized pantry, and generous prep space. Extensive upgrades provide both comfort and efficiency, including owned solar panels, a new high-efficiency furnace, epoxy garage floors, central vacuum, a convenient dog wash, and numerous additional quality features throughout. Step outside to your own private backyard retreat. The oversized covered patio with automatic privacy screens creates an outdoor living space for year-round entertaining. Enjoy an expansive raised garden filled with berry bushes, cutting garden, lush mature landscaping, and a hot tub-ready pad. Residents enjoy a community pool, walking paths, and an unbeatable location minutes from downtown.
| Elementary School | Middle School | High School |
|---|---|---|
| Star Elementary School | Eagle Middle Middle School | Eagle High School |
| Price History | |
|---|---|
| 8/7/2026 | Listed $1,100,000 |
General Features
| Heating | Forced Air |
|---|---|
| Cooling | Central Air |
| Utilities | Sewer Connected |
| Roof | Composition |
| Appliances | Gas Water Heater |
| HOA Fee | 400 |
| Garage Spaces | 3 |
| Pool Features | Community |
| Construction Materials | Frame |
| Year Built | 2020 |
| Electric | Solar Panel – Owned |
| Levels | Single w/ Upstairs Bonus Room |
| Property Subtype | Single Family Residence |
| Tax Year | 2025 |
| Current Use | Single Family |
| Ownership | Fee Simple,Fractional Ownership: No |
| Assoc Fee Paid Per | Quarterly |
| County | Ada |
| Property Type | Residential |
| HOA | true |
| Attached Garage | true |
| Subdivision Name | Eagle Mountain Estates |
| Garage Y/N | true |
| Status | Active |
| Directions | Floating Feather/Linder is Closed take Beacon Light, S/Lanewood, W/Estuary, S/Foudy, W/Strant, N/Synergy |
| ModificationTimestamp | 2026-08-17T23:13:35.300Z |
| High School | Eagle |
| City | Eagle |
| High School District | West Ada School District |
| Zoning Description | City of Eagle-R-2/DA/P |
| Lot Size Units | Acres |
| Lot Size Square Feet | 17946.72 |
| Carport Y/N | false |
| Listing Terms | Cash |
| Green Building Verification Type | HERS Index Score |
| Elementary School | Star |
| Land Lease Y/N | false |
| Tax Annual Amount | 3496 |
| Middle/Junior High School | Eagle Middle |
| Virtual Tour | https://sites.hometoursofidaho.com/mls/247489201 |
| Building Area Units | Square Feet |
| Primary Bedroom Level | Main |
| Living Area Units | Square Feet |
| Builder Name | Biltmore Co. |
| Standard Status | Active |
| Middle/Junior School District | West Ada School District |
| Elementary School District | West Ada School District |
| Legal Description | LOT 09 BLK 02 BROOKWAY SUB NO 02 |
| LeasableAreaUnits | Square Feet |
| Freehold | IDX |
Interior Features
| Interior Amenities | Bath-Master |
|---|---|
| Flooring | Carpet |
| Fireplace Features | Gas |
| Kitchen Level | Main |
| Air Conditioning Y/N | true |
| Heating Y/N | true |
| Fireplace Y/N | true |
| Above Grade Finished Area | 3439 |
| Total Bedrooms | 4 |
| Main Level Bedrooms | 3 |
| Main Level Bathrooms | 2 |
| Below Grade Finished Area Unit Type | Square Feet |
| LivingAreaSource | Public Records |
| Below Grade Finished Area Source | Public Records |
| Above Grade Finished Area Source | Public Records |
| Above Grade Finished Area Unit Type | Square Feet |
| Total Baths | 4 |
| Kitchen Area | 182 |
| Kitchen Length | 14 |
| Kitchen Width | 13 |
| Primary on Main | 132 |
| Second Bedroom Length | 12 |
| Second Bedroom Width | 11 |
| Bedroom 3 Area | 132 |
| Bedroom 3 Length | 12 |
| Bedroom 3 Width | 11 |
| Bedroom 4 Area | 209 |
| Bedroom 4 Length | 19 |
| Bedroom 4 Width | 11 |
| Primary Bedroom Area | 272 |
| Primary Bedroom Length | 17 |
| Primary Bedroom Width | 16 |
| Bedroom 4 Level | Upper |
| Bedroom 3 Level | Main |
| Second Bedroom Level | Main |
| Power Production Type | Photovoltaics |
Exterior Features
| Fencing | Full |
|---|---|
| Parking Features | Attached |
| Lot Features | 10000 SF - .49 AC |
| Water Source | City Service |
| Total Parking | 3 |
| Lot Size Area | 0.412 |
| Foundation Details | Crawl Space |
| Building Area Total | 3439 |
| Lot Dimensions | 170x106 |
| Lot Size Acres | 0.412 |
| Road Surface Type | Paved |
| Other Parking | Garage: 34x25 |
| Covered Spaces | 3 |
Amenities
- Foreclosure
- Views
- Short Sale
- New Construction
- Adult 55+
- Lease To Own
- No HOA Fees
- Furnished
- Primary On Main
- Air Conditioning
- Seller Finance
- Green
- Fixer Upper
- Horse
- Golf
- Fireplace
- Deck
- Garage
- Basement
- Pool
Property vs Single Family Average in 83616
Price
Taxes
Year Built

