
Primary on Main
Address
5791 W Trigo Dr, Eagle, ID
Price
$ 1,289,000
Property Attributes
- MLS#98996607
- TypeSingle Family
- Listing Status Pending
- CountyAda
- CityEagle
- NeighborhoodEagle Mountain Estates
- Zip83616
- Style
- Year Built2023
- Taxes$ 3386
- Price$ 1,289,000
- Bedrooms4
- Full Bathrooms4
- Half Bathrooms0
- Sqr Footage3410
- Lot Size0.394 Acres
Data Source:
Intermountain MLS (IMLS)
Property Description
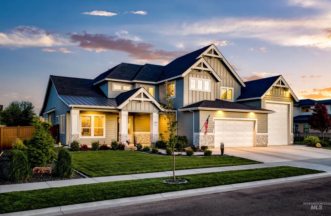
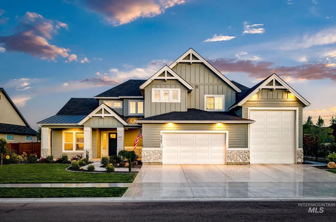
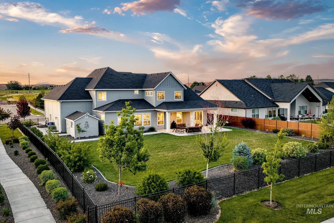
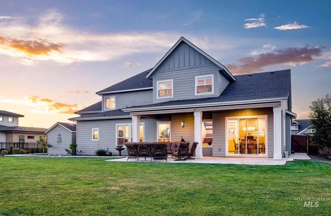
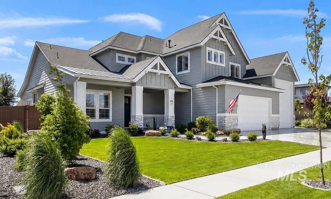
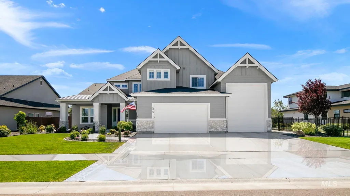
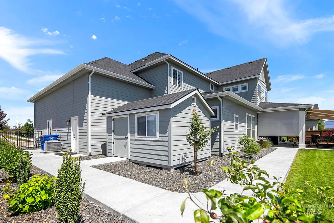
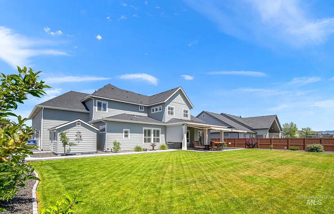
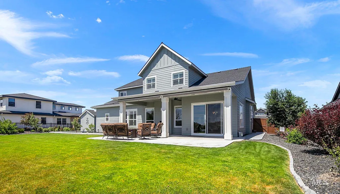
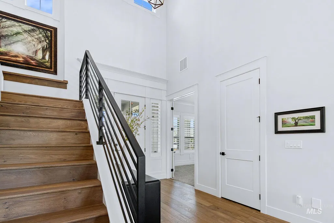
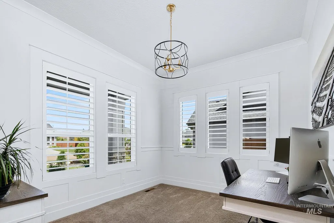
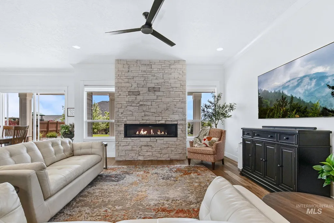
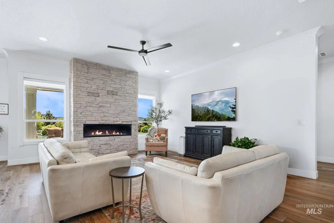
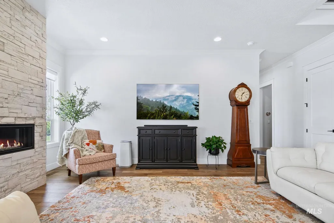
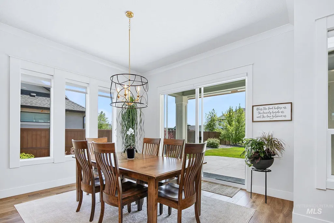
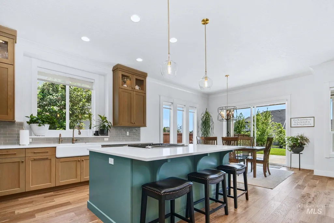
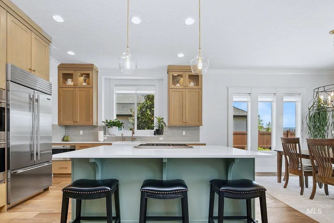
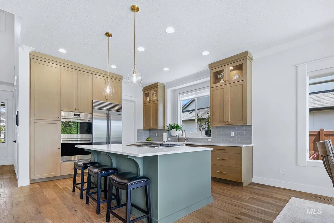
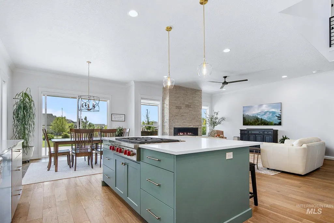
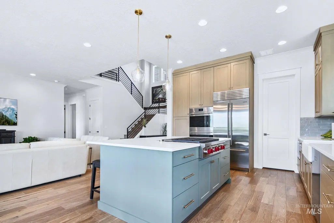
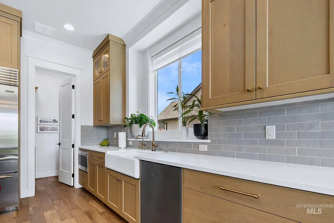
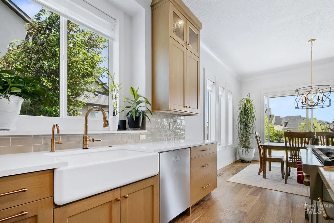
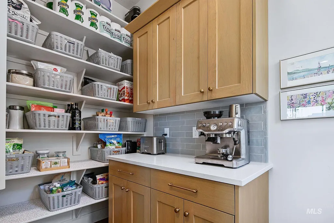
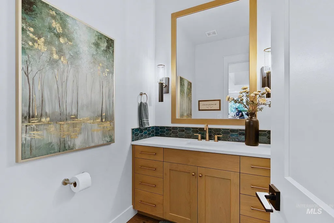
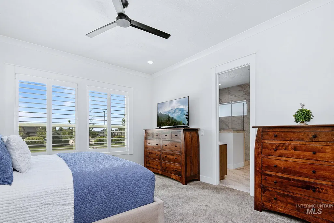
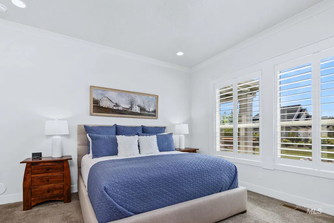
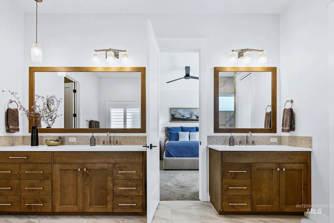
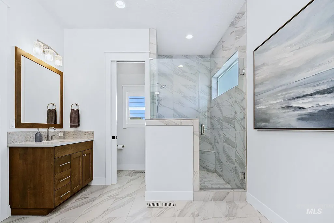
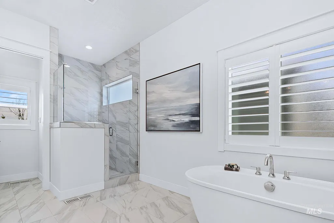
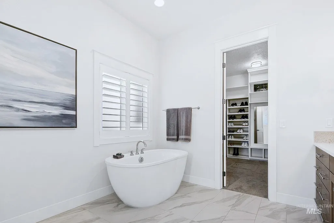
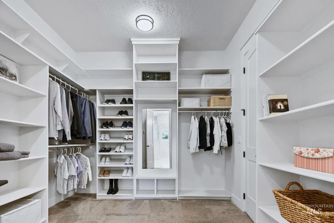
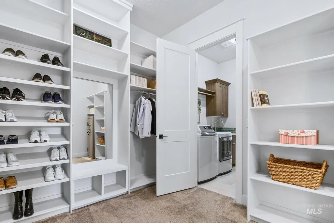
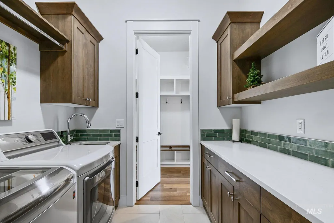
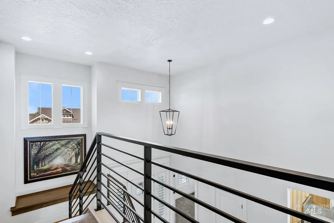
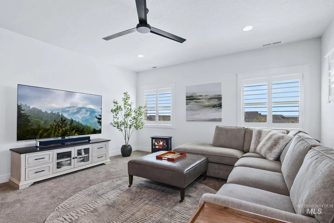
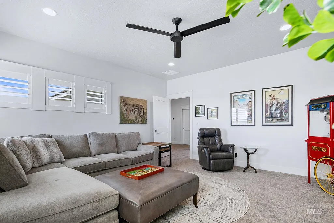
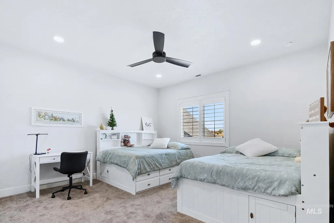
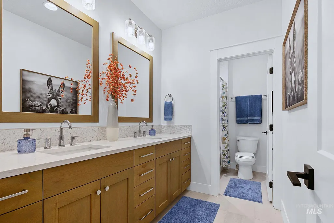
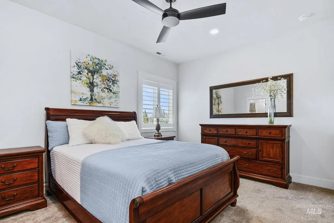
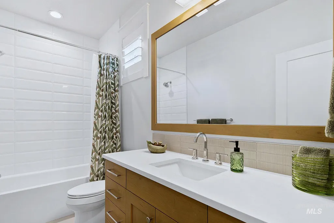
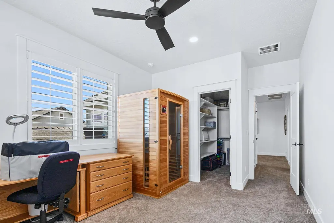
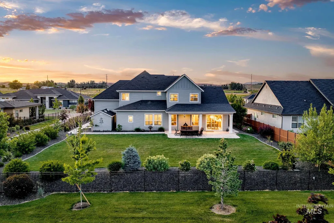
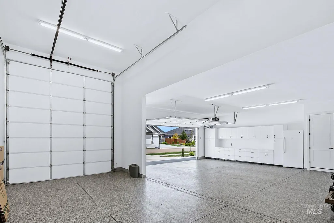
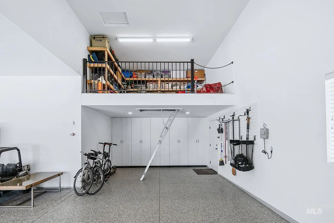
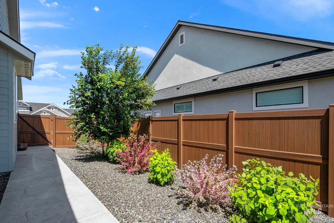
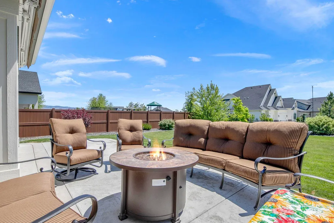
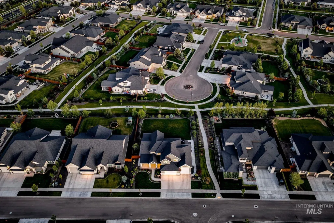
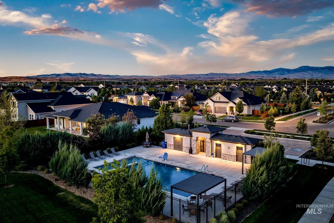
Perfectly positioned in one of Eagle’s most desirable locations, this exceptional custom home by renowned builder Todd Campbell offers a rare blend of luxury, functionality, and everyday comfort. Thoughtfully designed with an ideal floorplan, the home features 4 spacious bedrooms, a dedicated office, large bonus room, and open loft space, providing flexibility for entertaining, relaxing, and working from home. Set on a spacious lot, the property enjoys open views with no rear neighbors, creating a peaceful outdoor setting surrounded by beautifully landscaped grounds. The covered patio with custom retractable awnings extends the living space outdoors, with the added benefit of a community pool, playground, and walking paths. The gourmet kitchen is beautifully appointed with premium Wolf double ovens, Wolf 6-burner cooktop with motorized downdraft, and a built-in Sub-Zero refrigerator. Premium shutters and blinds add elegance and functionality, while the luxurious primary suite features heated bathroom floors and a large walk-in closet. The oversized RV garage includes extensive built-ins and a loft, ideal for storage, hobbies, or flex space. A detached shed provides additional room for storage or projects. Located near top-rated schools, parks, walking paths, and downtown Eagle. This home offers luxury living in one of the Treasure Valley’s most sought-after locations.
| Elementary School | Middle School | High School |
|---|---|---|
| Eagle Elementary School | Eagle Middle Middle School | Eagle High School |
| Price History | |
|---|---|
| 8/6/2026 | Listed $1,289,000 |
General Features
| Heating | Forced Air |
|---|---|
| Cooling | Central Air |
| Utilities | Sewer Connected |
| Roof | Architectural Style |
| Appliances | Gas Water Heater |
| HOA Fee | 400 |
| Garage Spaces | 4 |
| Patio/Porch Features | Covered Patio/Deck |
| Pool Features | Community |
| Construction Materials | Frame |
| Year Built | 2023 |
| Levels | Two |
| Property Subtype | Single Family Residence |
| Tax Year | 2025 |
| Current Use | Single Family |
| Ownership | Fee Simple |
| Assoc Fee Paid Per | Quarterly |
| County | Ada |
| Property Type | Residential |
| HOA | true |
| Attached Garage | true |
| Subdivision Name | Eagle Mountain Estates |
| Garage Y/N | true |
| Other Structures | Storage Shed |
| Status | Pending |
| Directions | W State, N Linder, W Floating Feather, N Lanewood, W Yarnell, N Foudy to address |
| ModificationTimestamp | 2026-08-14T23:11:13.800Z |
| High School | Eagle |
| City | Eagle |
| High School District | West Ada School District |
| Lot Size Units | Acres |
| Lot Size Square Feet | 17162.64 |
| Carport Y/N | false |
| Listing Terms | Cash |
| Elementary School | Eagle |
| Land Lease Y/N | false |
| Tax Annual Amount | 3386.16 |
| Middle/Junior High School | Eagle Middle |
| Building Area Units | Square Feet |
| Primary Bedroom Level | Main |
| Living Area Units | Square Feet |
| Builder Name | Todd Campbell |
| Standard Status | Pending |
| Middle/Junior School District | West Ada School District |
| Elementary School District | West Ada School District |
| Legal Description | LOT 22 BLK 07 BROOKWAY SUB NO 04 |
| LeasableAreaUnits | Square Feet |
| Freehold | IDX |
Interior Features
| Interior Amenities | Bath-Master |
|---|---|
| Flooring | Tile |
| Fireplace Features | Gas |
| Kitchen Level | Main |
| Air Conditioning Y/N | true |
| Heating Y/N | true |
| Fireplace Y/N | true |
| Above Grade Finished Area | 3410 |
| Total Bedrooms | 4 |
| Main Level Bedrooms | 1 |
| Main Level Bathrooms | 1 |
| Below Grade Finished Area Unit Type | Square Feet |
| LivingAreaSource | Public Records |
| Below Grade Finished Area Source | Public Records |
| Above Grade Finished Area Source | Public Records |
| Above Grade Finished Area Unit Type | Square Feet |
| Total Baths | 4 |
| Bedroom 4 Level | Upper |
| Bedroom 3 Level | Upper |
| Second Bedroom Level | Upper |
Exterior Features
| Fencing | Full |
|---|---|
| Parking Features | Attached |
| Lot Features | 10000 SF - .49 AC |
| Water Source | City Service |
| Total Parking | 4 |
| Lot Size Area | 0.394 |
| Foundation Details | Crawl Space |
| Building Area Total | 3410 |
| Lot Dimensions | 170x101 |
| Lot Size Acres | 0.394 |
| Road Surface Type | Paved |
| Covered Spaces | 4 |
| Road Frontage Type | Public Road |
Amenities
- Foreclosure
- Views
- Short Sale
- New Construction
- Adult 55+
- Lease To Own
- No HOA Fees
- Furnished
- Primary On Main
- Air Conditioning
- Seller Finance
- Green
- Fixer Upper
- Horse
- Golf
- Fireplace
- Deck
- Garage
- Basement
- Pool
Property vs Single Family Average in 83616
Price
Taxes
Year Built

