
Primary on Main
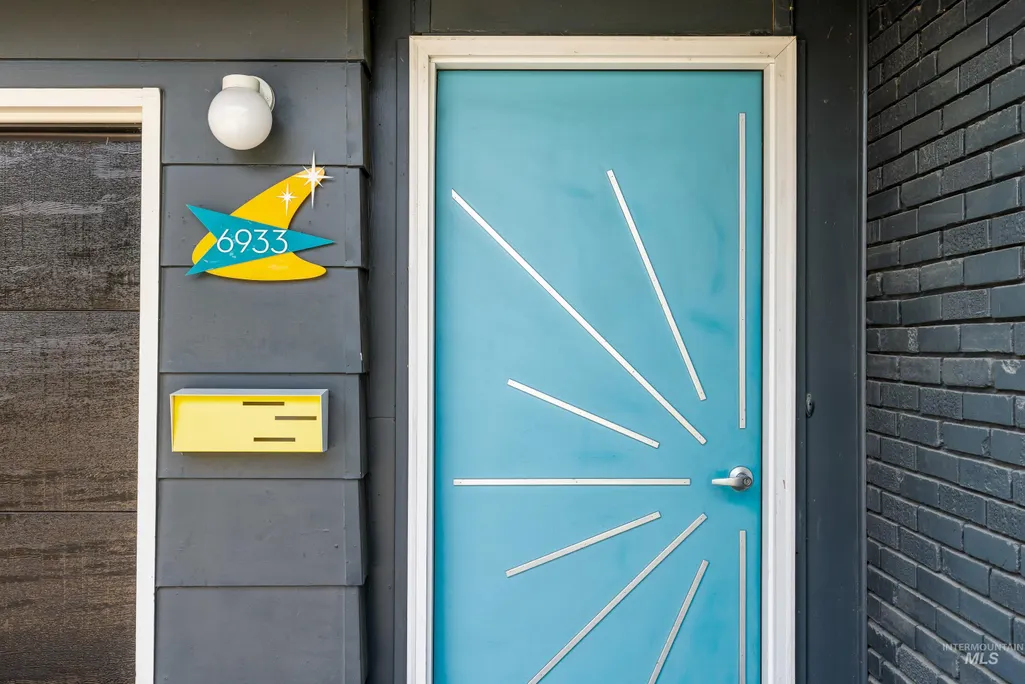
Address
6933 W Brentwood Dr, Boise, ID
Price
$ 479,000
Property Attributes
- MLS#98996731
- TypeSingle Family
- Listing Status Pending
- CountyAda
- CityBoise
- NeighborhoodRandolph-Robert
- Zip83709
- Style
- Year Built1962
- Taxes$ 3334
- Price$ 479,000
- Bedrooms3
- Full Bathrooms2
- Half Bathrooms0
- Sqr Footage1252
- Lot Size0.19 Acres
Data Source:
Intermountain MLS (IMLS)
Property Description
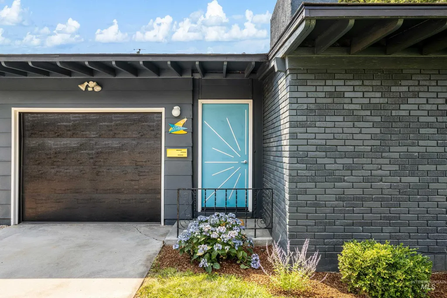
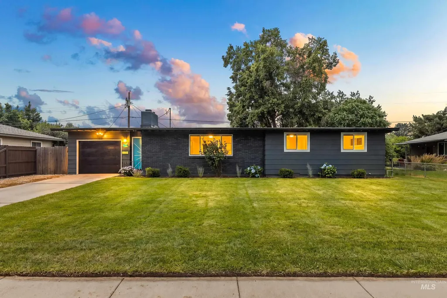
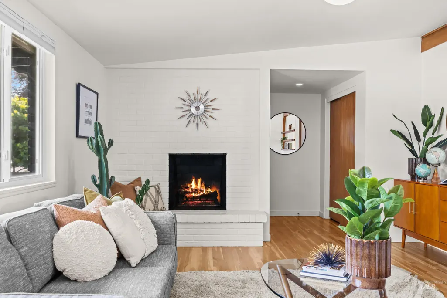
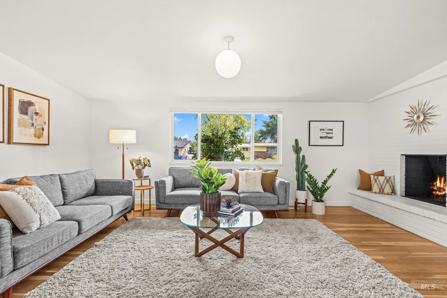
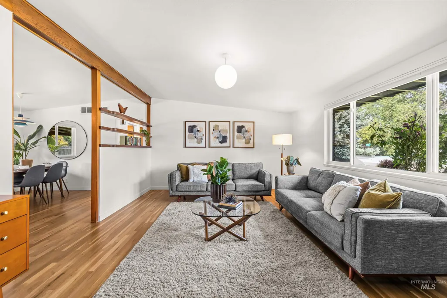
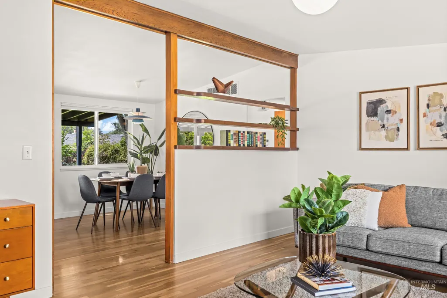
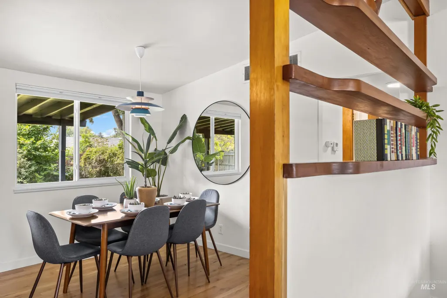
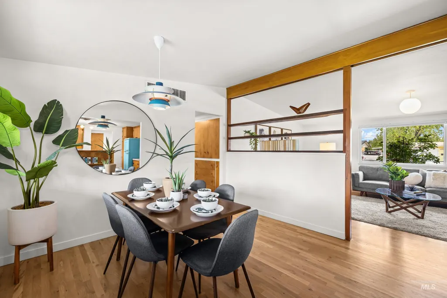
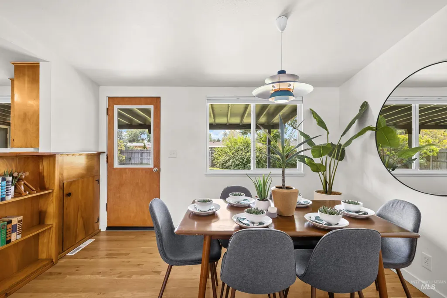
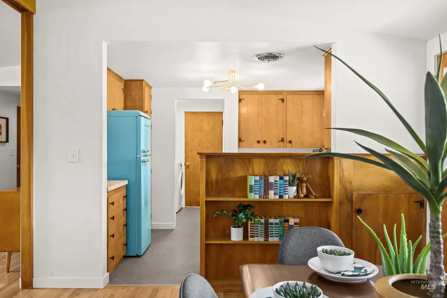
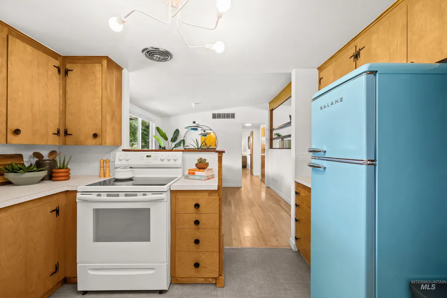
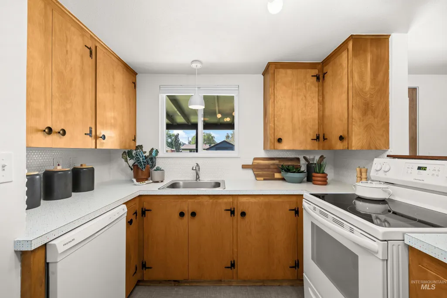
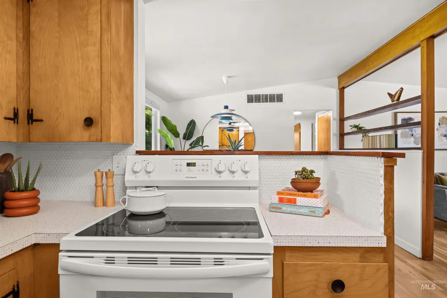
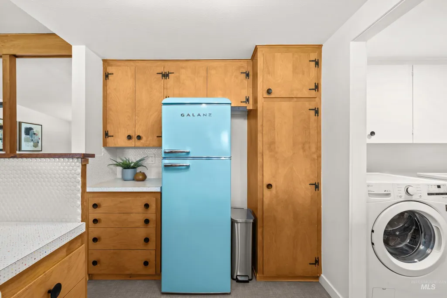
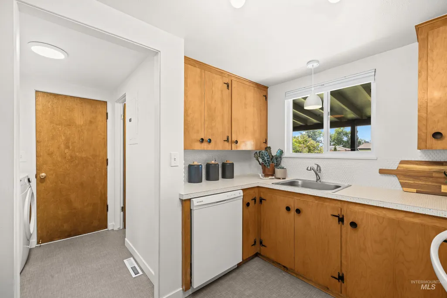
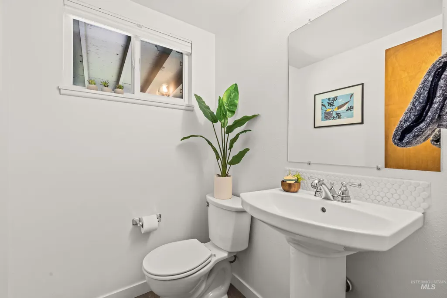
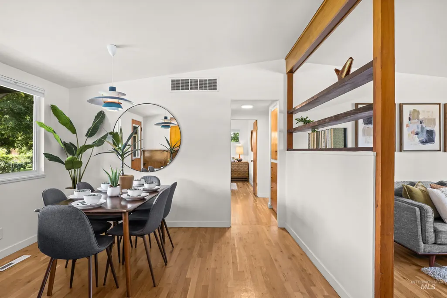
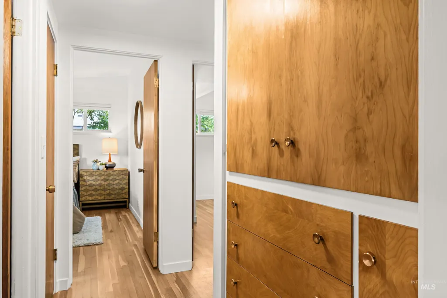
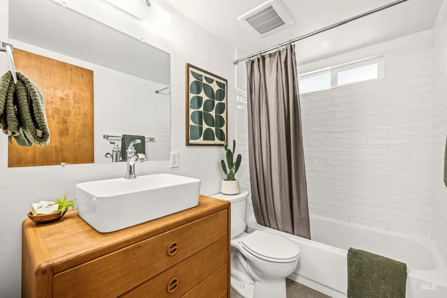
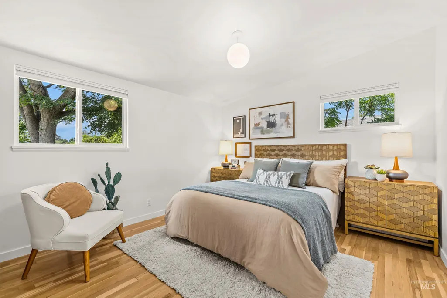
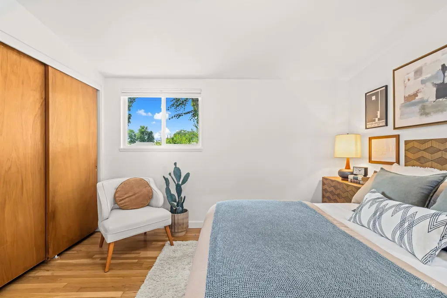
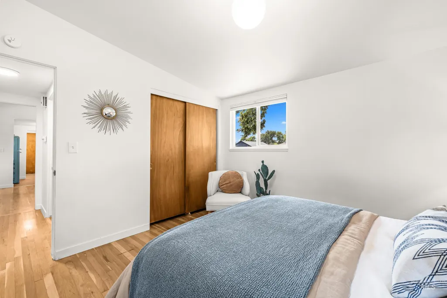
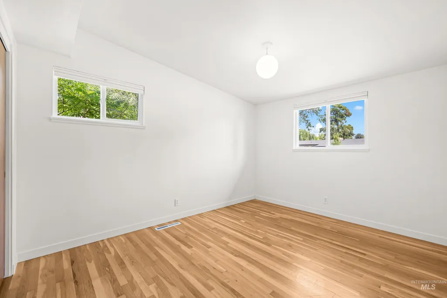
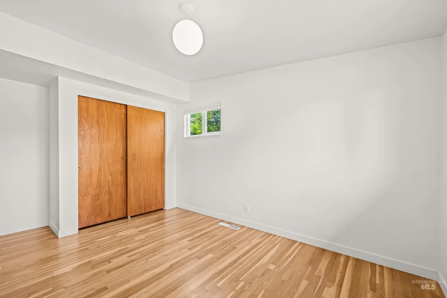
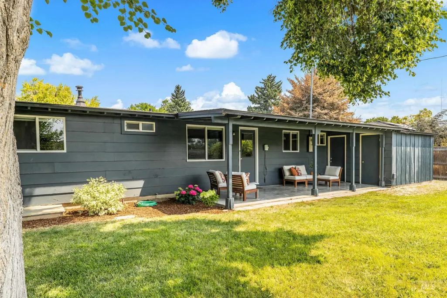
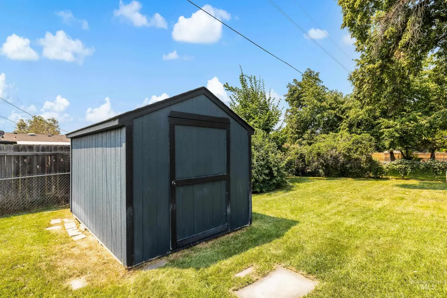
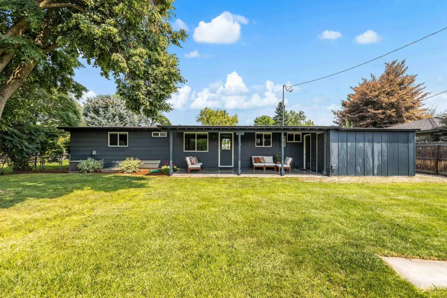
Authentic Boise Mid-Century in coveted Randolph Robertson, where timeless architecture, mature tree-lined streets & one of Boise’s most convenient locations create an exceptional place to call home. Conveniently located near Downtown Boise, Boise State University, Boise Airport and I-84, this lovingly preserved home blends original character w/ tasteful updates, including a new roof in 2021. Expansive windows flood the home w/ natural light, showcasing warm hardwood floors, retro light fixtures, built-ins, a classic wood-burning fireplace & an iconic room divider that celebrate its mid-century roots. The refreshed bathroom & thoughtful updates provide modern comfort while preserving the home’s authentic character. The charming kitchen features abundant original birch cabinetry and opens seamlessly to the dining and living spaces, creating an inviting layout for everyday living & entertaining. 3 bedrooms provide flexibility for guests, a home office or everyday living. Step outside to a generous south-facing backyard with mature shade trees, a covered patio perfect for entertaining, & a garden shed for hobbies or extra storage. The attached garage includes an enclosed storage area ideal for bikes, tools or workshop space. A rare opportunity to own an authentic piece of Boise’s mid-century legacy in one of the city’s most iconic neighborhoods.
| Elementary School | Middle School | High School |
|---|---|---|
| Grace Jordan Elementary School | West Boise Jr Middle School | Borah High School |
| Price History | |
|---|---|
| 8/7/2026 | Listed $479,000 |
General Features
| Heating | Forced Air |
|---|---|
| Cooling | Central Air |
| Utilities | Sewer Connected |
| Roof | Composition |
| Appliances | Gas Water Heater |
| Garage Spaces | 1 |
| Patio/Porch Features | Covered Patio/Deck |
| Construction Materials | Brick |
| Year Built | 1962 |
| Levels | One |
| Property Subtype | Single Family Residence |
| Tax Year | 2025 |
| Current Use | Single Family |
| Ownership | Fee Simple,Fractional Ownership: No |
| County | Ada |
| Property Type | Residential |
| Attached Garage | true |
| Subdivision Name | Randolph-Robert |
| Garage Y/N | true |
| Status | Pending |
| Directions | Overland (Curtis/Cole), N Brentwood or check out Borah Park/Pool via Cassia/Aurora/Randolph/Cameron. |
| ModificationTimestamp | 2026-08-10T19:33:55.400Z |
| High School | Borah |
| City | Boise |
| High School District | Boise School District #1 |
| Zoning Description | R-1C |
| Lot Size Units | Acres |
| Lot Size Square Feet | 8276.4 |
| Carport Y/N | false |
| Listing Terms | Cash |
| Elementary School | Grace Jordan |
| Land Lease Y/N | false |
| Tax Annual Amount | 3334.64 |
| Middle/Junior High School | West Boise Jr |
| Property Condition | Updated/Remodeled |
| Building Area Units | Square Feet |
| Primary Bedroom Level | Main |
| Living Area Units | Square Feet |
| Builder Name | '60's Martini Connoisseur |
| Standard Status | Pending |
| Middle/Junior School District | Boise School District #1 |
| Elementary School District | Boise School District #1 |
| Legal Description | LOT 2 BLK 17RANDOLPH ROBERTSON SUB 8 |
| LeasableAreaUnits | Square Feet |
| Freehold | IDX |
Interior Features
| Interior Amenities | Bed-Master Main Level |
|---|---|
| Flooring | Hardwood |
| Total Fireplaces | 1 |
| Fireplace Features | One |
| Kitchen Level | Main |
| Air Conditioning Y/N | true |
| Heating Y/N | true |
| Fireplace Y/N | true |
| Above Grade Finished Area | 1252 |
| Total Bedrooms | 3 |
| Living Room Level | Main |
| Main Level Bedrooms | 3 |
| Main Level Bathrooms | 1 |
| Below Grade Finished Area Unit Type | Square Feet |
| LivingAreaSource | Public Records |
| Below Grade Finished Area Source | Public Records |
| Above Grade Finished Area Source | Public Records |
| Above Grade Finished Area Unit Type | Square Feet |
| Total Baths | 2 |
| Kitchen Area | 100 |
| Kitchen Length | 10 |
| Kitchen Width | 10 |
| Primary on Main | 144 |
| Second Bedroom Length | 12 |
| Second Bedroom Width | 12 |
| Bedroom 3 Area | 144 |
| Bedroom 3 Length | 12 |
| Bedroom 3 Width | 12 |
| Living Room Area | 308 |
| Living Room Length | 22 |
| Living Room Width | 14 |
| Primary Bedroom Area | 168 |
| Primary Bedroom Length | 14 |
| Primary Bedroom Width | 12 |
| Bedroom 3 Level | Main |
| Second Bedroom Level | Main |
Exterior Features
| Fencing | Full |
|---|---|
| Parking Features | Attached |
| Lot Features | Standard Lot 6000-9999 SF |
| Water Source | City Service |
| Total Parking | 1 |
| Lot Size Area | 0.19 |
| Foundation Details | Crawl Space |
| Building Area Total | 1252 |
| Lot Size Acres | 0.19 |
| Road Surface Type | Paved |
| Other Parking | Garage: 25x13 |
| Covered Spaces | 1 |
| Road Frontage Type | Public Road |
Amenities
- Foreclosure
- Views
- Short Sale
- New Construction
- Adult 55+
- Lease To Own
- No HOA Fees
- Furnished
- Primary On Main
- Air Conditioning
- Seller Finance
- Green
- Fixer Upper
- Horse
- Golf
- Fireplace
- Deck
- Garage
- Basement
- Pool
Property vs Single Family Average in 83709
Price
Taxes
Year Built

