
Primary on Main
Address
6900 W Mcmullen St, Boise, ID
Price
$ 1,430,000
Property Attributes
- MLS#98996352
- TypeSingle Family
- Listing Status Pending
- CountyAda
- CityBoise
- NeighborhoodRandolph-Robert
- Zip83709
- Style
- Year Built1956
- Taxes$ 6810
- Price$ 1,430,000
- Bedrooms5
- Full Bathrooms4
- Half Bathrooms0
- Sqr Footage3840
- Lot Size1.05 Acres
Data Source:
Intermountain MLS (IMLS)
Property Description
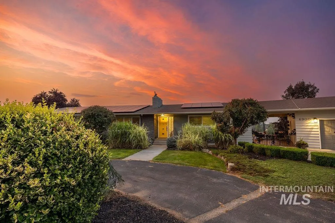
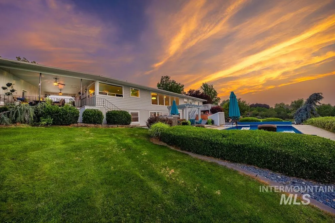
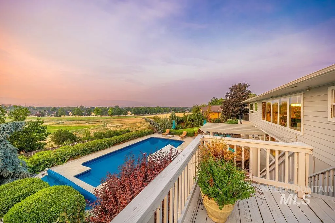
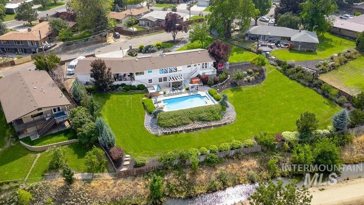
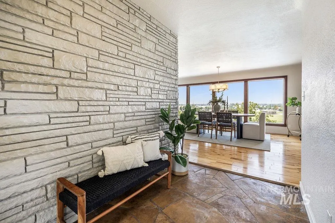
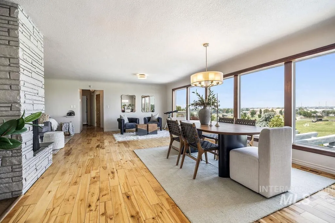
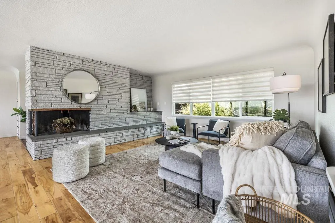
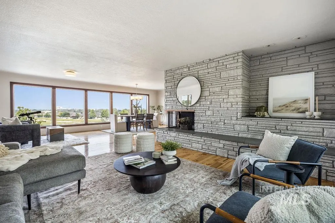
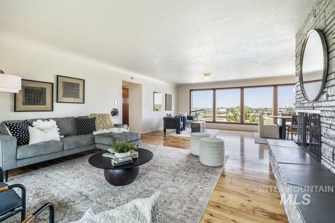
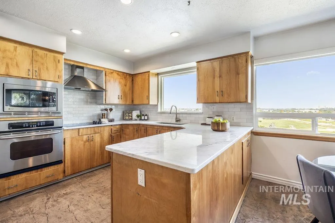
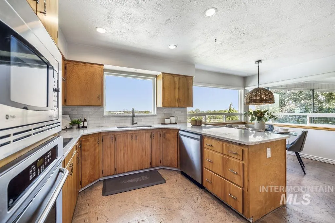
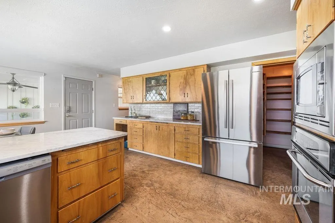
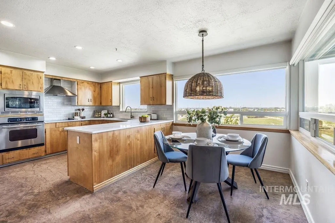
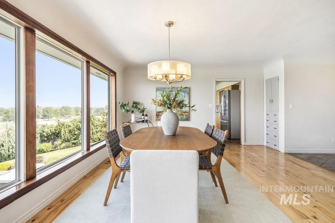
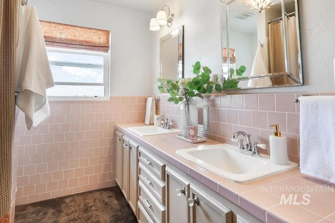
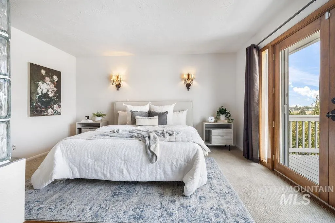
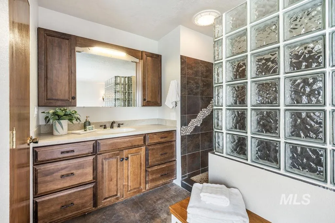
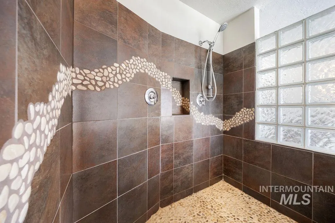
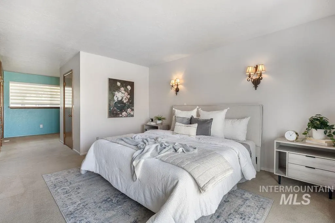
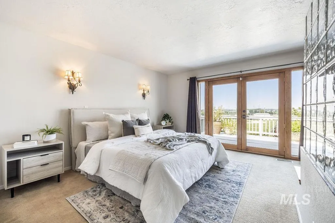
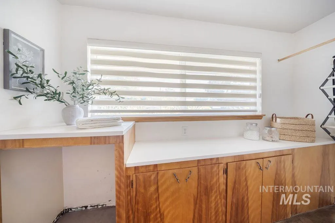
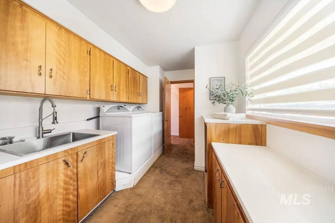
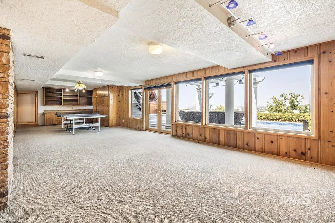
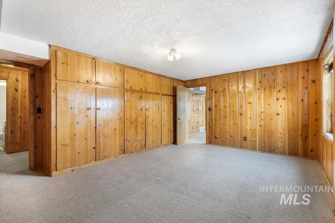
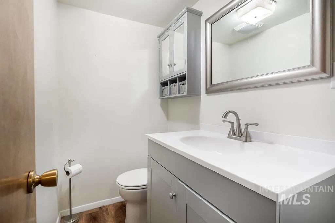
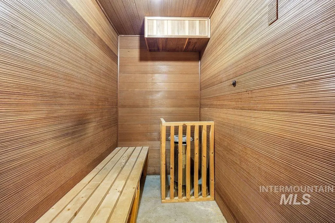
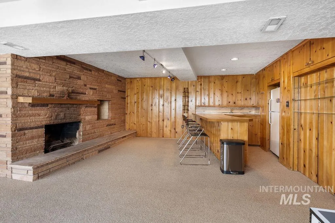
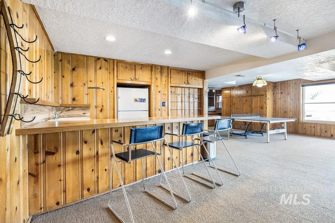
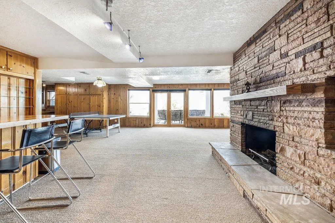
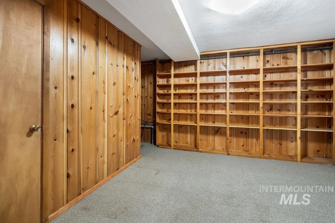
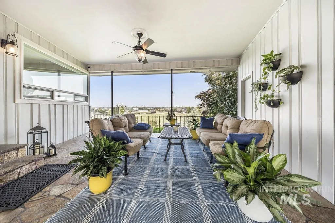
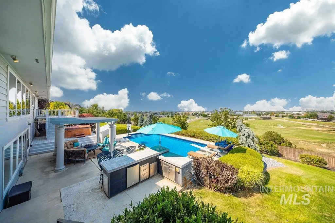
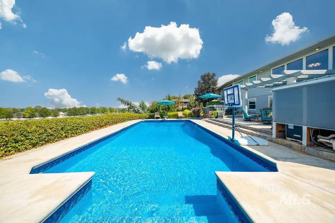
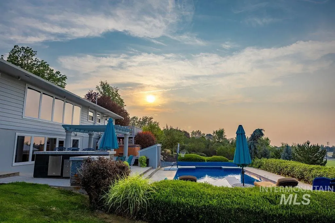
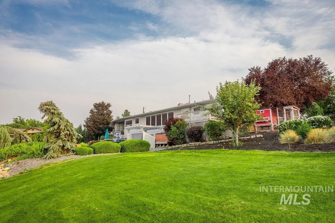
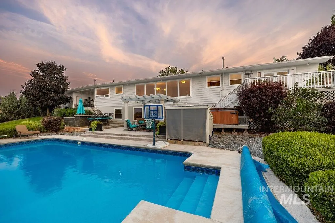
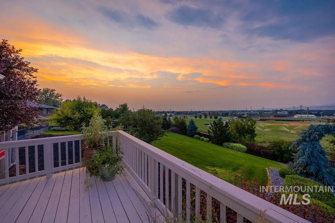
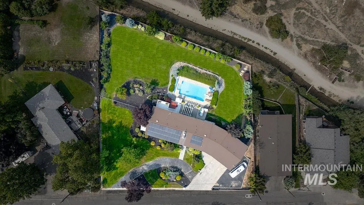
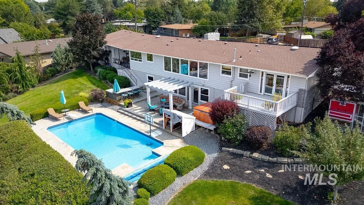
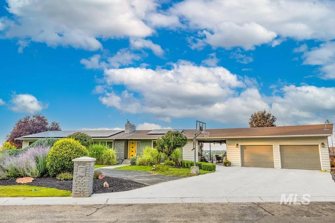
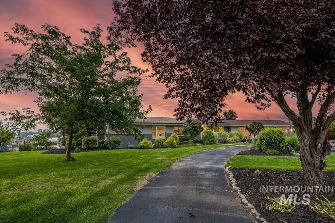
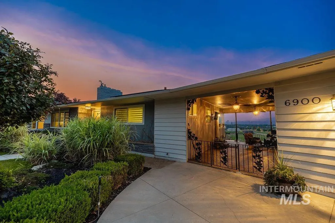
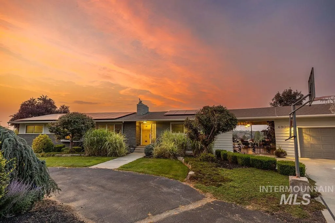
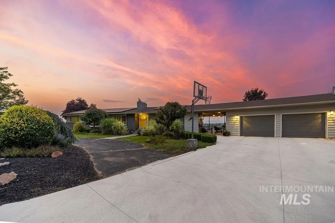
Discover a truly rare opportunity to own this stunning 3,840-square-foot home perfectly situated on 1.05 acres with breathtaking 180-degree views of the surrounding foothills. Offering 5 spacious bedrooms and 3.5 bathrooms, this exceptional property beautifully blends privacy, comfort, and convenience. Designed with everyday living and entertaining in mind, the home offers thoughtful spaces throughout, including a walk-in pantry and an impressive 12x12 food storage and canning room—perfect for those who appreciate having plenty of storage. Solar panels add energy efficiency and value, while the incredible breezeway creates the perfect setting to relax and enjoy peaceful evenings outdoors. Step into the backyard and discover your own private retreat, complete with a sparkling swimming pool, relaxing hot tub, and sauna. With no back neighbors, you can unwind and take in the peaceful surroundings without sacrificing privacy. Enjoy the best of both worlds with a serene acreage setting just minutes from Cole Road, I-84, the airport, and downtown, providing easy access to shopping, dining, recreation, and commuting.Properties offering this rare combination of acreage, panoramic foothill views, generous living space, incredible outdoor amenities, and a prime location are seldom available. This is more than a home—it’s a place to relax, entertain, and enjoy the Idaho lifestyle.
| Elementary School | Middle School | High School |
|---|---|---|
| Grace Jordan Elementary School | West Boise Jr Middle School | Borah High School |
| Price History | |
|---|---|
| 8/13/2026 | Listed $1,430,000 |
General Features
| Sewer | Abandoned Septic |
|---|---|
| Heating | Forced Air |
| Cooling | Central Air |
| Utilities | Sewer Connected |
| Roof | Composition |
| Appliances | Gas Water Heater |
| Garage Spaces | 2 |
| Pool Features | In Ground |
| Construction Materials | Wood Siding |
| Year Built | 1956 |
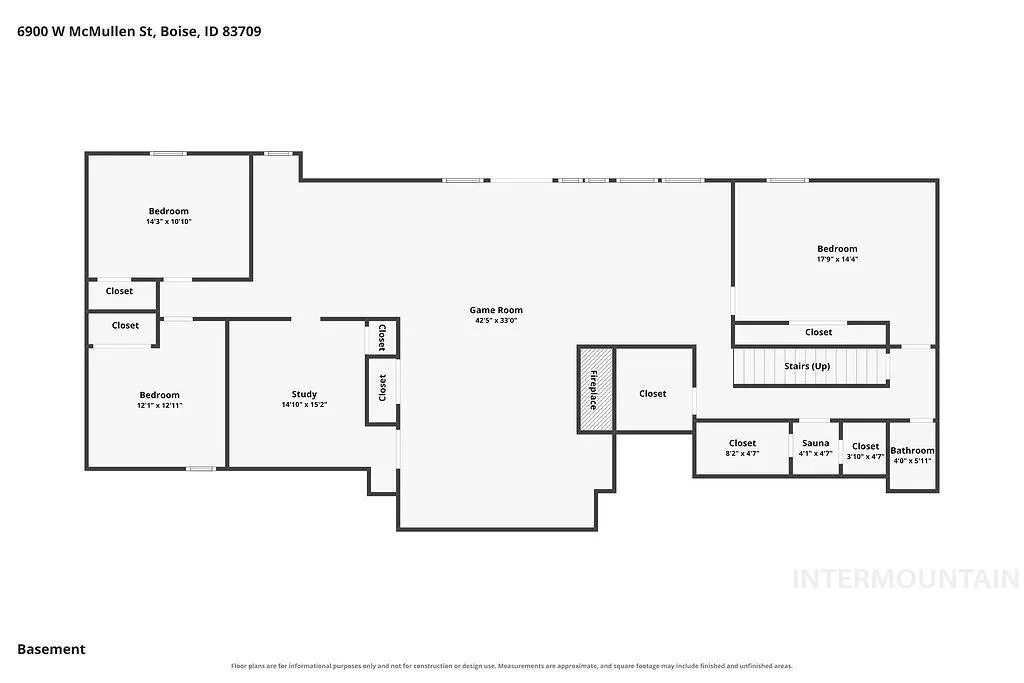
| Levels | Two Story w/ Below Grade |
| Property Subtype | Single Family w/ Acreage |
| Tax Year | 2025 |
| Current Use | Single Family |
| Ownership | Fee Simple,Fractional Ownership: No |
| County | Ada |
| Property Type | Residential |
| Attached Garage | false |
| Subdivision Name | Randolph-Robert |
| Garage Y/N | true |
| Status | Pending |
| Directions | From Overland, N on Cole, E on McMullen |
| ModificationTimestamp | 2026-08-17T15:27:38.900Z |
| High School | Borah |
| City | Boise |
| High School District | Boise School District #1 |
| Zoning Description | City of Boise-R-1C |
| Lot Size Units | Acres |
| Lot Size Square Feet | 45738 |
| Carport Y/N | false |
| Listing Terms | Cash |
| Spa Features | Hot Tub/Spa |
| Elementary School | Grace Jordan |
| Land Lease Y/N | false |
| Tax Annual Amount | 6810.18 |
| Middle/Junior High School | West Boise Jr |
| Virtual Tour | https://www.zillow.com/view-imx/d5123a3b-7d69-4a14-83b8-42a886fbd37e?setAttribution=mls&wl=true&initialViewType=pano&utm_source=dashboard |
| Structure Type | Patio Home |
| Building Area Units | Square Feet |
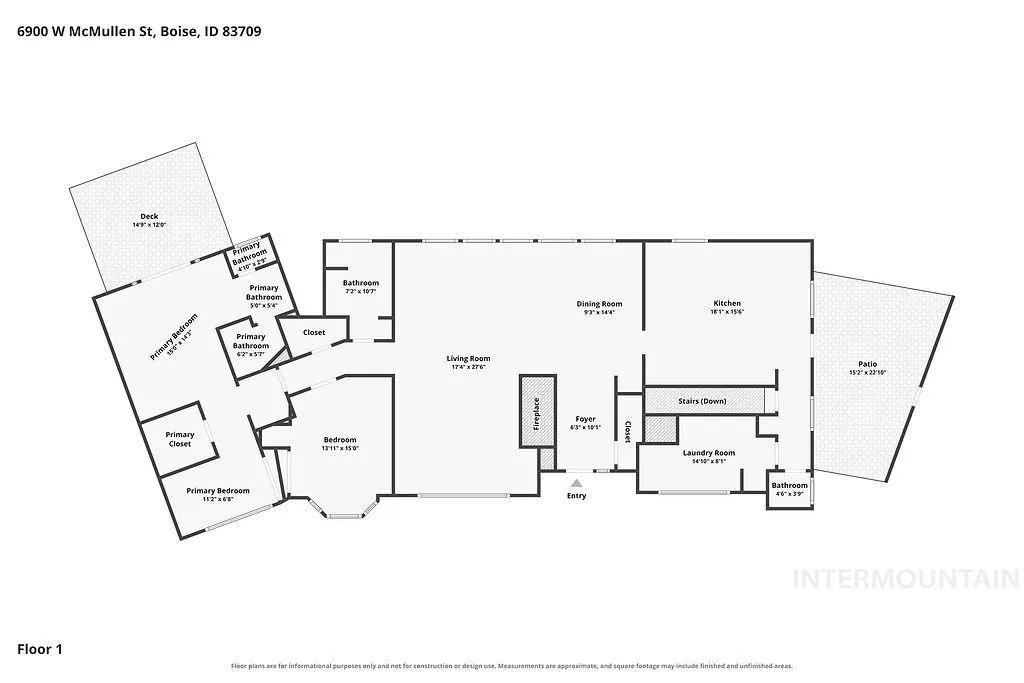
| Primary Bedroom Level | Main |
| Living Area Units | Square Feet |
| Standard Status | Pending |
| Middle/Junior School District | Boise School District #1 |
| Elementary School District | Boise School District #1 |
| Legal Description | PAR #4200 OF SE4NW4 SEC 18 3N 2E |
| LeasableAreaUnits | Square Feet |
| Freehold | IDX |
Interior Features
| Interior Amenities | Bed-Master Main Level |
|---|---|
| Basement | Daylight |
| Flooring | Concrete |
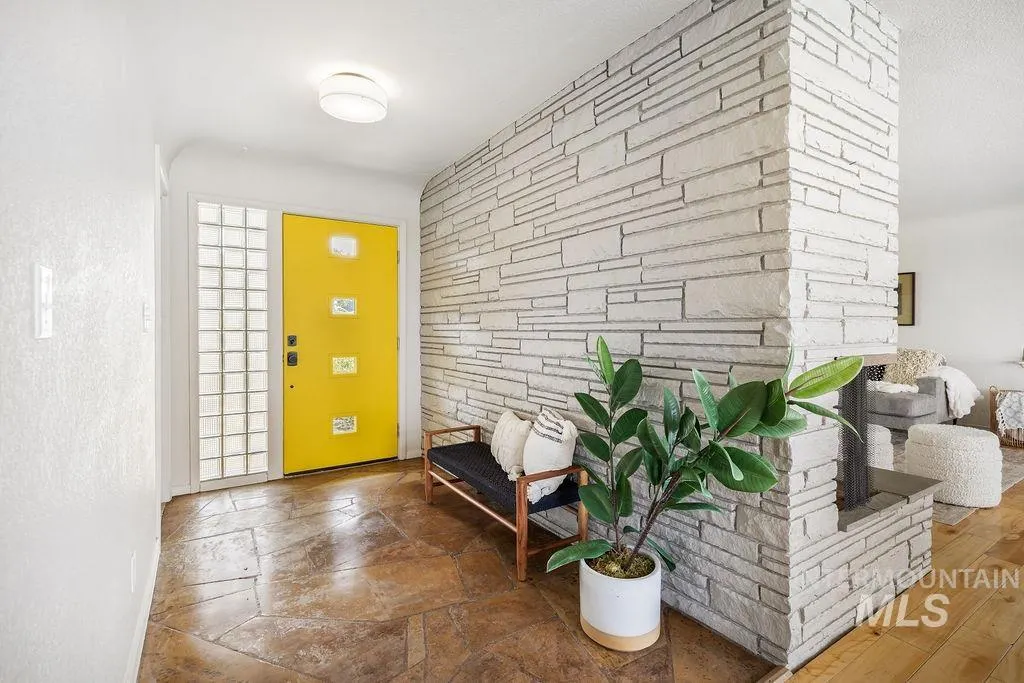
| Total Fireplaces | 2 |
| Fireplace Features | Two |
| Kitchen Level | Main |
| Air Conditioning Y/N | true |
| Heating Y/N | true |
| Fireplace Y/N | true |
| Above Grade Finished Area | 1920 |
| Total Bedrooms | 5 |
| Below Grade Finished Area | 1920 |
| Main Level Bedrooms | 2 |
| Main Level Bathrooms | 2 |
| Below Grade Finished Area Unit Type | Square Feet |
| LivingAreaSource | Public Records |
| Below Grade Finished Area Source | Public Records |
| Above Grade Finished Area Source | Public Records |
| Above Grade Finished Area Unit Type | Square Feet |
| Total Baths | 4 |
| Kitchen Area | 270 |
| Kitchen Length | 15 |
| Kitchen Width | 18 |
| Primary on Main | 144 |
| Second Bedroom Length | 12 |
| Second Bedroom Width | 12 |
| Bedroom 3 Area | 252 |
| Bedroom 3 Length | 18 |
| Bedroom 3 Width | 14 |
| Bedroom 4 Area | 154 |
| Bedroom 4 Length | 11 |
| Bedroom 4 Width | 14 |
| Family Room Area | 225 |
| Family Room Length | 15 |
| Primary Bedroom Area | 510 |
| Primary Bedroom Length | 30 |
| Primary Bedroom Width | 17 |
| Family Room Width | 15 |
| Family Room Level | Main |
| Bedroom 5 Width | 10 |
| Bedroom 5 Level | Lower |
| Bedroom 5 Length | 13 |
| Bedroom 5 Area | 130 |
| Bedroom 4 Level | Lower |
| Bedroom 3 Level | Lower |
| Second Bedroom Level | Main |
| Power Production Type | Photovoltaics |
Exterior Features
| Fencing | Wood |
|---|---|
| Parking Features | Garage Door Access |
| Lot Features | 1 - 4.99 AC |
| Water Source | City Service |
| Total Parking | 2 |
| Lot Size Area | 1.05 |
| Spa | true |
| Building Area Total | 3840 |
| Lot Size Acres | 1.05 |
| Road Surface Type | Paved |
| Other Parking | Garage: 27X30 |
| Covered Spaces | 2 |
Amenities
- Foreclosure
- Views
- Short Sale
- New Construction
- Adult 55+
- Lease To Own
- No HOA Fees
- Furnished
- Primary On Main
- Air Conditioning
- Seller Finance
- Green
- Fixer Upper
- Horse
- Golf
- Fireplace
- Deck
- Garage
- Basement
- Pool
Property vs Single Family Average in 83709
Price
Taxes
Year Built

