
Primary on Main
Address
10445 W Littlewood St, Boise, ID
Price
$ 356,000
Property Attributes
- MLS#98996699
- TypeSingle Family
- Listing Status Pending
- CountyAda
- CityBoise
- NeighborhoodFox Meadow Sub
- Zip83709
- Style
- Year Built1975
- Taxes$ 776
- Price$ 356,000
- Bedrooms3
- Full Bathrooms1
- Half Bathrooms0
- Sqr Footage1008
- Lot Size0.41 Acres
Data Source:
Intermountain MLS (IMLS)
Property Description

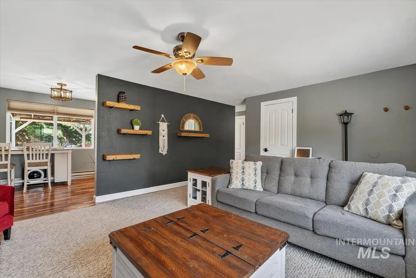
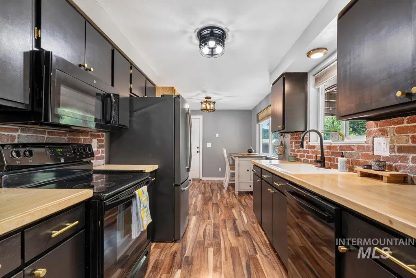
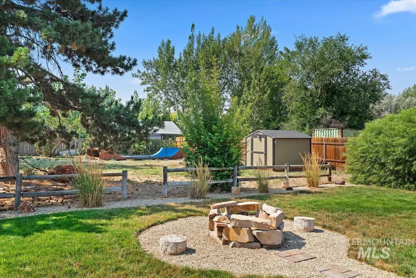
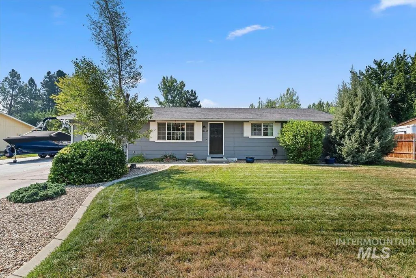
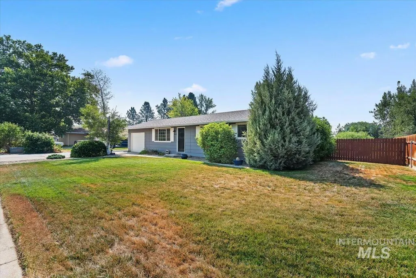
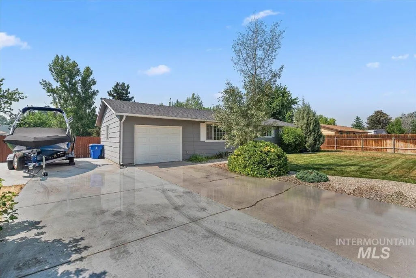
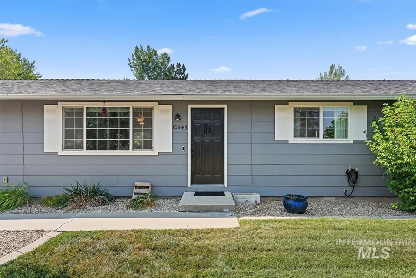
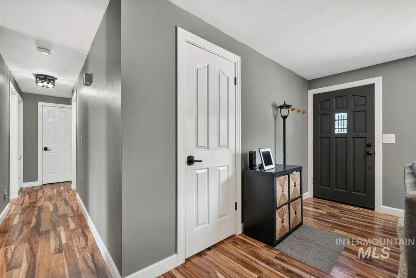
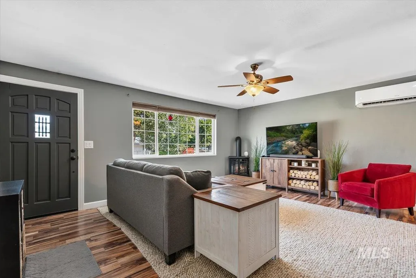
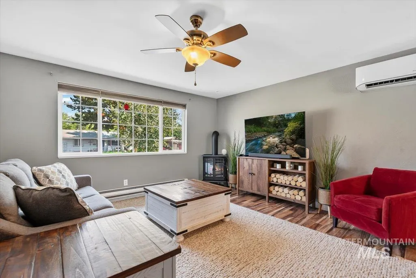
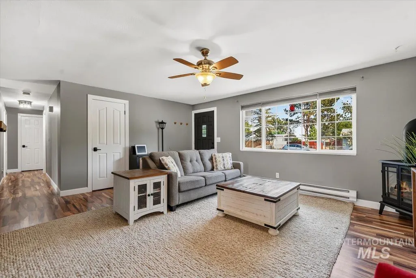
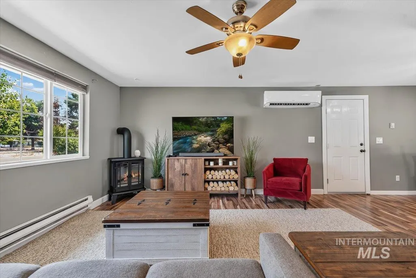
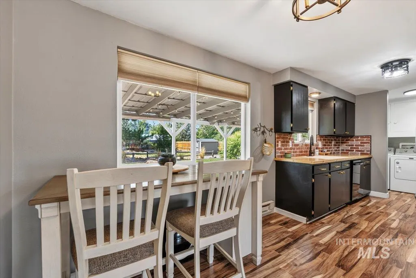
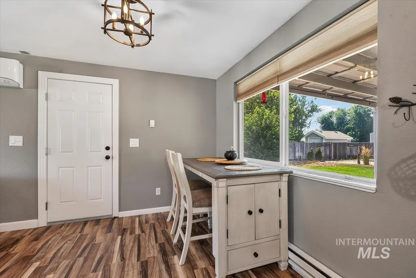
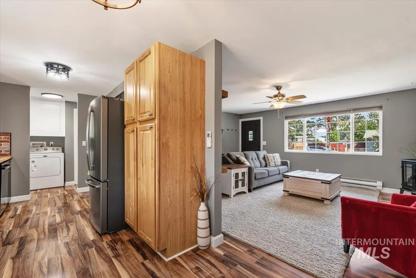
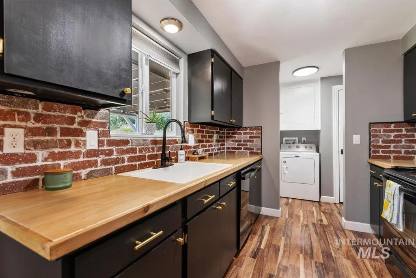
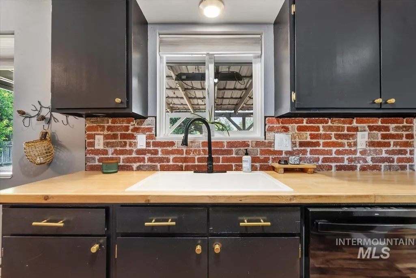
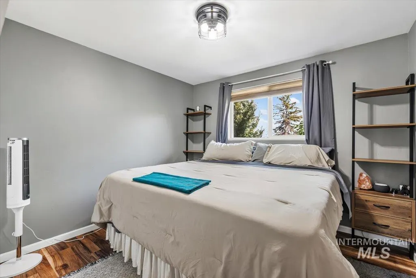
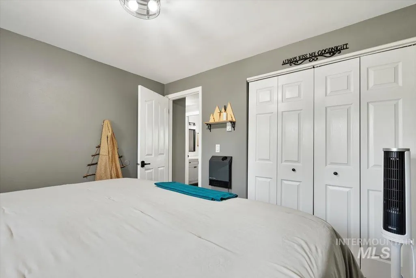
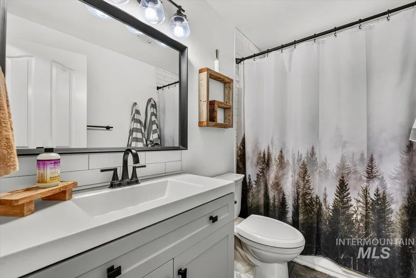
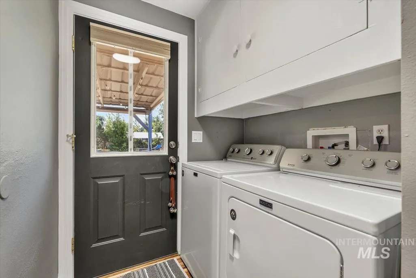
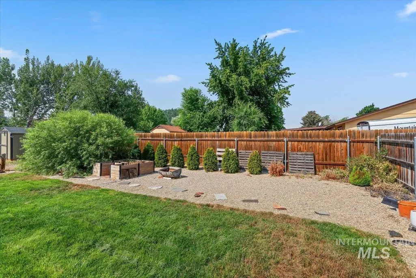
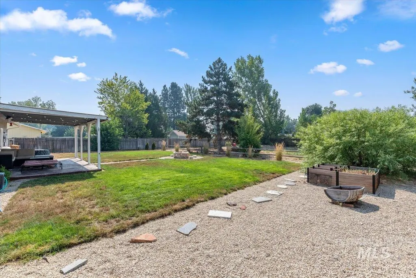
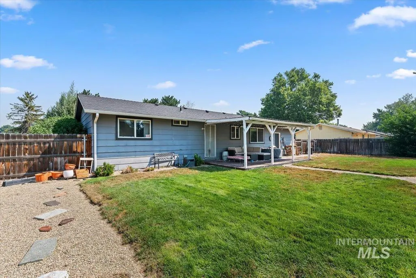
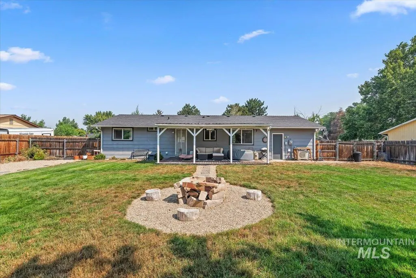
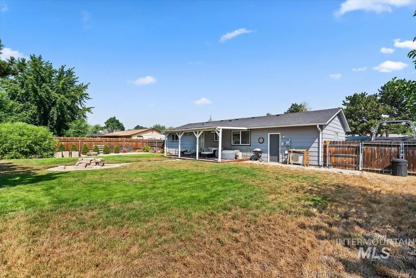
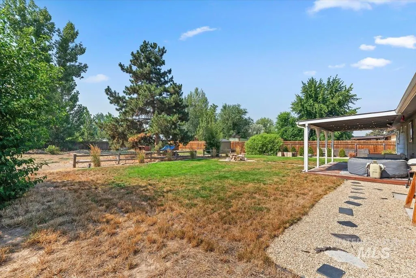
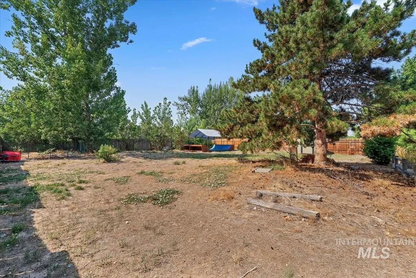
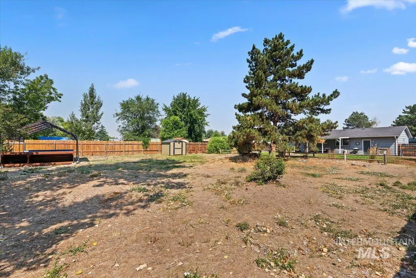
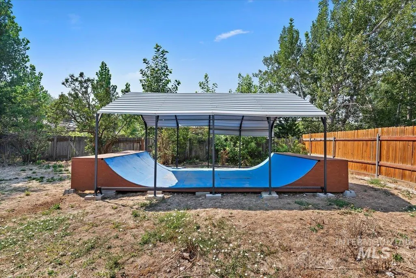
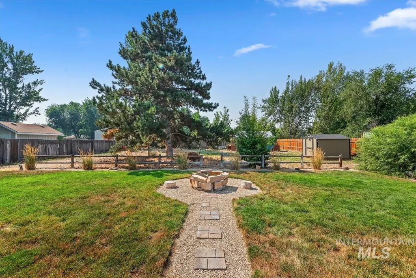
Nearly half an acre in Boise, a beautifully updated home, and room to make this property your own with no HOA—this is the kind of opportunity that’s getting harder to find. Step inside to a bright, welcoming interior where thoughtful updates create a fresh, comfortable feel while maintaining the charm and functionality of the home. Recent improvements include newer roof, windows, interior paint, water heater, garage door, R/O system and a remodeled bathroom. The inviting living spaces offer an easy flow for everyday life, while the covered back deck extends your living space outdoors and provides the perfect spot to relax, entertain, or enjoy summer evenings. Outside is where this property truly sets itself apart. The expansive backyard offers incredible potential with room for a future shop, ADU, garden, play area, or your own private outdoor retreat. Bring the RV, boat, trailer, and recreational toys with plenty of room to park and spread out. A storage shed adds convenience, while irrigation is available and can be reconnected if desired. Enjoy the breathing room of a larger property without giving up the everyday conveniences of Boise. It's just minutes from shopping, dining, schools, and freeway access. With thoughtful updates already completed and plenty of room to dream, the possibilities here are just getting started.
| Elementary School | Middle School | High School |
|---|---|---|
| Desert Sage Elementary School | Lake Hazel Middle School | Mountain View High School |
| Price History | |
|---|---|
| 8/7/2026 | Listed $356,000 |
General Features
| Sewer | Septic Tank |
|---|---|
| Heating | Ductless/Mini Split |
| Cooling | Ductless/Mini Split |
| Roof | Composition |
| Appliances | Electric Water Heater |
| Garage Spaces | 1 |
| Construction Materials | Frame |
| Year Built | 1975 |
| Levels | One |
| Property Subtype | Single Family Residence |
| Tax Year | 2025 |
| Current Use | Single Family |
| Ownership | Fee Simple,Fractional Ownership: No |
| County | Ada |
| Property Type | Residential |
| Attached Garage | true |
| Subdivision Name | Fox Meadow Sub |
| Garage Y/N | true |
| Status | Pending |
| Directions | From Lake Hazel, S. on Five Mile, E. Lockwood, S. Southdale, E. Littlewood |
| ModificationTimestamp | 2026-08-10T19:59:12.200Z |
| High School | Mountain View |
| City | Boise |
| High School District | West Ada School District |
| Zoning Description | Ada County-R2 |
| Lot Size Units | Acres |
| Lot Size Square Feet | 17859.6 |
| Carport Y/N | false |
| Listing Terms | Cash |
| Elementary School | Desert Sage |
| Land Lease Y/N | false |
| Tax Annual Amount | 776.88 |
| Middle/Junior High School | Lake Hazel |
| Virtual Tour | https://youriguide.com/10445_w_littlewood_st_boise_id |
| Building Area Units | Square Feet |
| Primary Bedroom Level | Main |
| Living Area Units | Square Feet |
| Standard Status | Pending |
| Middle/Junior School District | West Ada School District |
| Elementary School District | West Ada School District |
| Legal Description | LOT 16 BLK 13 FOX MEADOW SUB #1 |
| LeasableAreaUnits | Square Feet |
| Freehold | IDX |
Interior Features
| Interior Amenities | Bed-Master Main Level |
|---|---|
| Kitchen Level | Main |
| Air Conditioning Y/N | true |
| Heating Y/N | true |
| Fireplace Y/N | false |
| Above Grade Finished Area | 1008 |
| Total Bedrooms | 3 |
| Living Room Level | Main |
| Main Level Bedrooms | 3 |
| Main Level Bathrooms | 1 |
| Below Grade Finished Area Unit Type | Square Feet |
| LivingAreaSource | Public Records |
| Below Grade Finished Area Source | Public Records |
| Above Grade Finished Area Source | Public Records |
| Above Grade Finished Area Unit Type | Square Feet |
| Total Baths | 1 |
| Kitchen Area | 72 |
| Kitchen Length | 9 |
| Kitchen Width | 8 |
| Primary on Main | 90 |
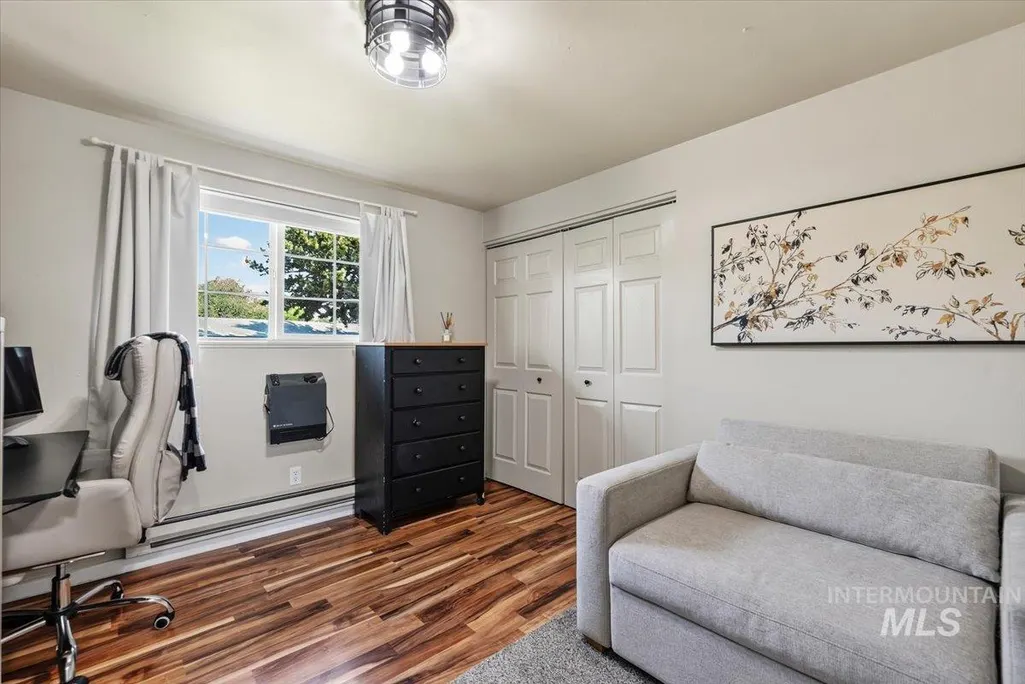
| Second Bedroom Length | 10 |
| Second Bedroom Width | 9 |
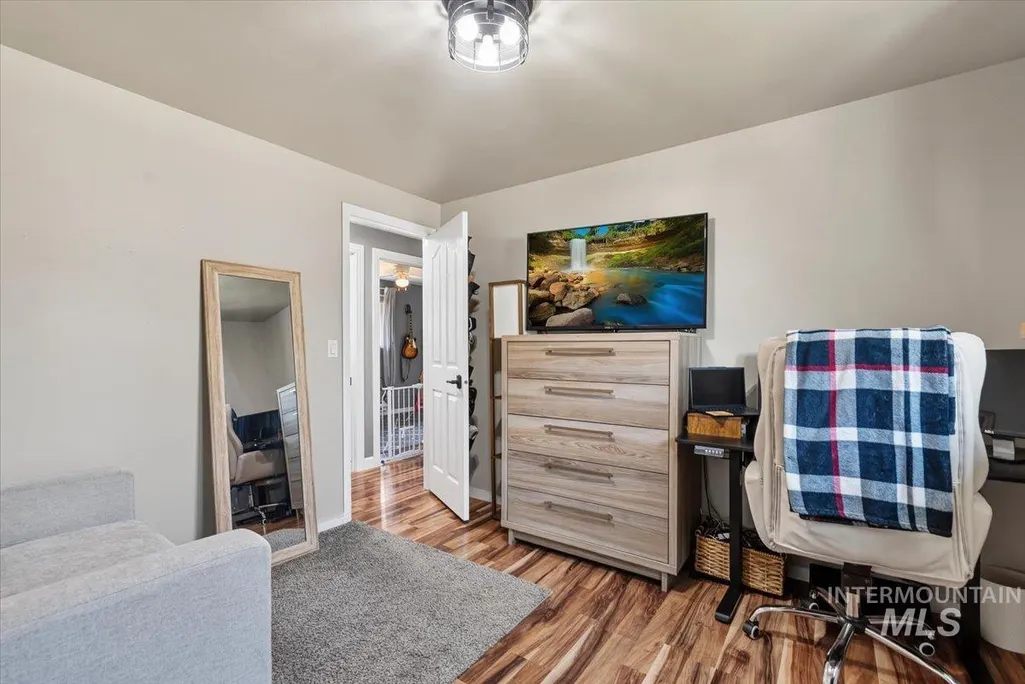
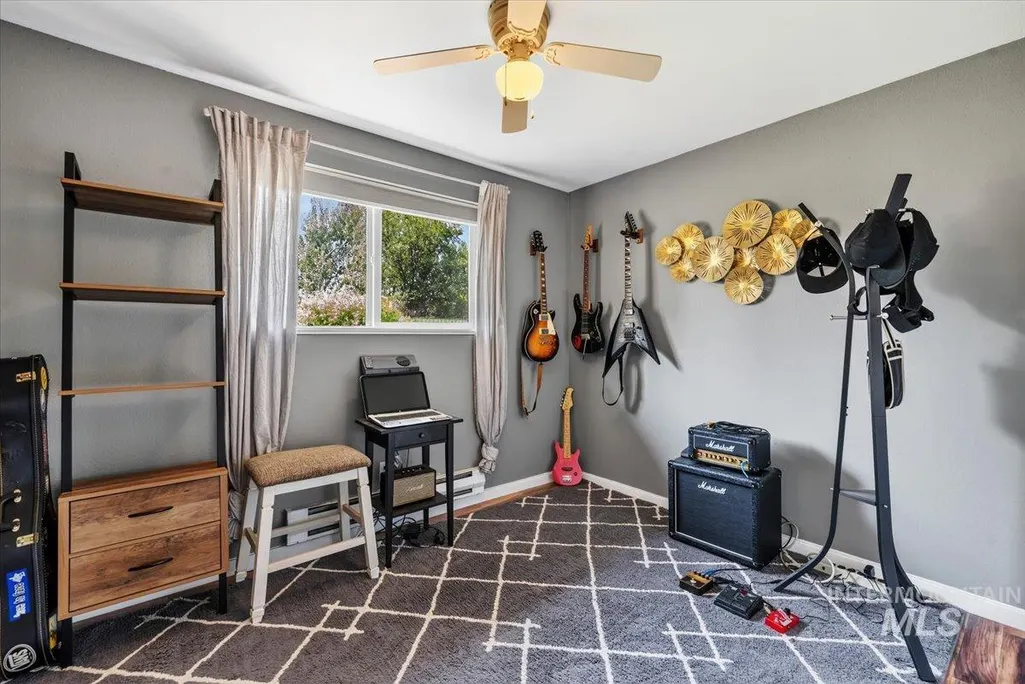
| Bedroom 3 Area | 132 |
| Bedroom 3 Length | 12 |
| Bedroom 3 Width | 11 |
| Living Room Area | 238 |
| Living Room Length | 17 |
| Living Room Width | 14 |
| Primary Bedroom Area | 110 |
| Primary Bedroom Length | 11 |
| Primary Bedroom Width | 10 |
| Bedroom 3 Level | Main |
| Second Bedroom Level | Main |
Exterior Features
| Fencing | Full |
|---|---|
| Parking Features | Attached |
| Lot Features | 10000 SF - .49 AC |
| Water Source | City Service |
| Total Parking | 1 |
| Lot Size Area | 0.41 |
| Building Area Total | 1008 |
| Lot Size Acres | 0.41 |
| Road Surface Type | Paved |
| Covered Spaces | 1 |
| Horse Y/N | true |
Amenities
- Foreclosure
- Views
- Short Sale
- New Construction
- Adult 55+
- Lease To Own
- No HOA Fees
- Furnished
- Primary On Main
- Air Conditioning
- Seller Finance
- Green
- Fixer Upper
- Horse
- Golf
- Fireplace
- Deck
- Garage
- Basement
- Pool
Property vs Single Family Average in 83709
Price
Taxes
Year Built

