
Price Reduction - Primary on Main
Address
6646 S Ruddsdale Ave, Boise, ID
Price
$ 414,900
Property Attributes
- MLS#98992821
- TypeSingle Family
- Listing Status Pending
- CountyAda
- CityBoise
- NeighborhoodFox Meadow Sub
- Zip83709
- Style
- Year Built1975
- Taxes$ 808
- Price$ 414,900
- Bedrooms4
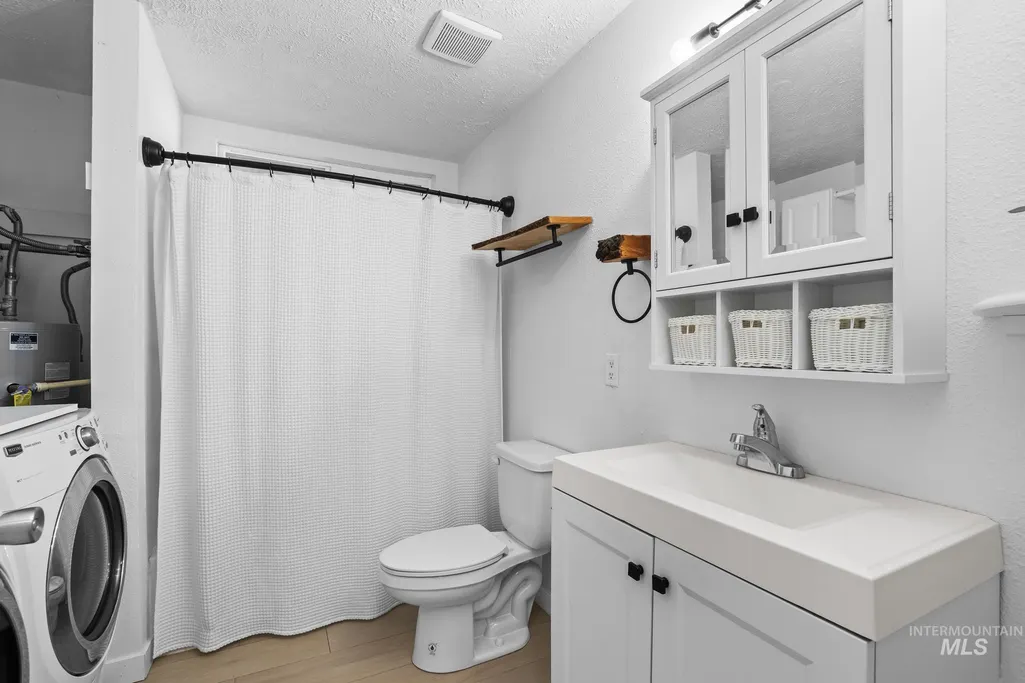
- Full Bathrooms1
- Half Bathrooms0
- Sqr Footage1152
- Lot Size0.41 Acres
Data Source:
Intermountain MLS (IMLS)
Property Description
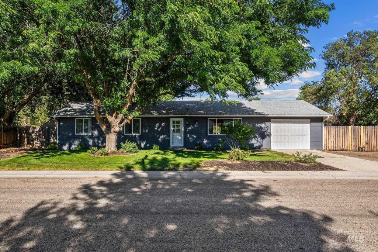
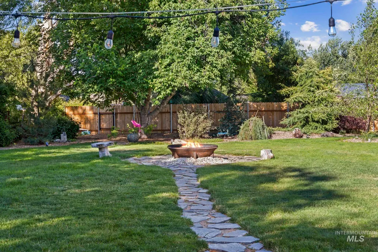
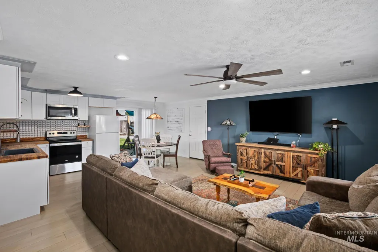
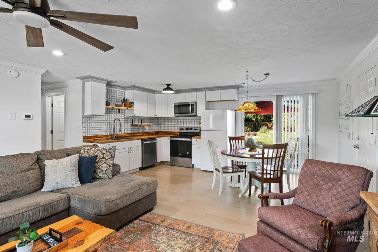
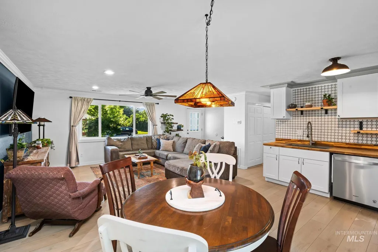
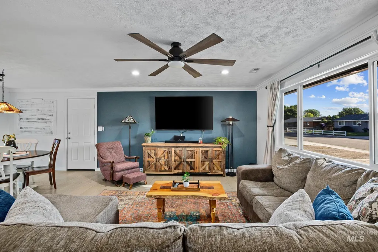
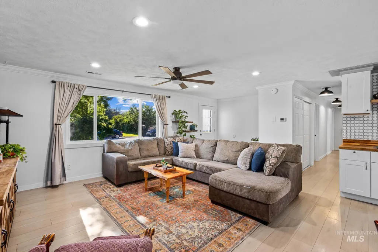
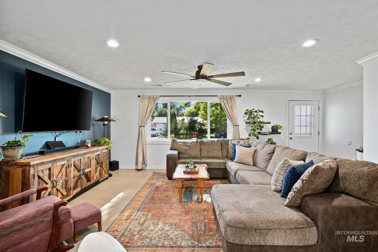
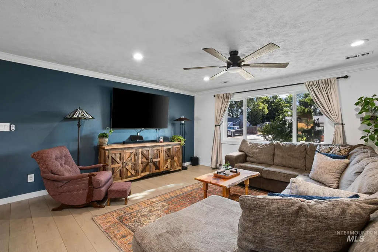
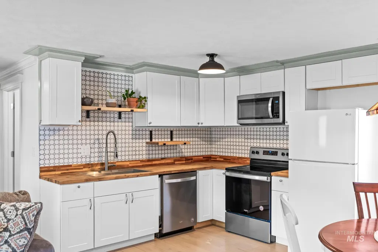
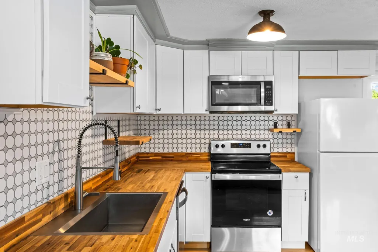
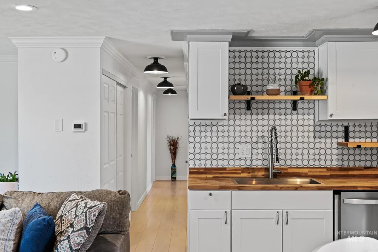
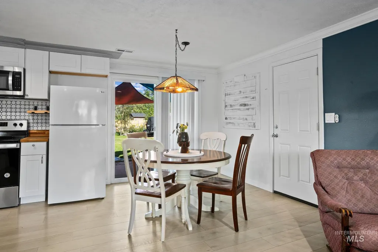
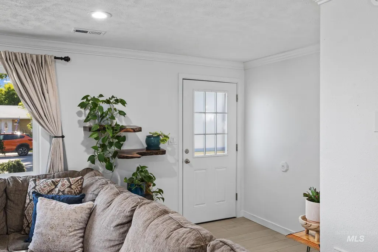
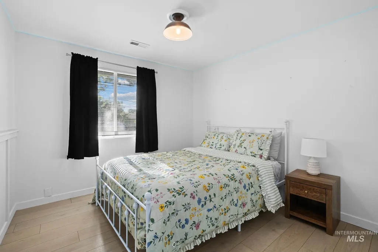
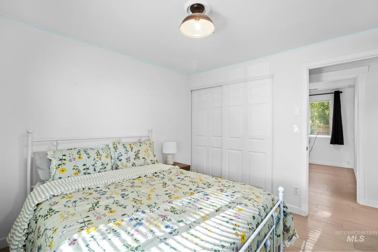
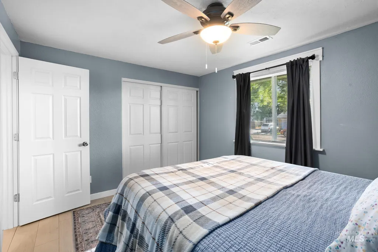
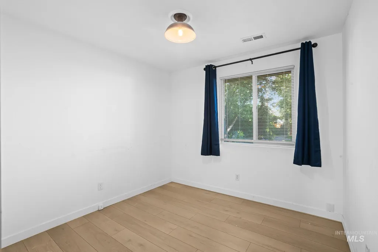
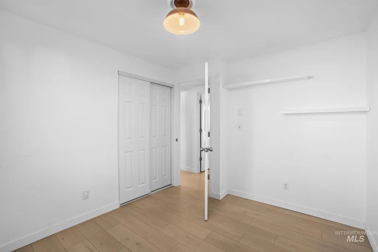
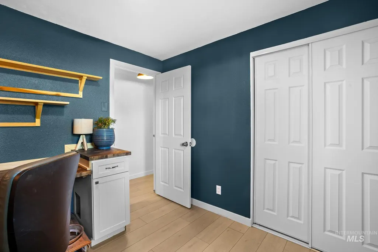
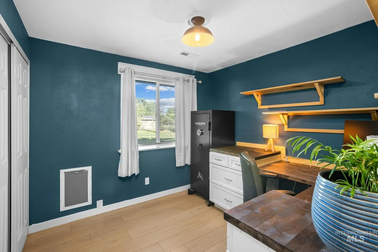
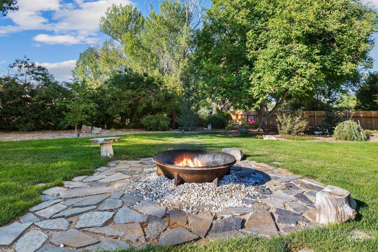
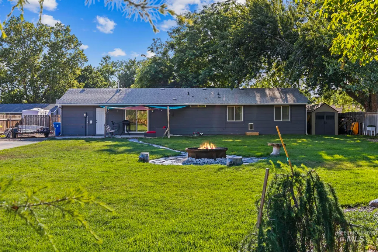
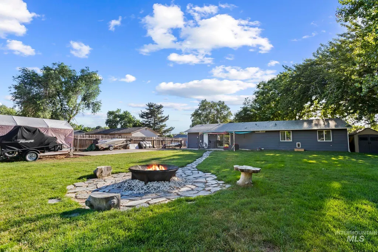
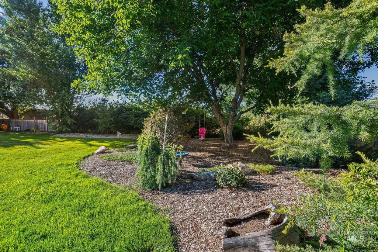
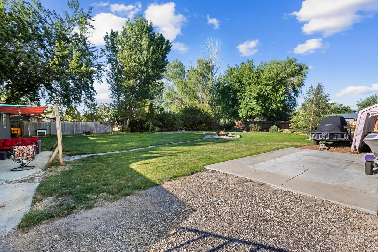
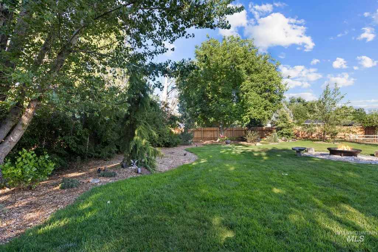
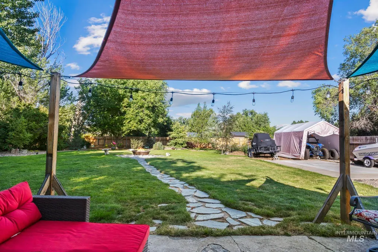
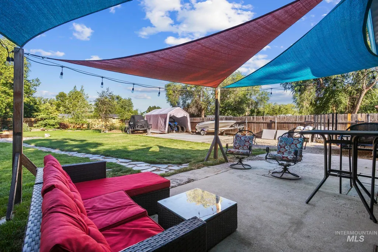
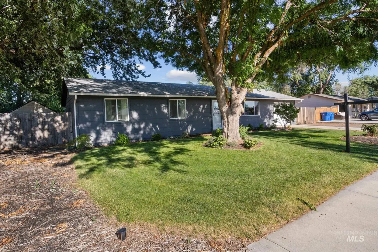
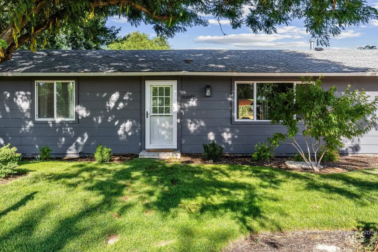
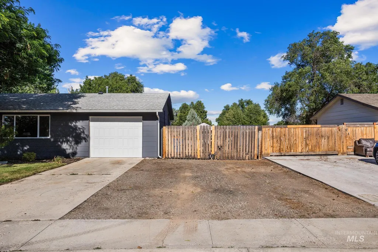
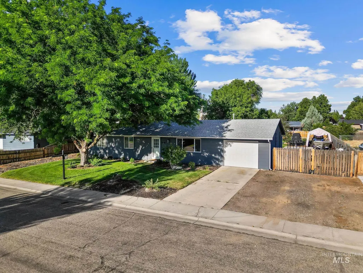
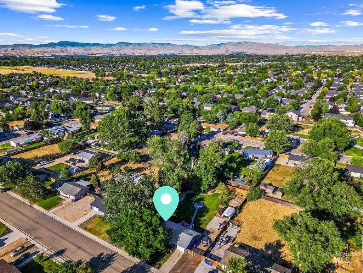
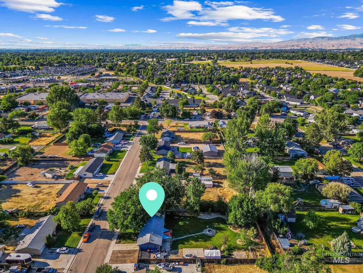
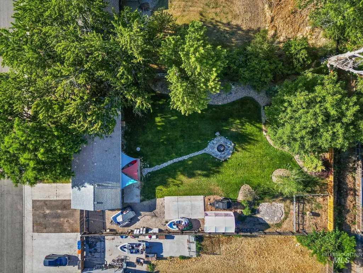
10k price reduction!!!! Large .41-acre lot with oversized side RV parking, room to build a future shop, dedicated garden space, mature landscaping, and no HOA! This beautifully updated single-level home offers the space, flexibility, and lifestyle today's buyers are searching for. Located in a quiet, low-traffic neighborhood, the property features a spacious backyard with walnut and apple trees, a storage shed, an expansive concrete patio for outdoor entertaining, and a one-of-a-kind fire pit crafted from a historic mining crusher cone, creating the perfect gathering place under Idaho's incredible star-filled skies. A bright open-concept living, kitchen, and dining area designed for comfortable everyday living and entertaining. Recent updates include fresh interior paint, newly installed windows throughout, butcher block countertops, ceiling fans in the living room and primary bedroom, new blinds in all four bedrooms, added attic insulation, new rain gutters with leaf guards, a new irrigation pump, and an updated sprinkler system.Complete with move-in-ready improvements, this property offers the perfect blend of country charm, modern updates, and outdoor living while remaining just minutes from shopping, dining, schools, and everyday conveniences. Whether you're looking for space for your RV, room to build a shop or no HOA, this home is IT!
| Elementary School | Middle School | High School |
|---|---|---|
| Desert Sage Elementary School | Lake Hazel Middle School | Mountain View High School |
| Price History | |
|---|---|
| 7/6/2026 | Listed $424,900 |
| 7/22/2026 | Listed $422,900 |
| 8/7/2026 | 2$414,900 |
General Features
| Sewer | Septic Tank |
|---|---|
| Heating | Forced Air |
| Cooling | Central Air |
| Roof | Composition |
| Appliances | Gas Water Heater |
| Garage Spaces | 1 |
| Construction Materials | Wood Siding |
| Year Built | 1975 |
| Levels | One |
| Property Subtype | Single Family Residence |
| Tax Year | 2025 |
| Ownership | Fee Simple |
| County | Ada |
| Property Type | Residential |
| Attached Garage | true |
| Subdivision Name | Fox Meadow Sub |
| Garage Y/N | true |
| Status | Pending |
| Directions | From Overland, S on Five Mile, E on W Lockwood, S on Ruddsdale to address. |
| ModificationTimestamp | 2026-08-13T03:41:40.300Z |
| High School | Mountain View |
| City | Boise |
| High School District | West Ada School District |
| Lot Size Units | Acres |
| Lot Size Square Feet | 17859.6 |
| Carport Y/N | false |
| Listing Terms | Cash |
| Elementary School | Desert Sage |
| Land Lease Y/N | false |
| Tax Annual Amount | 808.4 |
| Middle/Junior High School | Lake Hazel |
| Building Area Units | Square Feet |
| Primary Bedroom Level | Main |
| Living Area Units | Square Feet |
| Standard Status | Pending |
| Middle/Junior School District | West Ada School District |
| Elementary School District | West Ada School District |
| Legal Description | LOT 18 BLK 15 FOX MEADOW SUB #2 |
| LeasableAreaUnits | Square Feet |
| Freehold | IDX |
Interior Features
| Interior Amenities | Bed-Master Main Level |
|---|---|
| Kitchen Level | Main |
| Air Conditioning Y/N | true |
| Heating Y/N | true |
| Fireplace Y/N | false |
| Above Grade Finished Area | 1152 |
| Total Bedrooms | 4 |
| Living Room Level | Main |
| Main Level Bedrooms | 4 |
| Main Level Bathrooms | 1 |
| Below Grade Finished Area Unit Type | Square Feet |
| LivingAreaSource | Public Records |
| Below Grade Finished Area Source | Public Records |
| Above Grade Finished Area Source | Public Records |
| Above Grade Finished Area Unit Type | Square Feet |
| Total Baths | 1 |
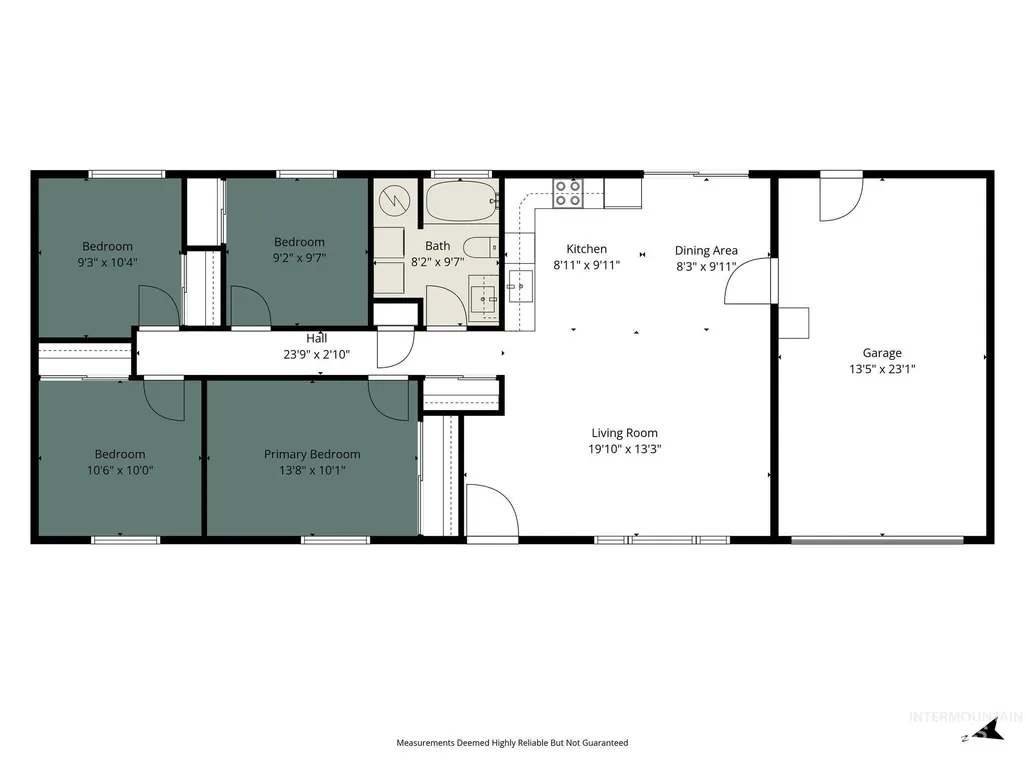
| Kitchen Area | 90 |
| Kitchen Length | 9 |
| Kitchen Width | 10 |
| Primary on Main | 100 |
| Second Bedroom Length | 10 |
| Second Bedroom Width | 10 |
| Bedroom 3 Area | 90 |
| Bedroom 3 Length | 10 |
| Bedroom 3 Width | 9 |
| Bedroom 4 Area | 90 |
| Bedroom 4 Length | 10 |
| Bedroom 4 Width | 9 |
| Living Room Area | 260 |
| Living Room Length | 20 |
| Living Room Width | 13 |
| Primary Bedroom Area | 140 |
| Primary Bedroom Length | 14 |
| Primary Bedroom Width | 10 |
| Bedroom 4 Level | Main |
| Bedroom 3 Level | Main |
| Second Bedroom Level | Main |
Exterior Features
| Fencing | Full |
|---|---|
| Parking Features | Attached |
| Lot Features | 10000 SF - .49 AC |
| Water Source | City Service |
| Total Parking | 1 |
| Lot Size Area | 0.41 |
| Foundation Details | Crawl Space |
| Building Area Total | 1152 |
| Lot Dimensions | 95x189 |
| Lot Size Acres | 0.41 |
| Covered Spaces | 1 |
Amenities
- Foreclosure
- Views
- Short Sale
- New Construction
- Adult 55+
- Lease To Own
- No HOA Fees
- Furnished
- Primary On Main
- Air Conditioning
- Seller Finance
- Green
- Fixer Upper
- Horse
- Golf
- Fireplace
- Deck
- Garage
- Basement
- Pool
Property vs Single Family Average in 83709
Price
Taxes
Year Built

