
Price Reduction
Address
2320 W Maracay Drive, Meridian, ID
Price
$ 779,900
Property Attributes
- MLS#98996698
- TypeSingle Family
- Listing Status Active
- CountyAda
- CityMeridian
- NeighborhoodBridgetower
- Zip83646
- Style
- Year Built2013
- Taxes$ 2373
- Price$ 779,900
- Bedrooms4
- Full Bathrooms3
- Half Bathrooms0
- Sqr Footage2524
- Lot Size0.31 Acres
Data Source:
Intermountain MLS (IMLS)
Property Description
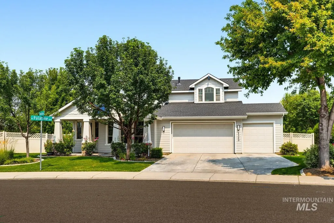
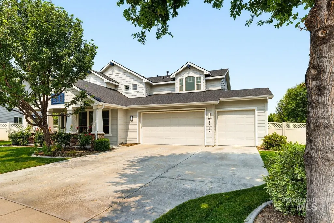
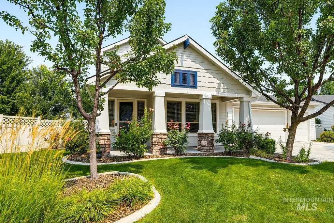
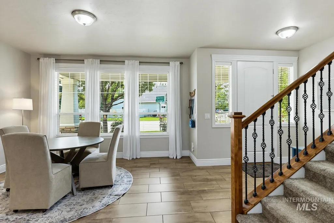
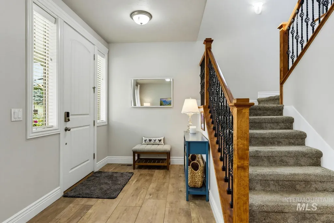
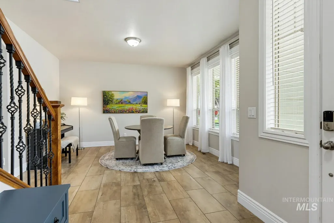
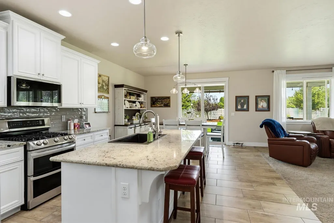
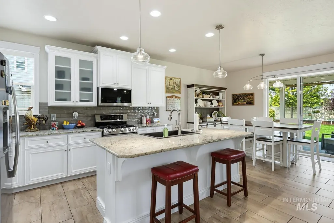
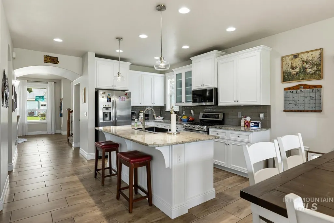
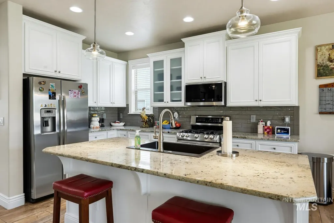
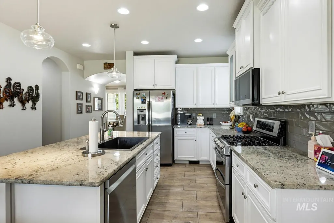
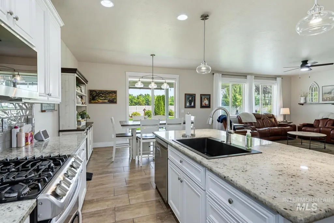
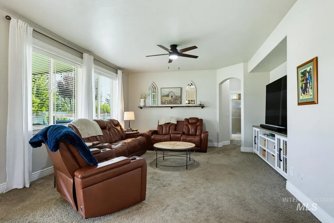
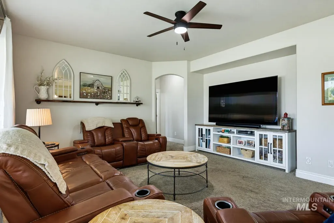
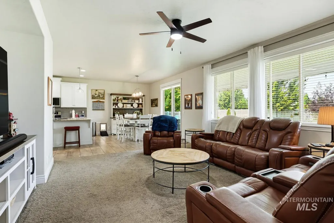
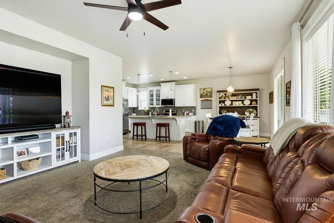
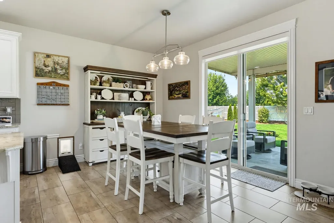
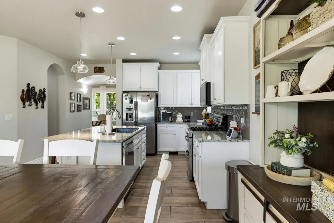
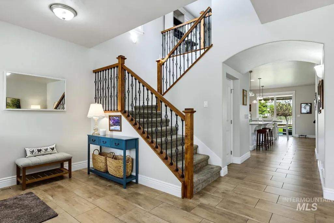
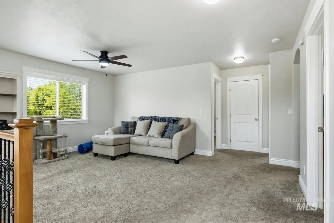
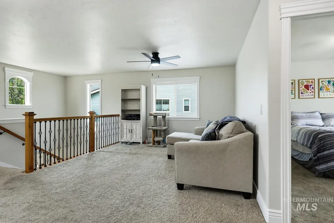
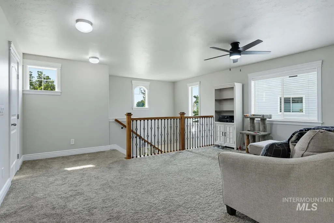
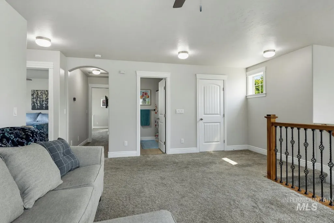
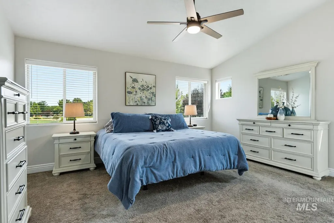
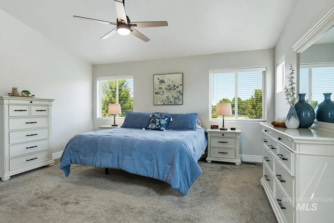
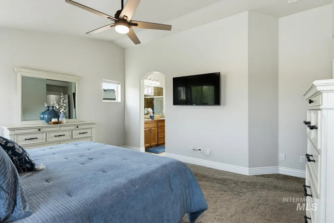
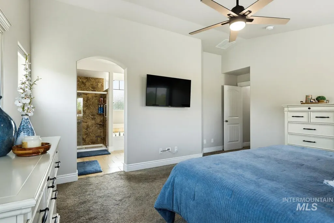
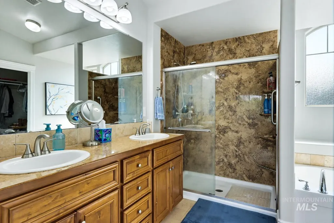
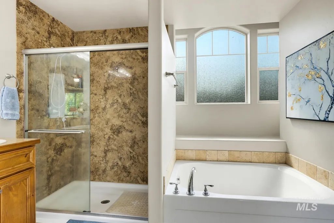
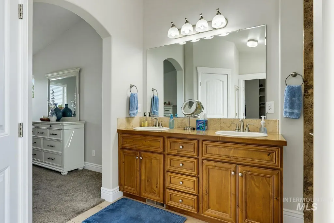
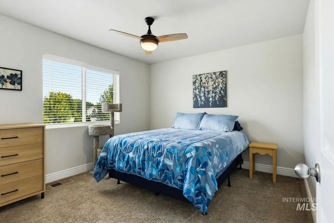
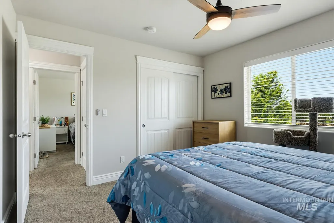
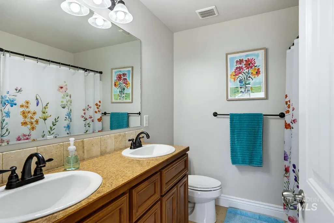
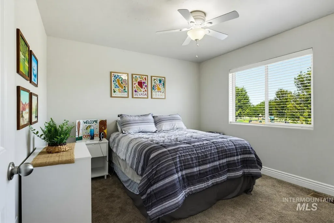
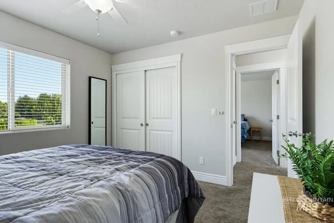
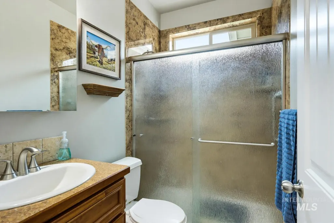
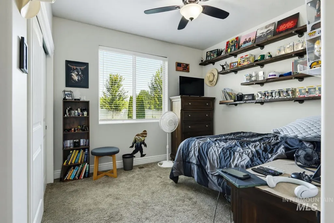
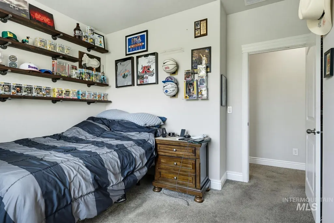
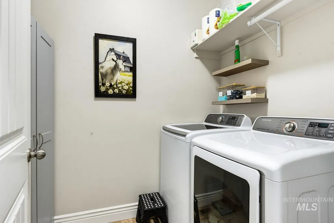
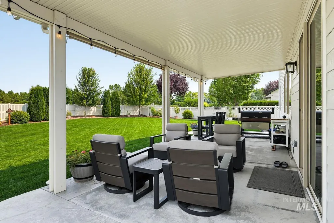
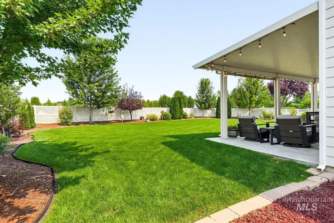
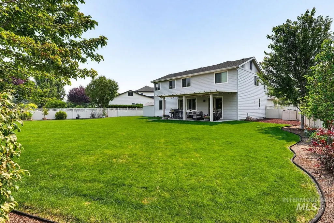
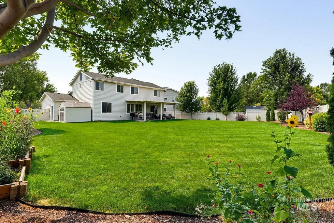
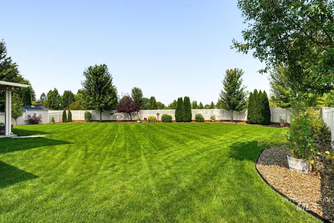
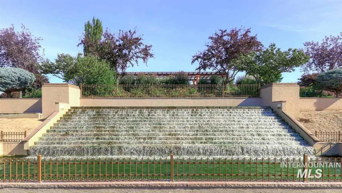
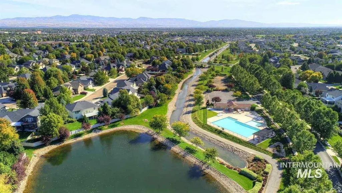
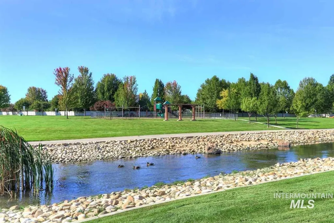
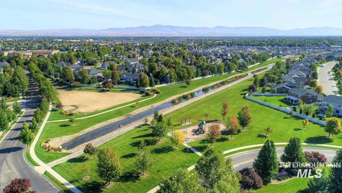
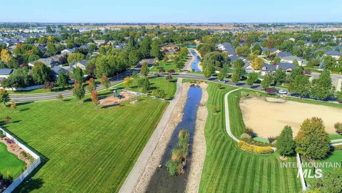
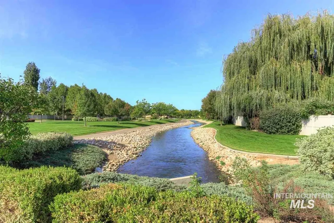
Talk about pride in ownership!! Wow! This house and this yard are so well cared for. The best neighborhood - with 2 community pools, a park, walking path, and a creek that runs through it! Nice large lots, with this one being over a quarter acre - something you don't get these days. All the things for a family! New paint inside and out, newer remodeled kitchen, newer HVAC unit in 2024. Some new lighting, newer beautiful tile flooring, roof tune up by Roofmax in 2024. The inviting feel of this home greets you the minute you walk through the front door, you can tell it has been cared for. The open staircase and floor plan is the perfect setting for entertaining. The kitchen has a large island, granite counters, lots of cabinets and walk-in pantry. Master has walk-in shower, a soaker tub and big closet. A separate bedroom downstairs with a bathroom is ideal for a guest or mother-in-law area. Walk out to the large, covered patio & enjoy the beautiful back yard & best sunsets, with no back neighbors ever!! So quiet and relaxing. I can't say enough about this neighborhood - all the mature landscaping & tree lined streets are so beautiful. So close to shopping. You can walk to breakfast, dinner or lunch or just a little ice cream plus so close to freeway access. Close to Costco & all shopping. Don't miss out on this beautiful home.
| Elementary School | Middle School | High School |
|---|---|---|
| Hunter Elementary School | Sawtooth Middle Middle School | Rocky Mountain High School |
| Price History | |
|---|---|
| 8/7/2026 | Listed $799,900 |
| 8/14/2026 | 3$779,900 |
General Features
| Heating | Forced Air |
|---|---|
| Cooling | Central Air |
| Utilities | Sewer Connected |
| Roof | Composition |
| Appliances | Gas Water Heater |
| HOA Fee | 295 |
| Garage Spaces | 3 |
| Pool Features | Community |
| Construction Materials | Frame |
| Year Built | 2013 |
| Levels | Two |
| Property Subtype | Single Family Residence |
| Tax Year | 2025 |
| Current Use | Single Family |
| Ownership | Fee Simple |
| Assoc Fee Paid Per | Quarterly |
| County | Ada |
| Property Type | Residential |
| HOA | true |
| Attached Garage | true |
| Subdivision Name | Bridgetower |
| Garage Y/N | true |
| Status | Active |
| Directions | W on Ustick, N on Towerbridge Way past Linder, E on Messina, N on Palatine, E on Maracay |
| ModificationTimestamp | 2026-08-20T13:22:00.000Z |
| High School | Rocky Mountain |
| City | Meridian |
| High School District | West Ada School District |
| Lot Size Units | Acres |
| Lot Size Square Feet | 13503.6 |
| Carport Y/N | false |
| Listing Terms | Cash |
| Elementary School | Hunter |
| Land Lease Y/N | false |
| Tax Annual Amount | 2373 |
| Middle/Junior High School | Sawtooth Middle |
| Virtual Tour | https://tours.boiserealestatephotography.com/2399372?idx=1 |
| Building Area Units | Square Feet |
| Primary Bedroom Level | Upper |
| Living Area Units | Square Feet |
| Standard Status | Active |
| Middle/Junior School District | West Ada School District |
| Elementary School District | West Ada School District |
| Legal Description | LOT 55 BLK 33 BRIDGETOWER CROSSING SUB NO 13 |
| LeasableAreaUnits | Square Feet |
| Freehold | IDX |
Interior Features
| Interior Amenities | Bath-Master |
|---|---|
| Flooring | Tile |
| Kitchen Level | Main |
| Air Conditioning Y/N | true |
| Heating Y/N | true |
| Fireplace Y/N | false |
| Above Grade Finished Area | 2524 |
| Total Bedrooms | 4 |
| Living Room Level | Main |
| Main Level Bedrooms | 1 |
| Main Level Bathrooms | 1 |
| Below Grade Finished Area Unit Type | Square Feet |
| LivingAreaSource | Public Records |
| Below Grade Finished Area Source | Public Records |
| Above Grade Finished Area Source | Public Records |
| Above Grade Finished Area Unit Type | Square Feet |
| Total Baths | 3 |
| Kitchen Area | 240 |
| Kitchen Length | 16 |
| Kitchen Width | 15 |
| Primary on Main | 182 |
| Second Bedroom Length | 14 |
| Second Bedroom Width | 13 |
| Bedroom 3 Area | 169 |
| Bedroom 3 Length | 13 |
| Bedroom 3 Width | 13 |
| Bedroom 4 Area | 169 |
| Bedroom 4 Length | 13 |
| Bedroom 4 Width | 13 |
| Family Room Area | 304 |
| Family Room Length | 19 |
| Living Room Area | 256 |
| Living Room Length | 16 |
| Living Room Width | 16 |
| Primary Bedroom Area | 304 |
| Primary Bedroom Length | 19 |
| Primary Bedroom Width | 16 |
| Family Room Width | 16 |
| Family Room Level | Main |
| Bedroom 4 Level | Main |
| Bedroom 3 Level | Upper |
| Second Bedroom Level | Upper |
Exterior Features
| Fencing | Full |
|---|---|
| Parking Features | Attached |
| Lot Features | 10000 SF - .49 AC |
| Water Source | City Service |
| Total Parking | 3 |
| Lot Size Area | 0.31 |
| Building Area Total | 2524 |
| Lot Size Acres | 0.31 |
| Covered Spaces | 3 |
Amenities
- Foreclosure
- Views
- Short Sale
- New Construction
- Adult 55+
- Lease To Own
- No HOA Fees
- Furnished
- Primary On Main
- Air Conditioning
- Seller Finance
- Green
- Fixer Upper
- Horse
- Golf
- Fireplace
- Deck
- Garage
- Basement
- Pool
Property vs Single Family Average in 83646
Price
Taxes
Year Built

