
Address
2309 W San Remo Dr, Meridian, ID
Price
$ 939,900
Property Attributes
- MLS#98996592
- TypeSingle Family
- Listing Status Pending
- CountyAda
- CityMeridian
- NeighborhoodBridgetower
- Zip83646
- Style
- Year Built2012
- Taxes$ 2983
- Price$ 939,900
- Bedrooms5
- Full Bathrooms4
- Half Bathrooms0
- Sqr Footage3326
- Lot Size0.315 Acres
Data Source:
Intermountain MLS (IMLS)
Property Description
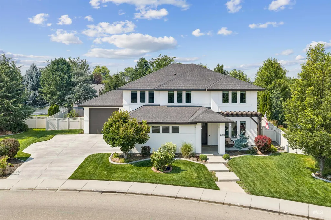
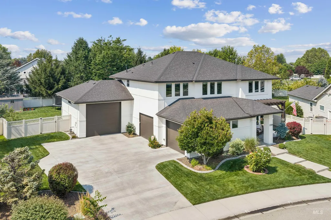
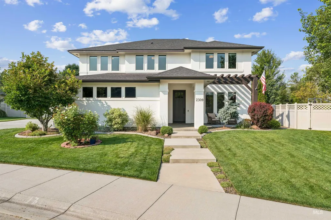
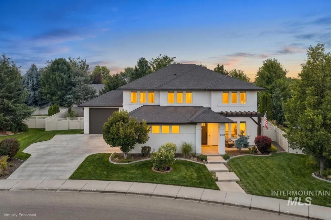
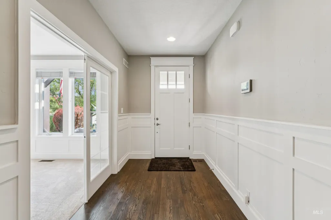
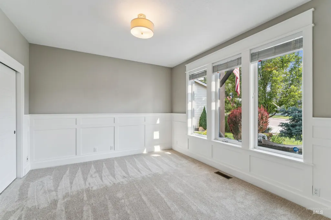
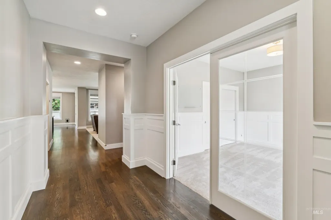
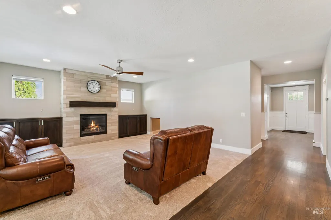
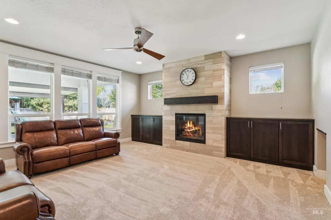
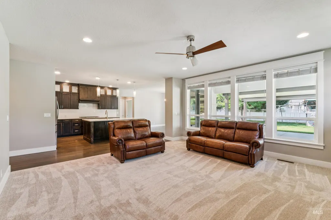
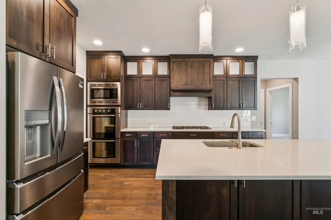
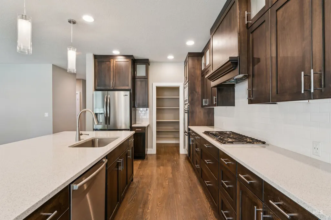
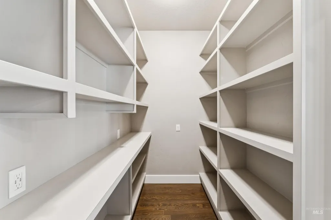
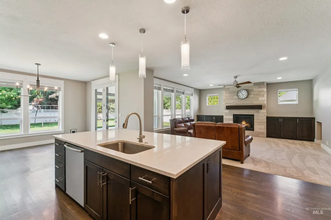
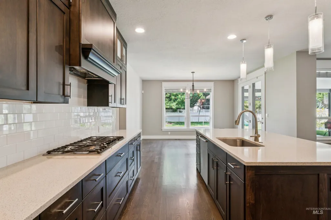
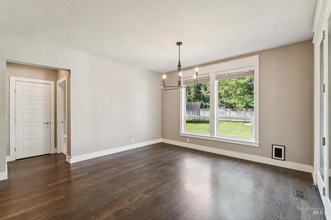
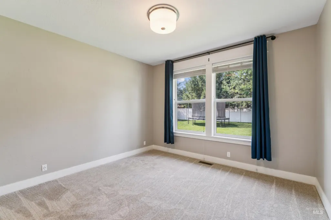
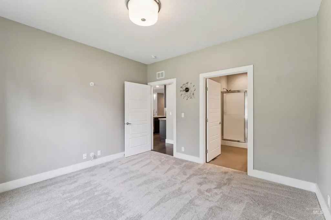
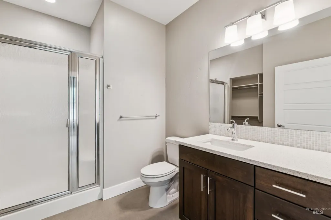
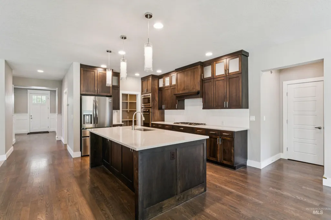
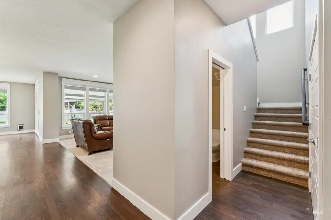
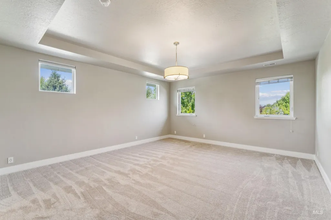
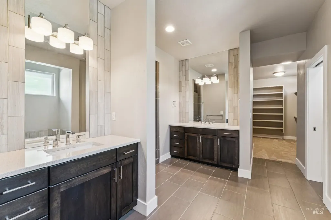
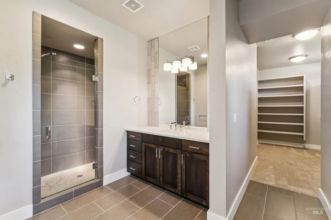
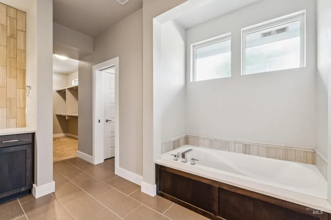
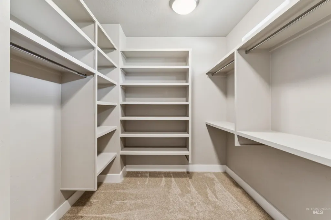
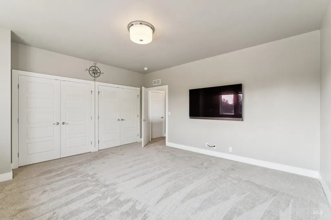
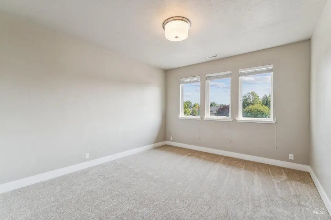
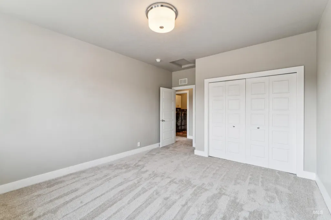
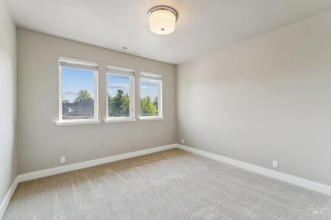
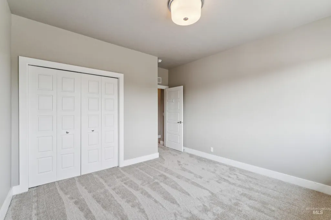
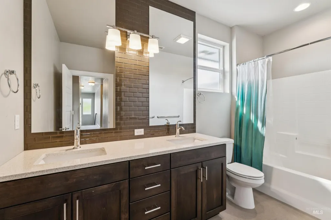
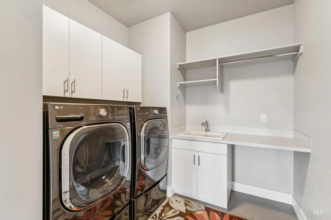
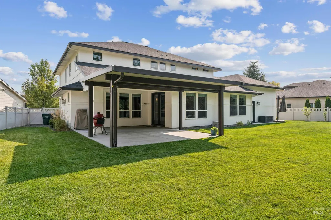
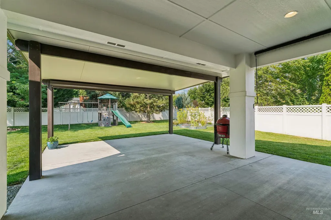
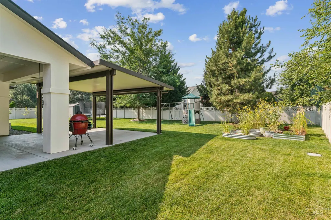
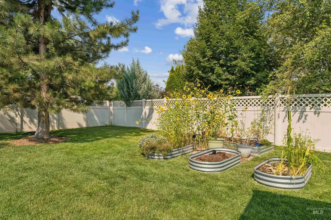
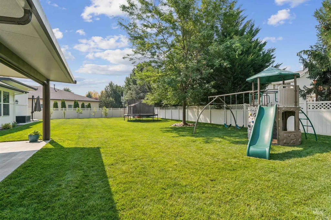
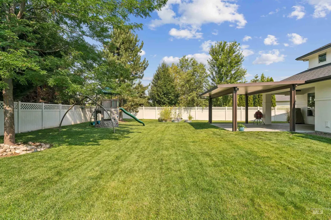
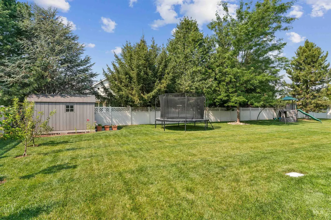
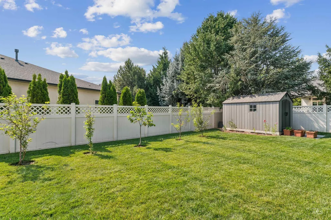
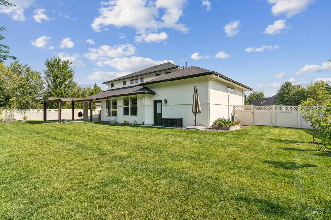
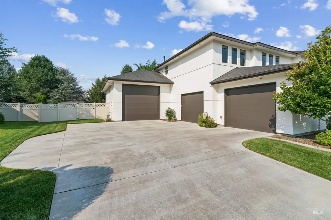
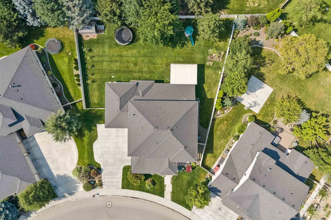
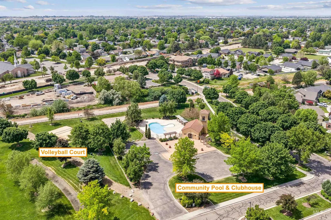
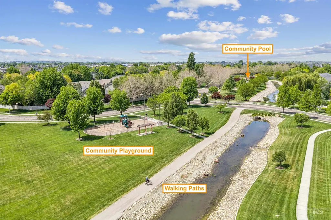
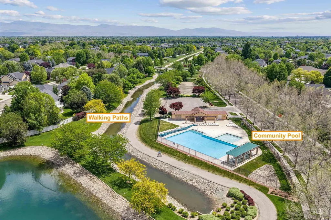
---Sale Pending. Sunday Open House is cancelled.--- A breathaking property in Bridgetower that's priced to sell! The last sale for this floorplan was $1.125M in April. Many hard-to-find details including a main floor Junior Master Suite, RV garage, and a huge, private, park-like backyard. With a new 50-year roof in 2024, new exterior paint in 2025, new interior paint in 2026, and brand-new high quality carpeting w/waterproof pad, this home is truly turnkey. Plus, it's loaded with fun features & upgrades such as hardwood floors, steaming humidifier, Jellyfish outdoor lighting system, 26'x19' covered patio with motorized vertical shade, security system, play area under the stairs, & garden area. The RV garage is insulated, heated & cooled (very comfortable year-round), w/several dedicated circuits, ceiling outlets for neon sigs etc, currently used as a game room. Total garage space 1343 sq ft. Fridge, washer & dryer included. Shed, play structure, and trampoline included. Bridgetower is a premier community in North Meridian with 2 community pools, clubhouse, playground, grassy fields, sand vollyball, beautiful water features, miles of walking paths, and an elementary school ranked 10/10 right inside the neighborhood. And the location is fantastic. It's 5-7 minutes from Costco, Walmart, Fred Meyer, Winco, top K-12 schools, Orchard Library, several city parks, gyms, and lots more.
| Elementary School | Middle School | High School |
|---|---|---|
| Hunter Elementary School | Sawtooth Middle Middle School | Owyhee High School |
| Price History | |
|---|---|
| 8/6/2026 | Listed $939,900 |
General Features
| Heating | Forced Air |
|---|---|
| Cooling | Central Air |
| Utilities | Sewer Connected |
| Roof | Composition |
| Appliances | Gas Water Heater |
| HOA Fee | 295 |
| Garage Spaces | 3 |
| Pool Features | Community |
| Security Features | Alarm |
| Construction Materials | Stucco |
| Year Built | 2012 |
| Levels | Two |
| Property Subtype | Single Family Residence |
| Tax Year | 2025 |
| Current Use | Single Family |
| Ownership | Fee Simple |
| Assoc Fee Paid Per | Quarterly |
| County | Ada |
| Property Type | Residential |
| HOA | true |
| Attached Garage | true |
| Subdivision Name | Bridgetower |
| Garage Y/N | true |
| Other Structures | Storage Shed |
| Status | Pending |
| Directions | Ustick to Towerbridge to San Remo |
| ModificationTimestamp | 2026-08-17T14:22:16.600Z |
| High School | Owyhee |
| City | Meridian |
| High School District | West Ada School District |
| Lot Size Units | Acres |
| Lot Size Square Feet | 13721.4 |
| Carport Y/N | false |
| Listing Terms | Cash |
| Elementary School | Hunter |
| Land Lease Y/N | false |
| Tax Annual Amount | 2983 |
| Middle/Junior High School | Sawtooth Middle |
| Virtual Tour | https://www.hommati.com/3DTour-AerialVideo/unbranded/2309-W-San-Remo-Dr-Meridian-Id-83646--HPI76676991 |
| Building Area Units | Square Feet |
| Primary Bedroom Level | Upper |
| Living Area Units | Square Feet |
| Standard Status | Pending |
| Middle/Junior School District | West Ada School District |
| Elementary School District | West Ada School District |
| Legal Description | LOT 40 BLOCK 15 BRIDGETOWER CROSSING SUB NO 16 |
| LeasableAreaUnits | Square Feet |
| Freehold | IDX |
Interior Features
| Interior Amenities | Den/Office |
|---|---|
| Flooring | Hardwood |
| Fireplace Features | Gas |
| Air Conditioning Y/N | true |
| Heating Y/N | true |
| Fireplace Y/N | true |
| Above Grade Finished Area | 3326 |
| Total Bedrooms | 5 |
| Main Level Bedrooms | 1 |
| Main Level Bathrooms | 1 |
| Below Grade Finished Area Unit Type | Square Feet |
| LivingAreaSource | Public Records |
| Below Grade Finished Area Source | Public Records |
| Above Grade Finished Area Source | Public Records |
| Above Grade Finished Area Unit Type | Square Feet |
| Total Baths | 4 |
| Primary on Main | 156 |
| Second Bedroom Length | 13 |
| Second Bedroom Width | 12 |
| Bedroom 3 Area | 224 |
| Bedroom 3 Length | 16 |
| Bedroom 3 Width | 14 |
| Bedroom 4 Area | 208 |
| Bedroom 4 Length | 16 |
| Bedroom 4 Width | 13 |
| Dining Room Area | 14 |
| Dining Room Width | 13 |
| Primary Bedroom Area | 288 |
| Primary Bedroom Length | 18 |
| Primary Bedroom Width | 16 |
| Dining Room Level | Main |
| Dining Room Area | 182 |
| Bedroom 5 Width | 12 |
| Bedroom 5 Level | Upper |
| Bedroom 5 Length | 14 |
| Bedroom 5 Area | 168 |
| Bedroom 4 Level | Upper |
| Bedroom 3 Level | Upper |
| Second Bedroom Level | Main |
Exterior Features
| Fencing | Full |
|---|---|
| Parking Features | Attached |
| Lot Features | 10000 SF - .49 AC |
| Water Source | City Service |
| Total Parking | 3 |
| Lot Size Area | 0.315 |
| Foundation Details | Crawl Space |
| Building Area Total | 3326 |
| Lot Size Acres | 0.315 |
| Other Parking | Garage: 27x22 |
| Covered Spaces | 3 |
Amenities
- Foreclosure
- Views
- Short Sale
- New Construction
- Adult 55+
- Lease To Own
- No HOA Fees
- Furnished
- Primary On Main
- Air Conditioning
- Seller Finance
- Green
- Fixer Upper
- Horse
- Golf
- Fireplace
- Deck
- Garage
- Basement
- Pool
Property vs Single Family Average in 83646
Price
Taxes
Year Built

