
Open House Sat, Aug 22nd 11:00 AM - 02:00 PM - Price Reduction
Address
4818 W Palo Verde Ln., Boise, ID
Price
$ 789,900
Property Attributes
- MLS#98996688
- TypeSingle Family
- Listing Status Active
- CountyAda
- CityBoise
- NeighborhoodPurshia Hills
- Zip83703
- Style
- Year Built2025
- Price$ 789,900
- Bedrooms3
- Full Bathrooms3
- Half Bathrooms0
- Sqr Footage2166
- Lot Size0.084 Acres
Data Source:
Intermountain MLS (IMLS)
Property Description
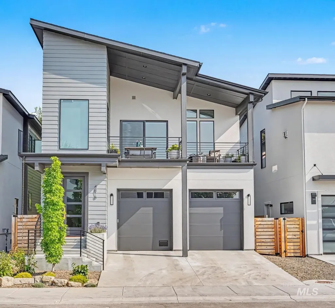
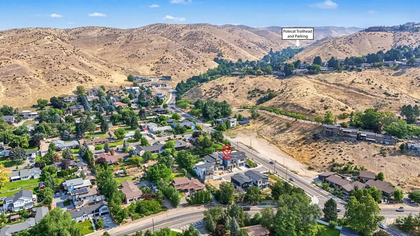
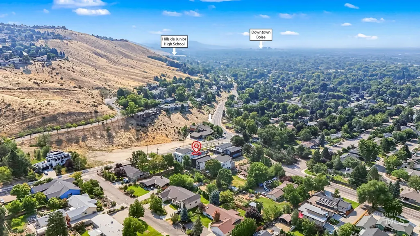
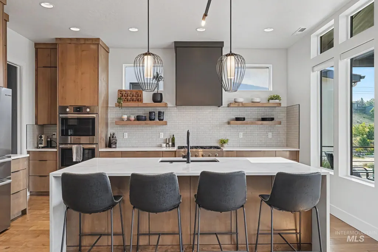
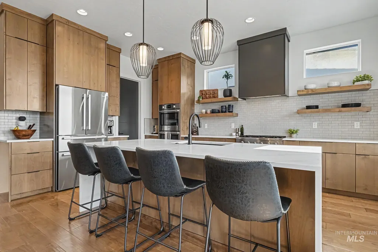
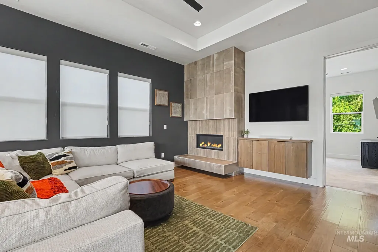
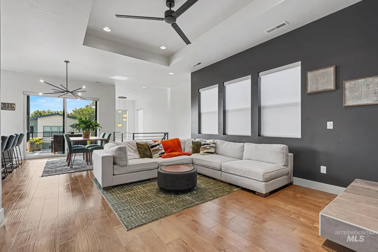
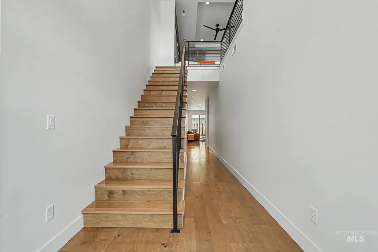
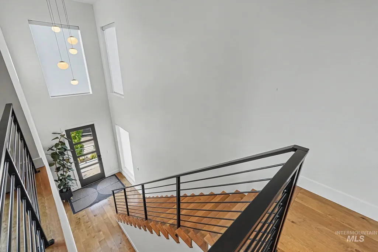
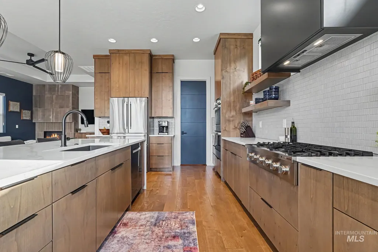
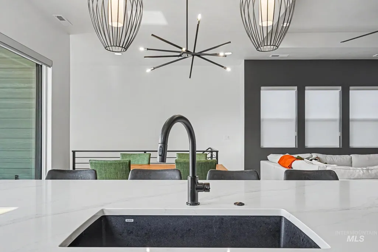
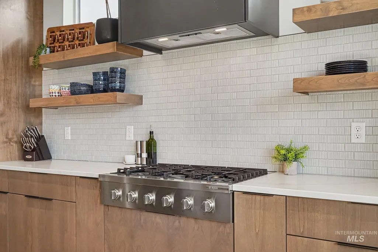
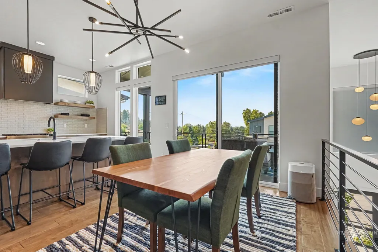
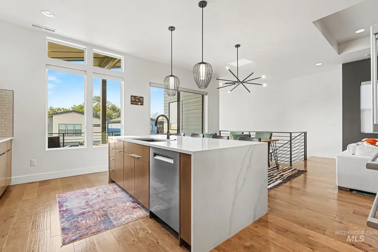

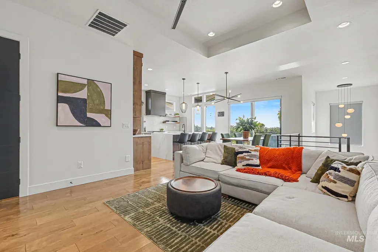
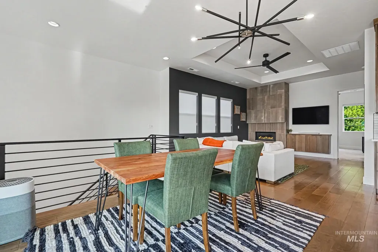
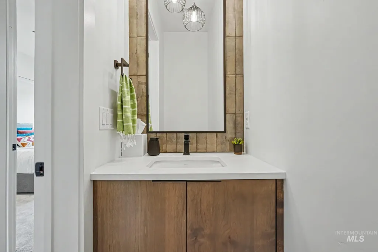
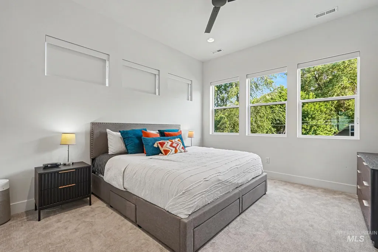
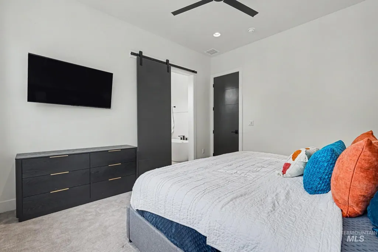
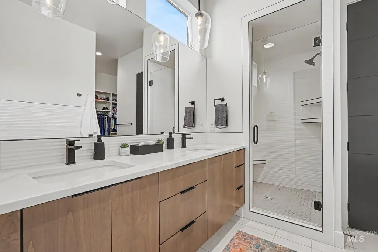
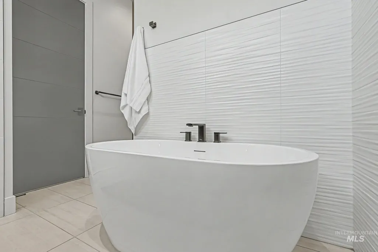
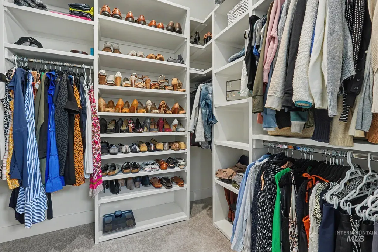
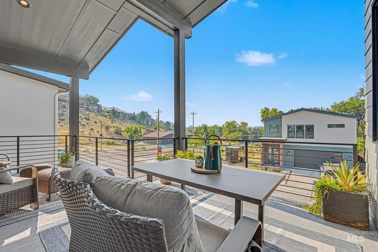
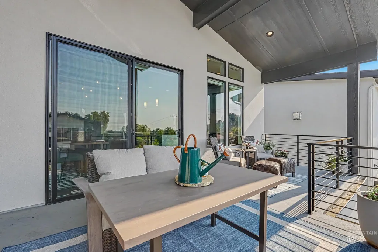
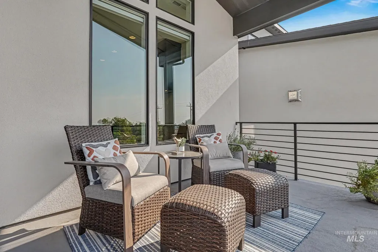
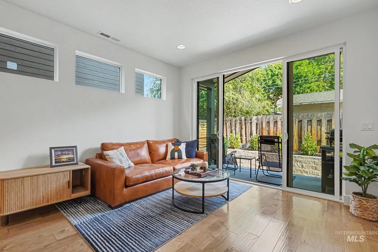
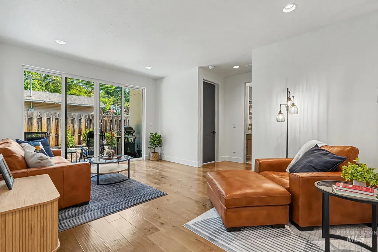
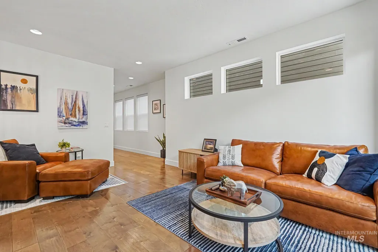
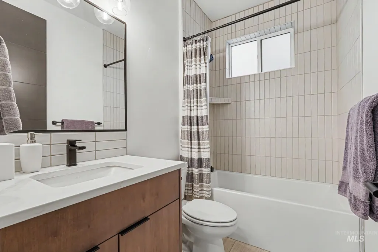
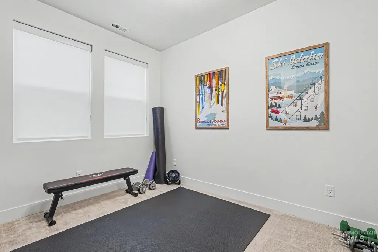
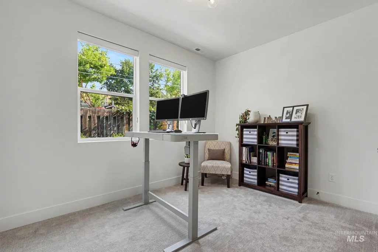
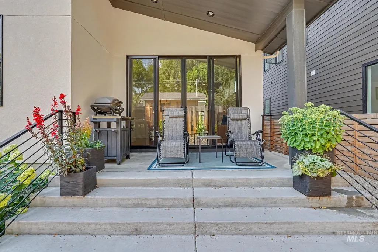
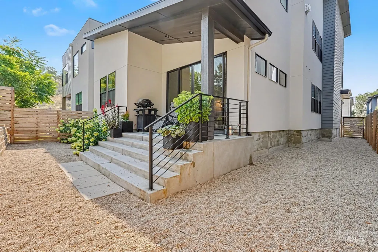
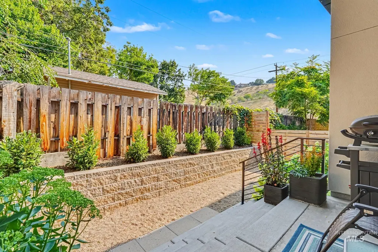
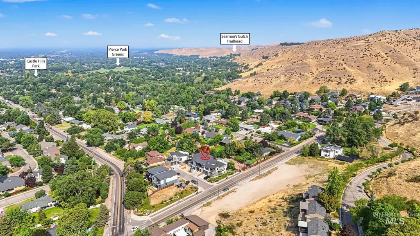
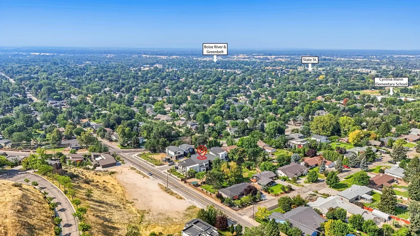
Price improved! Exceptional, newly built foothills home offers low maintenance living paired with high end finishes throughout! Ideally situated with quick access to the Ridge to Rivers trail system, including the Polecat Gulch Trail, as well as Bogus Basin, Downtown Boise, and Hyde Park in the North End, the location offers convenience without compromise. The main level features two bedrooms and a family room, serviced by a full bathroom complete with a soaker tub, offering flexible space for guests or everyday living. Upstairs is where this home truly shines! An open living area flows into a stunning kitchen anchored by a large quartz island, quartz countertops, custom cabinetry, and Bosch appliances, all designed for effortless entertaining. Step out to the large covered balcony and take in sweeping views of downtown Boise and the surrounding foothills, a perfect backdrop for morning coffee or evening wine. The primary suite completes the level, offering a private retreat with dual shower heads and a soaker tub for a true spa like escape. Remote powered window coverings and dual zone air conditioning add comfort throughout, while the garage impresses with painted walls, epoxy flooring, and a tankless water heater. The backyard offers mature hydrangeas and a drip irrigation system. Elevated foothills living, quality construction, and thoughtful design. Schedule your showing today!
| Elementary School | Middle School | High School |
|---|---|---|
| Cynthia Mann Elementary School | Hillside Middle School | Boise High School |
| Price History | |
|---|---|
| 8/7/2026 | Listed $799,900 |
| 8/17/2026 | 1$789,900 |
General Features
| Heating | Forced Air |
|---|---|
| Cooling | Central Air |
| Utilities | Sewer Connected |
| Roof | Composition |
| Appliances | Gas Water Heater |
| HOA Fee | 400 |
| Garage Spaces | 2 |
| Patio/Porch Features | Covered Patio/Deck |
| Construction Materials | Frame |
| Year Built | 2025 |
| Levels | Two |
| Property Subtype | Single Family Residence |
| Tax Year | 2025 |
| Current Use | Single Family |
| Ownership | Fee Simple,Fractional Ownership: No |
| Assoc Fee Paid Per | Quarterly |
| County | Ada |
| Property Type | Residential |
| HOA | true |
| Attached Garage | true |
| Subdivision Name | Purshia Hills |
| Garage Y/N | true |
| Status | Active |
| Directions | From State St., North on Collister, Left on Palo Verde Ln. |
| ModificationTimestamp | 2026-08-20T06:01:22.100Z |
| High School | Boise |
| City | Boise |
| High School District | Boise School District #1 |
| Zoning Description | R1C |
| Lot Size Units | Acres |
| Lot Size Square Feet | 3659.04 |
| Carport Y/N | false |
| Listing Terms | Cash |
| Elementary School | Cynthia Mann |
| Land Lease Y/N | false |
| Middle/Junior High School | Hillside |
| Building Area Units | Square Feet |
| Primary Bedroom Level | Upper |
| Living Area Units | Square Feet |
| Builder Name | Hillside Building Co. LLC |
| Standard Status | Active |
| Middle/Junior School District | Boise School District #1 |
| Elementary School District | Boise School District #1 |
| Legal Description | Lot 04 Blk 01 Purshia Hills Sub |
| LeasableAreaUnits | Square Feet |
| Freehold | IDX |
Interior Features
| Interior Amenities | Bath-Master |
|---|---|
| Flooring | Tile |
| Total Fireplaces | 1 |
| Fireplace Features | One |
| Kitchen Level | Upper |
| Air Conditioning Y/N | true |
| Heating Y/N | true |
| Fireplace Y/N | true |
| Above Grade Finished Area | 2166 |
| Total Bedrooms | 3 |
| Main Level Bedrooms | 2 |
| Main Level Bathrooms | 1 |
| Below Grade Finished Area Unit Type | Square Feet |
| LivingAreaSource | Plans |
| Below Grade Finished Area Source | Plans |
| Above Grade Finished Area Source | Plans |
| Above Grade Finished Area Unit Type | Square Feet |
| Total Baths | 3 |
| Kitchen Area | 221 |
| Kitchen Length | 17 |
| Kitchen Width | 13 |
| Primary on Main | 132 |
| Second Bedroom Length | 12 |
| Second Bedroom Width | 11 |
| Bedroom 3 Area | 110 |
| Bedroom 3 Length | 11 |
| Bedroom 3 Width | 10 |
| Primary Bedroom Area | 168 |
| Primary Bedroom Length | 12 |
| Primary Bedroom Width | 14 |
| Bedroom 3 Level | Main |
| Second Bedroom Level | Main |
Exterior Features
| Fencing | Full |
|---|---|
| Parking Features | Attached |
| Lot Features | Sm Lot 5999 SF |
| Water Source | City Service |
| Total Parking | 2 |
| Lot Size Area | 0.084 |
| Foundation Details | Slab |
| Building Area Total | 2166 |
| Lot Dimensions | 92x40 |
| Lot Size Acres | 0.084 |
| Road Surface Type | Paved |
| Other Parking | Garage: 22x26 |
| Covered Spaces | 2 |
Amenities
- Foreclosure
- Views
- Short Sale
- New Construction
- Adult 55+
- Lease To Own
- No HOA Fees
- Furnished
- Primary On Main
- Air Conditioning
- Seller Finance
- Green
- Fixer Upper
- Horse
- Golf
- Fireplace
- Deck
- Garage
- Basement
- Pool
Property vs Single Family Average in 83703
Price
Year Built

