
New Construction
Address
4826 W Palo Verde Ln, Boise, ID
Price
$ 929,900
Property Attributes
- MLS#98992718
- TypeSingle Family
- Listing Status Active
- CountyAda
- CityBoise
- NeighborhoodPurshia Hills
- Zip83703
- Style
- Year Built2026
- Taxes$ 1712
- Price$ 929,900
- Bedrooms4
- Full Bathrooms3
- Half Bathrooms0
- Sqr Footage2577
- Lot Size0.084 Acres
Data Source:
Intermountain MLS (IMLS)
Property Description
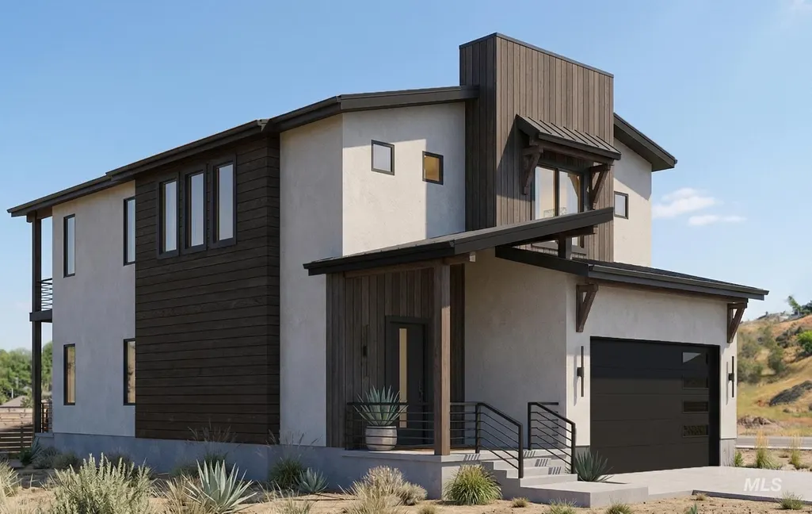
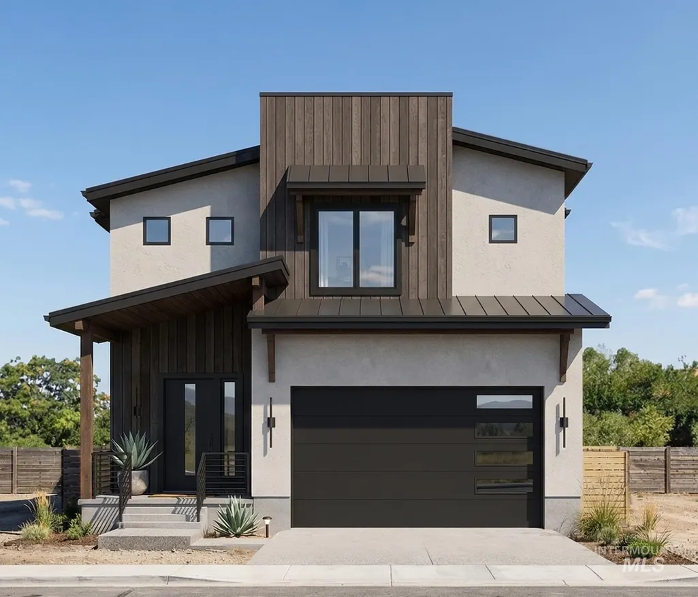
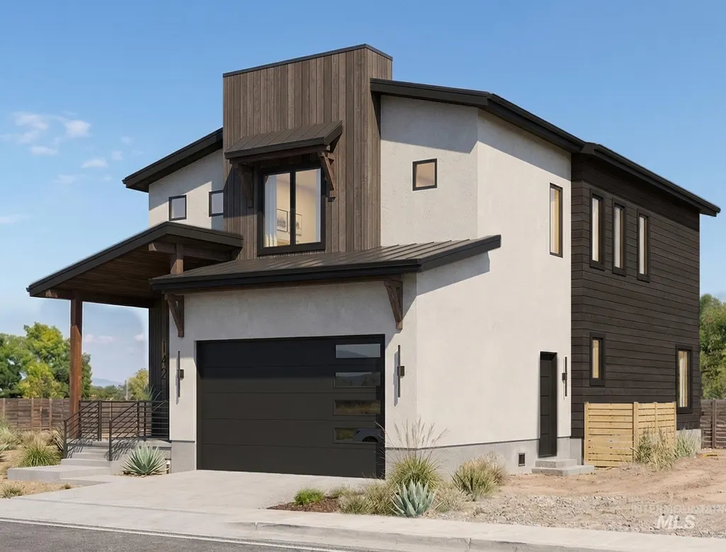
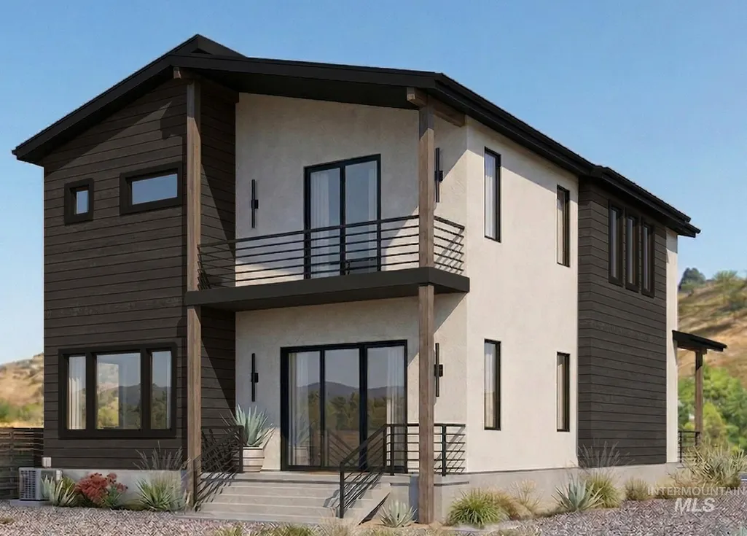
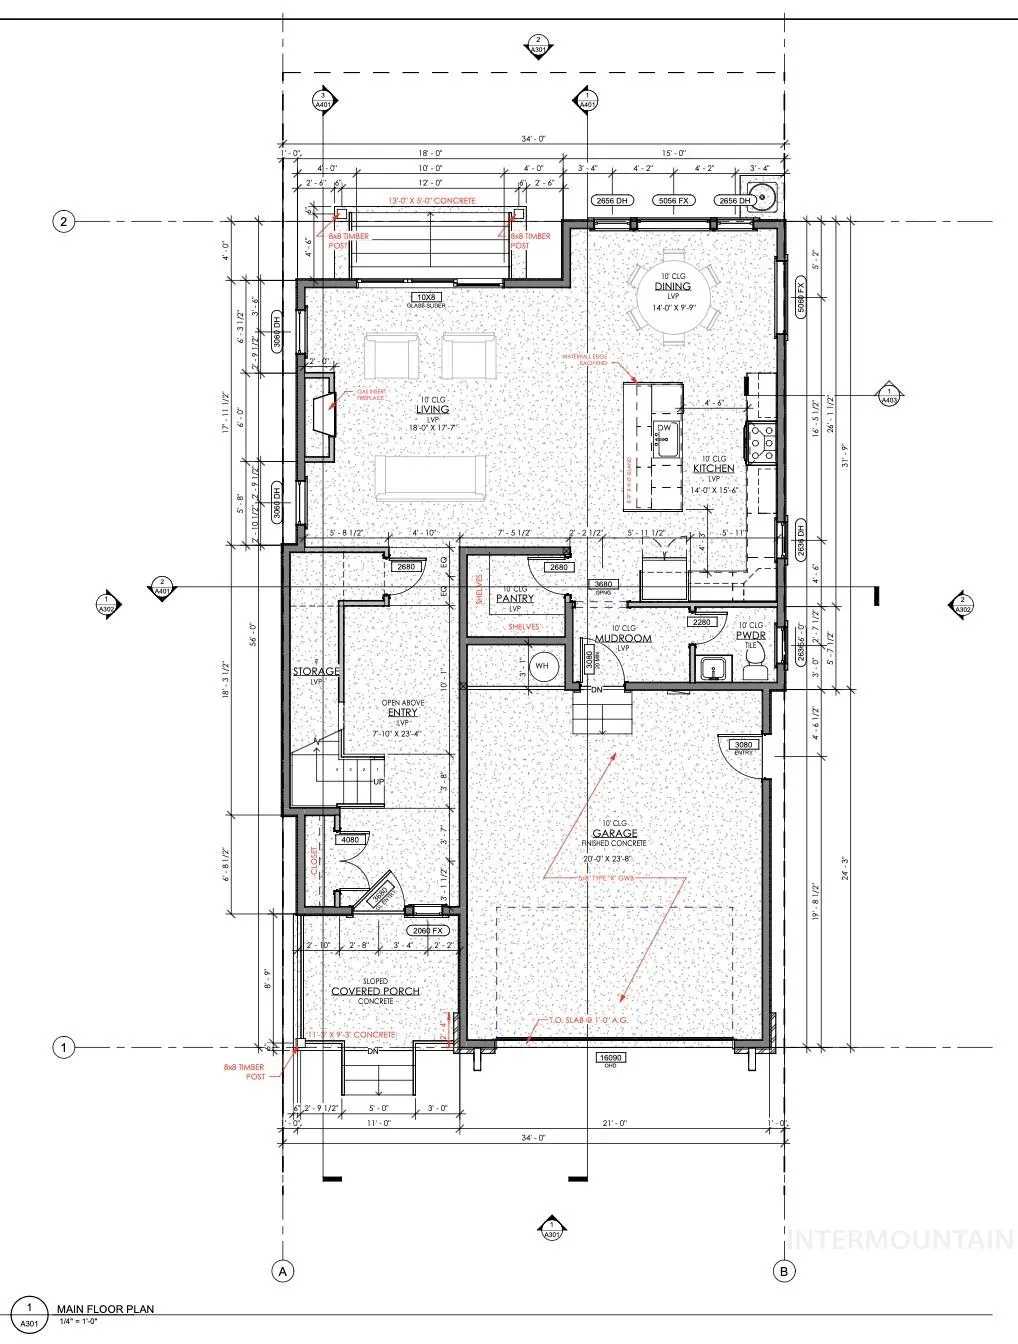
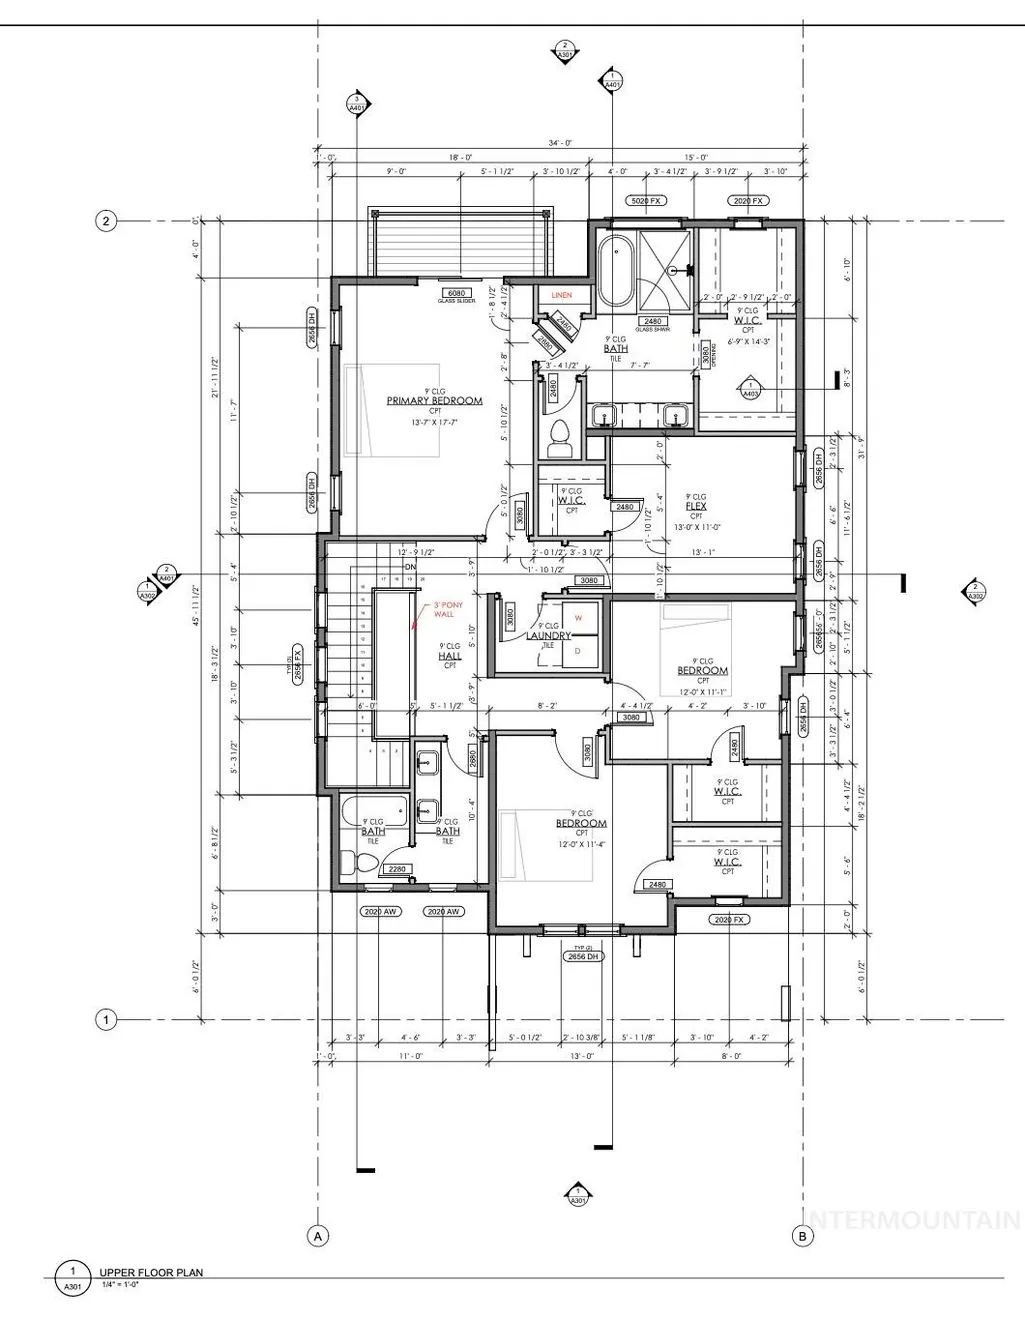
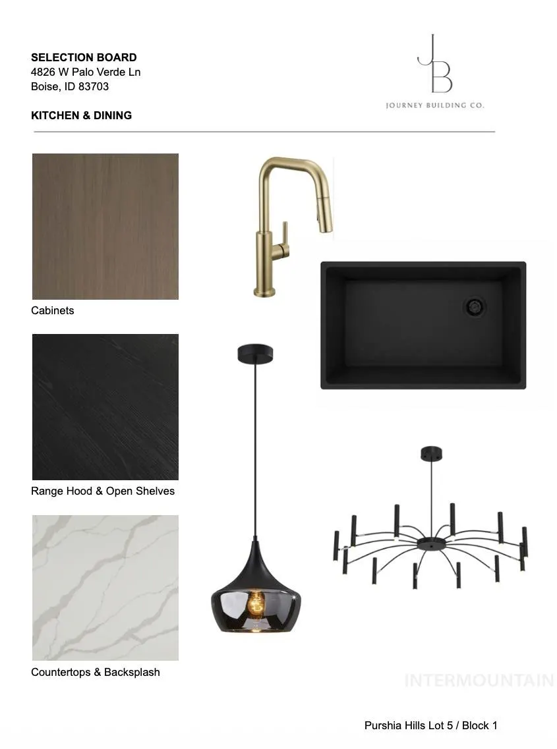
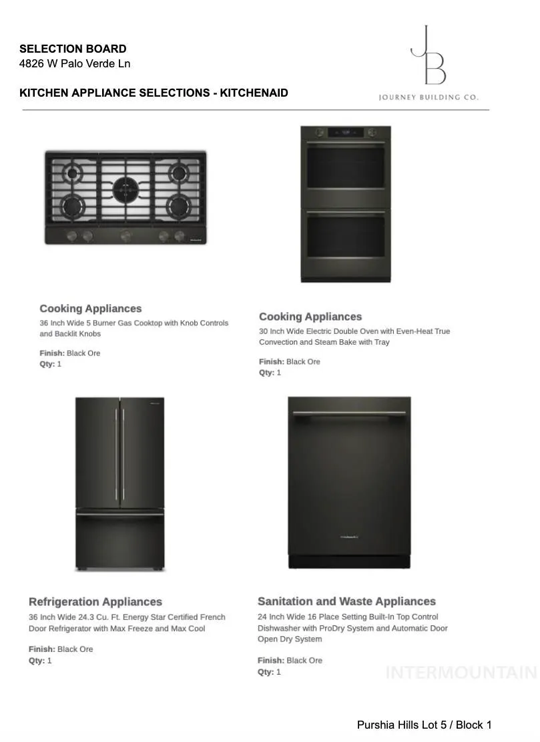
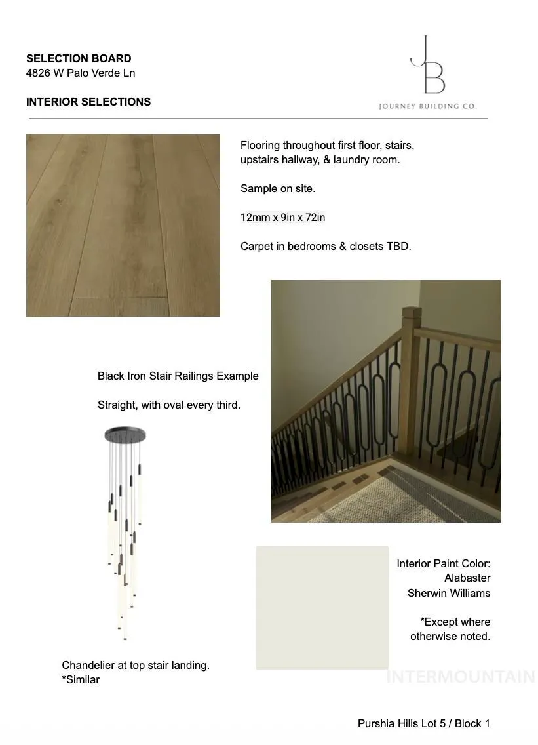
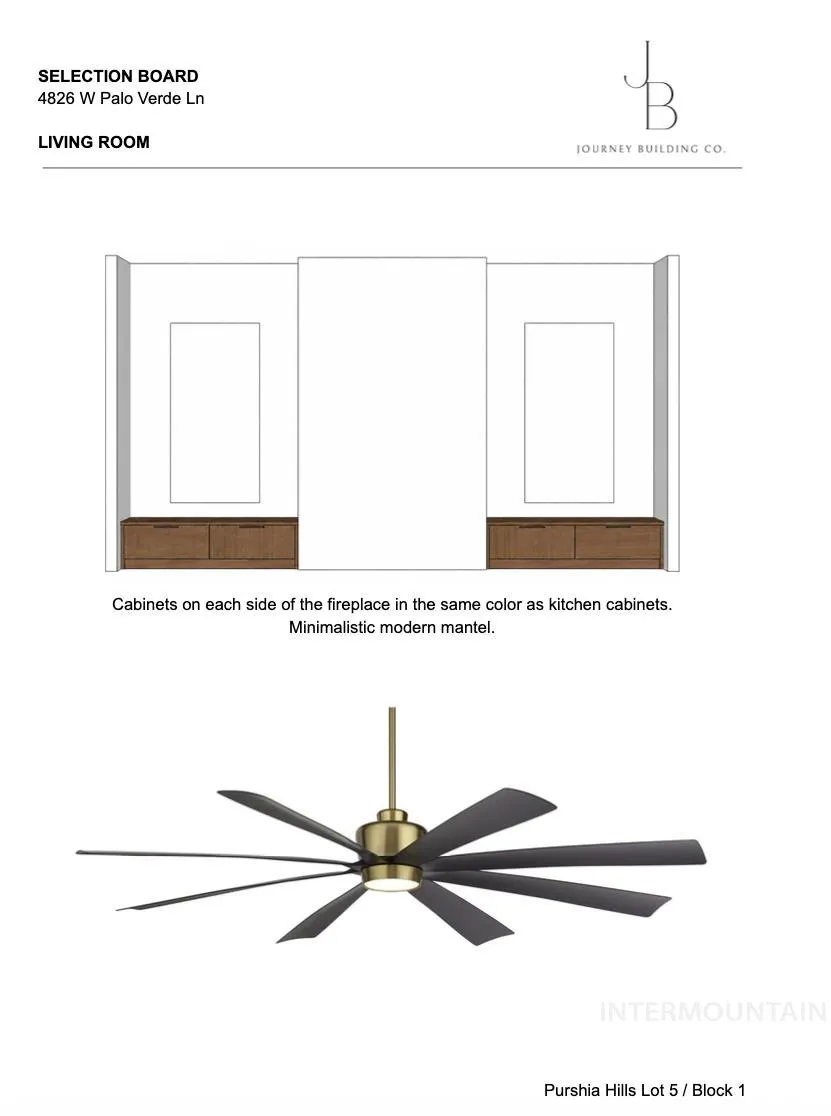
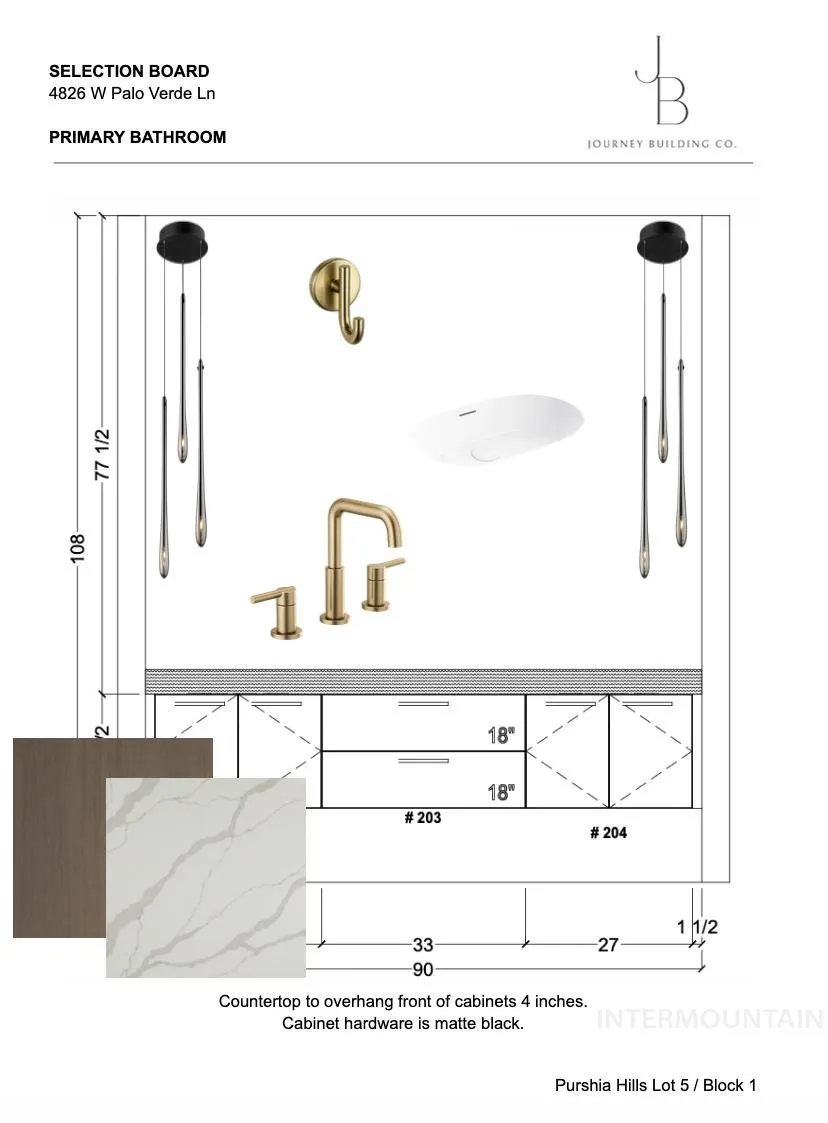
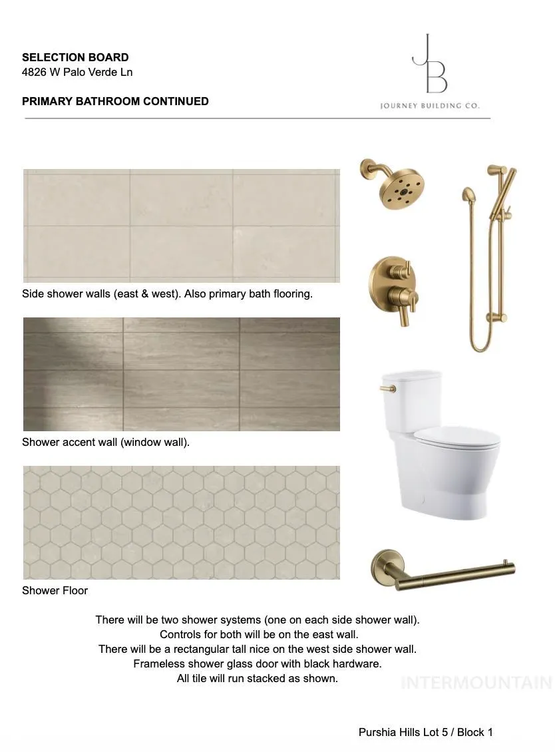
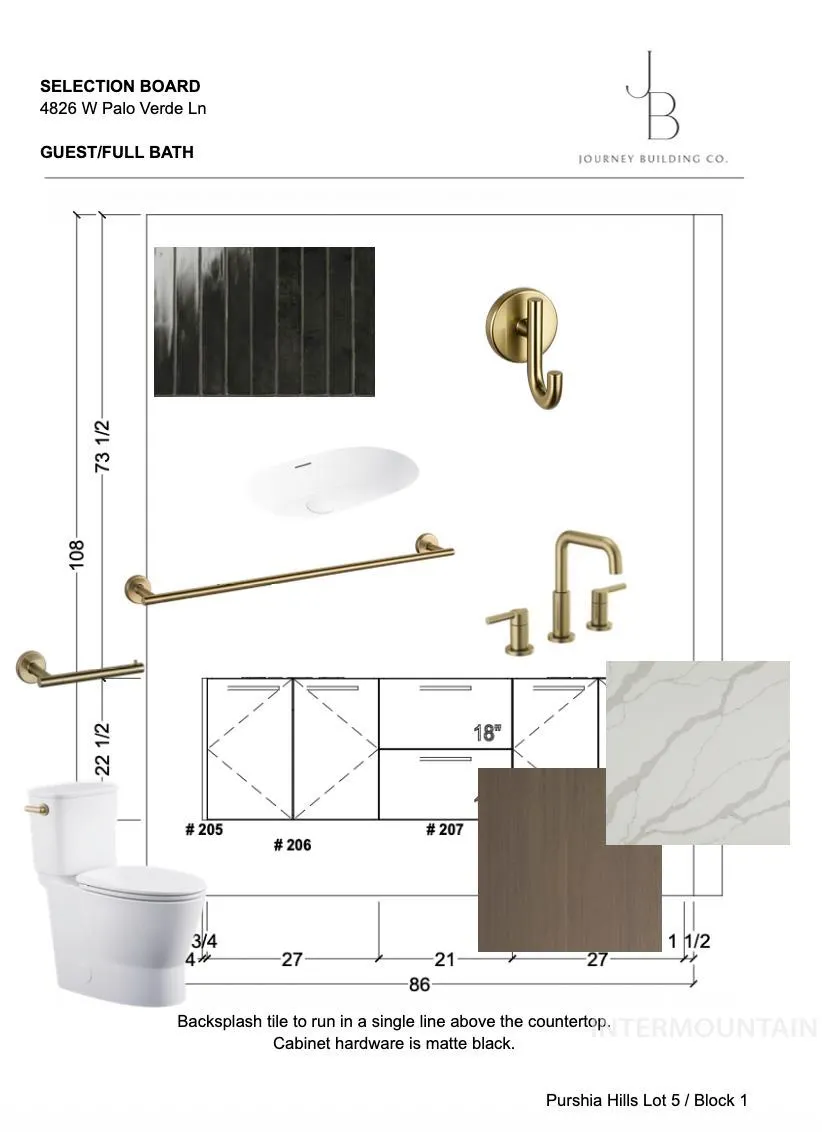
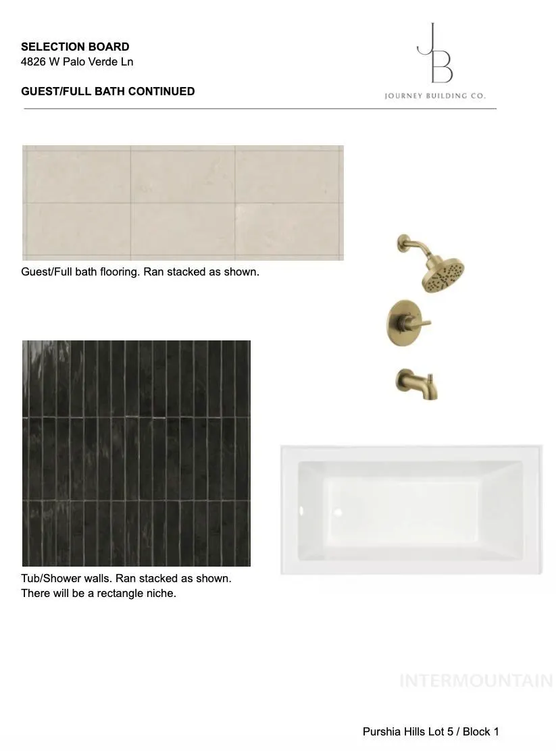
House is currently under construction. Estimated finish 9/1/26. Nestled in the highly desirable Purshia Hills community, this exceptional new construction by Journey Building Co. blends timeless mountain-inspired architecture with elevated craftsmanship and modern livability. This thoughtfully designed home offers the perfect balance of luxury, functionality, and low-maintenance living just minutes from the Boise Foothills, downtown Boise, Hyde Park, and Eagle. Designed with both everyday living and entertaining in mind, the expansive open-concept main level features soaring 10-foot ceilings and a dramatic great room anchored by a fireplace. The designer kitchen is complete with an oversized island, walk-in pantry, full appliance package, and generous dining space. The well-appointed floor plan offers four bedrooms, two and a half baths, including a versatile upstairs flex room ideal for a media room, office, hobby room, fourth bedroom, or play space. The luxurious primary retreat occupies its own private wing on the upper level, featuring a spa-inspired ensuite bath, expansive walk-in closet, and private covered balcony with an amazing view for enjoying peaceful foothill moments. Enjoy exceptional access to some of the area’s best mountain biking and hiking trails, making this home the perfect base for year-round outdoor adventure.
| Elementary School | Middle School | High School |
|---|---|---|
| Cynthia Mann Elementary School | Hillside Middle School | Boise High School |
| Price History | |
|---|---|
| 7/3/2026 | Listed $929,900 |
General Features
| Heating | Forced Air |
|---|---|
| Cooling | Central Air |
| Utilities | Sewer Connected |
| Roof | Composition |
| Appliances | Electric Water Heater |
| HOA Fee | 400 |
| Garage Spaces | 2 |
| Patio/Porch Features | Covered Patio/Deck |
| Construction Materials | Frame |
| Year Built | 2026 |
| Levels | Two |
| Property Subtype | Single Family Residence |
| Tax Year | 2025 |
| Current Use | Single Family |
| Ownership | Fee Simple |
| Assoc Fee Paid Per | Quarterly |
| County | Ada |
| New Construction | true |
| Property Type | Residential |
| HOA | true |
| Attached Garage | true |
| Subdivision Name | Purshia Hills |
| Garage Y/N | true |
| Status | Active |
| Directions | Hill Rd., N. Collister, L. on Palo Verde Ln. |
| ModificationTimestamp | 2026-08-04T12:27:12.500Z |
| High School | Boise |
| City | Boise |
| High School District | Boise School District #1 |
| Lot Size Units | Acres |
| Lot Size Square Feet | 3659.04 |
| Carport Y/N | false |
| Listing Terms | Cash |
| Elementary School | Cynthia Mann |
| Land Lease Y/N | false |
| Tax Annual Amount | 1712 |
| Middle/Junior High School | Hillside |
| Building Area Units | Square Feet |
| Primary Bedroom Level | Upper |
| Living Area Units | Square Feet |
| Builder Name | Journey Building Company |
| Standard Status | Active |
| Middle/Junior School District | Boise School District #1 |
| Elementary School District | Boise School District #1 |
| Legal Description | Lot 05 Blk 01 Purshia Hills Sub |
| LeasableAreaUnits | Square Feet |
| Freehold | IDX |
Interior Features
| Interior Amenities | Bath-Master |
|---|---|
| Total Fireplaces | 1 |
| Fireplace Features | One |
| Kitchen Level | Main |
| Air Conditioning Y/N | true |
| Heating Y/N | true |
| Fireplace Y/N | true |
| Above Grade Finished Area | 2577 |
| Total Bedrooms | 4 |
| Living Room Level | Main |
| Below Grade Finished Area Unit Type | Square Feet |
| LivingAreaSource | Plans |
| Below Grade Finished Area Source | Plans |
| Above Grade Finished Area Source | Plans |
| Above Grade Finished Area Unit Type | Square Feet |
| Total Baths | 3 |
| Kitchen Area | 224 |
| Kitchen Length | 14 |
| Kitchen Width | 16 |
| Primary on Main | 132 |
| Second Bedroom Length | 12 |
| Second Bedroom Width | 11 |
| Bedroom 3 Area | 132 |
| Bedroom 3 Length | 12 |
| Bedroom 3 Width | 11 |
| Bedroom 4 Area | 143 |
| Bedroom 4 Length | 13 |
| Bedroom 4 Width | 11 |
| Living Room Area | 324 |
| Living Room Length | 18 |
| Living Room Width | 18 |
| Primary Bedroom Area | 252 |
| Primary Bedroom Length | 14 |
| Primary Bedroom Width | 18 |
| Bedroom 4 Level | Upper |
| Bedroom 3 Level | Upper |
| Second Bedroom Level | Upper |
Exterior Features
| Fencing | Full |
|---|---|
| Parking Features | Attached |
| Lot Features | Sm Lot 5999 SF |
| Water Source | City Service |
| Total Parking | 2 |
| Lot Size Area | 0.084 |
| Foundation Details | Slab |
| Building Area Total | 2577 |
| Lot Dimensions | 92x40 |
| Lot Size Acres | 0.084 |
| Road Surface Type | Paved |
| Other Parking | Garage: 20' x 24',Garage Door: 16' x 9' |
| Covered Spaces | 2 |
| Road Frontage Type | Private Road |
Amenities
- Foreclosure
- Views
- Short Sale
- New Construction
- Adult 55+
- Lease To Own
- No HOA Fees
- Furnished
- Primary On Main
- Air Conditioning
- Seller Finance
- Green
- Fixer Upper
- Horse
- Golf
- Fireplace
- Deck
- Garage
- Basement
- Pool
Property vs Single Family Average in 83703
Price
Taxes
Year Built

