
Open House Sat, Aug 22nd 02:30 PM - 04:30 PM - Primary on Main - Eco Friendly
Address
15936 N Freestone Way, Nampa, ID
Price
$ 435,999
Property Attributes
- MLS#98996684
- TypeSingle Family
- Listing Status Active
- CountyCanyon
- CityNampa
- NeighborhoodBrownstone Estates
- Zip83651
- Style
- Year Built2020
- Taxes$ 2224
- Price$ 435,999
- Bedrooms4
- Full Bathrooms2
- Half Bathrooms0
- Sqr Footage2007
- Lot Size0.18 Acres
Data Source:
Intermountain MLS (IMLS)
Property Description
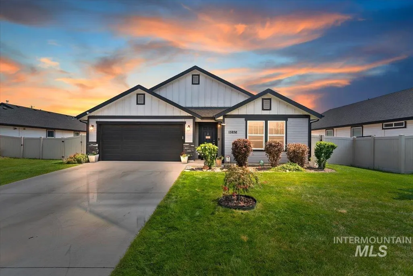
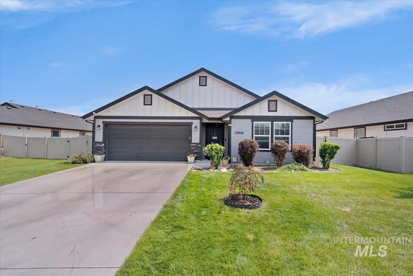
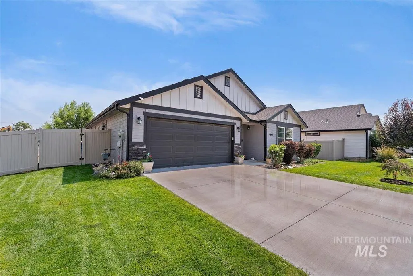
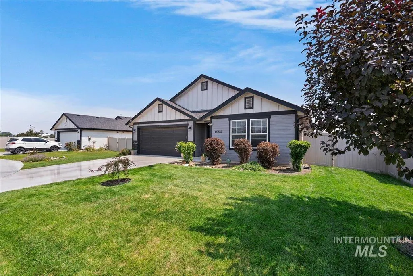
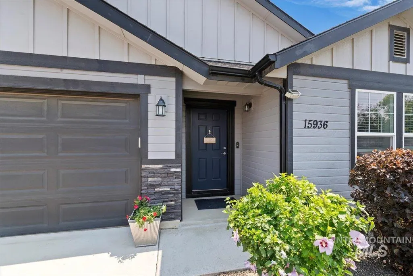
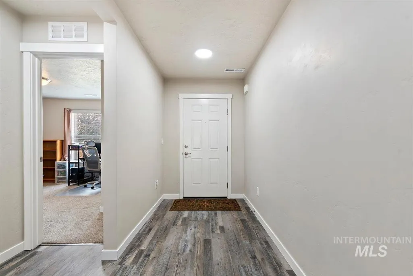
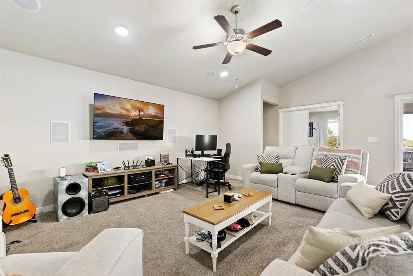
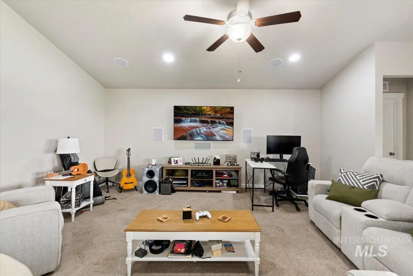
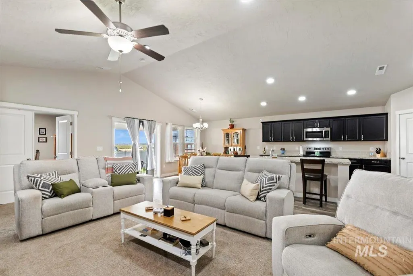
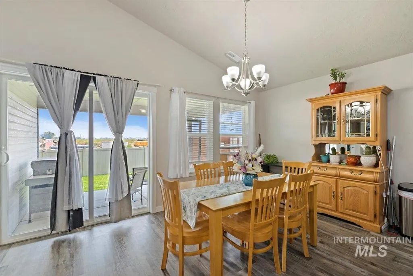
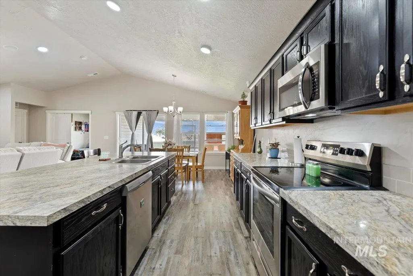
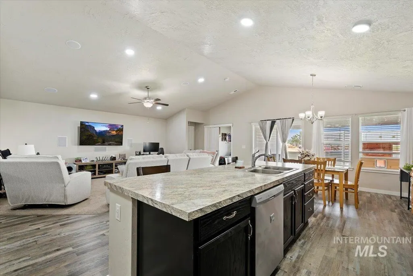
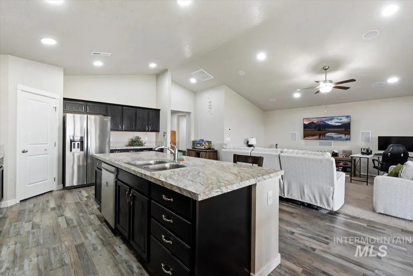
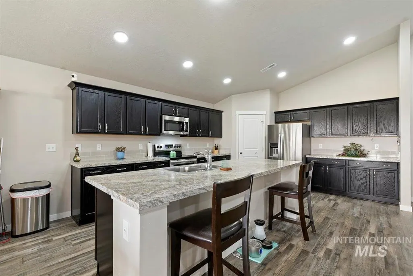
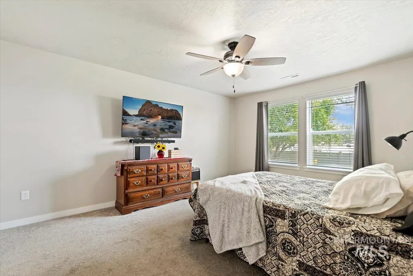
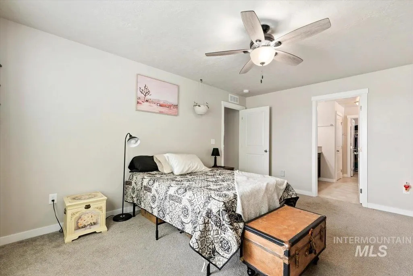
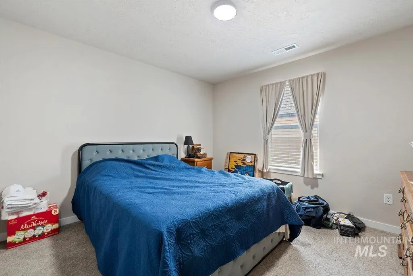
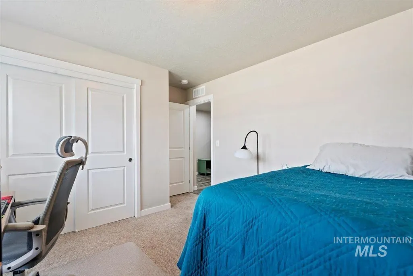
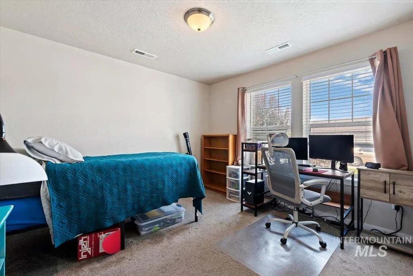
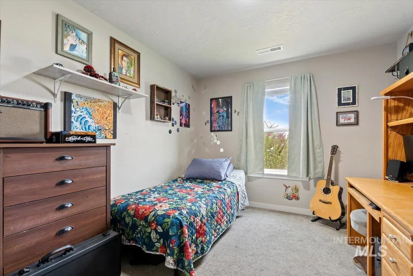
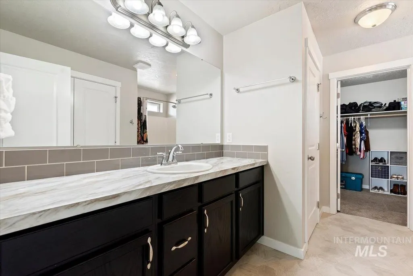
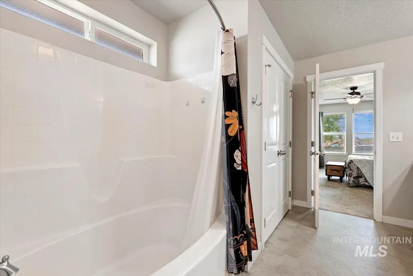
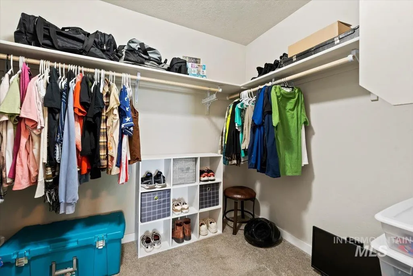
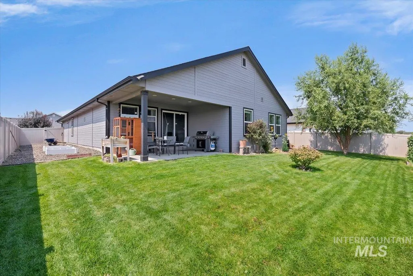
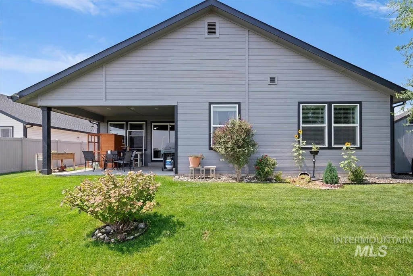
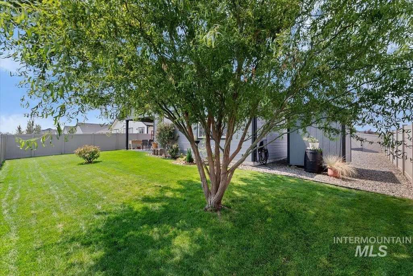
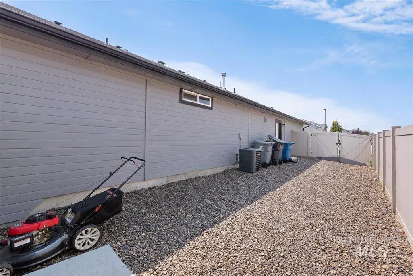
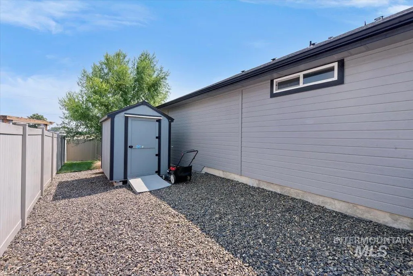
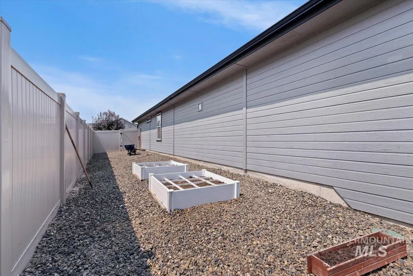
This beautifully maintained single-level home offers 2,007 sq. ft. of thoughtfully designed living space featuring 4 bedrooms and 2 bathrooms. The split-bedroom floor plan provides privacy, while the open-concept layout showcases a spacious living room with built-in surround sound and an expansive kitchen complete with a large island, abundant cabinetry, and generous counter space—ideal for entertaining or everyday living. The private primary suite offers a relaxing retreat with a garden soaker tub and walk-in closet. Built in 2020, this ENERGY STAR rated home with a low HERS Index Score delivers exceptional energy efficiency and year-round comfort. Outside, enjoy RV parking, an extended garage with extra storage space, a covered patio, and raised garden beds ready for your garden. Conveniently located with quick access to I-84, this home is just minutes from Nampa Marketplace, RedHawk Golf Course, Lake Lowell, and nearby community parks, as well as shopping, dining, and everyday amenities. This move-in ready home offers the perfect blend of comfort, energy efficiency, recreation, and convenience.
| Elementary School | Middle School | High School |
|---|---|---|
| Lakevue Elementary School | Vallivue Middle Middle School | Vallivue High School |
| Price History | |
|---|---|
| 8/7/2026 | Listed $435,999 |
General Features
| Heating | Forced Air |
|---|---|
| Cooling | Central Air |
| Roof | Composition |
| Appliances | Gas Water Heater |
| HOA Fee | 400 |
| Garage Spaces | 2 |
| Patio/Porch Features | Covered Patio/Deck |
| Construction Materials | HardiPlank Type |
| Year Built | 2020 |
| Levels | One |
| Property Subtype | Single Family Residence |
| Tax Year | 2025 |
| Current Use | Single Family |
| Ownership | Fee Simple,Fractional Ownership: No |
| Assoc Fee Paid Per | Annually |
| County | Canyon |
| Property Type | Residential |
| HOA | true |
| Attached Garage | true |
| Subdivision Name | Brownstone Estates |
| Garage Y/N | true |
| Green Indoor Air Quality | Low/No VOC Paint |
| Status | Active |
| Directions | W on Karcher Road from I-84. S onto Midway Road. W onto Soapstone Avenue. N. onto Freestone Way |
| ModificationTimestamp | 2026-08-19T22:02:56.100Z |
| High School | Vallivue |
| City | Nampa |
| High School District | Vallivue School District #139 |
| Lot Size Units | Acres |
| Lot Size Square Feet | 7840.8 |
| Carport Y/N | false |
| Listing Terms | Conventional |
| Green Building Verification Type | HERS Index Score |
| Elementary School | Lakevue |
| Land Lease Y/N | false |
| Tax Annual Amount | 2224.74 |
| Middle/Junior High School | Vallivue Middle |
| Virtual Tour | https://youriguide.com/15936_n_freestone_way_nampa_id |
| Building Area Units | Square Feet |
| Primary Bedroom Level | Main |
| Living Area Units | Square Feet |
| Standard Status | Active |
| Middle/Junior School District | Vallivue School District #139 |
| Elementary School District | Vallivue School District #139 |
| Legal Description | 13-3N-3W NE BROWNSTONE EST NO 1 LT 13 BLK 1 |
| LeasableAreaUnits | Square Feet |
| Freehold | IDX |
Interior Features
| Interior Amenities | Bath-Master |
|---|---|
| Flooring | Carpet |
| Air Conditioning Y/N | true |
| Heating Y/N | true |
| Fireplace Y/N | false |
| Above Grade Finished Area | 2007 |
| Total Bedrooms | 4 |
| Main Level Bedrooms | 4 |
| Main Level Bathrooms | 2 |
| Below Grade Finished Area Unit Type | Square Feet |
| LivingAreaSource | Plans |
| Below Grade Finished Area Source | Plans |
| Above Grade Finished Area Source | Plans |
| Above Grade Finished Area Unit Type | Square Feet |
| Total Baths | 2 |
| Kitchen Area | 255 |
| Kitchen Length | 17 |
| Kitchen Width | 15 |
| Primary on Main | 196 |
| Second Bedroom Length | 14 |
| Second Bedroom Width | 14 |
| Bedroom 3 Area | 168 |
| Bedroom 3 Length | 12 |
| Bedroom 3 Width | 14 |
| Bedroom 4 Area | 132 |
| Bedroom 4 Length | 11 |
| Bedroom 4 Width | 12 |
| Living Room Area | 405 |
| Living Room Length | 27 |
| Living Room Width | 15 |
| Primary Bedroom Area | 208 |
| Primary Bedroom Length | 16 |
| Primary Bedroom Width | 13 |
| Bedroom 4 Level | Main |
| Bedroom 3 Level | Main |
| Second Bedroom Level | Main |
Exterior Features
| Fencing | Full |
|---|---|
| Parking Features | Attached |
| Lot Features | Standard Lot 6000-9999 SF |
| Water Source | City Service |
| Total Parking | 2 |
| Lot Size Area | 0.18 |
| Foundation Details | Crawl Space |
| Building Area Total | 2007 |
| Lot Size Acres | 0.18 |
| Road Surface Type | Paved |
| Other Parking | Garage: 32x19 |
| Covered Spaces | 2 |
| Road Frontage Type | Public Road |
Amenities
- Foreclosure
- Views
- Short Sale
- New Construction
- Adult 55+
- Lease To Own
- No HOA Fees
- Furnished
- Primary On Main
- Air Conditioning
- Seller Finance
- Green
- Fixer Upper
- Horse
- Golf
- Fireplace
- Deck
- Garage
- Basement
- Pool
Property vs Single Family Average in 83651
Price
Taxes
Year Built

