
Price Reduction
Address
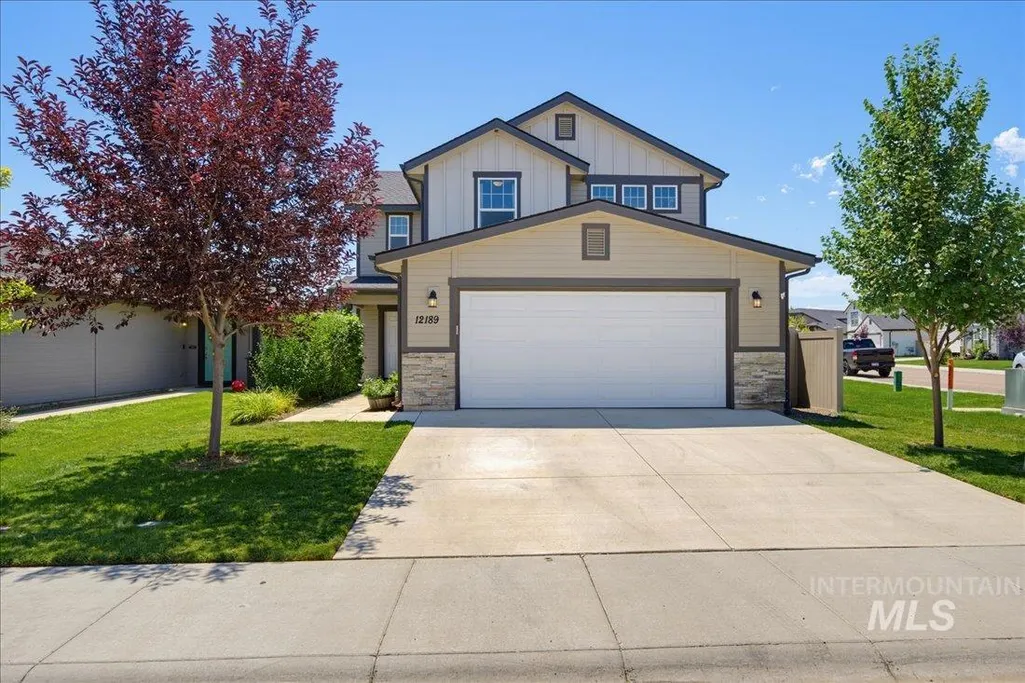
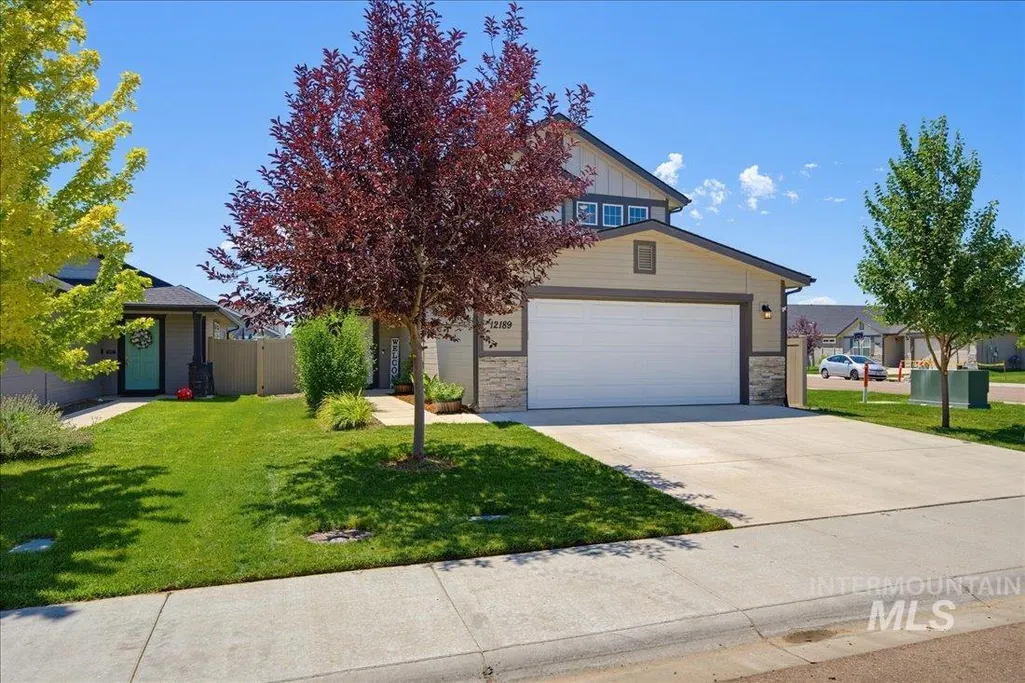
12189 W Greenstone, Nampa, ID
Price
$ 400,000
Property Attributes
- MLS#98995422
- TypeSingle Family
- Listing Status Active
- CountyCanyon
- CityNampa
- NeighborhoodBrownstone Estates
- Zip83651
- Style
- Year Built2020
- Taxes$ 1953
- Price$ 400,000
- Bedrooms3
- Full Bathrooms3
- Half Bathrooms0
- Sqr Footage1880
- Lot Size0.1 Acres
Data Source:
Intermountain MLS (IMLS)
Property Description
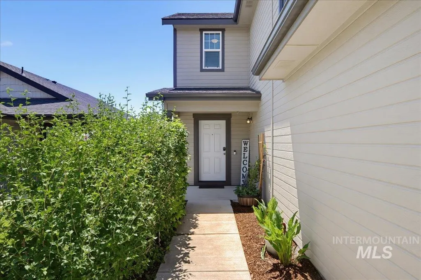
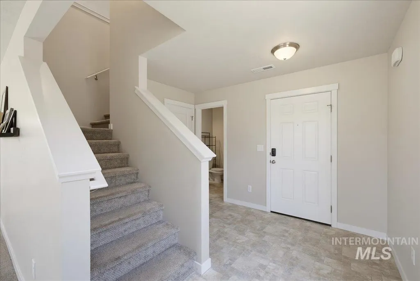
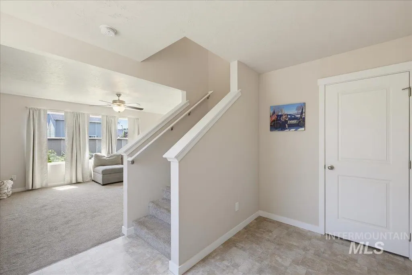
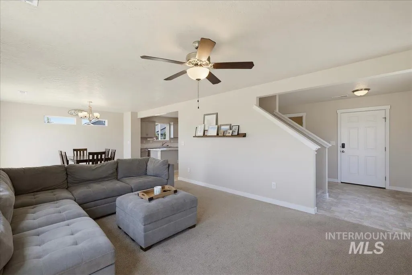
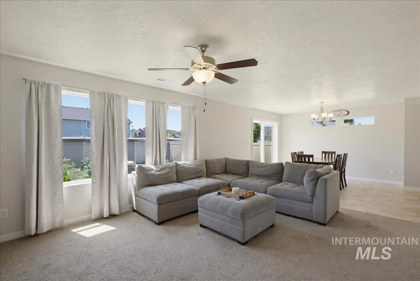
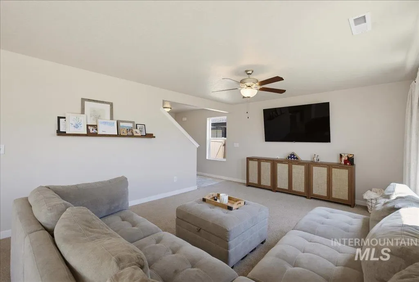
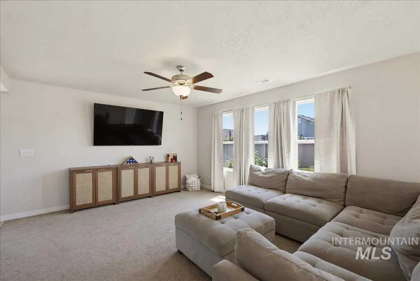
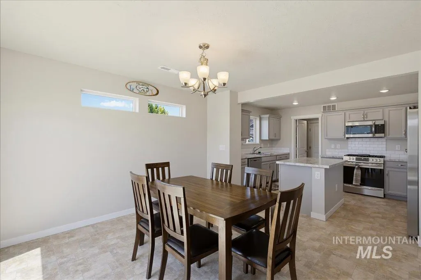
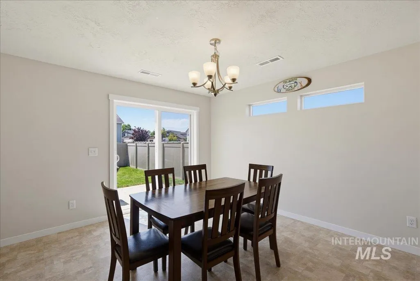
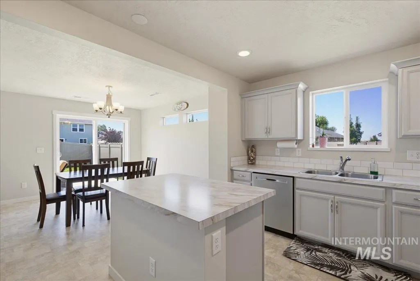
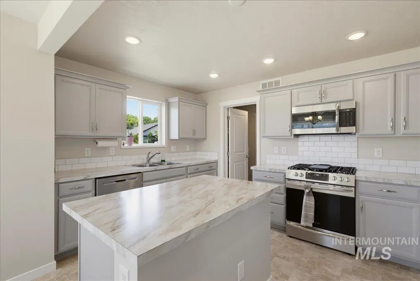
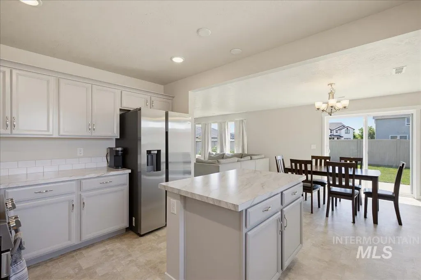
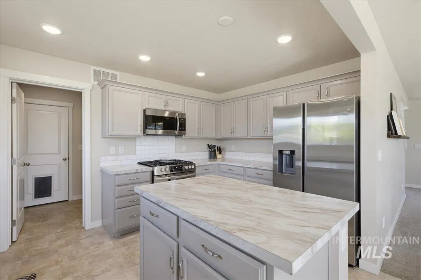
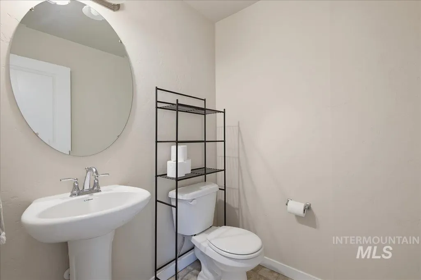
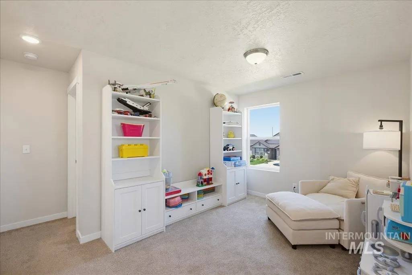
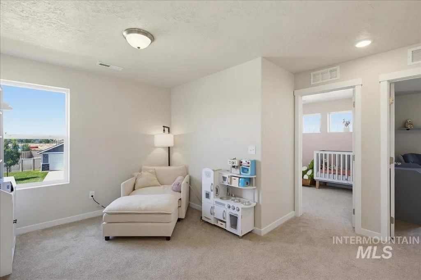
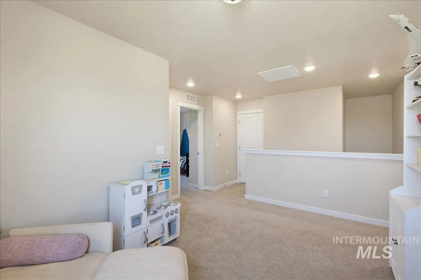
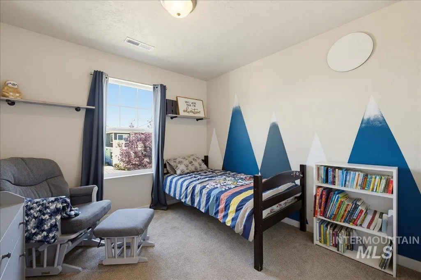
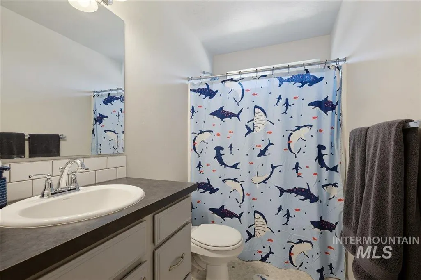
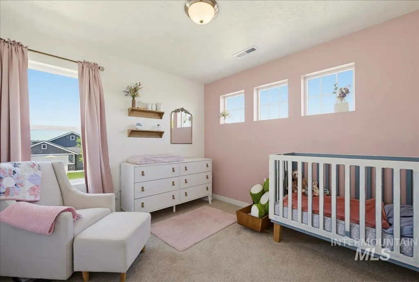
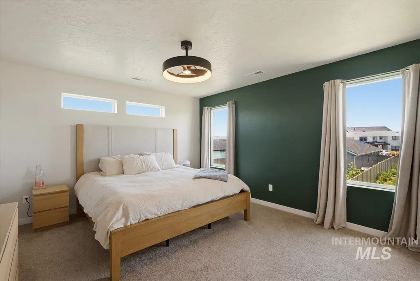
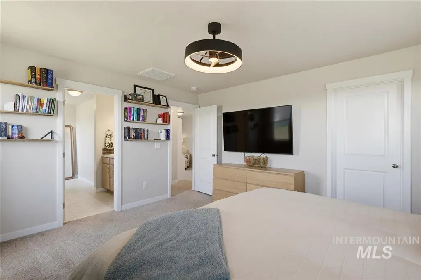
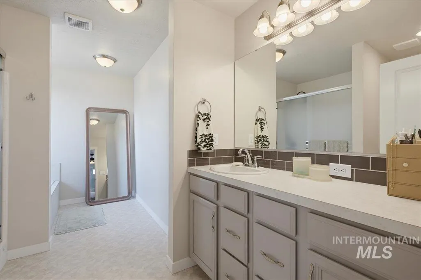
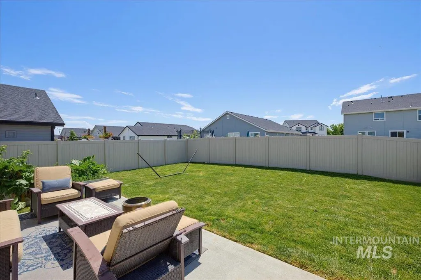
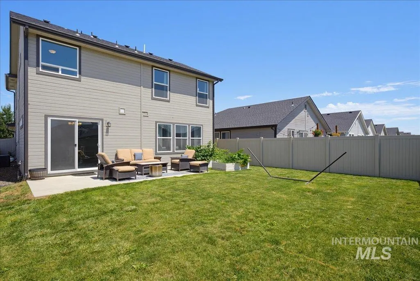
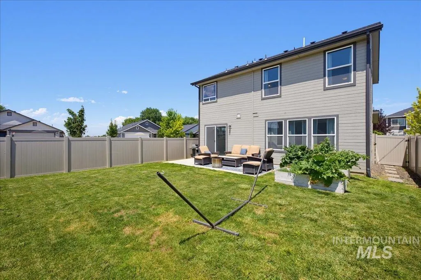
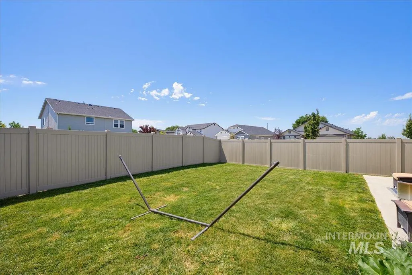

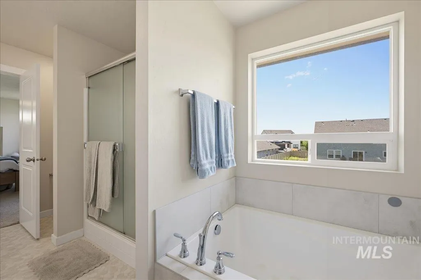
Beautifully maintained home on a desirable corner lot in Nampa, offering modern style, comfort, and functionality. This two-story home was built in 2020 and features 3 bedrooms, 2.5 bathrooms, 1,880 square feet, a versatile upstairs bonus room, and a 2-car garage. The bright, open floor plan is filled with natural light from abundant windows, creating a warm and inviting atmosphere. The kitchen features stainless steel appliances, a gas range, center island, and plenty of cabinet and counter space. Upstairs, the bonus room provides flexible space for a home office, media room, playroom, or second living area. The fully fenced backyard includes an automatic sprinkler system with plenty of room to relax, entertain, or play. Conveniently located near schools, parks, shopping, dining, and everyday amenities, this move-in-ready home is one you won't want to miss.
| Elementary School | Middle School | High School |
|---|---|---|
| Lakevue Elementary School | Vallivue Middle Middle School | Vallivue High School |
| Price History | |
|---|---|
| 7/27/2026 | Listed $415,000 |
| 8/5/2026 | 2$407,000 |
| 8/11/2026 | 2$400,000 |
General Features
| Heating | Forced Air |
|---|---|
| Cooling | Central Air |
| Utilities | Sewer Connected |
| Roof | Composition |
| Appliances | Gas Water Heater |
| HOA Fee | 450 |
| Garage Spaces | 2 |
| Construction Materials | Frame |
| Year Built | 2020 |
| Levels | Two |
| Property Subtype | Single Family Residence |
| Tax Year | 2025 |
| Current Use | Single Family |
| Ownership | Less Than Fee Simple |
| Assoc Fee Paid Per | Annually |
| County | Canyon |
| Property Type | Residential |
| HOA | true |
| Attached Garage | true |
| Subdivision Name | Brownstone Estates |
| Garage Y/N | true |
| Status | Active |
| Directions | West on Karcher from I-84, Left on Midway, Right on Soapstone, Right on Freestone Way, Left on Greenstone to address. |
| ModificationTimestamp | 2026-08-13T16:44:08.900Z |
| High School | Vallivue |
| City | Nampa |
| High School District | Vallivue School District #139 |
| Zoning Description | RS7 |
| Lot Size Units | Acres |
| Lot Size Square Feet | 4356 |
| Carport Y/N | false |
| Listing Terms | Cash |
| Elementary School | Lakevue |
| Land Lease Y/N | false |
| Tax Annual Amount | 1953 |
| Middle/Junior High School | Vallivue Middle |
| Virtual Tour | https://blufishphoto.hd.pics/12189-W-Greenstone-St/idx |
| Building Area Units | Square Feet |
| Primary Bedroom Level | Upper |
| Living Area Units | Square Feet |
| Standard Status | Active |
| Middle/Junior School District | Vallivue School District #139 |
| Elementary School District | Vallivue School District #139 |
| Legal Description | Lot 11 in Block 5 of Brownstone Estates Subdivision No. 1, according to the plat thereof, filed in Book 50 of Plats at page(s) 17, records of Canyon County, Idaho. |
| LeasableAreaUnits | Square Feet |
| Freehold | IDX |
Interior Features
| Interior Amenities | Walk-In Closet(s) |
|---|---|
| Flooring | Carpet |
| Kitchen Level | Main |
| Air Conditioning Y/N | true |
| Heating Y/N | true |
| Fireplace Y/N | false |
| Above Grade Finished Area | 1880 |
| Total Bedrooms | 3 |
| Living Room Level | Main |
| Below Grade Finished Area Unit Type | Square Feet |
| LivingAreaSource | Public Records |
| Below Grade Finished Area Source | Public Records |
| Above Grade Finished Area Source | Public Records |
| Above Grade Finished Area Unit Type | Square Feet |
| Total Baths | 3 |
| Kitchen Area | 126 |
| Kitchen Length | 14 |
| Kitchen Width | 9 |
| Primary on Main | 99 |
| Second Bedroom Length | 11 |
| Second Bedroom Width | 9 |
| Bedroom 3 Area | 90 |
| Bedroom 3 Length | 10 |
| Bedroom 3 Width | 9 |
| Family Room Area | 182 |
| Family Room Length | 14 |
| Living Room Area | 221 |
| Living Room Length | 17 |
| Living Room Width | 13 |
| Primary Bedroom Area | 182 |
| Primary Bedroom Length | 14 |
| Primary Bedroom Width | 13 |
| Family Room Width | 13 |
| Family Room Level | Upper |
| Bedroom 3 Level | Upper |
| Second Bedroom Level | Upper |
Exterior Features
| Fencing | Full |
|---|---|
| Parking Features | Attached |
| Lot Features | Sm Lot 5999 SF |
| Water Source | City Service |
| Total Parking | 2 |
| Lot Size Area | 0.1 |
| Foundation Details | Crawl Space |
| Building Area Total | 1880 |
| Lot Dimensions | 105x40 |
| Lot Size Acres | 0.1 |
| Road Surface Type | Paved |
| Other Parking | Garage: 20x21 |
| Covered Spaces | 2 |
Amenities
- Foreclosure
- Views
- Short Sale
- New Construction
- Adult 55+
- Lease To Own
- No HOA Fees
- Furnished
- Primary On Main
- Air Conditioning
- Seller Finance
- Green
- Fixer Upper
- Horse
- Golf
- Fireplace
- Deck
- Garage
- Basement
- Pool
Property vs Single Family Average in 83651
Price
Taxes
Year Built

