
Open House Sat, Aug 22nd 11:00 AM - 02:00 PM - Primary on Main - Eco Friendly
Address
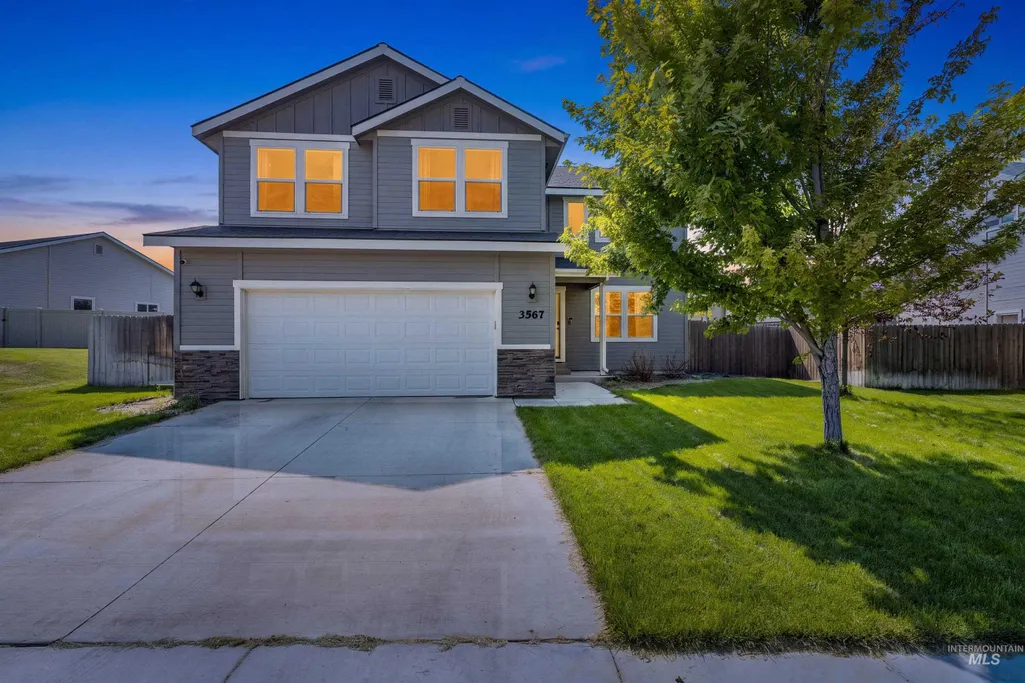
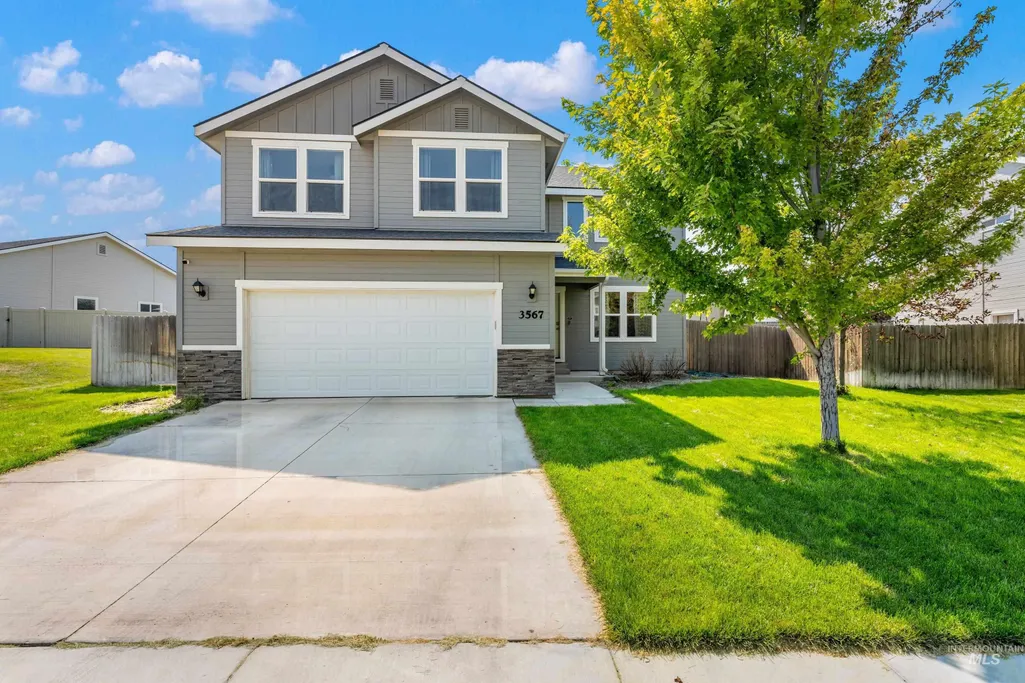
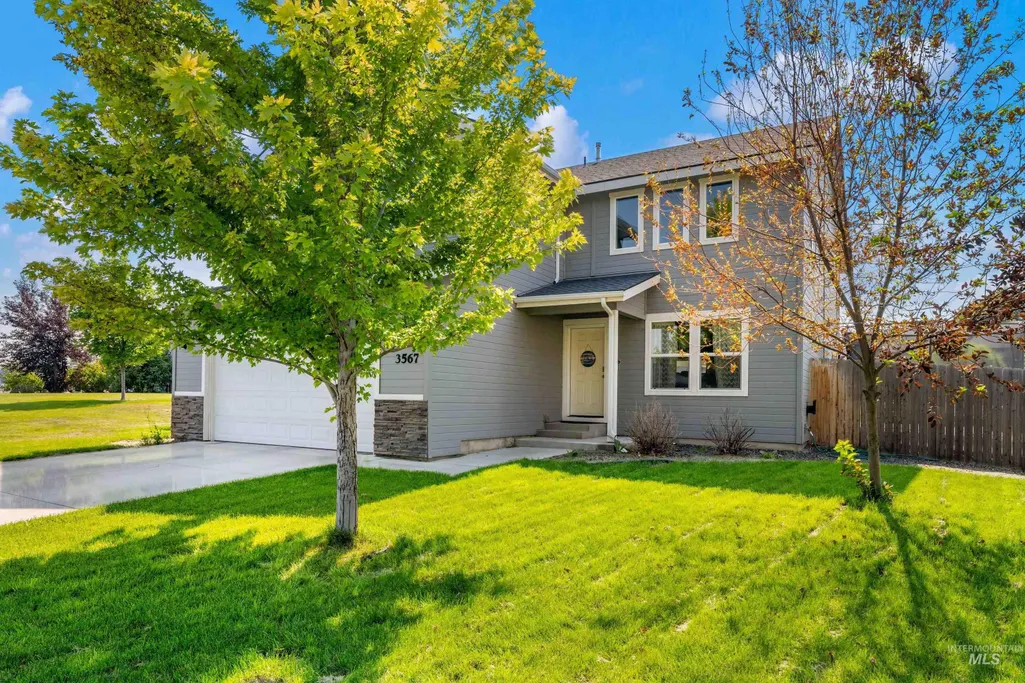
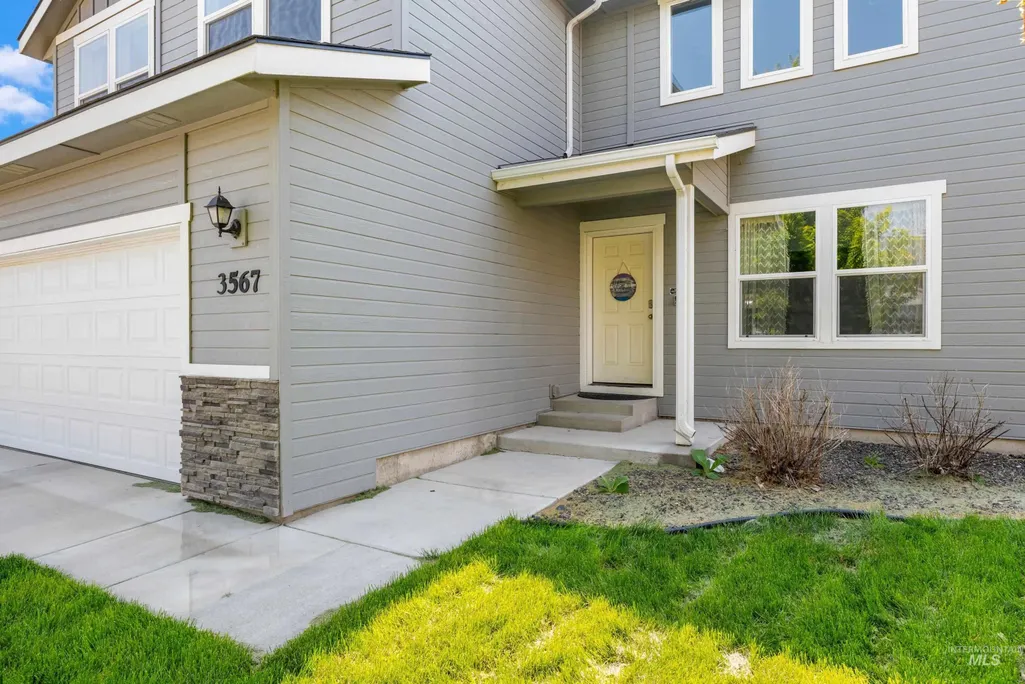
3567 S. Avondale Ave., Nampa, ID
Price
$ 507,900
Property Attributes
- MLS#98996668
- TypeSingle Family
- Listing Status Active
- CountyCanyon
- CityNampa
- NeighborhoodSouthern Ridge
- Zip83686
- Style
- Year Built2018
- Taxes$ 2232
- Price$ 507,900
- Bedrooms5
- Full Bathrooms3
- Half Bathrooms0
- Sqr Footage2738
- Lot Size0.25 Acres
Data Source:
Intermountain MLS (IMLS)
Property Description
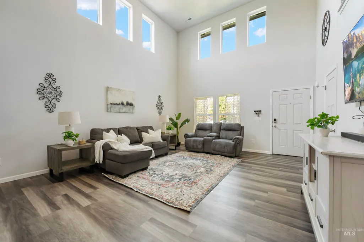
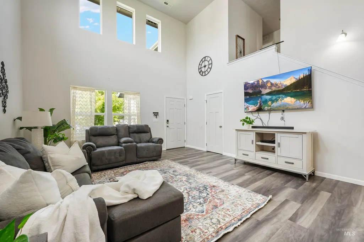
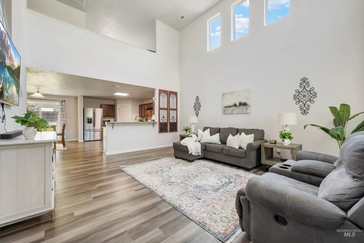
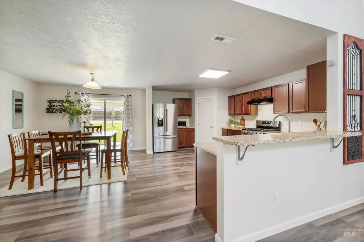
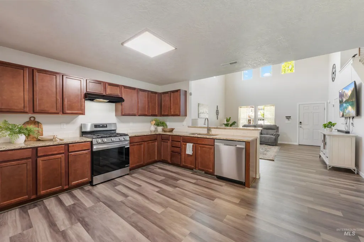
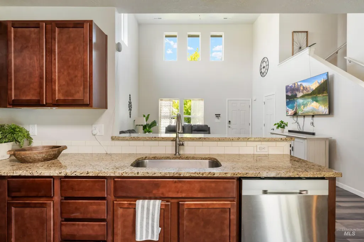
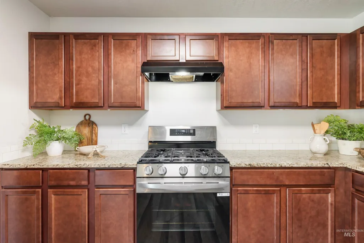
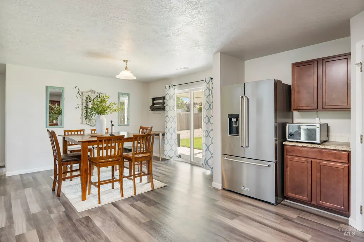
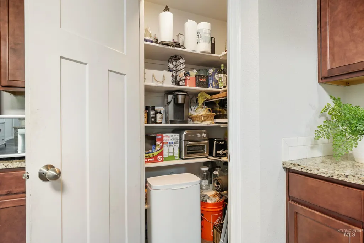
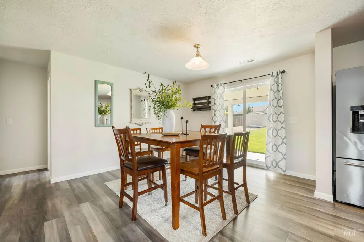
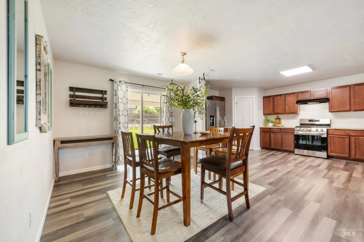
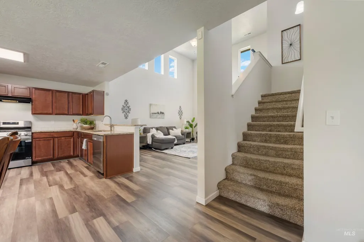
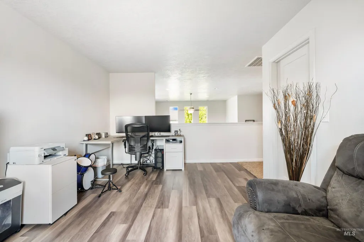
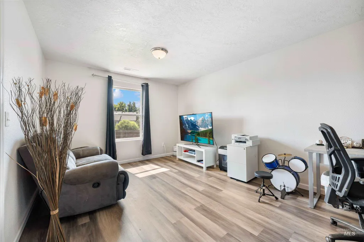
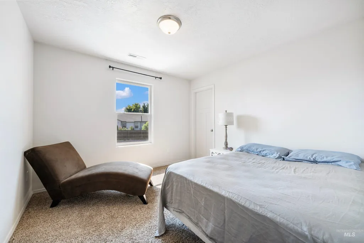
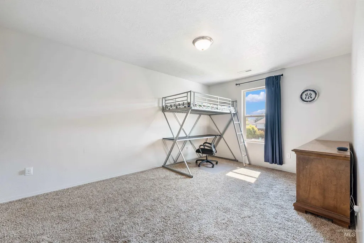
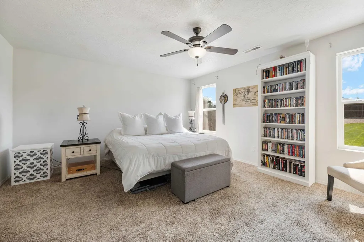
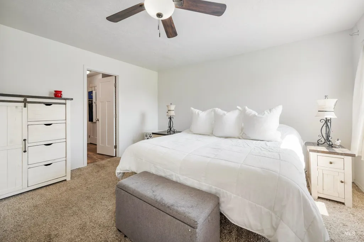
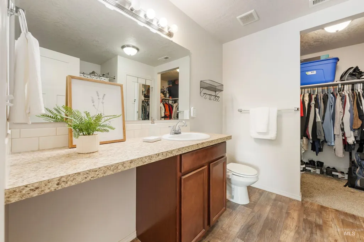
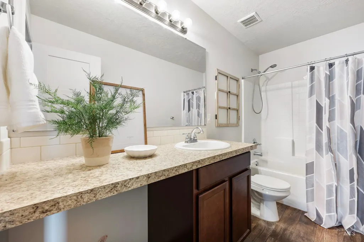
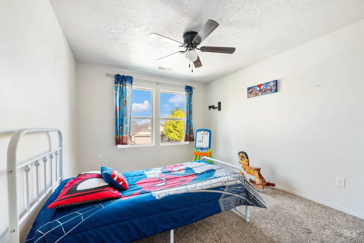
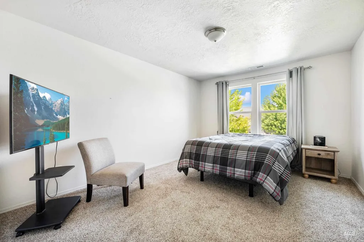
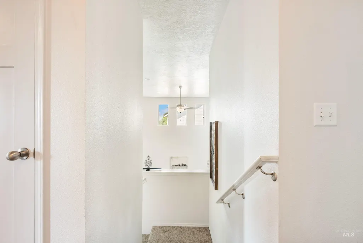
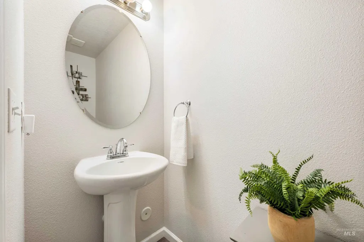
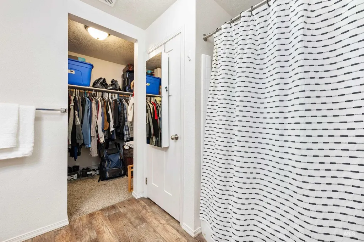
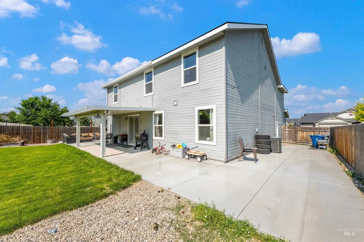
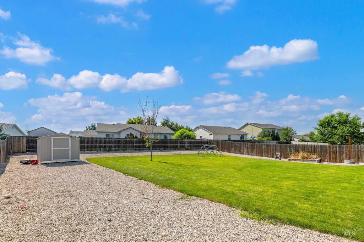
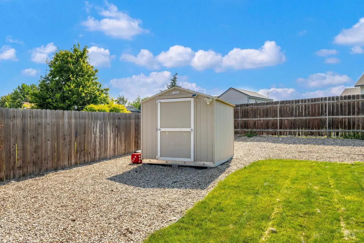
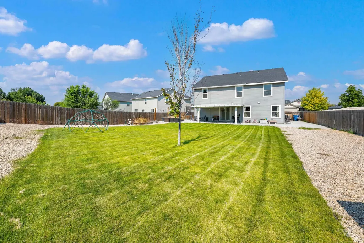
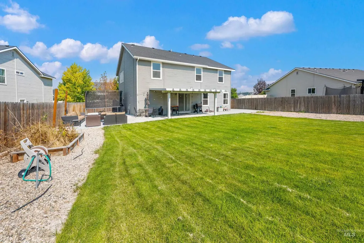
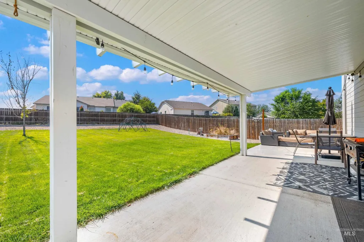
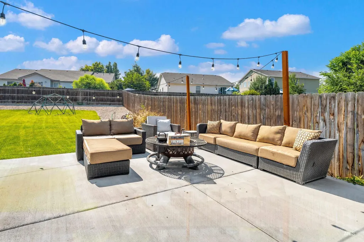
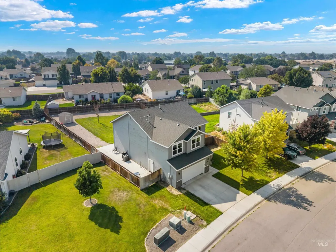
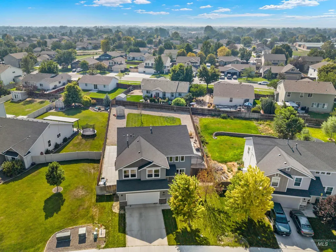
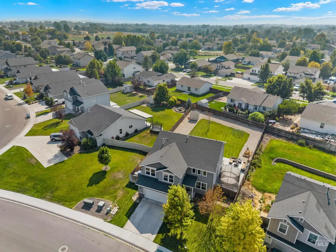
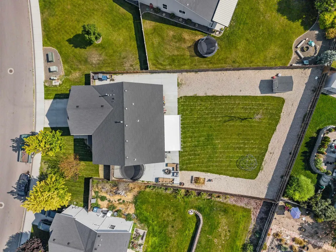
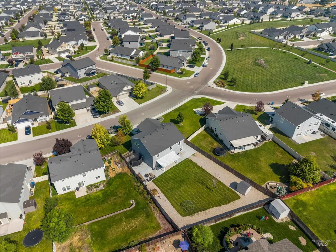
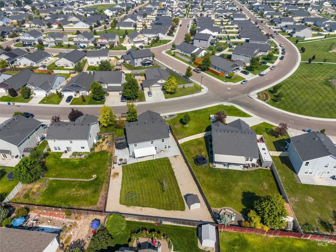
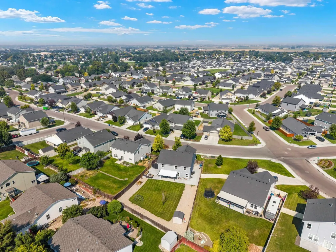
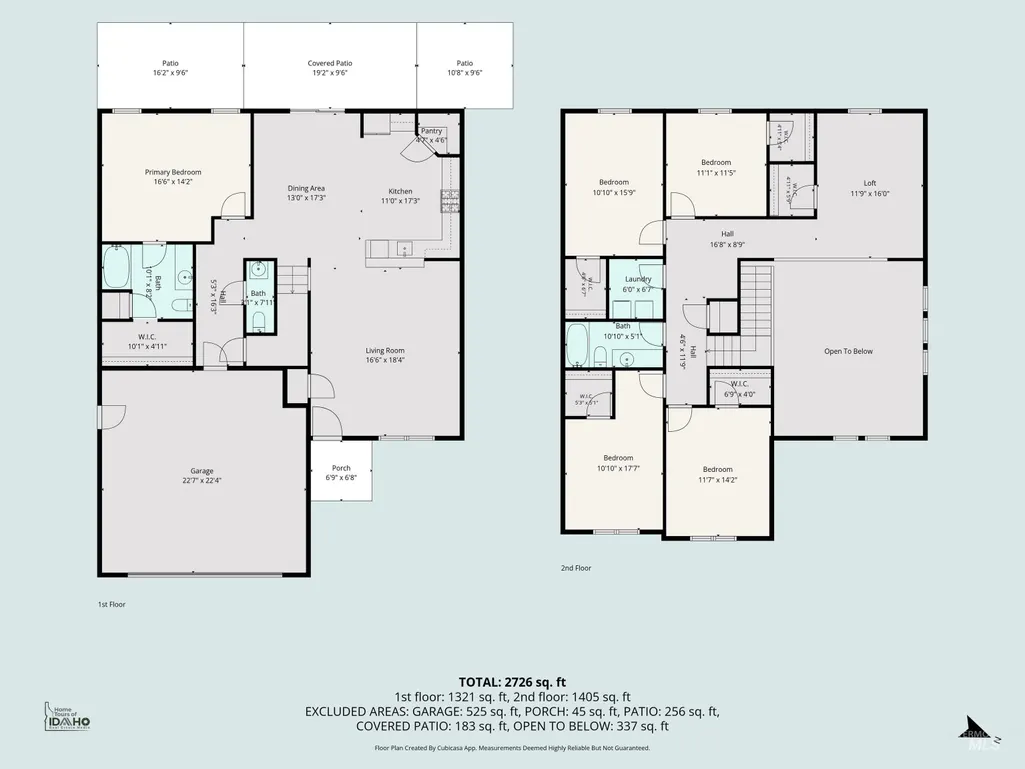
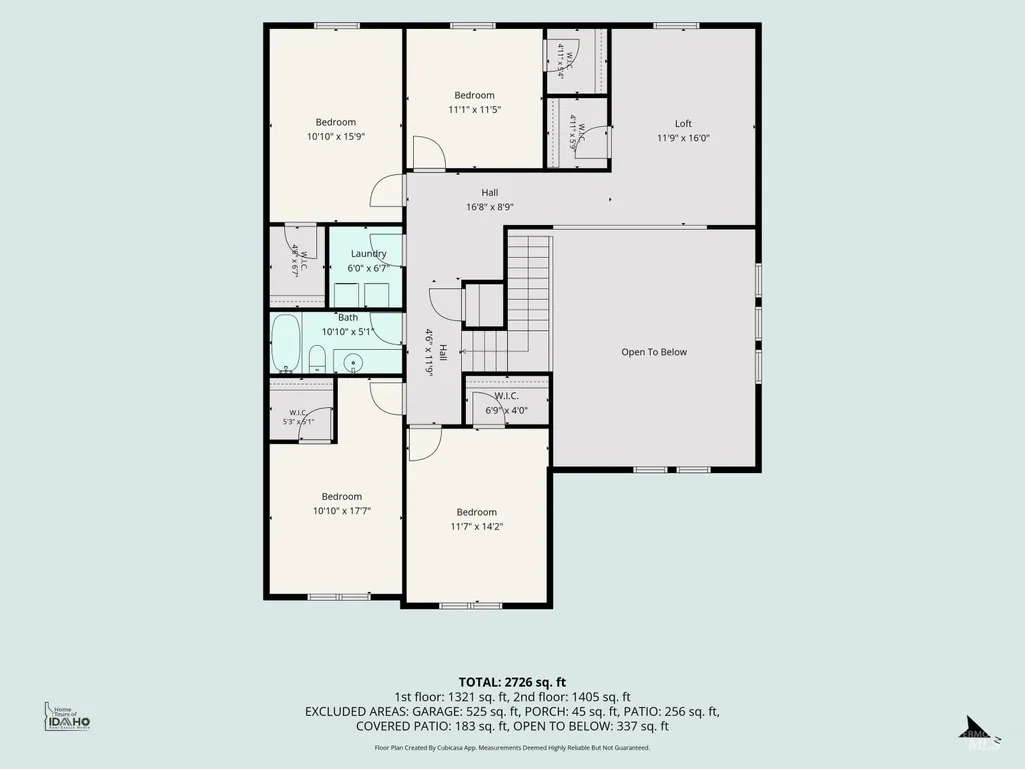
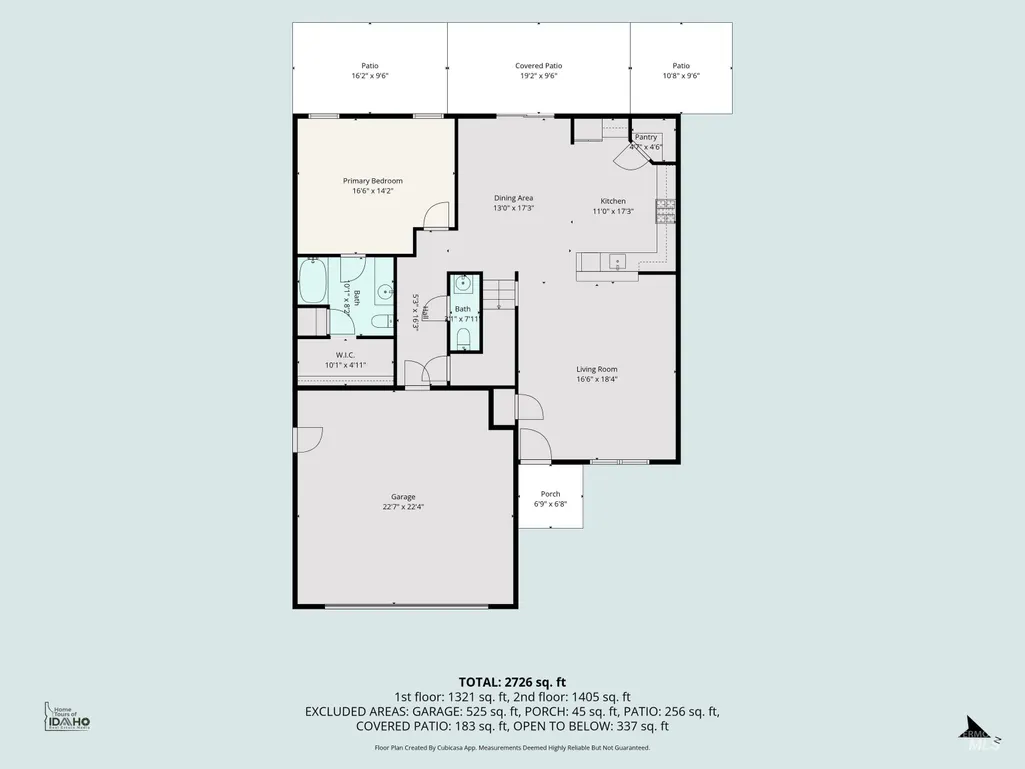
Stunning 5-Bedroom Home with RV Parking on a Quarter-Acre Lot! Prepare to be impressed by this spacious 2,738 sq. ft. home featuring 5 bedrooms, 2.5 baths, and an exceptional layout designed for comfortable living and entertaining. From the moment you step inside, the soaring 20-foot ceilings and abundant natural light create a bright, open, and inviting atmosphere. The chef-inspired kitchen is the heart of the home, complete with granite countertops, a brand-new gas range, ample cabinetry, and generous prep space for everyday meals or hosting family and friends. The main-level primary suite offers a private retreat with a spacious walk-in closet, relaxing soaker tub! Upstairs, you'll find four oversized bedrooms, each with its own walk-in closet, plus a versatile bonus loft that's perfect for a second living area, game room, home office, or media space. Step outside to your covered patio overlooking a huge .25-acre lot with 20 feet of extended concrete, raised garden boxes, a storage shed, and endless possibilities to create your dream backyard. Need room for your toys? You'll love the RV parking and extra outdoor space. Conveniently located near shopping, dining, schools, and everyday amenities, this move-in-ready home is ready for you!
| Elementary School | Middle School | High School |
|---|---|---|
| Ronald Reagan Elementary School | East Valley Mid Middle School | Columbia High School |
| Price History | |
|---|---|
| 8/7/2026 | Listed $507,900 |
General Features
| Heating | Forced Air |
|---|---|
| Cooling | Central Air |
| Utilities | Sewer Connected |
| Roof | Composition |
| Appliances | Gas Water Heater |
| HOA Fee | 500 |
| Garage Spaces | 2 |
| Patio/Porch Features | Covered Patio/Deck |
| Construction Materials | Frame |
| Year Built | 2018 |
| Levels | Two |
| Property Subtype | Single Family Residence |
| Tax Year | 2025 |
| Current Use | Single Family |
| Ownership | Fee Simple,Fractional Ownership: No |
| Assoc Fee Paid Per | Annually |
| County | Canyon |
| Property Type | Residential |
| HOA | true |
| Attached Garage | true |
| Subdivision Name | Southern Ridge |
| Garage Y/N | true |
| Other Structures | Storage Shed |
| Status | Active |
| Directions | West on Oklahoma from Southside blvd, right on Avondale |
| ModificationTimestamp | 2026-08-10T06:01:24.400Z |
| High School | Columbia |
| City | Nampa |
| High School District | Nampa School District #131 |
| Lot Size Units | Acres |
| Lot Size Square Feet | 10890 |
| Carport Y/N | false |
| Listing Terms | Cash |
| Green Building Verification Type | HERS Index Score |
| Elementary School | Ronald Reagan |
| Land Lease Y/N | false |
| Tax Annual Amount | 2232.4 |
| Middle/Junior High School | East Valley Mid |
| Virtual Tour | https://sites.hometoursofidaho.com/mls/259850216 |
| Building Area Units | Square Feet |
| Primary Bedroom Level | Main |
| Living Area Units | Square Feet |
| Standard Status | Active |
| Middle/Junior School District | Nampa School District #131 |
| Elementary School District | Nampa School District #131 |
| Legal Description | Lot 4 Blk 6 SOUTHERN RIDGE NO 2 |
| LeasableAreaUnits | Square Feet |
| Freehold | IDX |
Interior Features
| Interior Amenities | Bath-Master |
|---|---|
| Flooring | Carpet |
| Air Conditioning Y/N | true |
| Heating Y/N | true |
| Fireplace Y/N | false |
| Above Grade Finished Area | 2738 |
| Total Bedrooms | 5 |
| Main Level Bedrooms | 1 |
| Main Level Bathrooms | 1 |
| Below Grade Finished Area Unit Type | Square Feet |
| LivingAreaSource | Public Records |
| Below Grade Finished Area Source | Public Records |
| Above Grade Finished Area Source | Public Records |
| Above Grade Finished Area Unit Type | Square Feet |
| Total Baths | 3 |
| Primary on Main | 121 |
| Second Bedroom Length | 11 |
| Second Bedroom Width | 11 |
| Bedroom 3 Area | 180 |
| Bedroom 3 Length | 12 |
| Bedroom 3 Width | 15 |
| Bedroom 4 Area | 165 |
| Bedroom 4 Length | 11 |
| Bedroom 4 Width | 15 |
| Primary Bedroom Area | 224 |
| Primary Bedroom Length | 16 |
| Primary Bedroom Width | 14 |
| Bedroom 5 Width | 16 |
| Bedroom 5 Level | Upper |
| Bedroom 5 Length | 12 |
| Bedroom 5 Area | 192 |
| Bedroom 4 Level | Upper |
| Bedroom 3 Level | Upper |
| Second Bedroom Level | Upper |
Exterior Features
| Fencing | Full |
|---|---|
| Parking Features | Attached |
| Lot Features | 10000 SF - .49 AC |
| Water Source | City Service |
| Total Parking | 2 |
| Lot Size Area | 0.25 |
| Building Area Total | 2738 |
| Lot Size Acres | 0.25 |
| Road Surface Type | Paved |
| Other Parking | Garage: 23X23 |
| Covered Spaces | 2 |
| Road Frontage Type | Public Road |
Amenities
- Foreclosure
- Views
- Short Sale
- New Construction
- Adult 55+
- Lease To Own
- No HOA Fees
- Furnished
- Primary On Main
- Air Conditioning
- Seller Finance
- Green
- Fixer Upper
- Horse
- Golf
- Fireplace
- Deck
- Garage
- Basement
- Pool
Property vs Single Family Average in 83686
Price
Taxes
Year Built

